130 Town Line Road, Pembroke, Ontario K8A 2H1

Listed for:
$359,900
3 beds
2 baths
Listed 24 days ago
House for rent: 130 Town Line Road, Pembroke, Ontario K8A 2H1

View all 49 photos

About

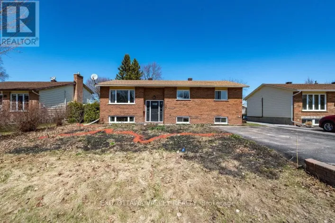
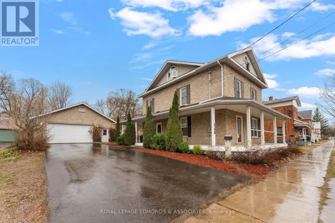
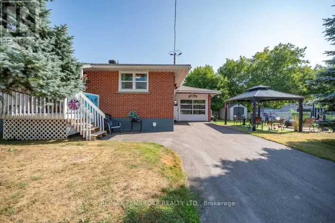
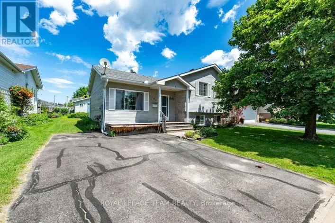
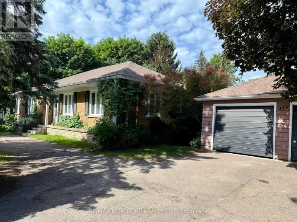
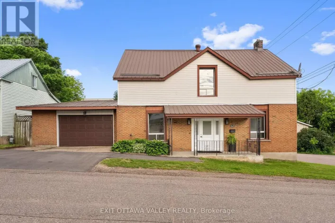
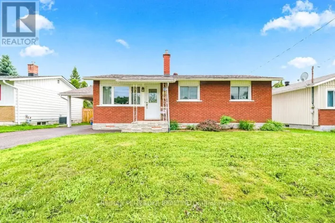
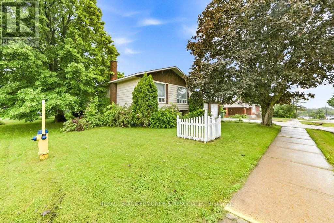
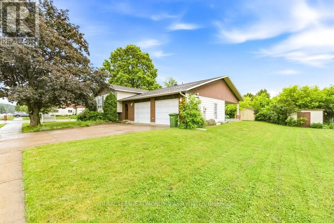
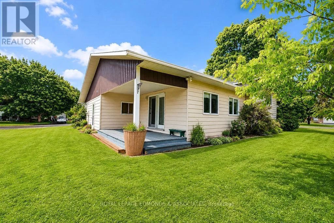
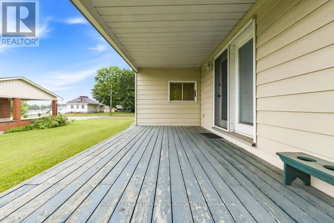
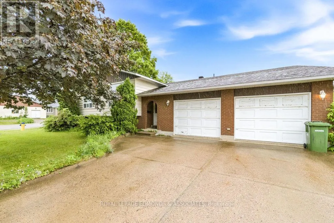
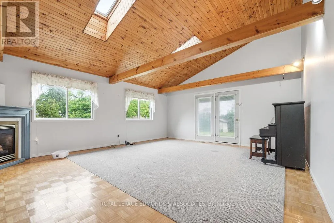
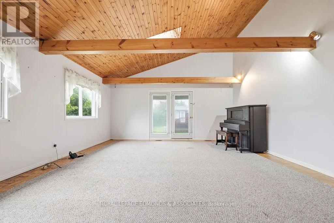
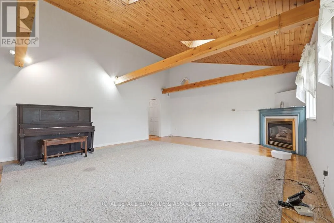
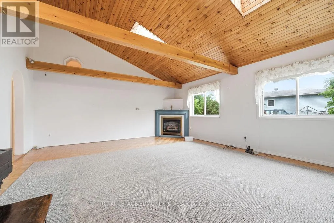
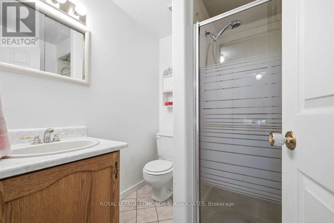
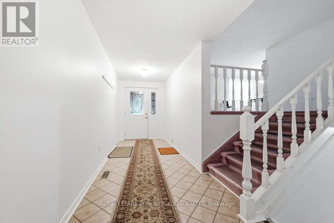
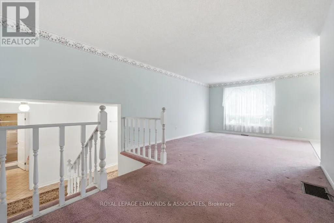
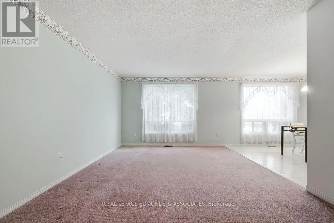
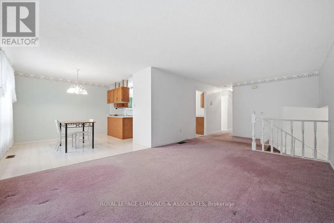
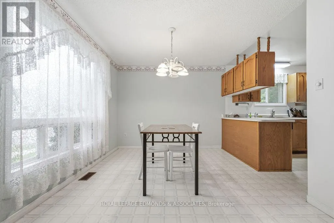
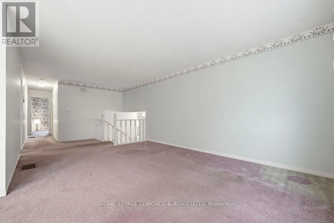
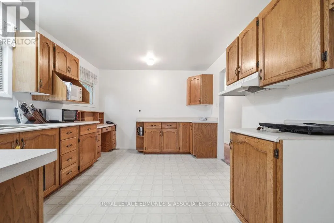
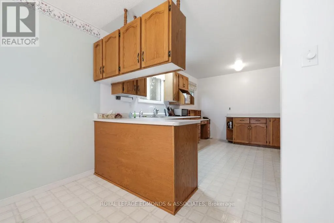
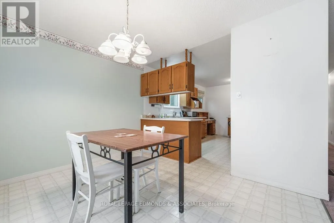
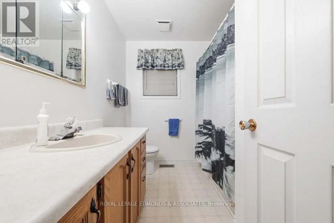
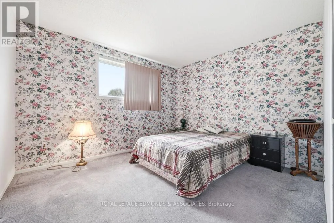
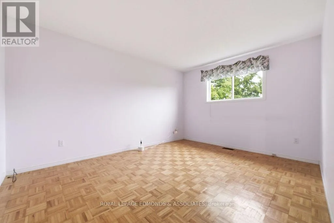
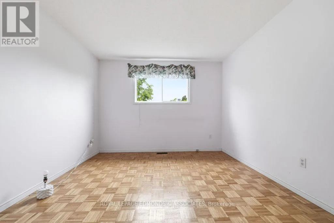
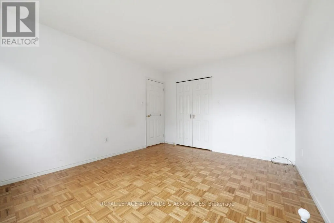
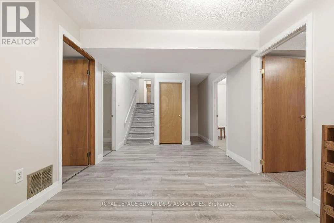
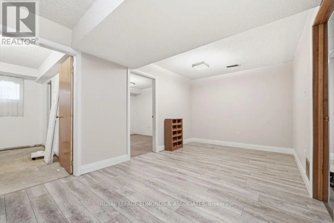
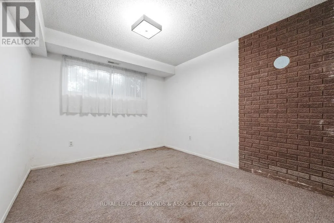
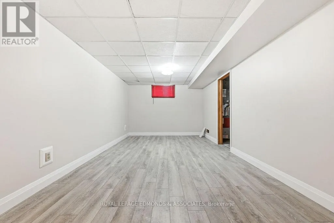
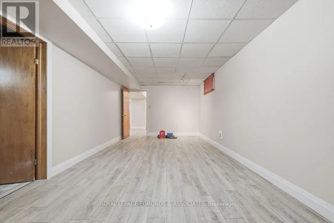
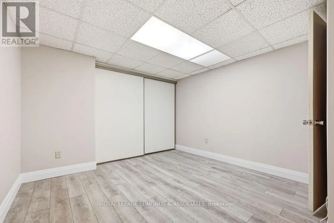
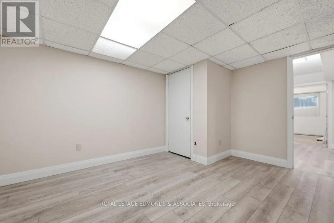
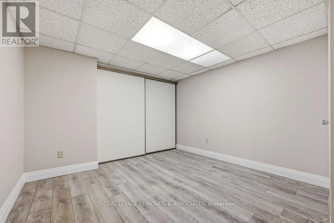
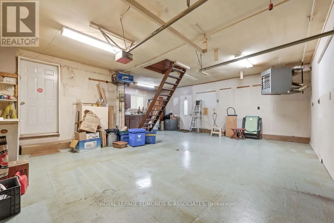
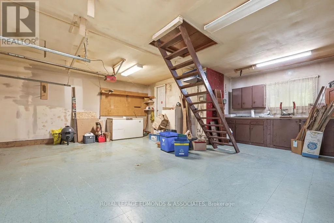
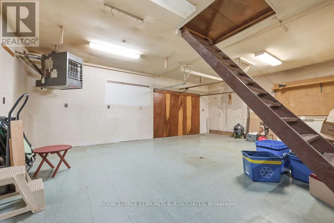
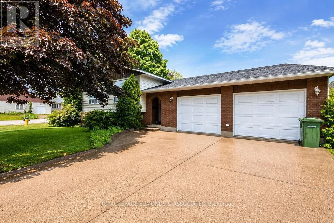
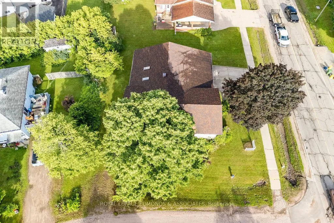
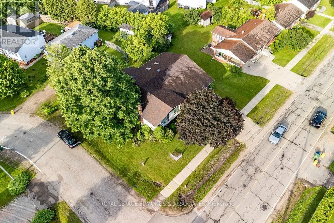
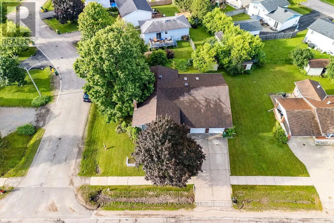
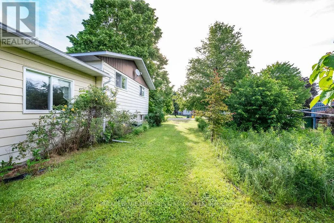
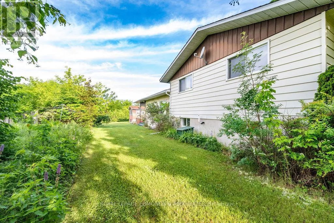
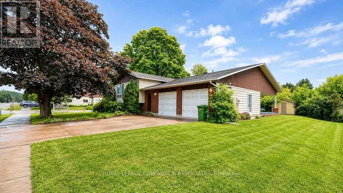
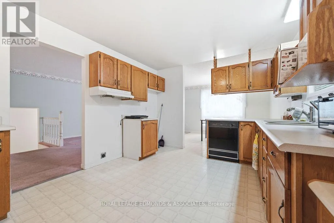
Cross Streets: Town Line Rd and Springfield Cr. ** Directions: Mackay St to Town Line Rd. If you're looking for a solid house in Pembroke with tons of room to grow its value, this is it. This 3+2 bedroom home has so much going for it and is the perfect setup for a growing family that needs more space. Yes, it needs some repairs and TLC, but we've already fully adjusted our list price to reflect that... giving you a fantastic opportunity to build some serious sweat equity. The bones and features here are excellent: you get a double-wide driveway, a double attached garage (currently a heated workshop but easily converted back), and even a second bonus driveway off Springfield Crescent. Inside, there's a spacious front entrance, main floor laundry, two bathrooms, and a ton of living space to spread out including a living room, a great room anchored by a cozy gas fireplace, and a separate rec room. Plus, the back features a unique covered BBQ porch or lounge area that's perfect for unwinding. The property is being sold "as-is," making this the ultimate contractor's winter project to get ready for the spring market, or for a handy family looking to customize their forever home. For complete transparency, please have your agent request any known deficiencies from the listing agent. Not looking to hide anything and want you to know exactly what you're working with. (id:27476)

Property Highlights

MLS® Number
X13476512
Type
Single Family
Community Name
530 - Pembroke
Ownership Type
Freehold
Land Size
82.1 x 100 FT
Parking Space Total
5

Building

Building Type
House
Square Footage
1500 - 2000 sqft
Bathrooms Total
2
Bedrooms Above Ground
3
Bedrooms Total
3
Amenities
Fireplace(s)
Exterior Finish
Aluminum siding, Brick
Fireplace Present
Yes
Basement Type
Full (Finished)
Basement Features
Building Heating Type
Forced air
Heating Fuel
Natural gas
Building Cooling Type

Utilities

Water
Municipal water
Utility Sewer
Sanitary sewer

Room Layout

Great room
Lower level
6.45 m x 5.31 m
Recreational, Games room
Lower level
6.65 m x 3.28 m
Sitting room
Lower level
4.98 m x 2.87 m
Office
Lower level
3.91 m x 3.28 m
Utility room
Lower level
3.28 m x 1.65 m
Bedroom 4
Lower level
3.33 m x 2.95 m
Bedroom 5
Lower level
3.35 m x 2.95 m
Laundry room
Main level
1.7 m x 1.65 m
Foyer
Main level
5.31 m x 1.7 m
Bathroom
Main level
1.8 m x 1.7 m
Workshop
Main level
7.47 m x 6.83 m
Bathroom
Upper Level
2.59 m x 2.21 m
Living room
Upper Level
7.09 m x 3.56 m
Dining room
Upper Level
3.38 m x 3.02 m
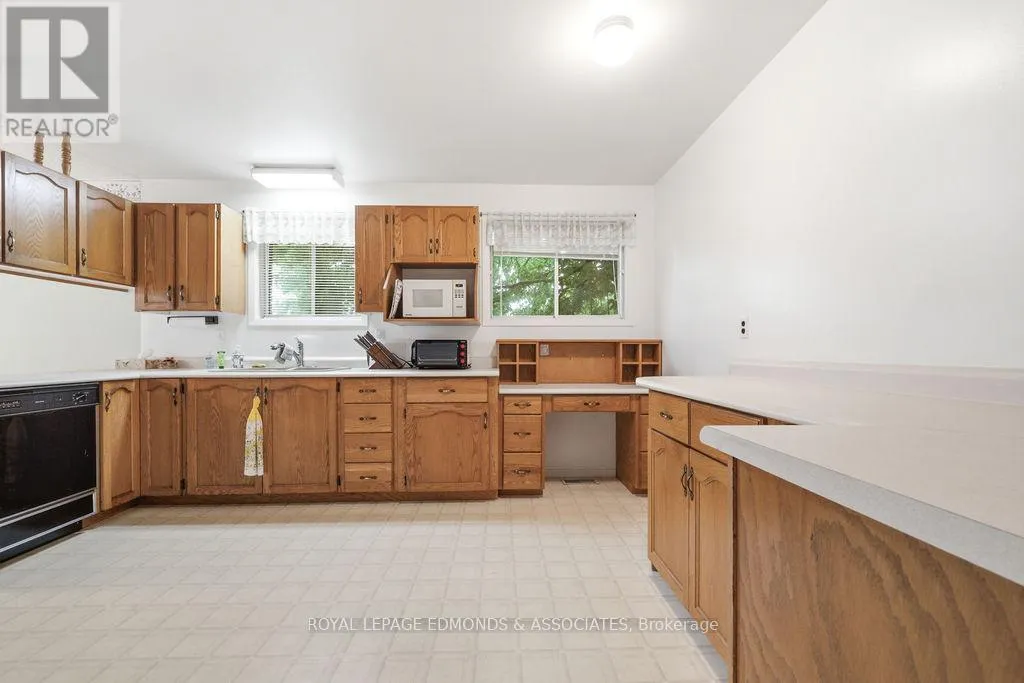
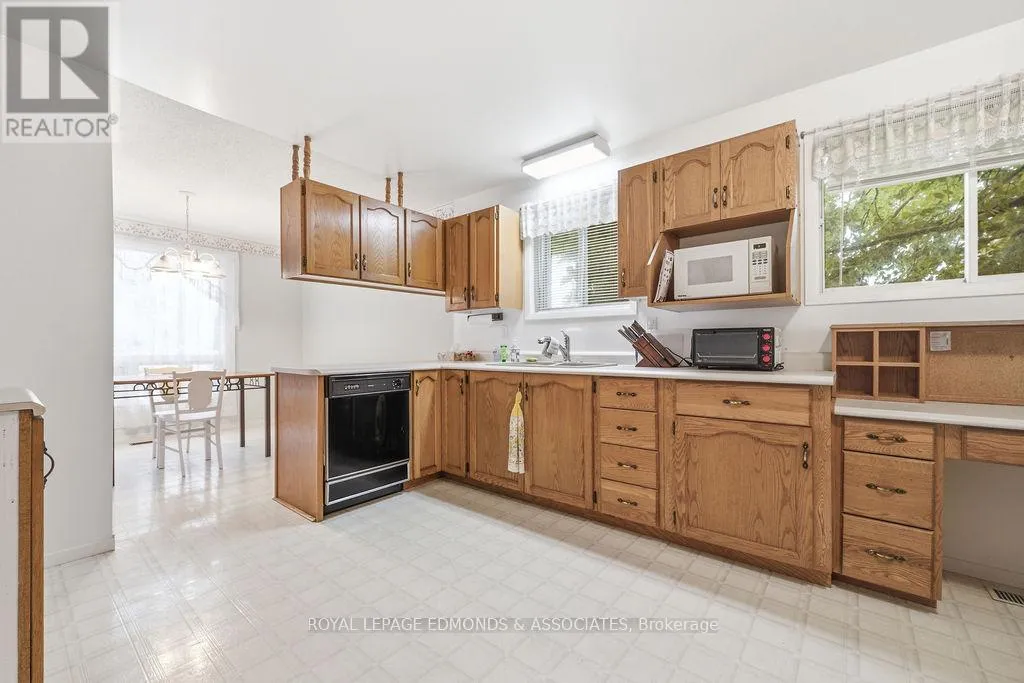
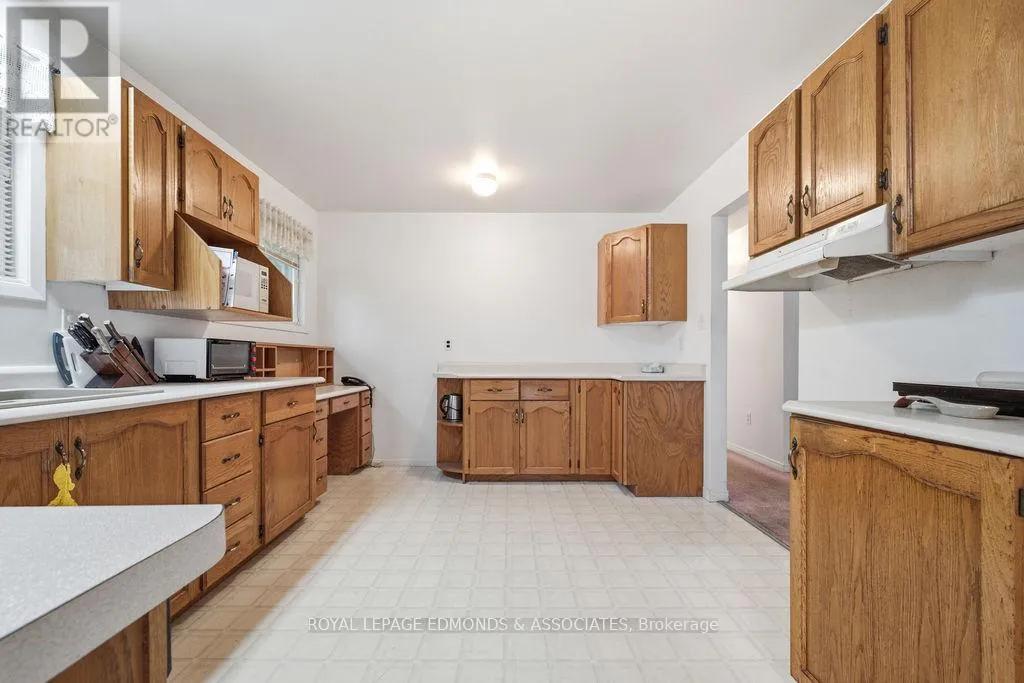
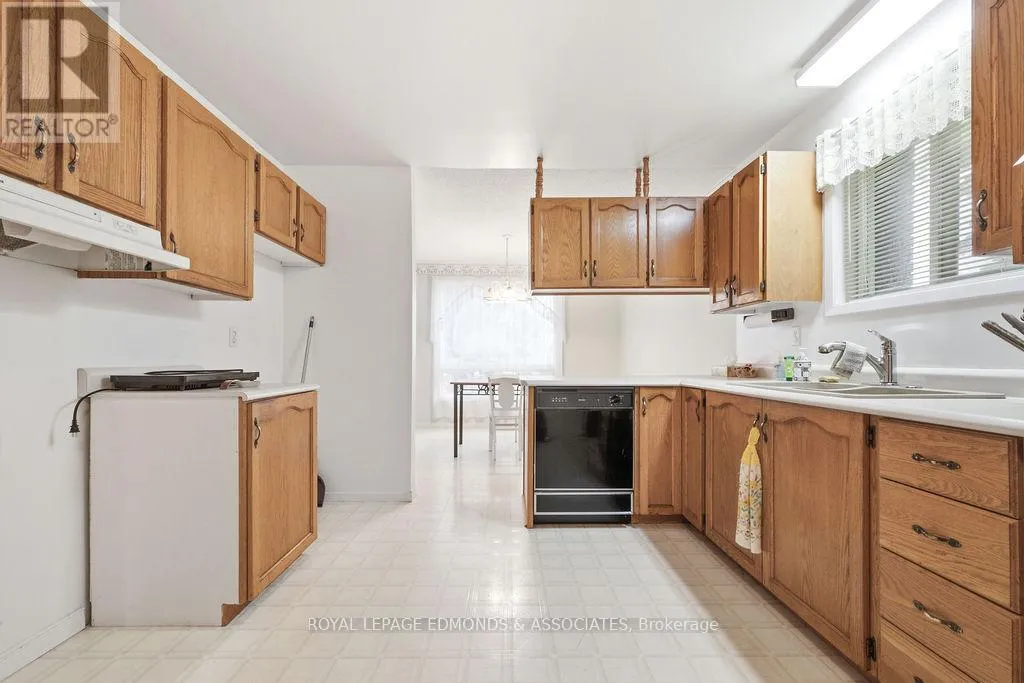
Kitchen
Upper Level
4.19 m x 3.3 m
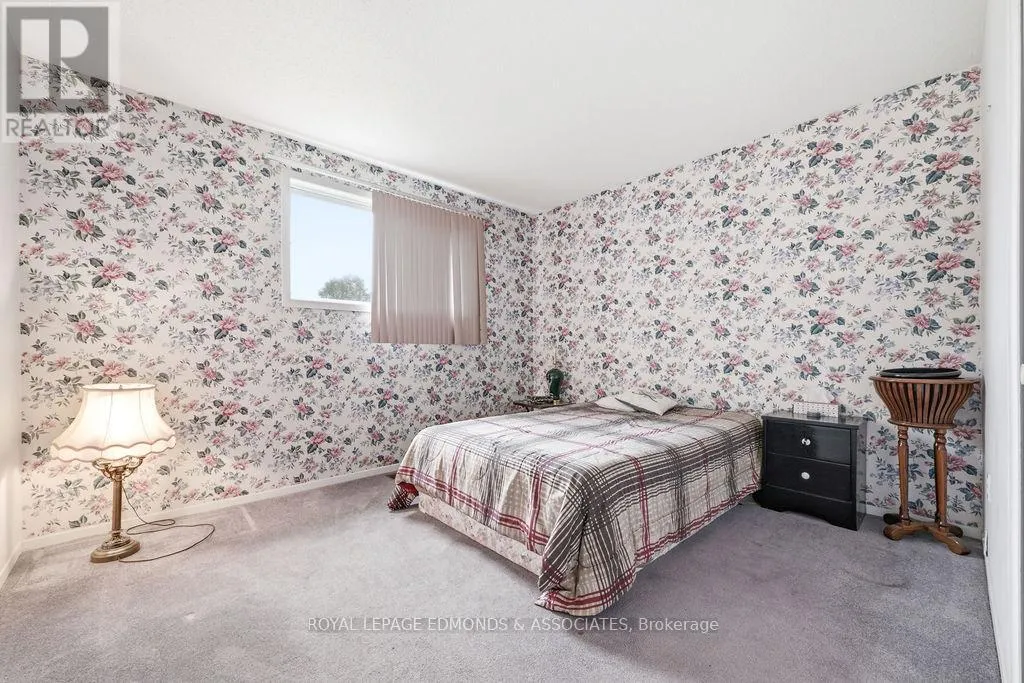
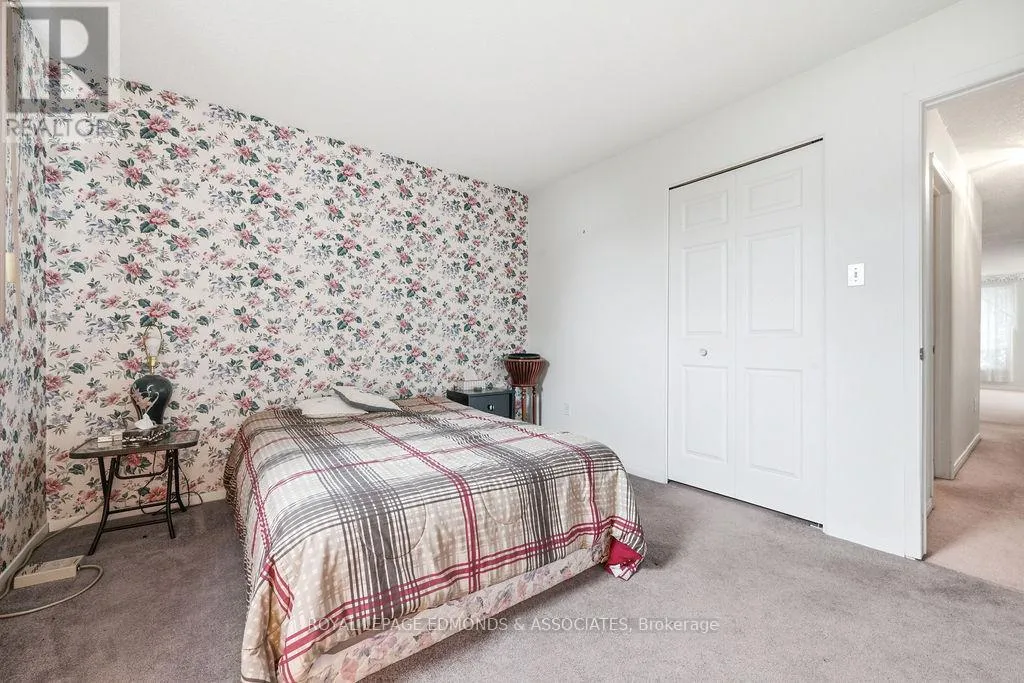
Primary Bedroom
Upper Level
4.22 m x 3.3 m
Bedroom 2
Upper Level
3.58 m x 3.18 m
Bedroom 3
Upper Level
2.77 m x 2.54 m

Location

Learn more about this property
Listing provided by:
ROYAL LEPAGE EDMONDS & ASSOCIATES
MLS® number:
X13476512
Agent:
Craig Edmonds
*Indicates required field
Name is required
Email is required
Please enter a valid phone number (e.g., 416-111-1111).

Community Spotlight: Homes For sale in Your Neighborhood