599 Hillside Avenue, Pembroke, Ontario K8A 8G4

Listed for:
$549,900
3 beds
2 baths
Listed 23 days ago
House for rent: 599 Hillside Avenue, Pembroke, Ontario K8A 8G4

View all 40 photos

About

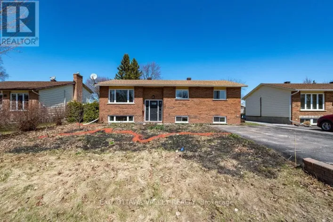
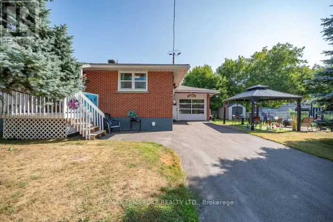
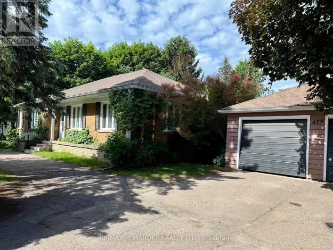
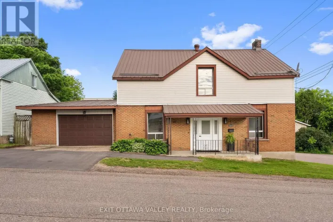
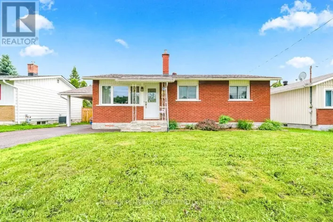
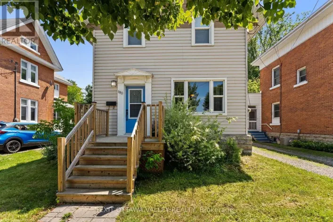
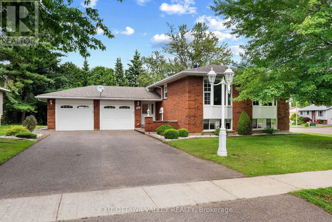
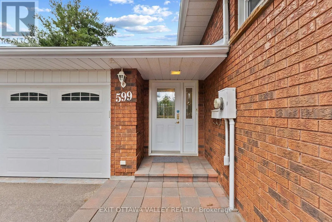
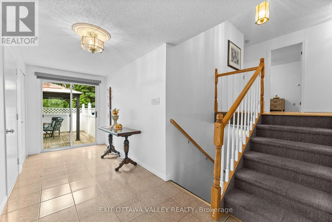
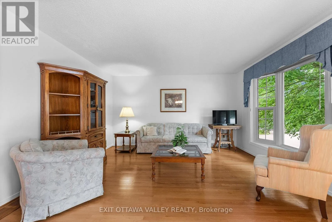
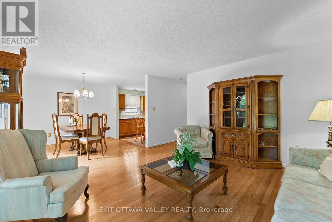
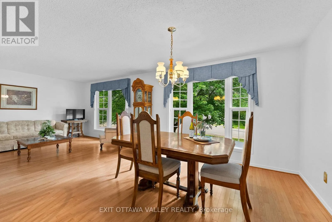
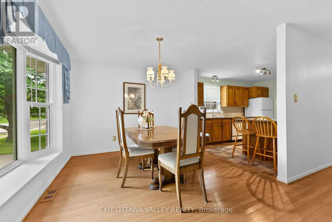
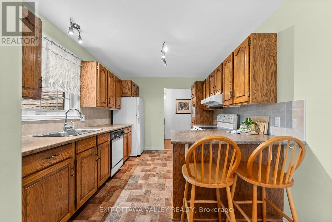
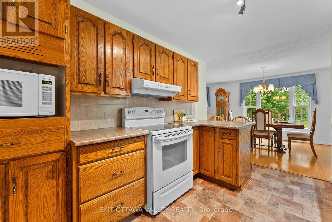
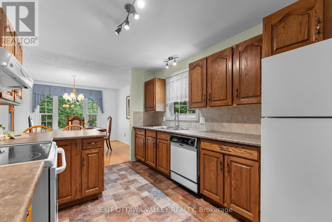
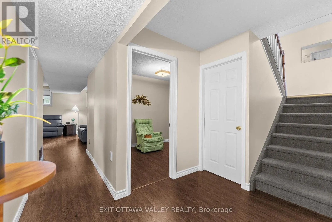
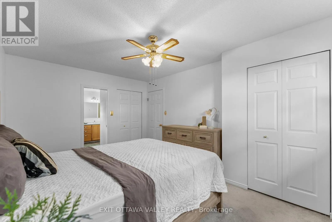
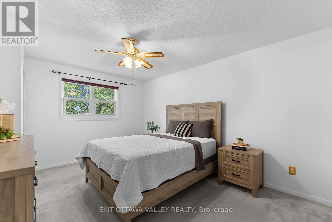
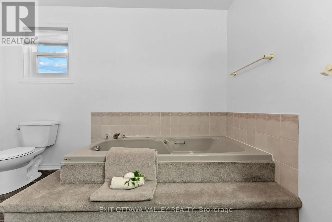
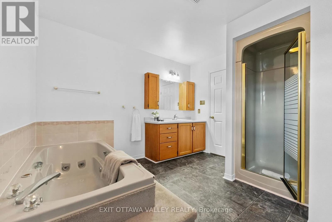
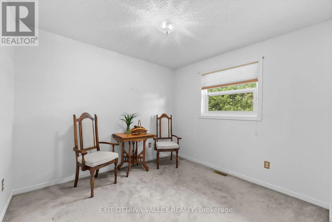
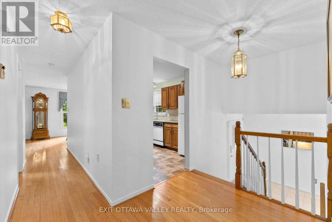
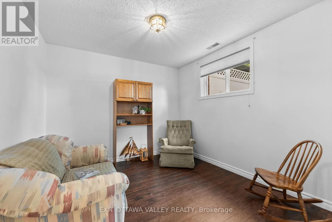
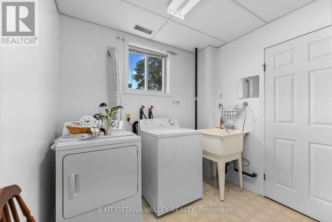
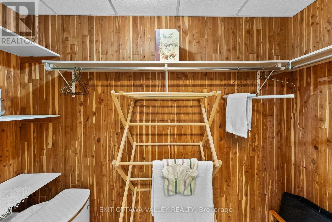
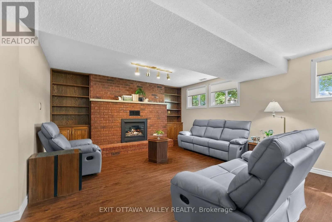
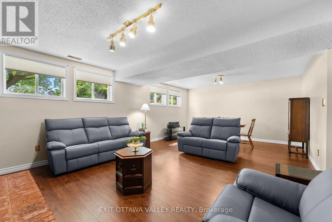
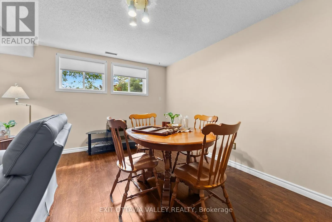
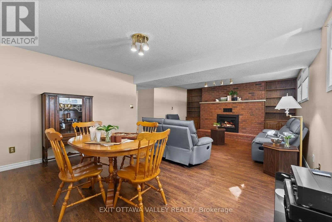
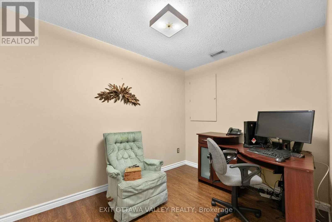
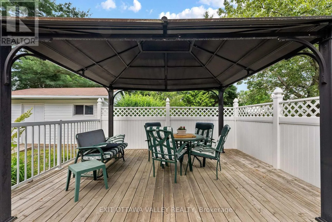
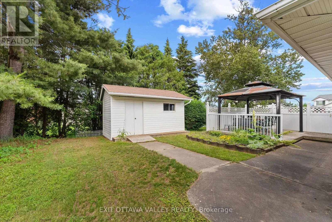
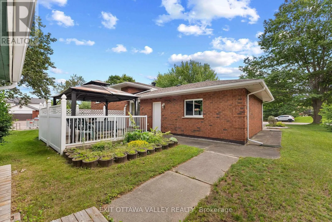
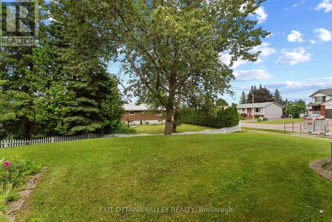
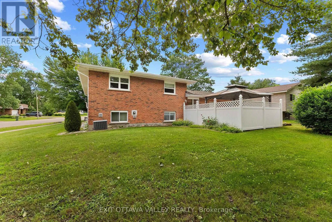
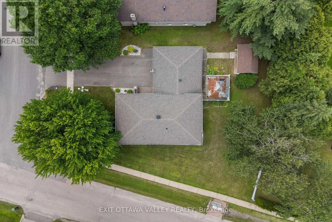
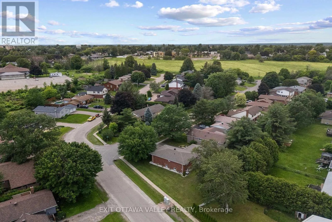
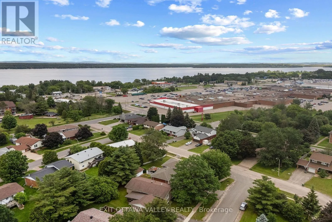
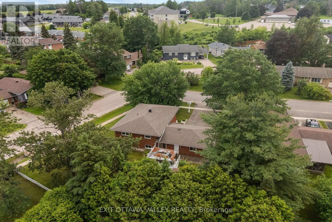
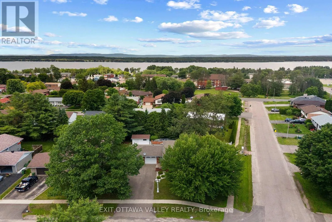
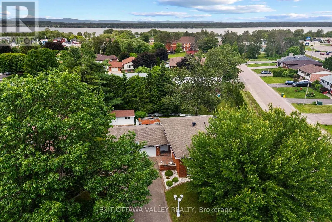
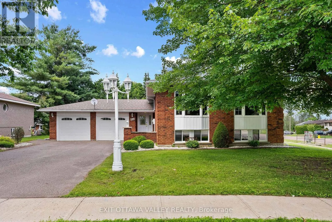

Cross Streets: Hillside/ Apple Blossom. ** Directions: Angus Campbell to Alfred St, left on Apple Blossom, Right on Hillside , home is on the right. Welcome to 599 Hillside Ave in Pembroke, a well-situated all-brick side-split bungalow located in an established neighbourhood close to shopping, schools, and health care amenities. This 3-bedroom, 2-bath home offers a practical layout with comfortable living space for families, downsizers, or anyone looking for a solid home in a convenient location. The main level provides bright everyday living areas, while the lower level adds even more flexibility with a comfortable living room featuring a gas fireplace for warmth and atmosphere. A den/office space offers the perfect spot to work from home, create a hobby room, or use as a guest bedroom when needed. The home also features a cedar-lined closet off the laundry room, providing useful storage for seasonal clothing, linens, or keepsakes.Outside, the corner lot provides added presence and outdoor space. A 2-car garage and paved laneway offers parking, storage, or workspace, while the backyard deck with gazebo creates a comfortable spot to enjoy the outdoors. A generous garden shed adds even more storage for tools, patio furniture, and yard equipment.With its all-brick exterior, established setting, functional layout, garage space, and inviting outdoor features. (id:27476)

Property Highlights

MLS® Number
X13481964
Type
Single Family
Community Name
530 - Pembroke
Ownership Type
Freehold
Land Size
70 x 119.9 FT
Parking Space Total
6

Building

Building Type
House
Square Footage
1100 - 1500 sqft
Bathrooms Total
2
Bedrooms Above Ground
2
Bedrooms Total
3
Amenities
Fireplace(s)
Exterior Finish
Brick
Fireplace Present
Yes
Basement Type
N/A (Finished)
Basement Features
Building Heating Type
Forced air
Heating Fuel
Natural gas
Building Cooling Type
Central air conditioning

Utilities

Water
Municipal water
Utility Sewer
Sanitary sewer

Room Layout

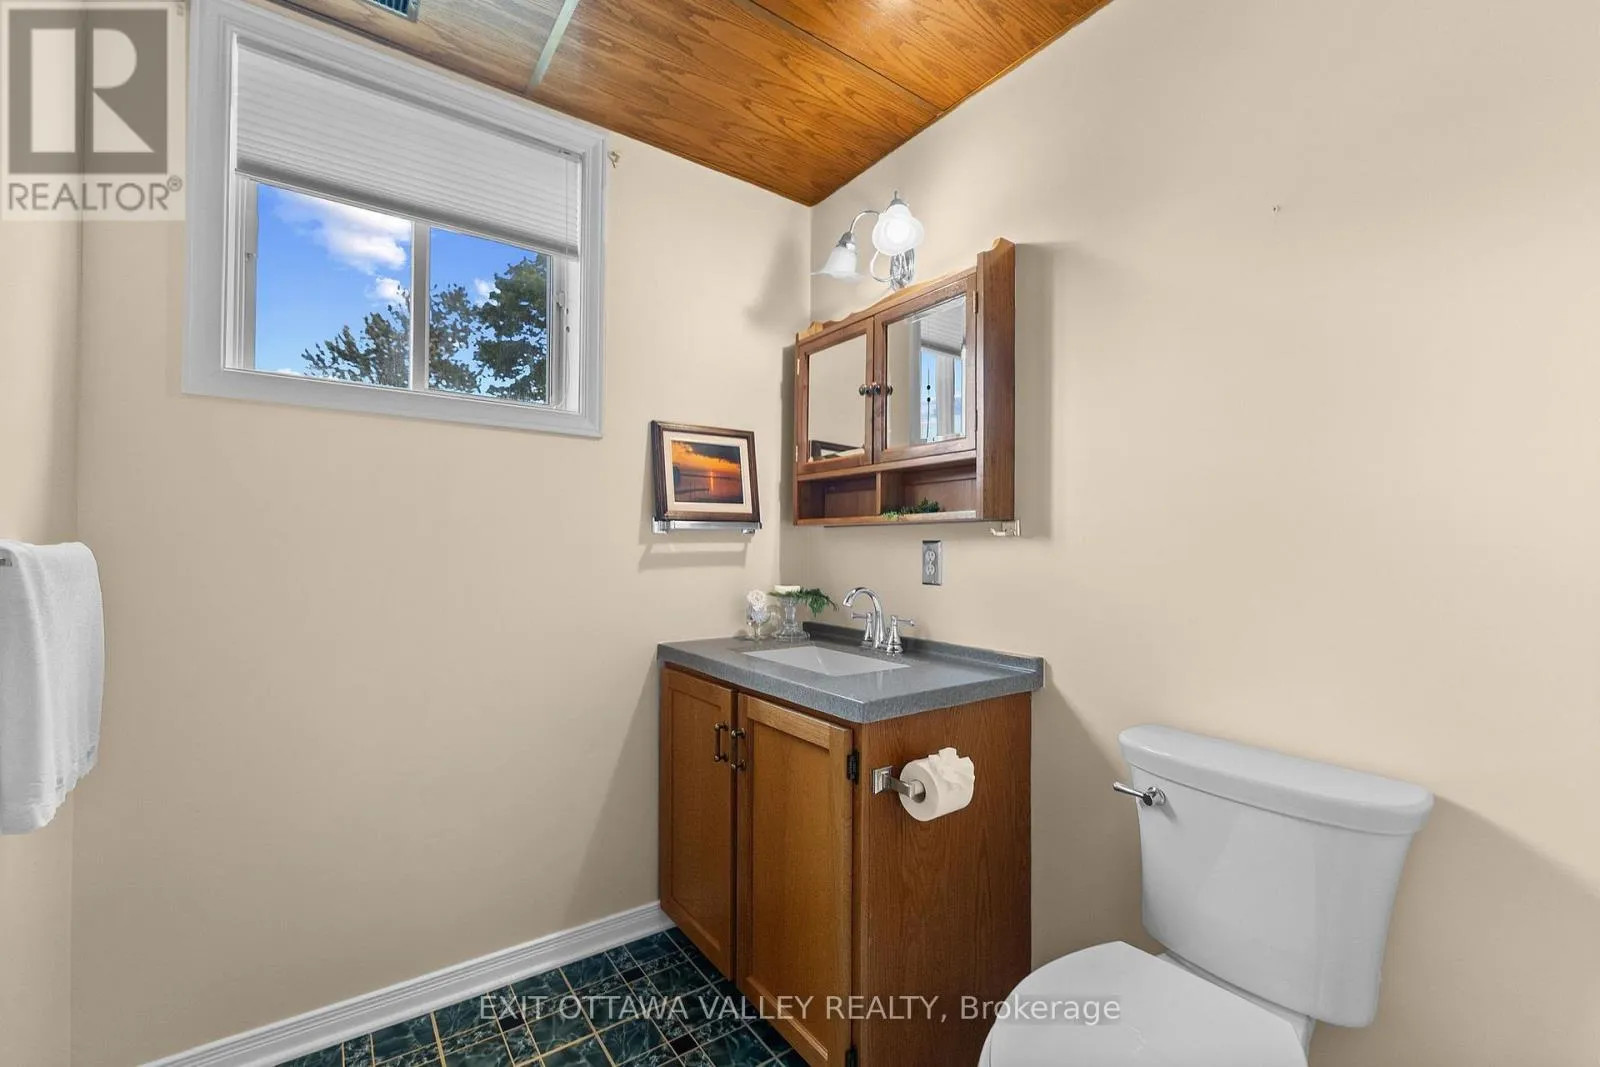
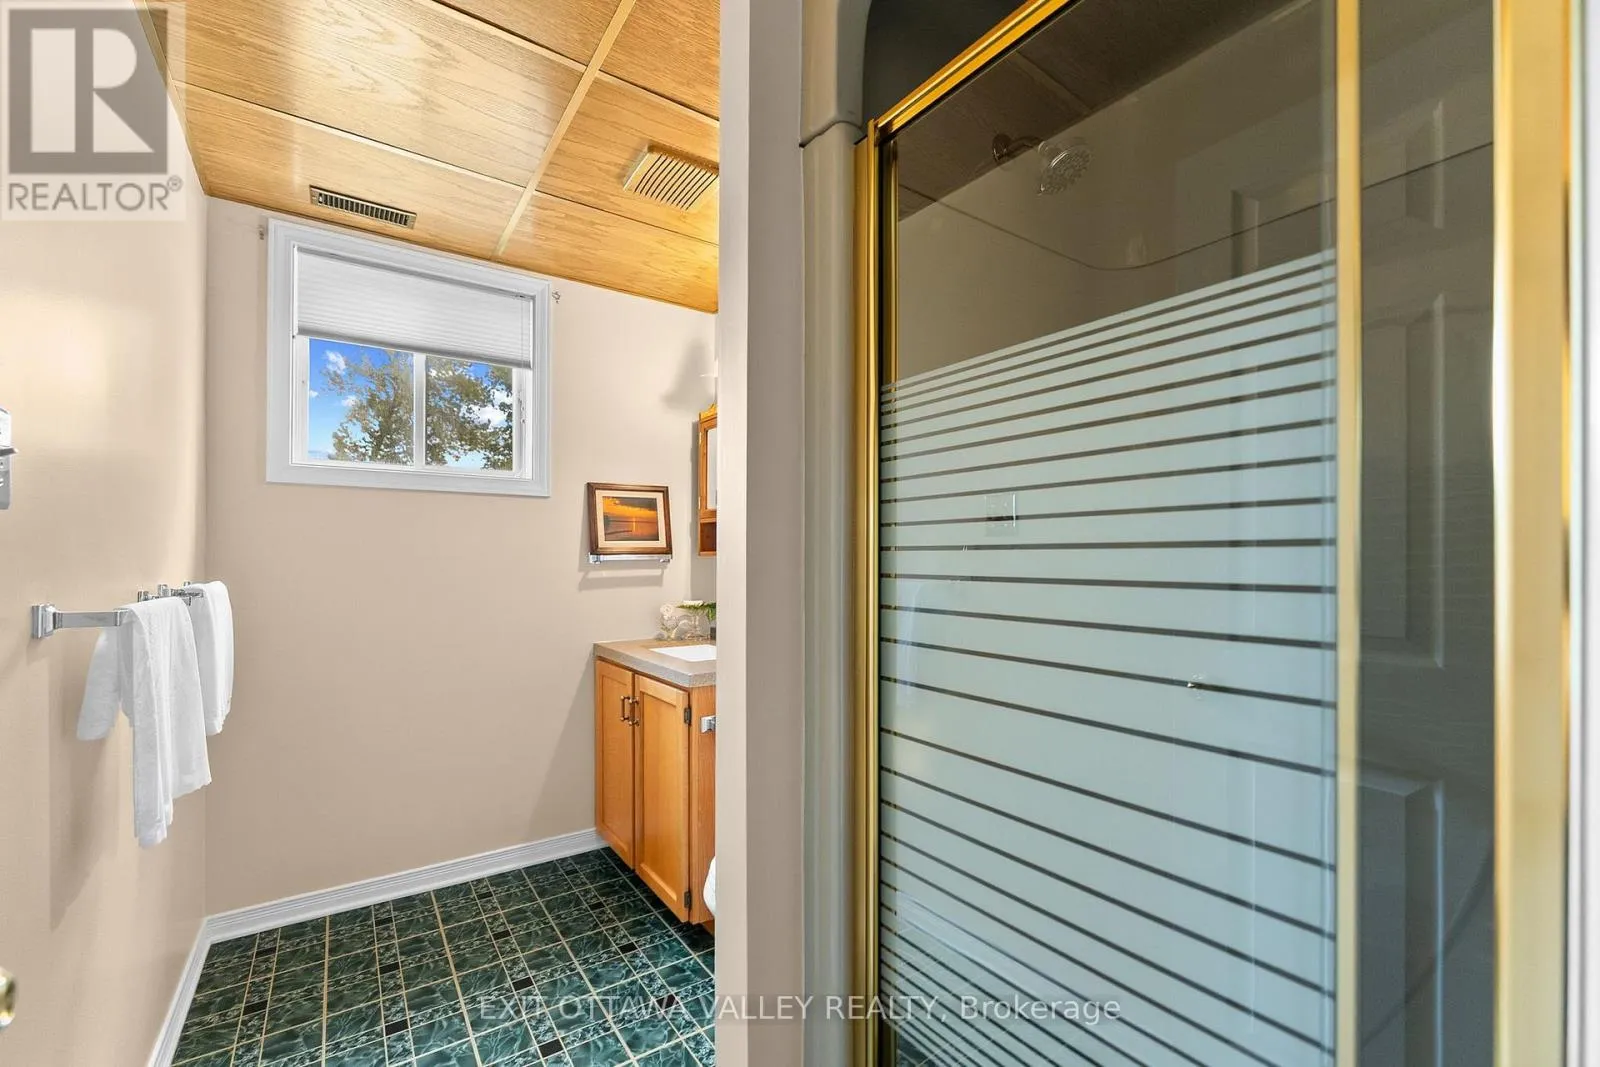
Bathroom
Lower level
2.83 m x 1.83 m
Living room
Lower level
7.28 m x 4.59 m
Bedroom 3
Lower level
3.28 m x 2.99 m
Laundry room
Lower level
2.83 m x 2.39 m
Utility room
Lower level
2.83 m x 1.28 m
Den
Lower level
3.28 m x 2.37 m
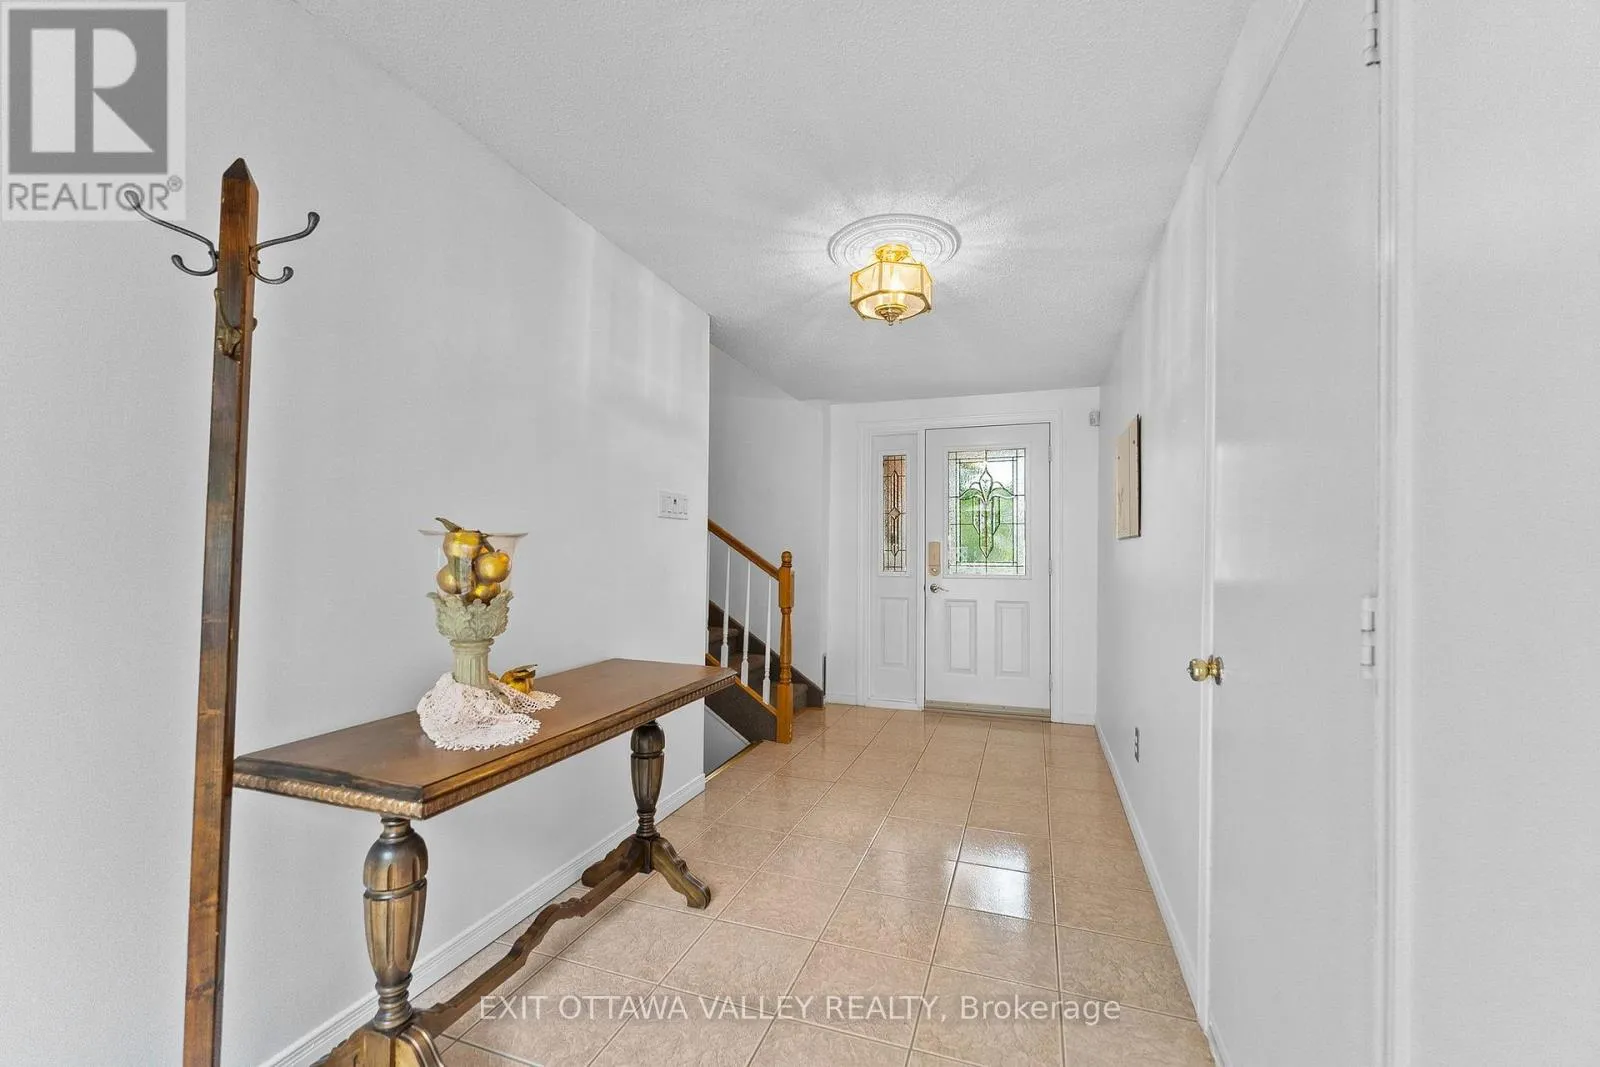
Foyer
Main level
5.24 m x 1.94 m
Kitchen
Main level
2.99 m x 3.86 m
Living room
Main level
7.5 m x 4.2 m
Bathroom
Main level
3.32 m x 3.55 m
Primary Bedroom
Main level
3.36 m x 4.43 m
Bedroom 2
Main level
3.41 m x 3.14 m

Location

Learn more about this property
Listing provided by:
EXIT OTTAWA VALLEY REALTY
MLS® number:
X13481964
Agent:
Natalie Frodsham
*Indicates required field
Name is required
Email is required
Please enter a valid phone number (e.g., 416-111-1111).

Community Spotlight: Homes For sale in Your Neighborhood