12 Eddy Crescent, Pembroke, Ontario K8A 0M1

Listed for:
$629,770
5 beds
3 baths
Listed 45 days ago
House for rent: 12 Eddy Crescent, Pembroke, Ontario K8A 0M1

View all 13 photos

About

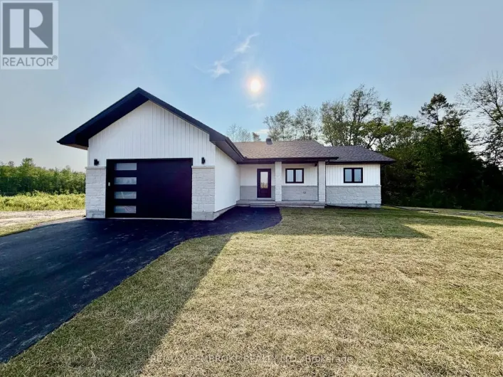
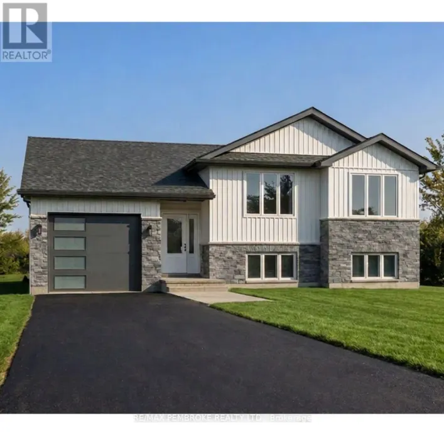
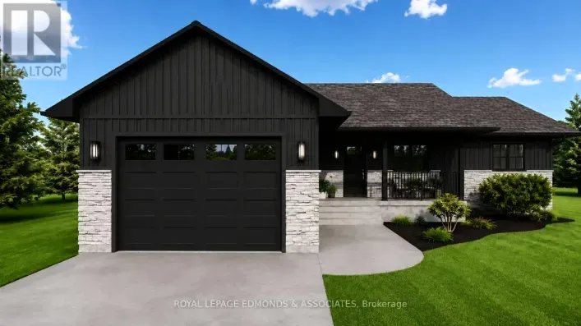
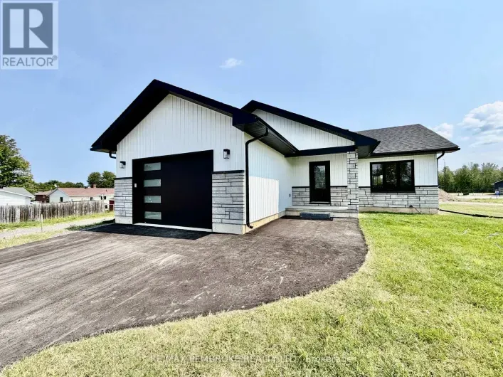
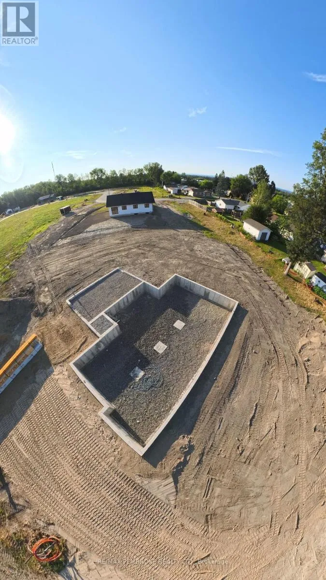
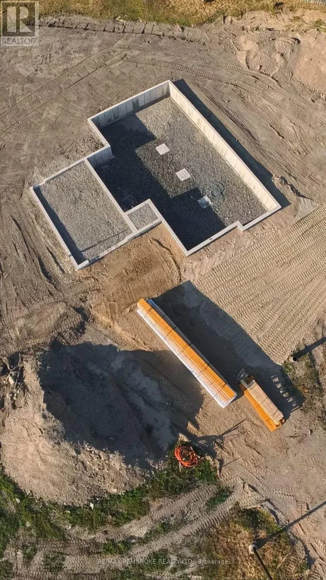
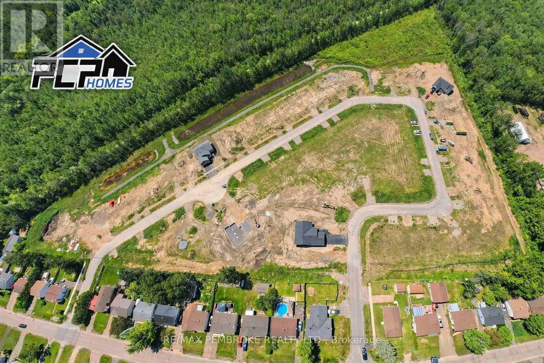
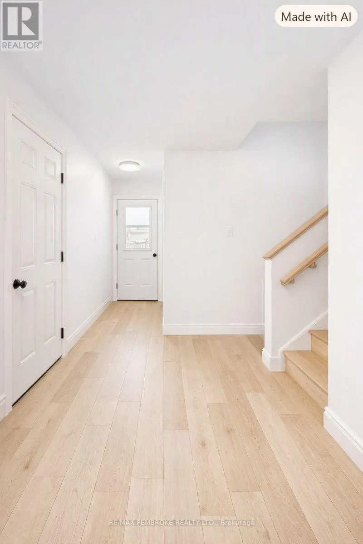
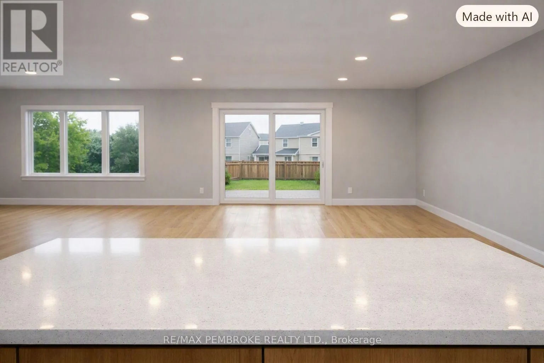
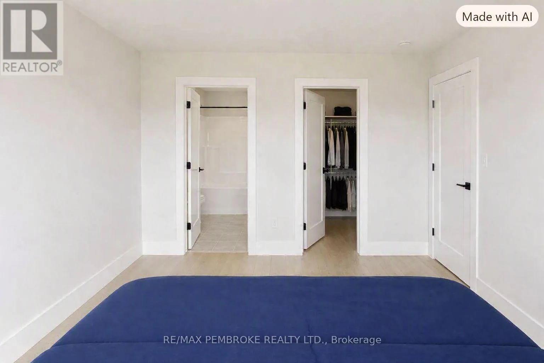
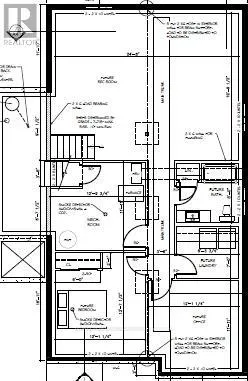
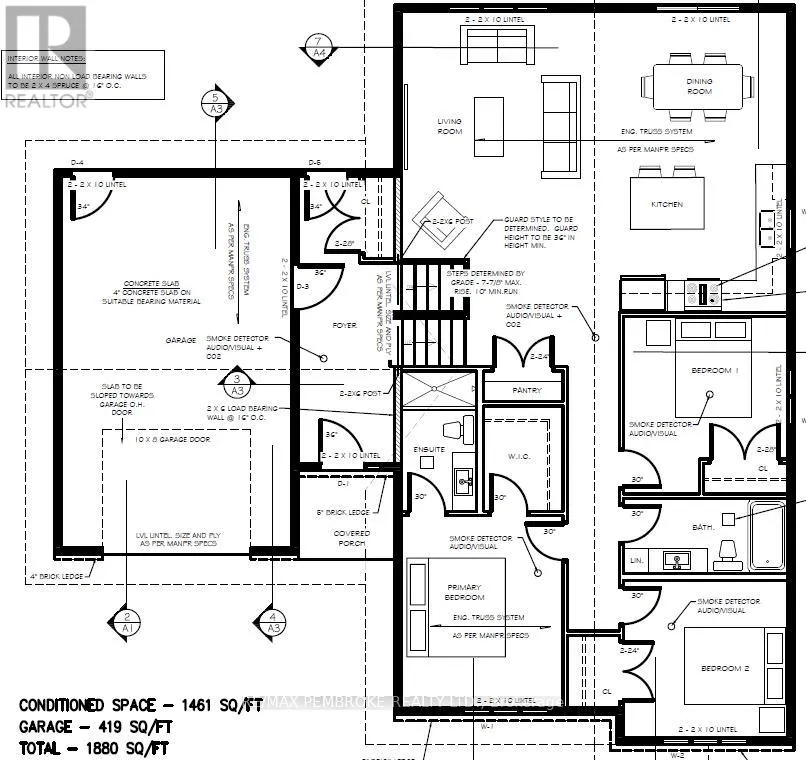
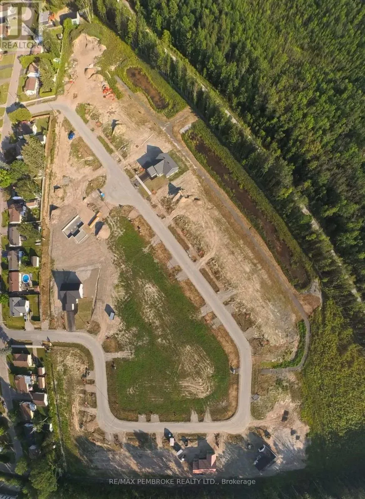
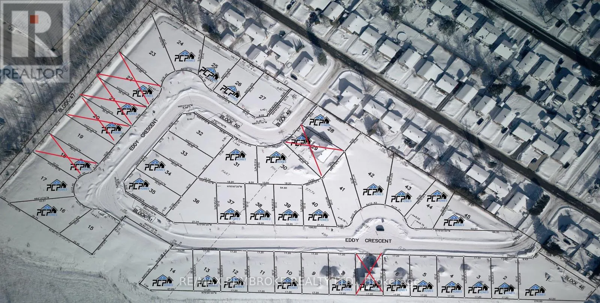
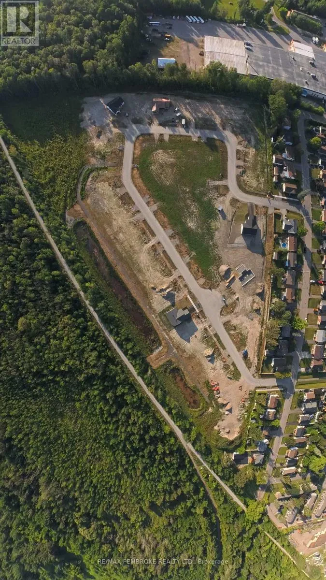
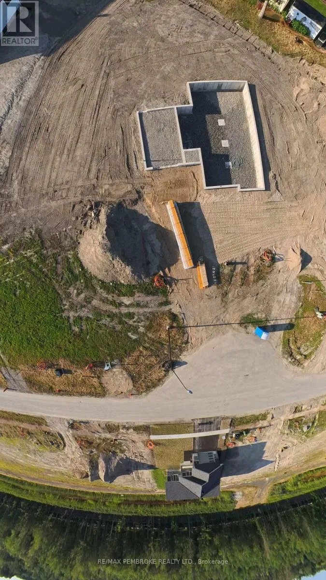
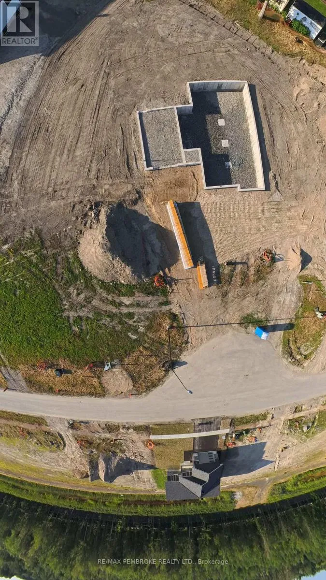
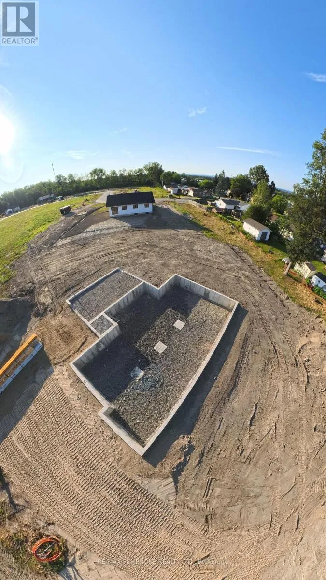
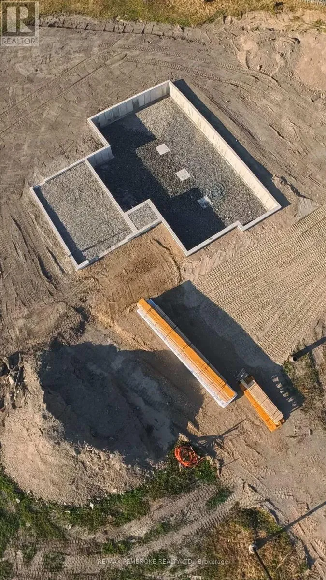
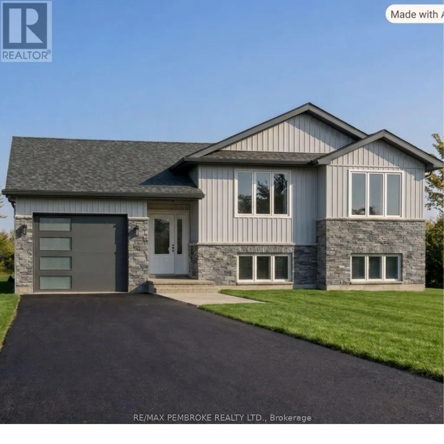
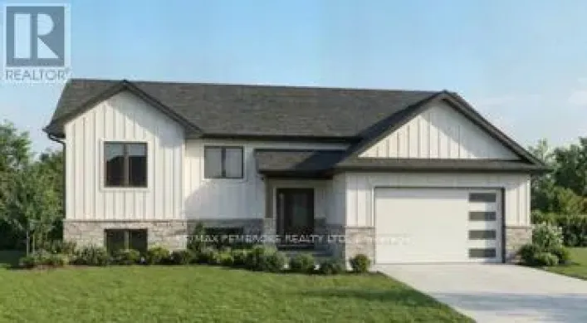
Cross Streets: Boundary rd west/eddy. ** Directions: From Petawawa turn right on Boundry Rd and then Right on Eddy Cres. HOMEBUYERS and INVESTORS NOW QUALIFY FOR HST REBATE! HST now off listing price for limited time! Step into this spacious 3 + 2 bedroom Dawson home and feel instantly welcomed by the large entryway with an oversized closet and direct access to both the backyard and the generous garage. The main floor features a bright, open-concept layout with clear sight lines from the kitchen-complete with island-to the dining and living areas. A large primary bedroom sits on the main level, offering a private 4-piece ensuite and walk-in closet. The fully finished basement adds exceptional living space with two additional bedrooms and a large family room, and additional 4 piece bathroom. perfect for kids, guests, or movie nights. Located in Pembroke's desirable west end within a brand-new subdivision, this home puts convenience at your doorstep. Walk to nearby parks, restaurants, a grocery store, and the French school. Plus, you're only a quick 15-minute drive to CFB Petawawa. A modern, move-in-ready home in a growing community-ideal for families, professionals, or anyone seeking comfort and convenience. Comes with TARION Warranty. Construction has started and there is still time to put your touch on some of the finishes. (id:27476)

Property Highlights

MLS® Number
X13604964
Type
Single Family
Community Name
530 - Pembroke
Ownership Type
Freehold
Land Size
23.8 x 33.5 M
Parking Space Total
4

Building

Building Type
House
Storeys
1.00
Square Footage
1100 - 1500 sqft
Bathrooms Total
3
Bedrooms Above Ground
5
Bedrooms Total
5
Exterior Finish
Vinyl siding, Brick Facing
Fireplace Present
No
Basement Type
Full (Finished)
Basement Features
Building Heating Type
Forced air
Heating Fuel
Natural gas
Building Cooling Type
None, Air exchanger

Utilities

Water
Municipal water
Utility Sewer
Sanitary sewer

Room Layout

Bedroom 4
Basement
4.18 m x 3.69 m
Bedroom 5
Basement
3.39 m x 3.69 m
Family room
Basement
7.56 m x 6.7 m
Bathroom
Basement
2.53 m x 2.4 m
Laundry room
Basement
2.53 m x 2.1 m
Primary Bedroom
Main level
3.33 m x 3.96 m
Bedroom 2
Main level
3.38 m x 3.24 m
Foyer
Main level
6.12 m x 1.98 m
Bedroom 3
Main level
3.38 m x 3.66 m
Kitchen
Main level
2.66 m x 3.45 m
Dining room
Main level
4.11 m x 3.125 m
Living room
Main level
4.11 m x 5.98 m

Location

Learn more about this property
Listing provided by:
RE/MAX PEMBROKE REALTY LTD.
MLS® number:
X13604964
Agent:
Nik Lubimiv
*Indicates required field
Name is required
Email is required
Please enter a valid phone number (e.g., 416-111-1111).

Street Spotlight - For sale