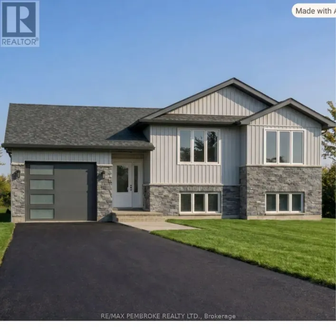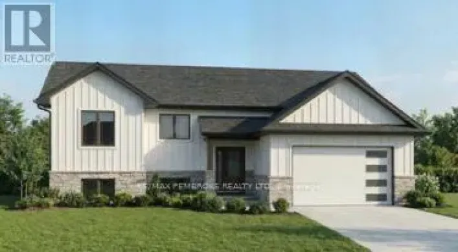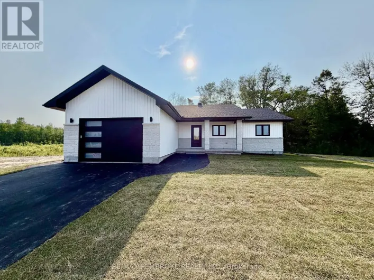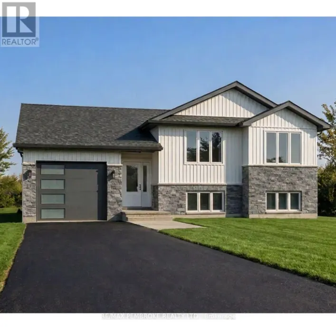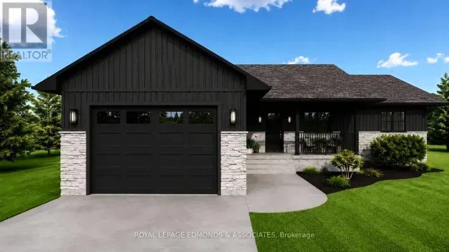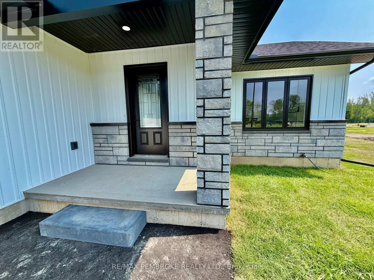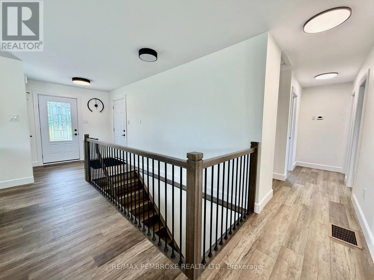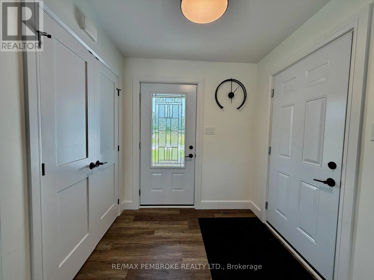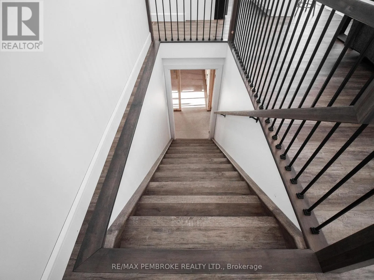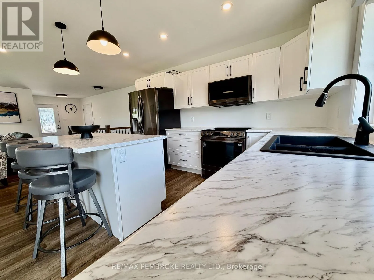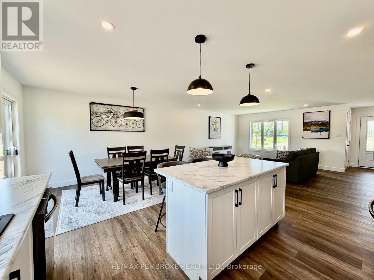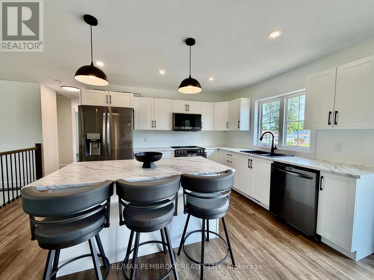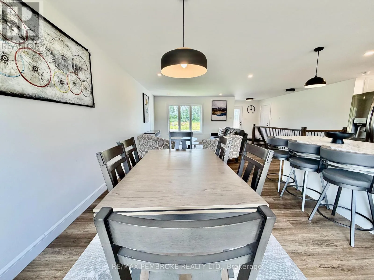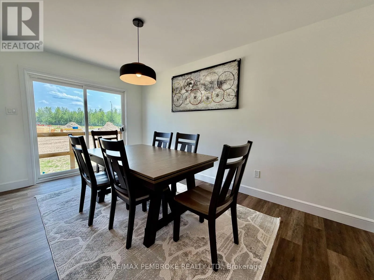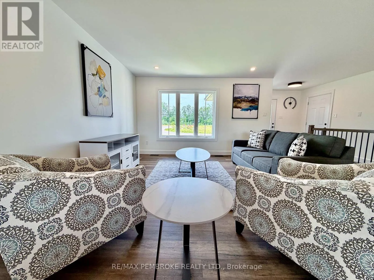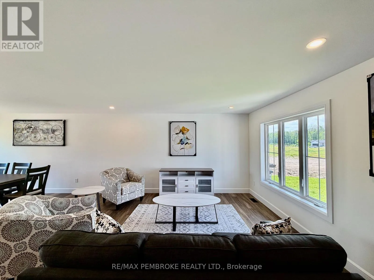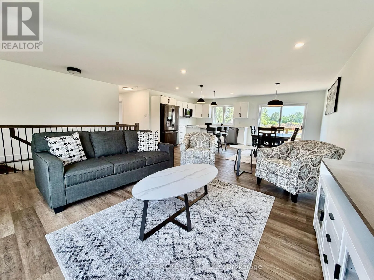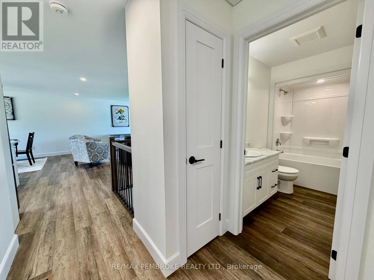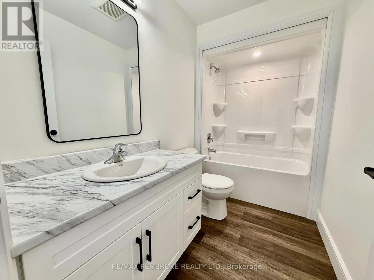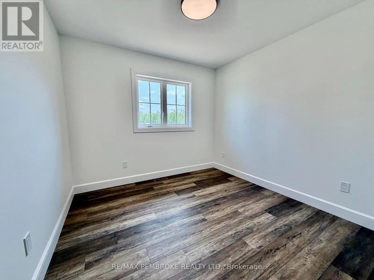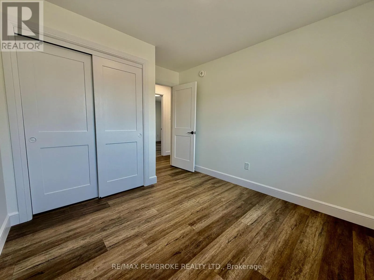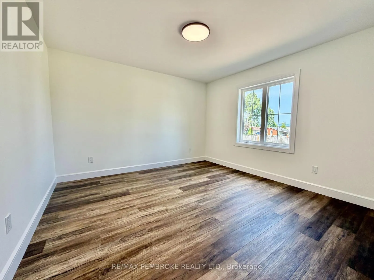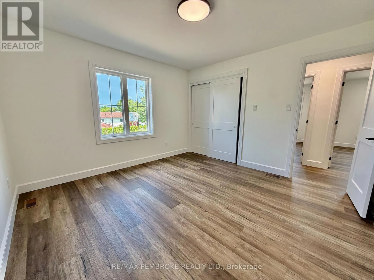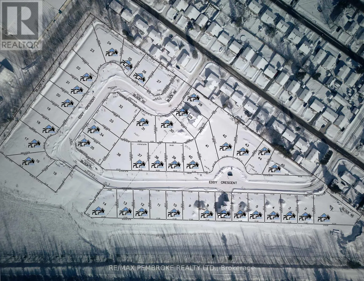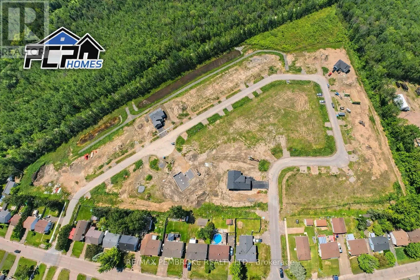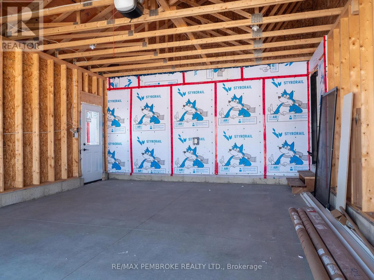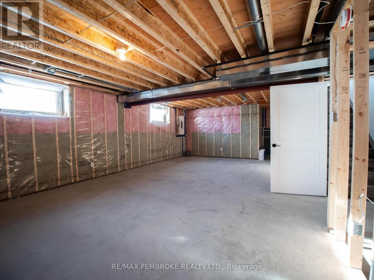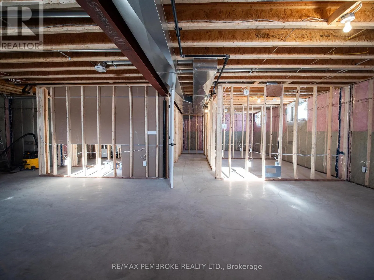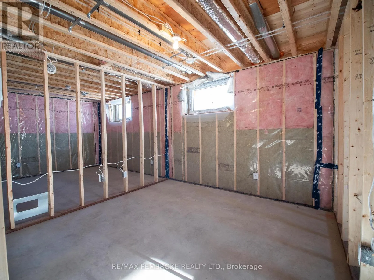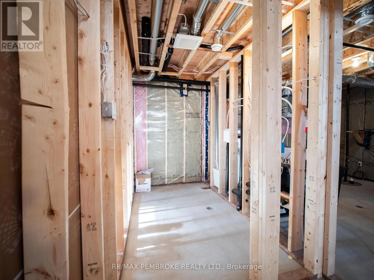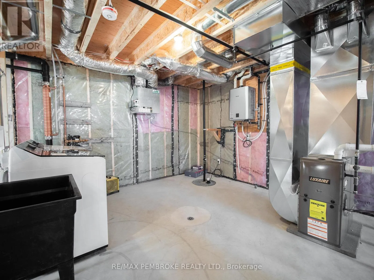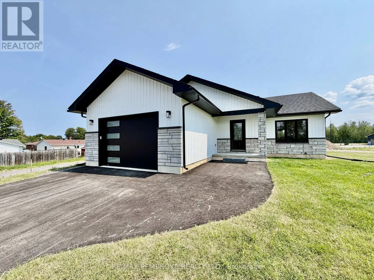
Cross Streets: Boundary rd west/eddy. ** Directions: From Petawawa turn right on Boundary rd and then another right on Eddy Cres. HOMEBUYERS and INVESTORS NOW QUALIFY FOR HST REBATE! HST now off listing price for limited time! Welcome to the Teddy, this 3-bed, 1-bath model is awaiting you, offering modern design and smart functionality throughout. The open-concept kitchen features a central island, generous storage, and clear sight lines through the dining and living areas-ideal for everyday living and entertaining. Patio doors lead directly to the backyard, extending your living space to the outdoors. Attached is a large attached single-car garage which adds convenient parking and extra storage. The basement is unfinished ( builder can finish at additional cost) , giving you the freedom to design a space that suits your lifestyle-whether you envision additional bedrooms, a home gym, a large rec room, or expanded storage. Located in Pembroke's desirable west end within a brand-new subdivision, this home places everyday convenience within walking distance of parks, restaurants, a grocery store, and the French school. Only a quick 15-minute drive to CFB Petawawa. Choosing a new build means you get to create a home that truly reflects you. From selecting the perfect lot to customizing all your finishing touches, you're in control of the details that matter. Pick your siding, stone, flooring, paint colours, kitchen style, and more-every choice helps shape a space that fits your lifestyle and taste. With a new build, you're not just buying a home... you're designing it. Tarion warranty enrolment included. Photos shown is a previously built Teddy model home and is only for reference; this home is not yet built. (id:27476)