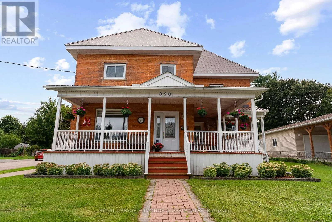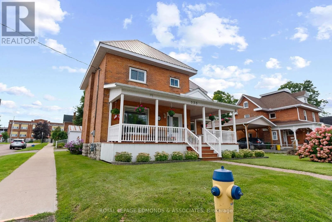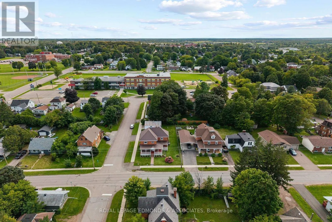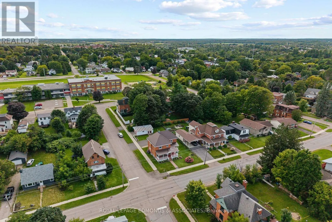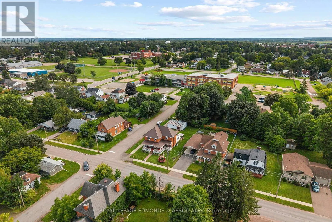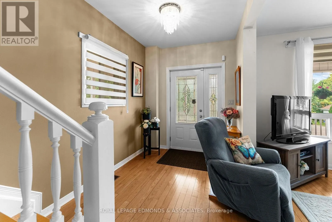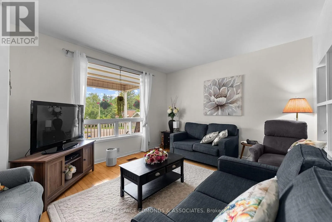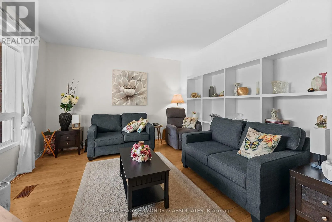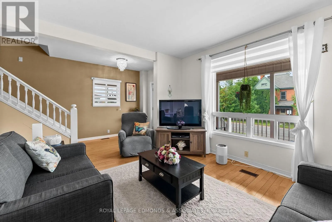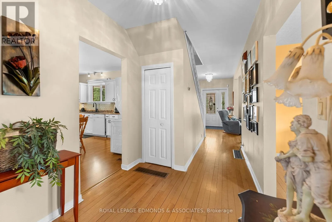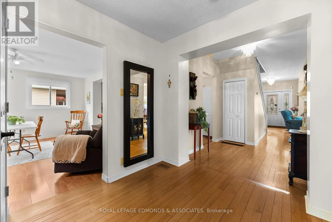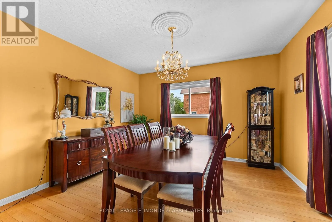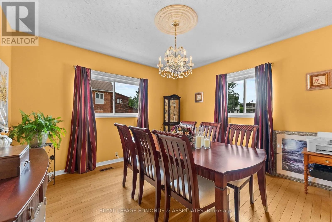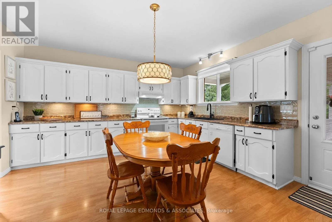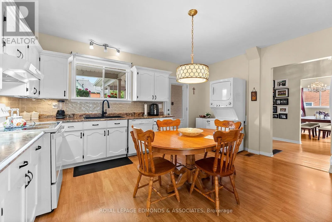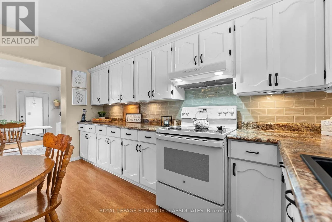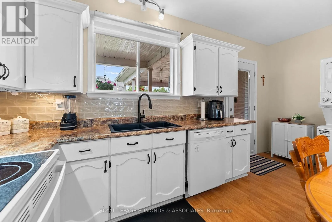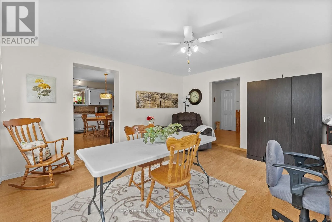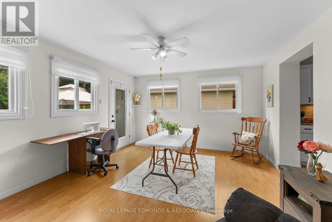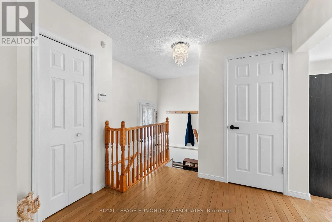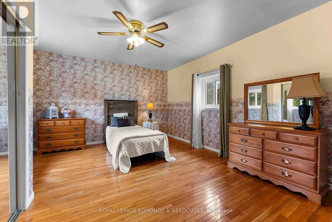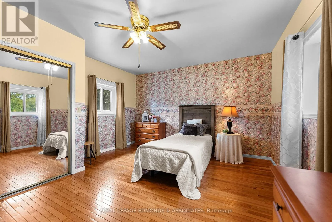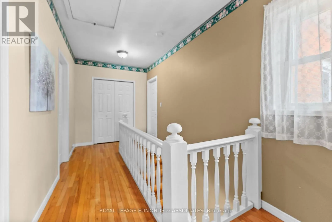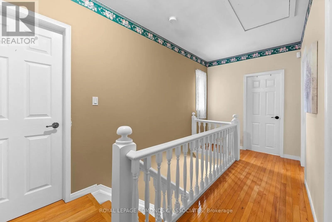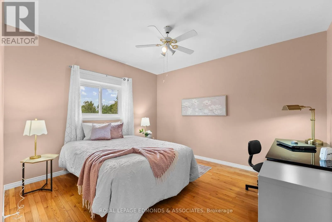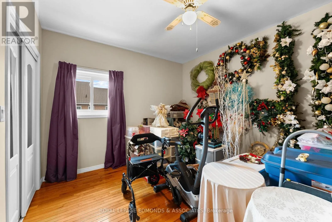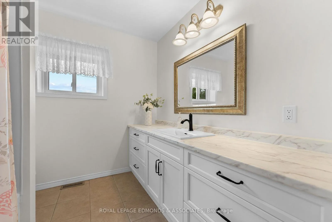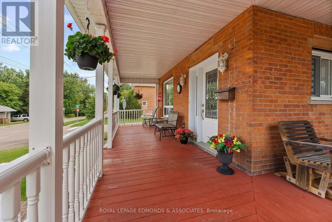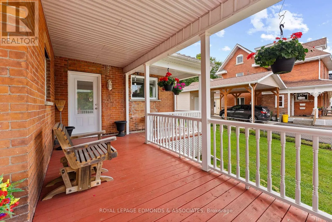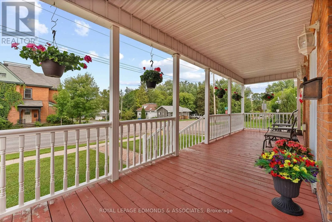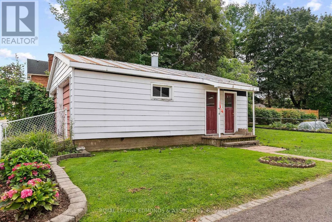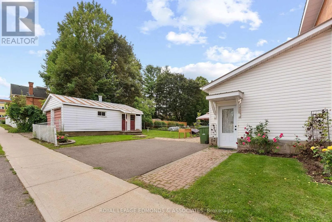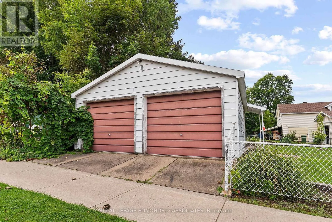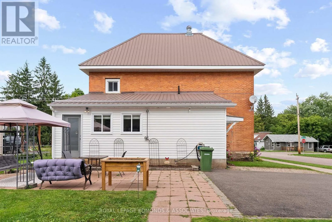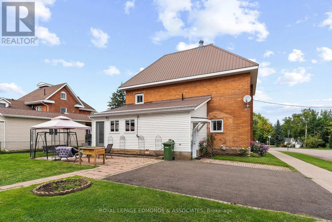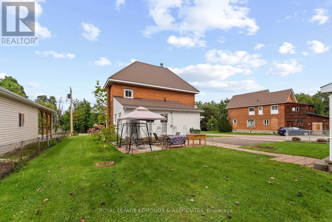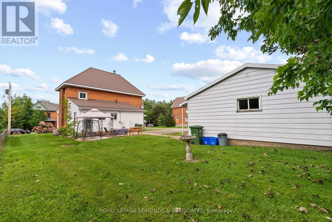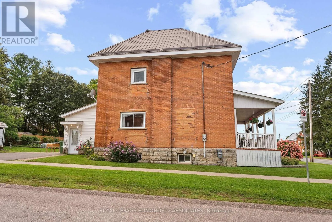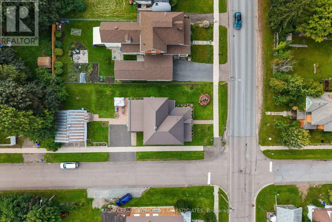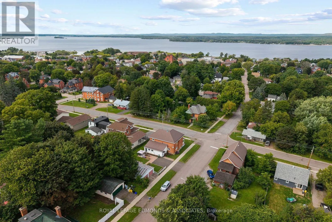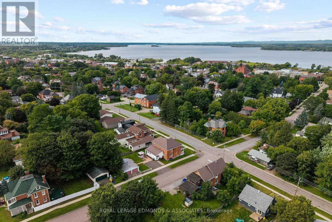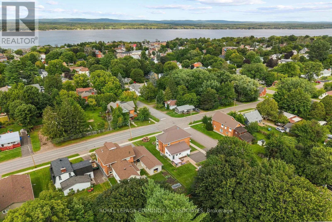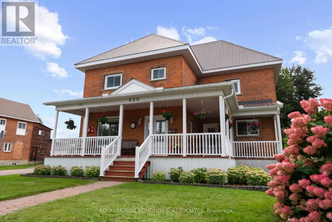
Cross Streets: Alfred St / Peter St. ** Directions: MacKay St to Alfred St. Welcome to this meticulously maintained 3 Bedrooms, 2 Bathrooms home with lots of character and space. Step onto the inviting covered porch and into a beautifully preserved double-brick century home that blends timeless charm with modern updates. Inside, the grand staircase welcomes you into the foyer while to the left, a bright living room with large window showcases built-in wall storage-perfect for displaying books, décor, or family treasures. A wide hallway leads to a formal dining room, ideal for gatherings, and a large eat-in kitchen with stacked laundry for everyday convenience. Off the kitchen, a bright four-season sunroom offers flexible additional living or recreation space, flooded with natural light year-round. The main floor is completed by a fully renovated three-piece bathroom (2025). Upstairs, you'll find three generously sized bedrooms and a fully renovated four-piece bathroom (2024), offering comfort and modern finishes for the whole family. The unfinished basement provides abundant storage, laundry hookups, and an installed toilet-great for future development or workshop space. Outside, the landscaped grounds feature a detached two-car garage with power and an attached shed, perfect for vehicles, tools, or hobbies. Thoughtfully maintained and move-in ready, this home is a rare find for buyers who appreciate character, space, and solid construction. 24 hour irrevocable on all offers. (id:27476)