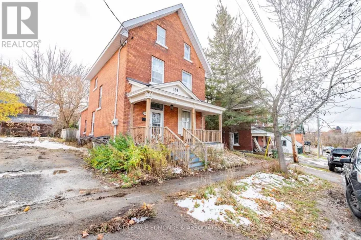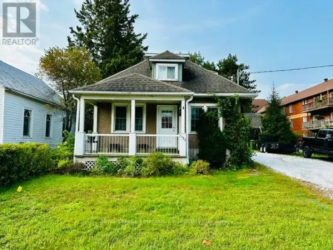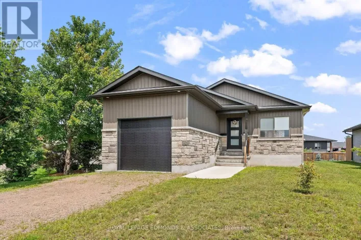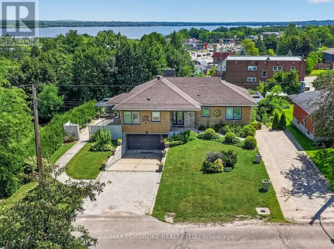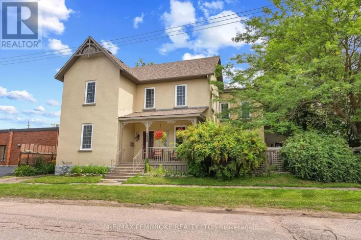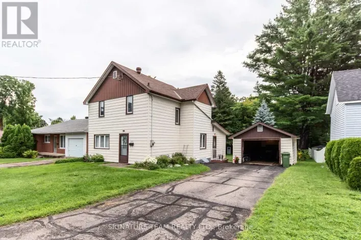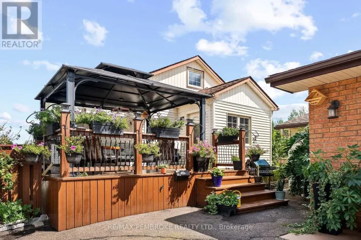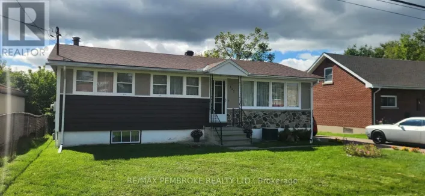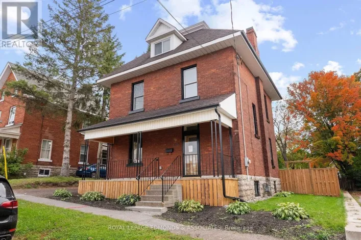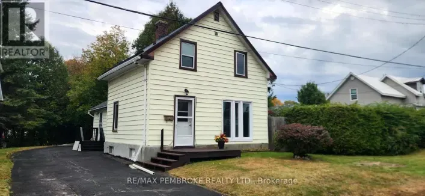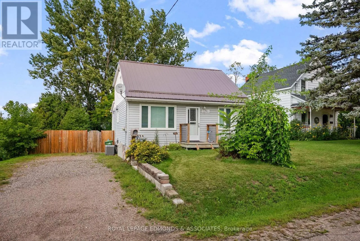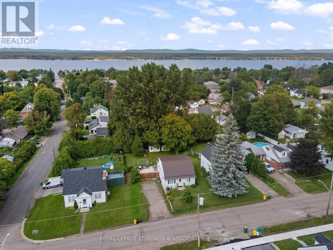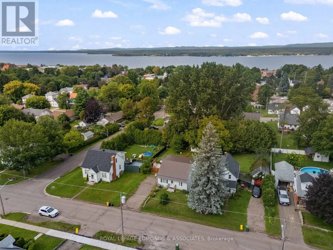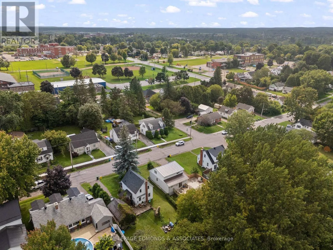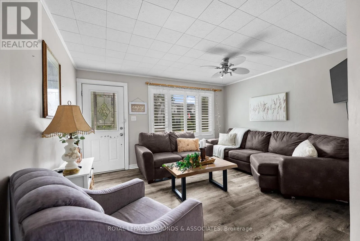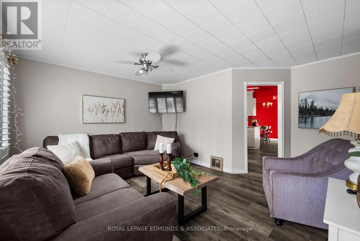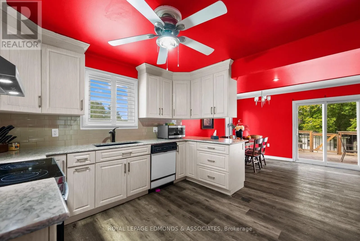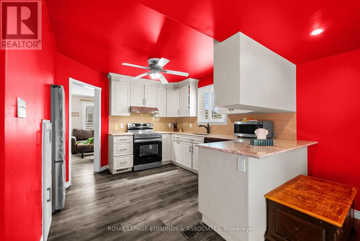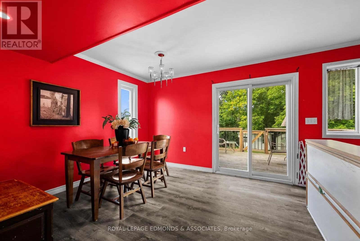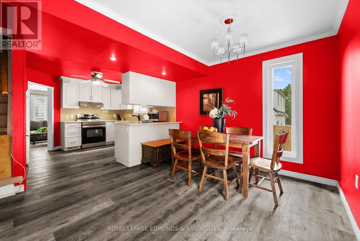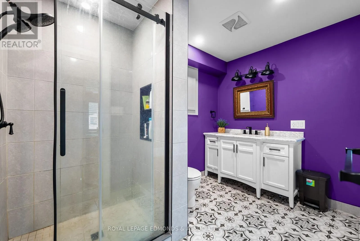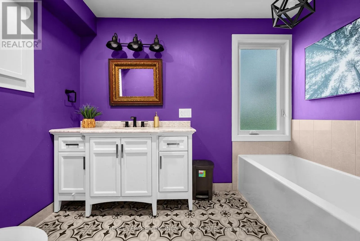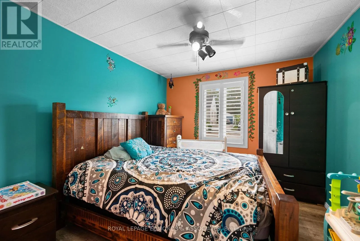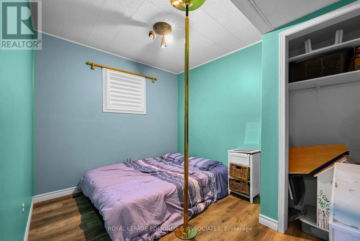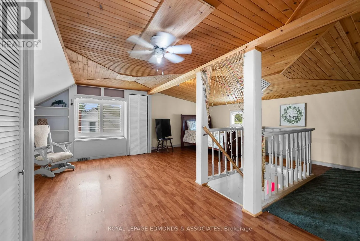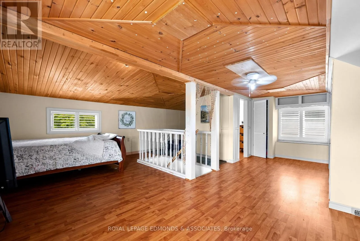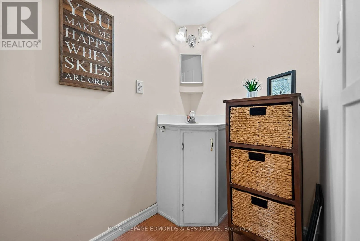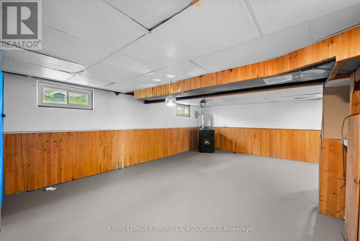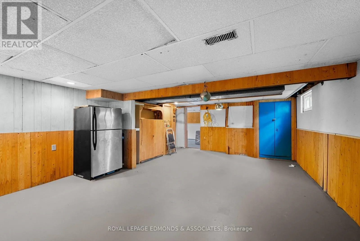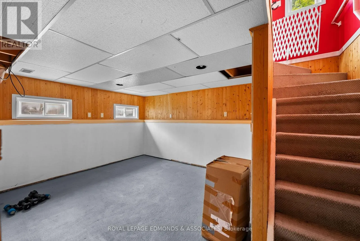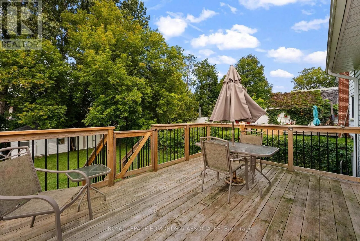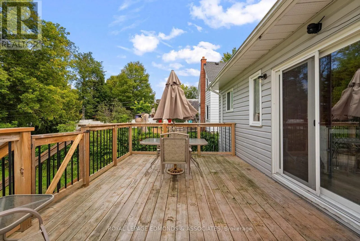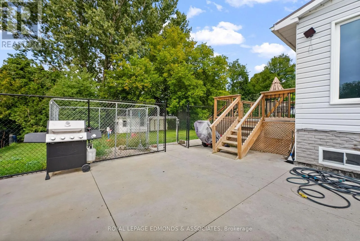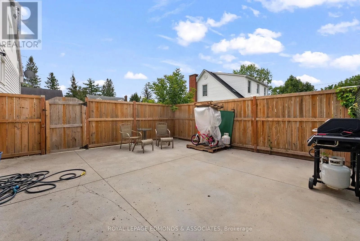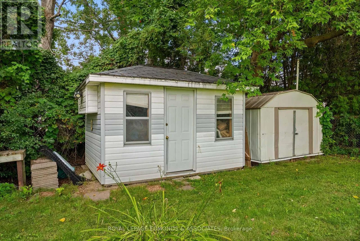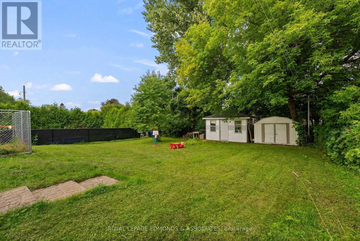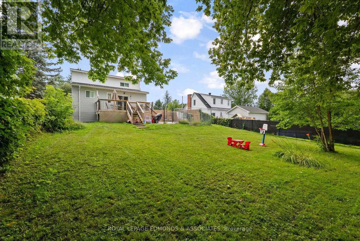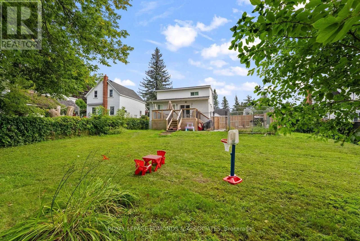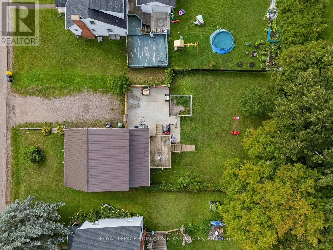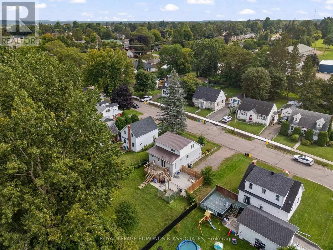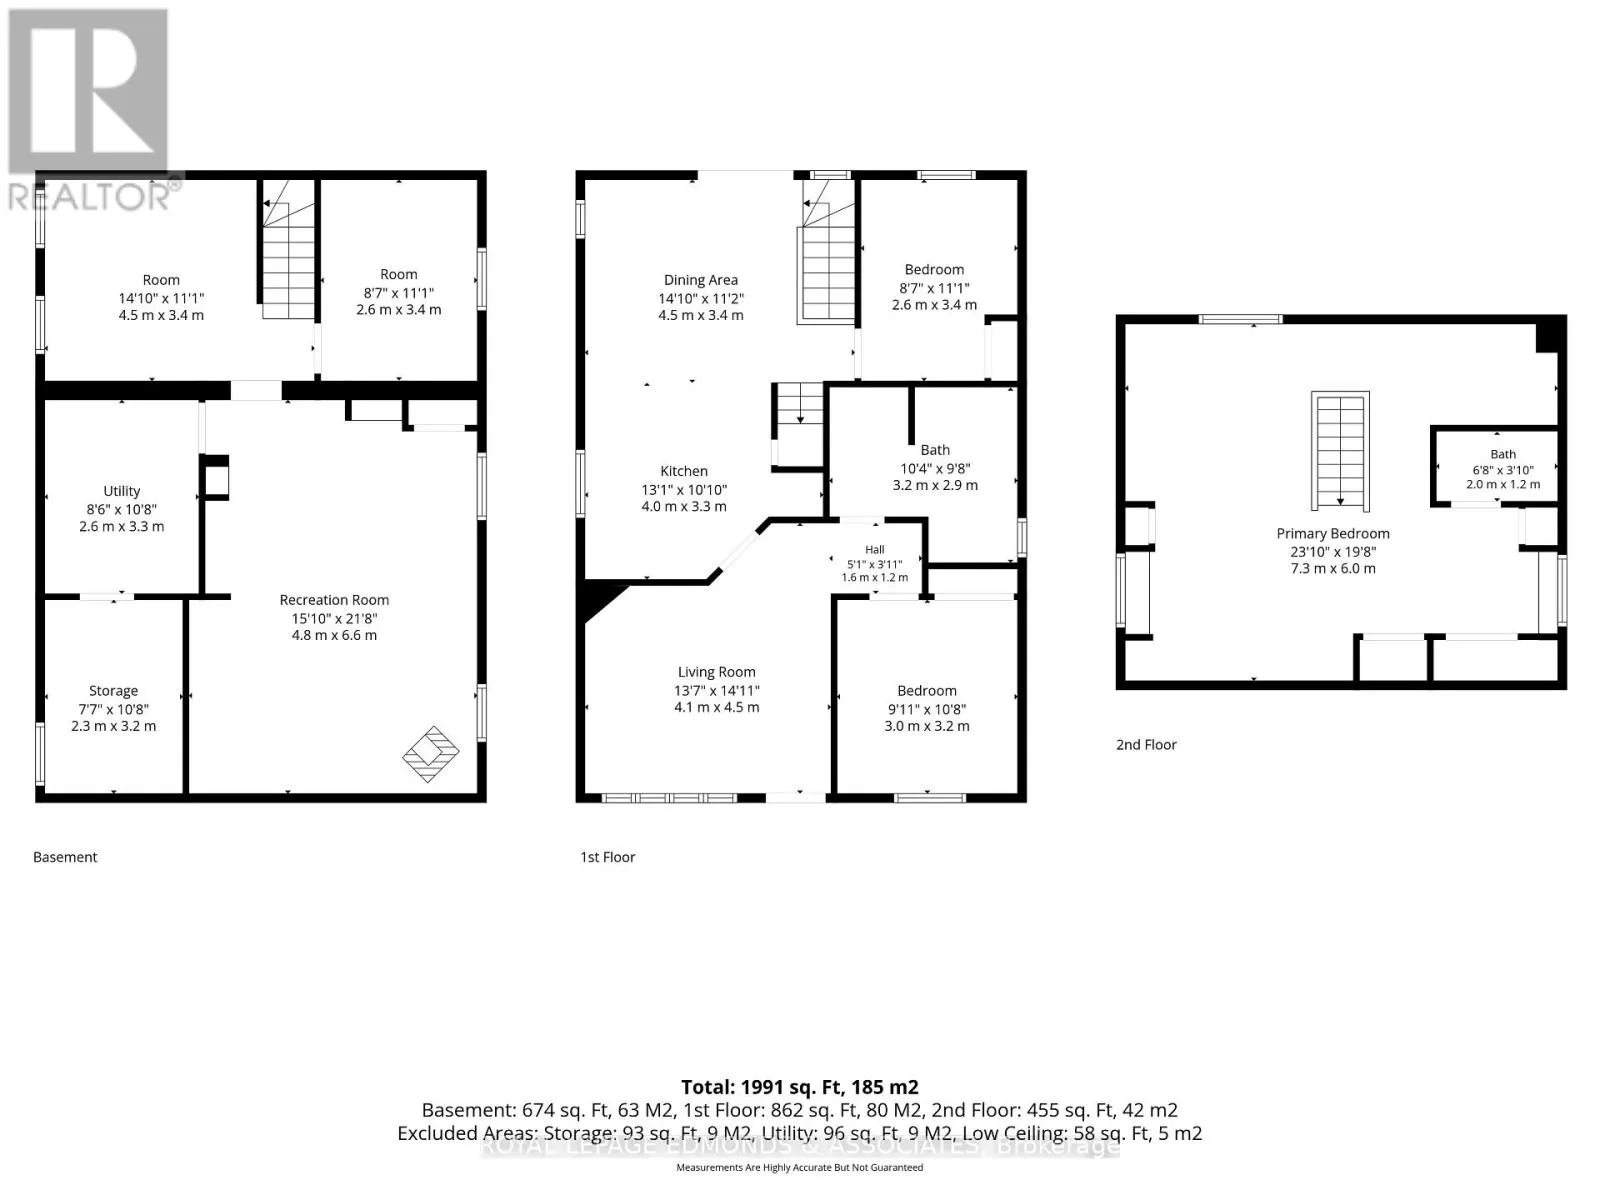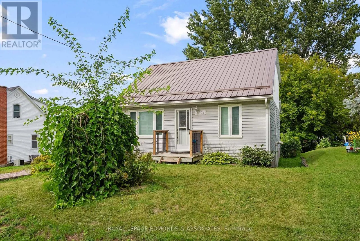
Cross Streets: Alfred St / Catherine St. ** Directions: MacKay St to Alfred St. Welcome to this updated 3-bedroom, 2-bathroom home in a quiet, family-friendly Pembroke neighbourhood, just steps from Highview Public School and the Kinsmen Pool. Step inside to a bright main-floor living room, a fully renovated 2022 bathroom with soaker tub, and a large bedroom. Continuing through the main floor to a stunning 2024 kitchen with lots of storage and an eat-in dining room. Another bedroom rounds off the main floor. Upstairs, discover a loft-style primary retreat featuring wood ceilings, a wardrobe nook, abundant storage, and a 2-piece ensuite bathroom. The mostly finished basement offers a large rec room with a cozy 2022 pellet stove, a utility/laundry room, and two additional rooms perfect for a home office, gym, or guest space. Outside, relax on the 2021 deck overlooking the fully fenced backyard with a 2022 cement patio-perfect for summer evenings and watching the fireworks from the comfort of your own home. This thoughtfully renovated home combines modern comfort with everyday convenience, offering a functional layout ideal for families, professionals, or first-time buyers. A full list of updates is available. Located on a quiet street in a sought-after Pembroke neighbourhood, this property is within walking distance to schools, parks, the Pembroke Regional Hospital, Metro and many other community amenities, making it the perfect place to call home. 24 hour irrevocable on all offers. (id:27476)