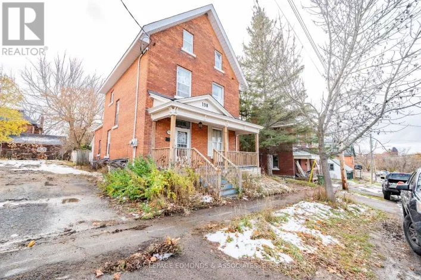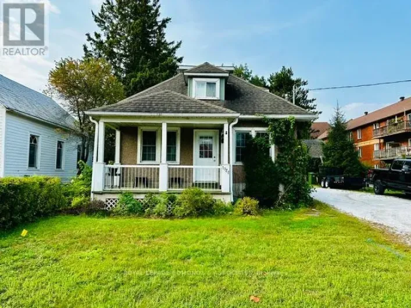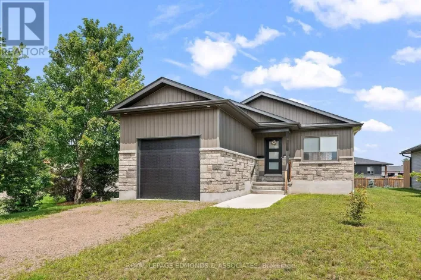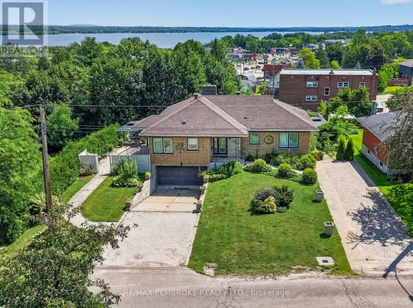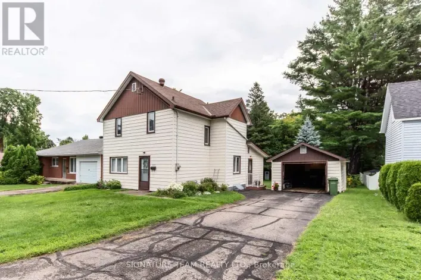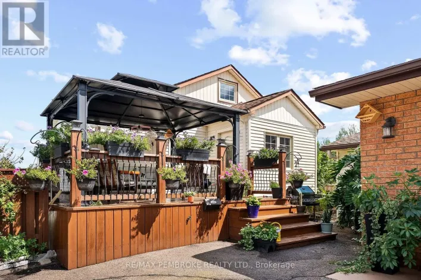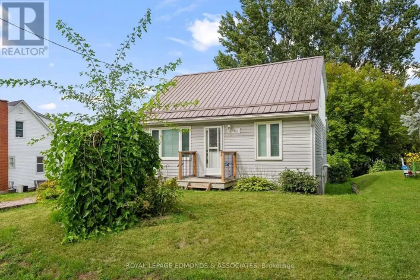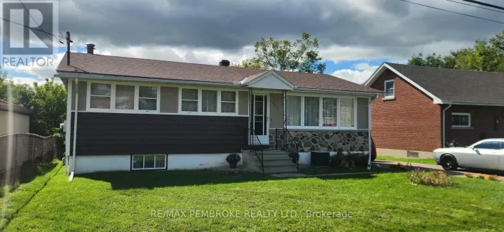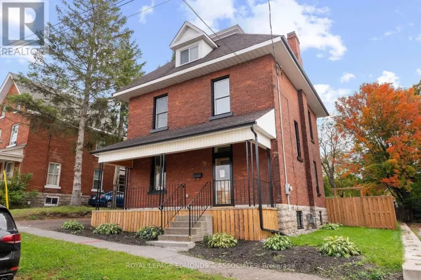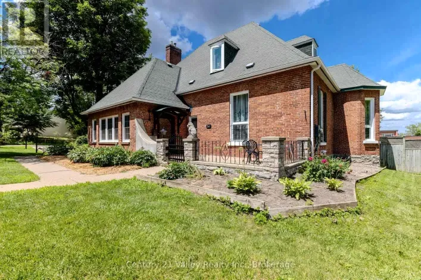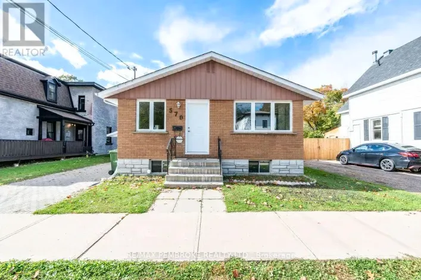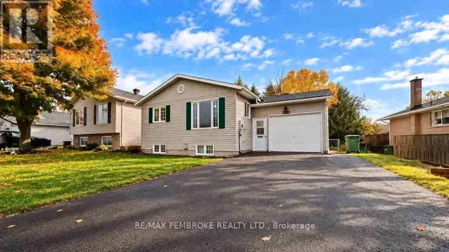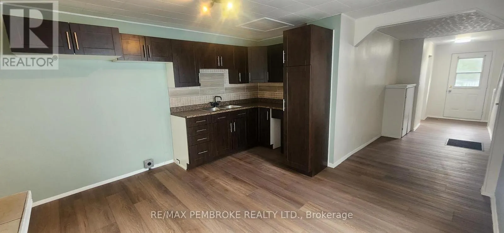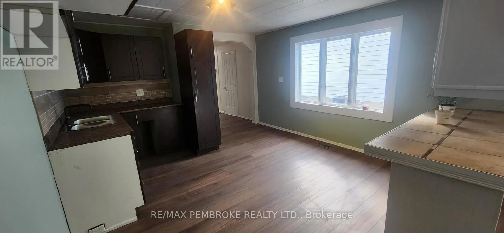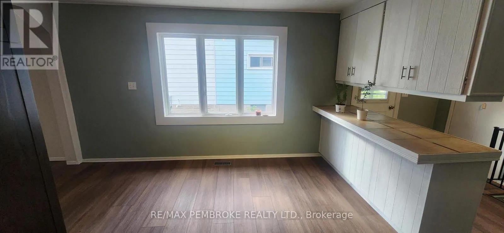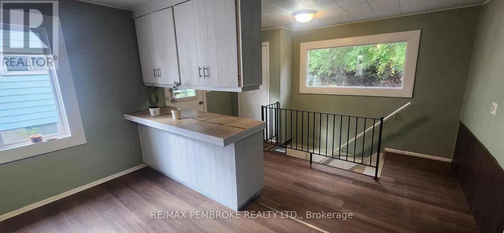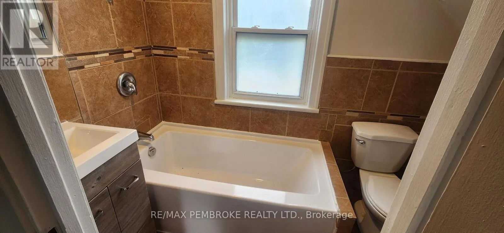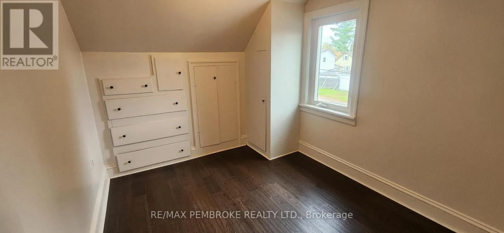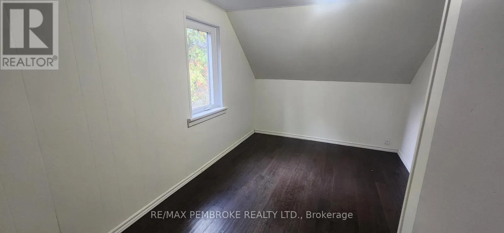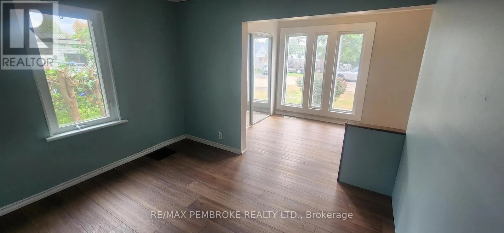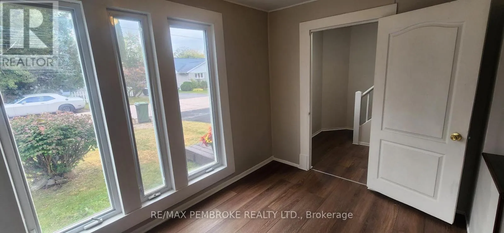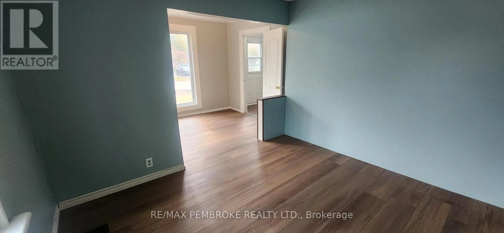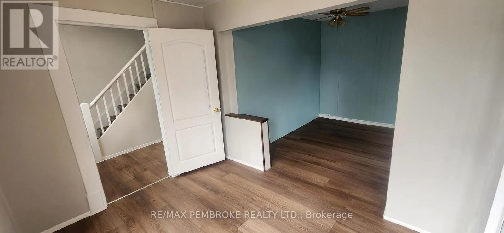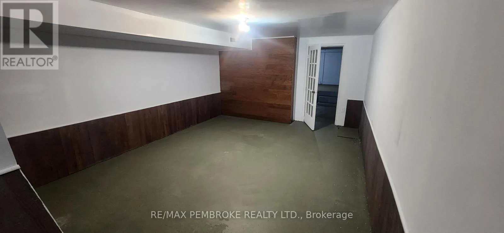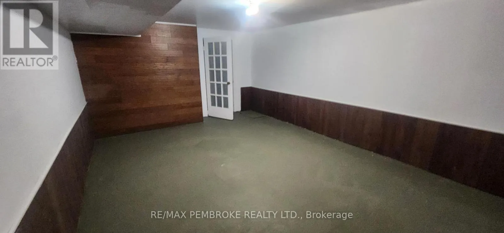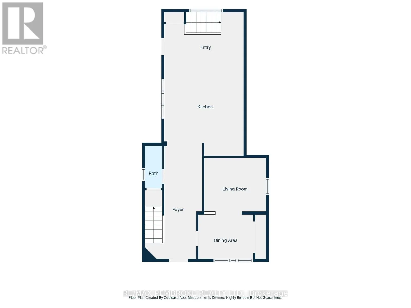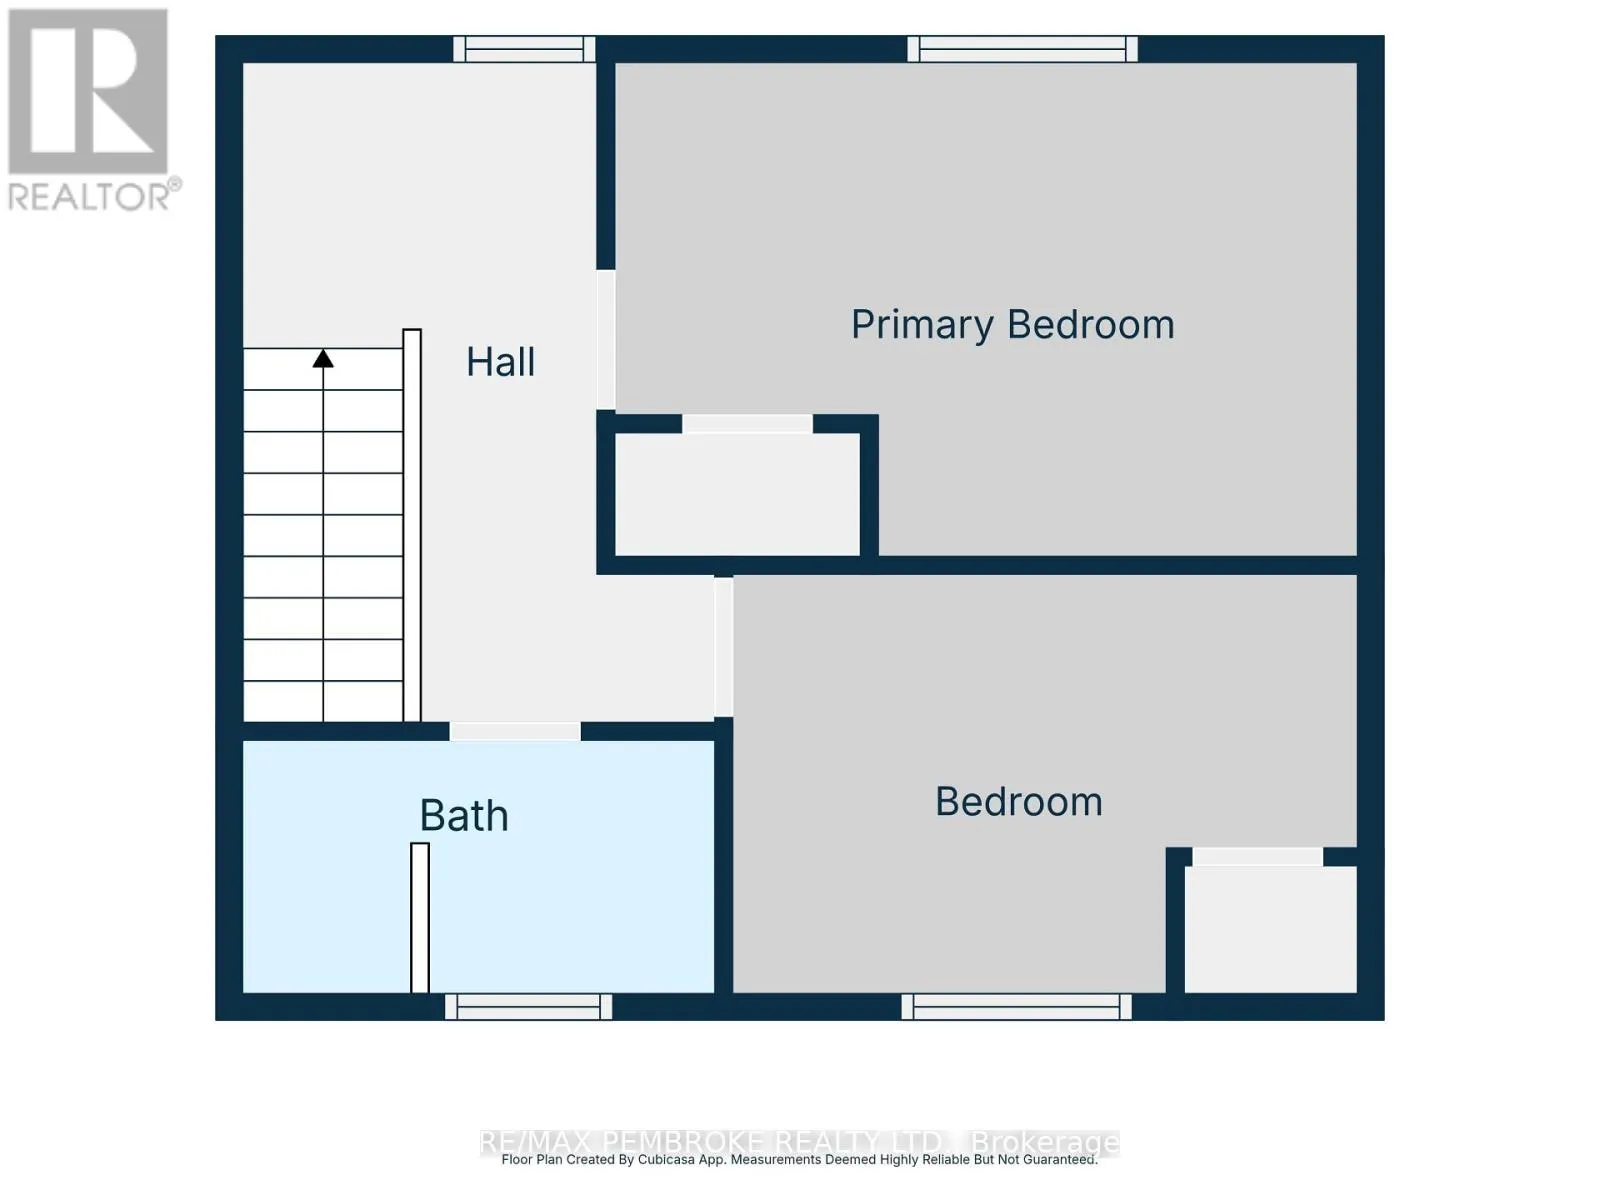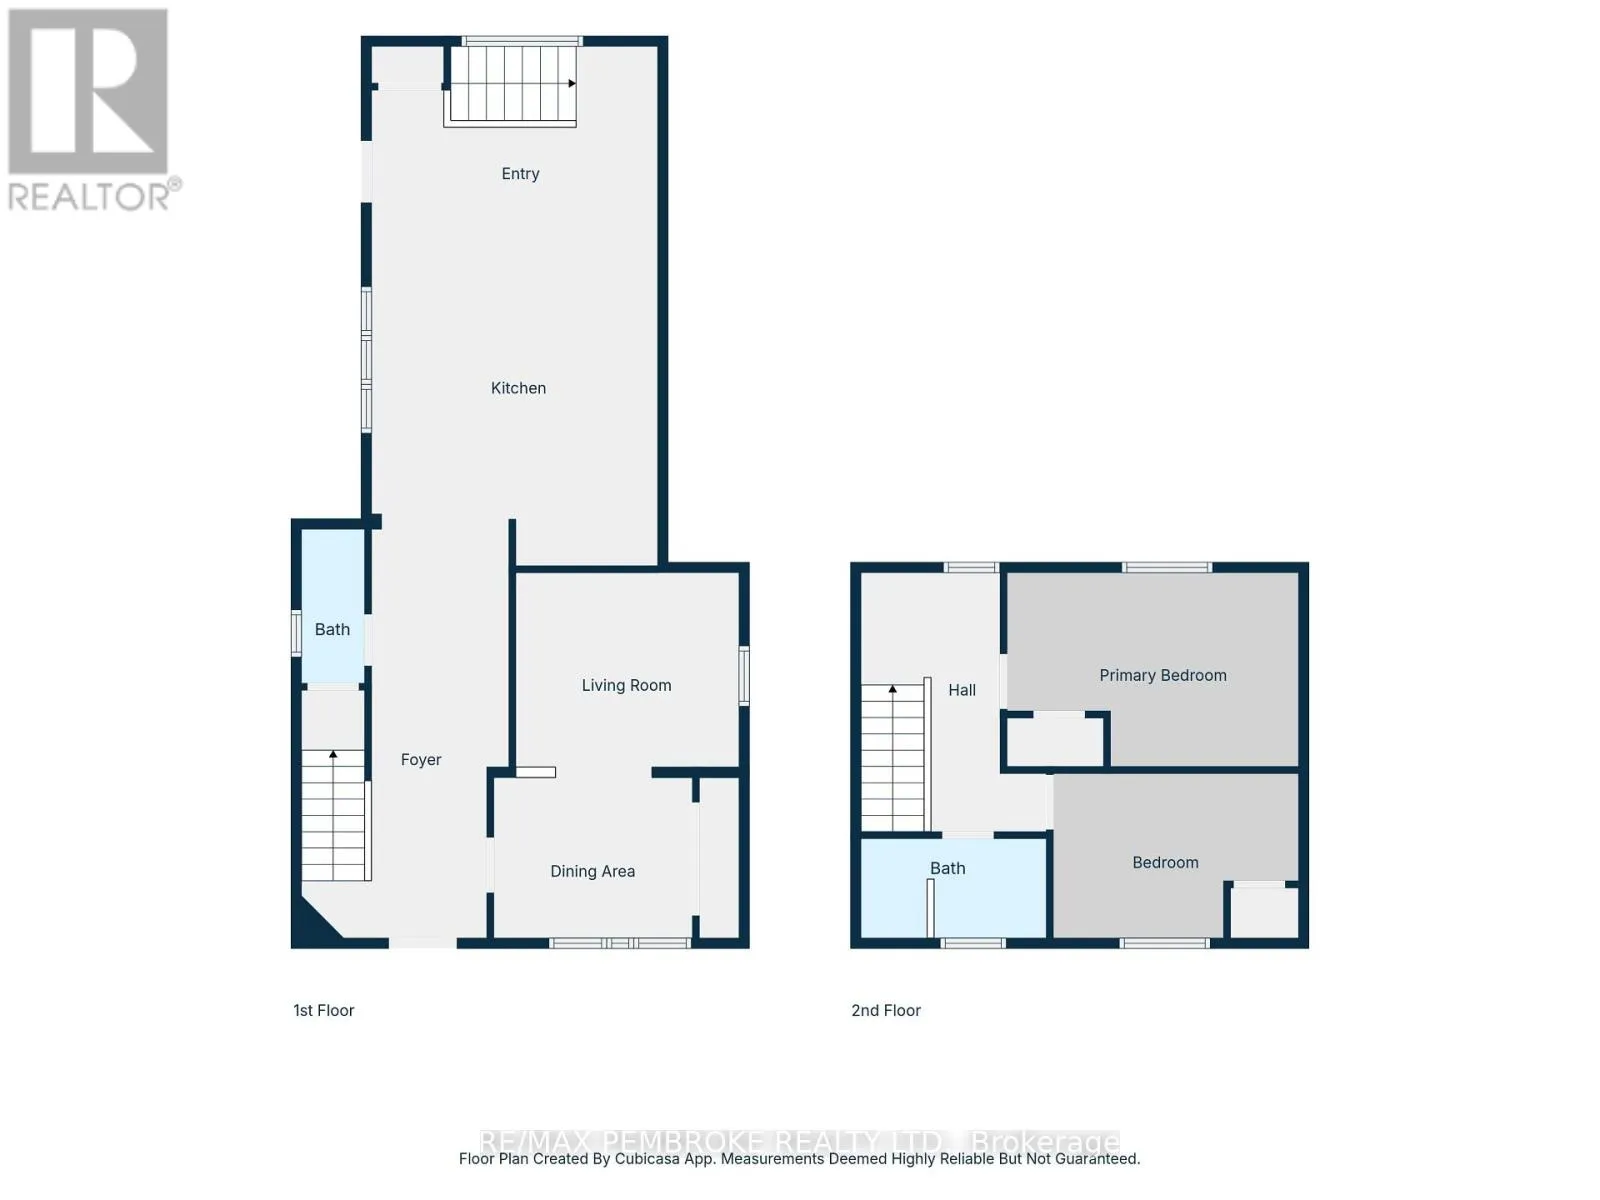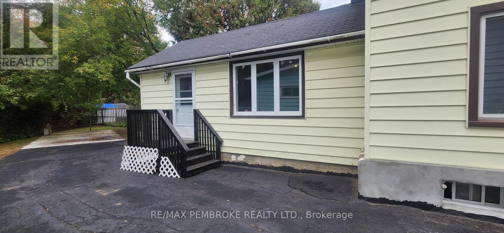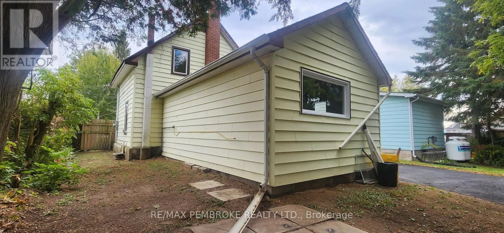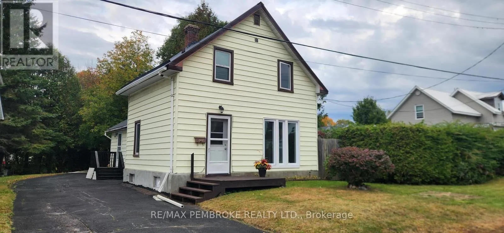
Cross Streets: Boundary Road and Ramsey St. ** Directions: BOUNDARY RD turn onto Ramsey Street house on left. !!!! OPEN HOUSE - Sunday October 18th 11am - 1pm - !!!! Welcome to 478 Ramsey Street, a completely refreshed two-storey, three-bedroom, one-and-a-half-bathroom detached home in a convenient central Pembroke location. Offering turnkey living with numerous updates throughout, this home is an excellent opportunity for first-time buyers, families, investors, or anyone looking to make the transition from renting to home ownership. The main level features a refreshed updated eat-in kitchen (2026), updated flooring (2026), and an inviting layout filled with natural light, creating a bright and welcoming atmosphere throughout the home. Both bathrooms have also been updated, adding to the home's fresh, modern feel. The second level has 2 additional bedrooms and the full updated bathroom (2026.The basement offers a good sized family rec room area and a large utility room perfect for storage. This home also has a new metal roof (2026) on the main part of the house. Outside offers a easy to maintain yard and a ready to use concrete pad that could easily be converted back to a garage space or carport. Ideally located close to downtown Pembroke, Algonquin College, shopping, churches, restaurants, schools, and everyday amenities, with easy access for those commuting, this property puts convenience right at your doorstep. Whether you're looking for your first home, a comfortable family property, or a smart alternative to paying rent, 478 Ramsey Street offers excellent value and a move-in-ready lifestyle in a desirable Pembroke location. Quick closing is available. Don't miss this opportunity to own a beautifully refreshed home and start building equity instead of paying rent! (id:27476)