259 Peter Street, Pembroke, Ontario K8A 1R1

Listed for:
$359,900
3 beds
2 baths
Listed 34 days ago
House for rent: 259 Peter Street, Pembroke, Ontario K8A 1R1

View all 30 photos

About

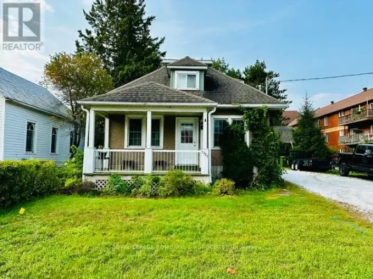
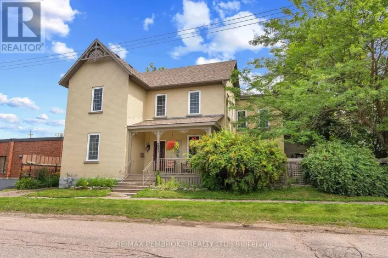
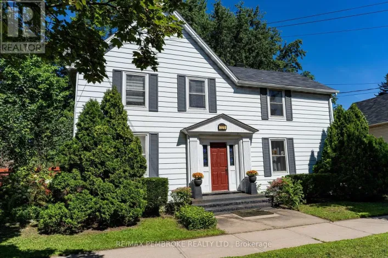
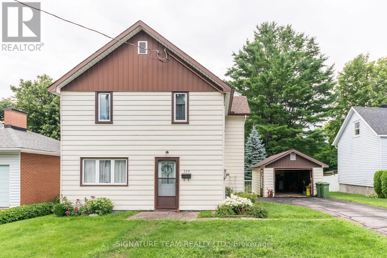
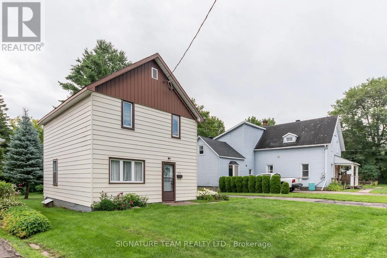
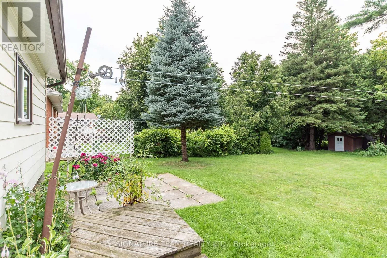
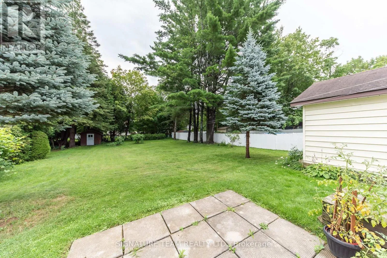
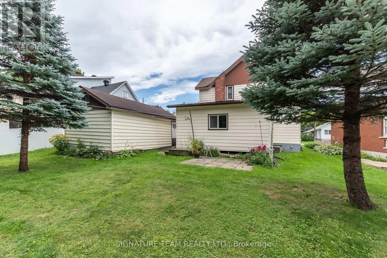
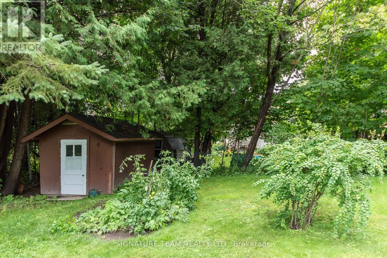
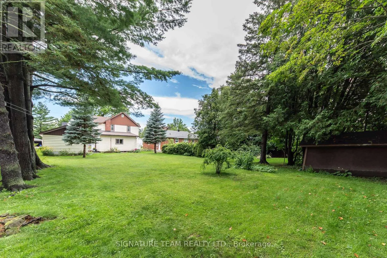
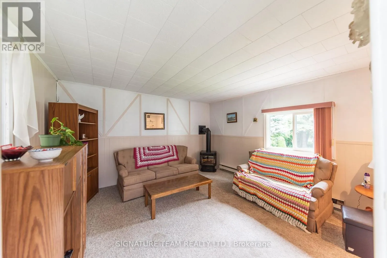
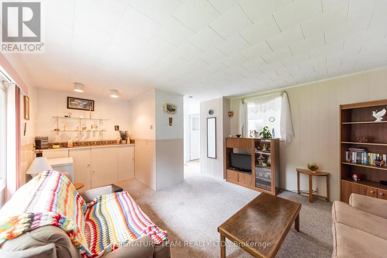
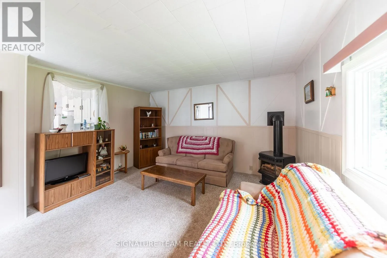
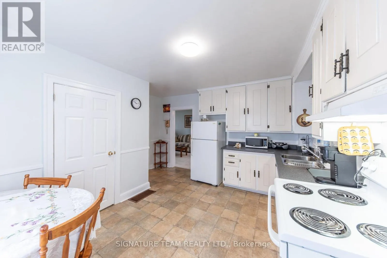
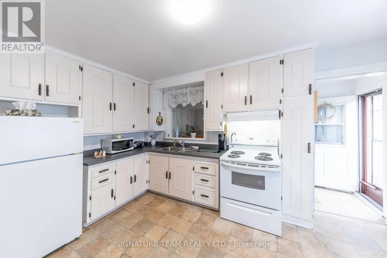
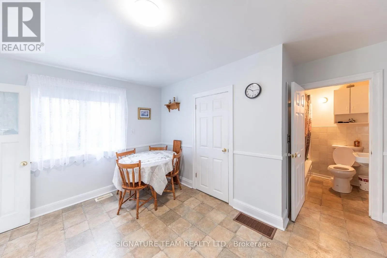
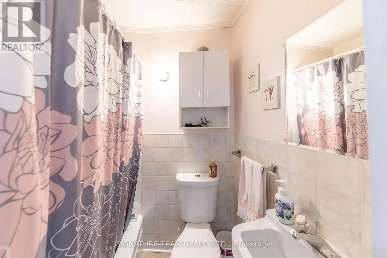
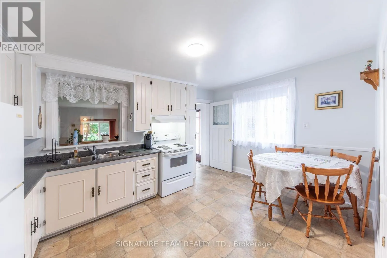
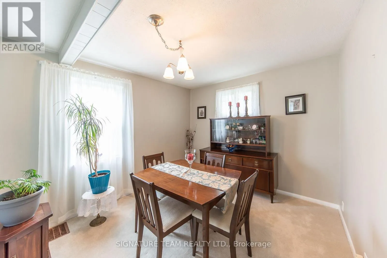
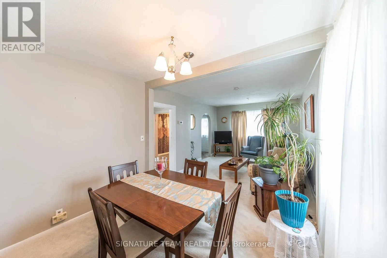
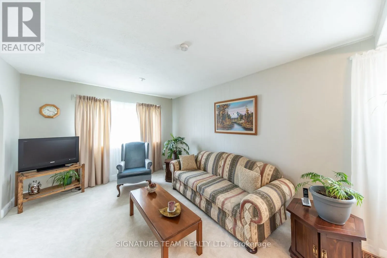
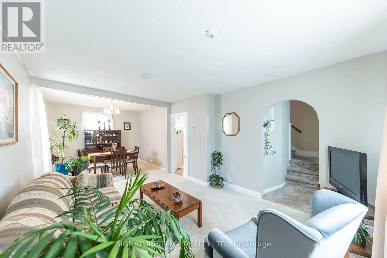
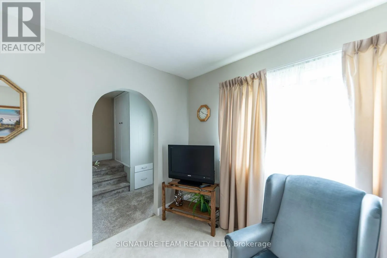
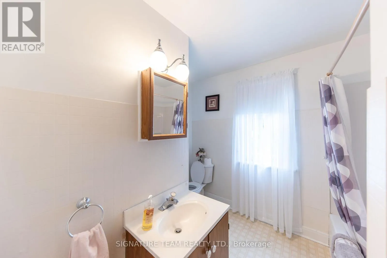
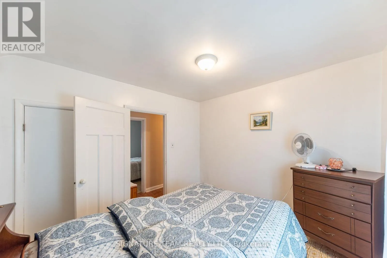
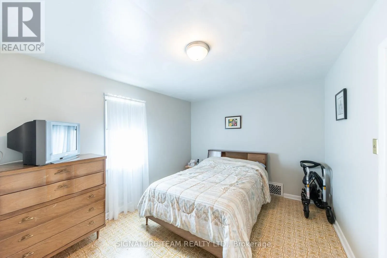
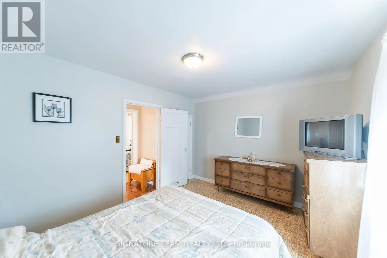
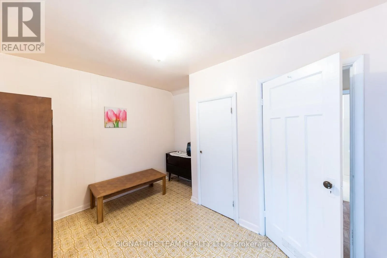
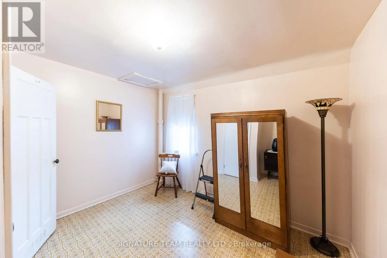
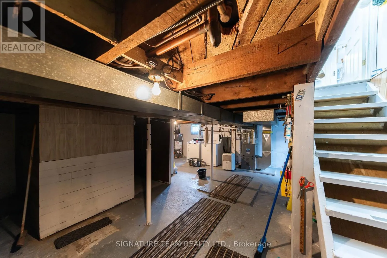
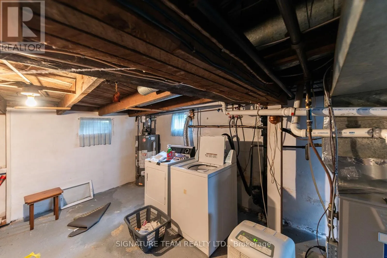
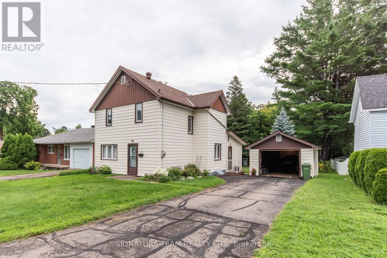
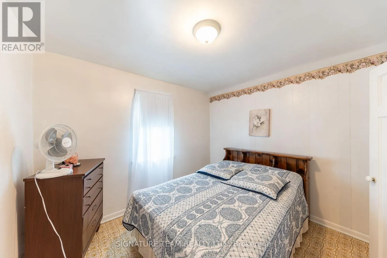
Cross Streets: Esther. ** Directions: Pembroke Street to Peter Streett. Perfect starter home in Pembroke's east end! This well-maintained 3-bedroom, 2 full bathroom home is move-in ready and offers plenty of space for the whole family.The main level features a bright and airy eat-in kitchen, a separate dining room, and a formal living room, both with new carpeting. A full 4-piece bathroom and a versatile bonus room complete the main floor. Featuring a cozy gas stove, this flexible space would make an ideal family room, playroom, home office, or rec room.Upstairs you'll find three comfortable bedrooms along with a second full bathroom. The basement offers a laundry area and plenty of room for storage.Outside, you'll appreciate the newer roof, a detached garage that's perfect for parking, storage, or a workshop, and a huge backyard offering endless possibilities. Whether you're looking for a safe place for the kids to play, room for pets, or a blank canvas to create your dream garden, this property has the space to make it happen.Conveniently located close to schools, shopping, parks, and entertainment, this charming home is an excellent opportunity for first-time buyers, young families, or anyone looking for a well-cared-for home in a great neighbourhood. (id:27476)

Property Highlights

MLS® Number
X13638026
Type
Single Family
Community Name
530 - Pembroke
Ownership Type
Freehold
Land Size
59.4 x 165 FT|under 1/2 acre
Parking Space Total
4

Building

Building Type
House
Storeys
2.00
Square Footage
1100 - 1500 sqft
Bathrooms Total
2
Bedrooms Above Ground
3
Bedrooms Total
3
Amenities
Fireplace(s)
Exterior Finish
Vinyl siding
Fireplace Present
Yes
Basement Type
Full (Unfinished)
Basement Features
Building Heating Type
Baseboard heaters, Forced air
Heating Fuel
Electric, Natural gas
Building Cooling Type
Central air conditioning

Utilities

Water
Municipal water
Utility Sewer
Sanitary sewer

Room Layout

Bathroom
Second level
2.78 m x 2.9 m
Bedroom
Second level
3.35 m x 3.17 m
Primary Bedroom
Second level
3.99 m x 3.08 m
Bedroom
Second level
3.05 m x 2.92 m
Other
Basement
7.13 m x 7.4 m
Family room
Main level
4.02 m x 5.57 m
Kitchen
Main level
3.14 m x 4.27 m
Bathroom
Main level
1.43 m x 1.74 m
Dining room
Main level
3.08 m x 2.65 m
Living room
Main level
3.66 m x 3.41 m

Location

Learn more about this property
Listing provided by:
SIGNATURE TEAM REALTY LTD.
MLS® number:
X13638026
Agent:
Nicole Walters
*Indicates required field
Name is required
Email is required
Please enter a valid phone number (e.g., 416-111-1111).

Community Spotlight: Homes For sale in Your Neighborhood