400 Boundary Road E, Pembroke, Ontario K8A 6K7

Listed for:
$379,000
4 beds
3 baths
Listed 7 days ago
House for rent: 400 Boundary Road E, Pembroke, Ontario K8A 6K7

View all 45 photos

About

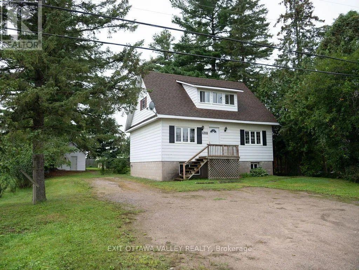
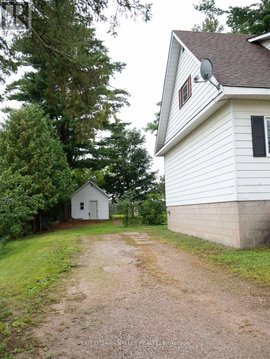
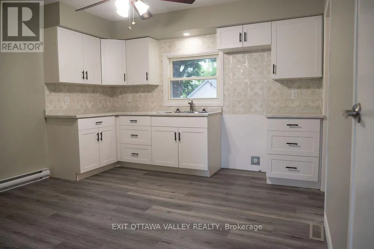
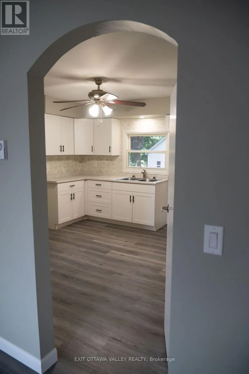
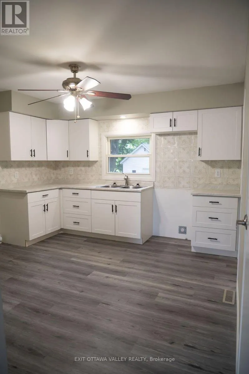
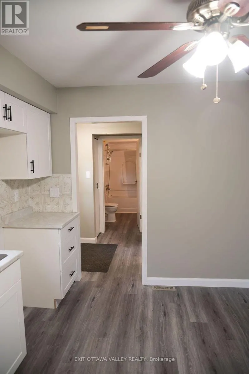
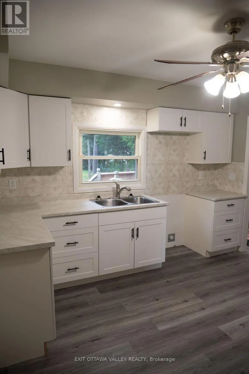
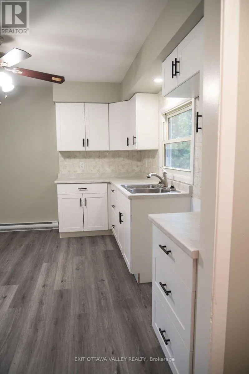
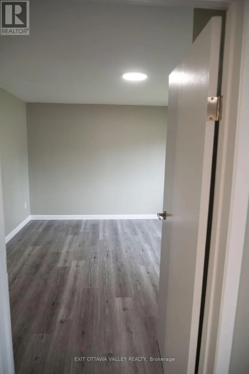
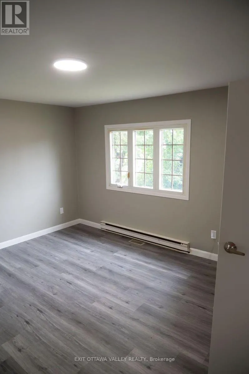
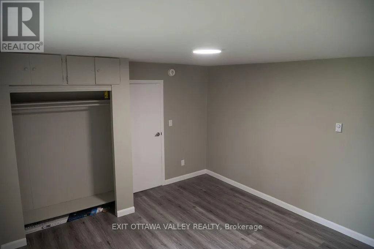
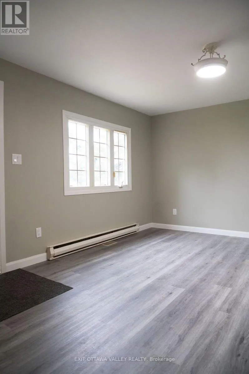
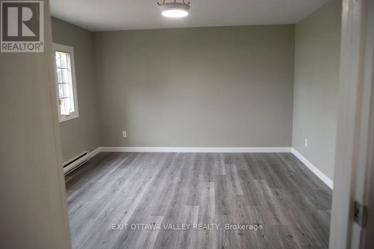
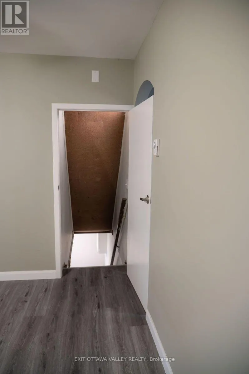
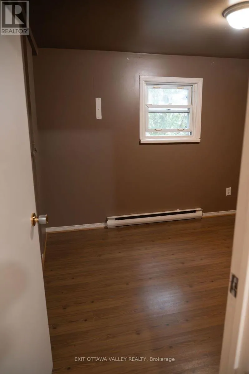
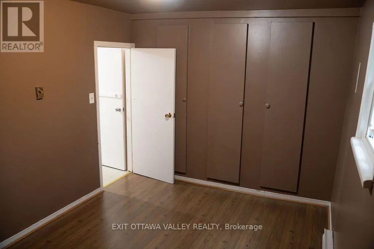
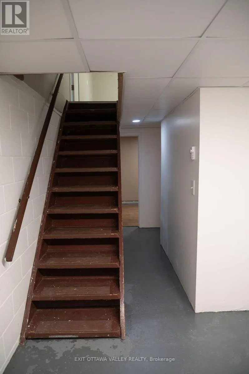
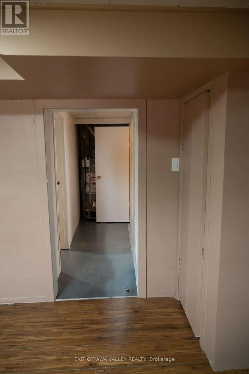
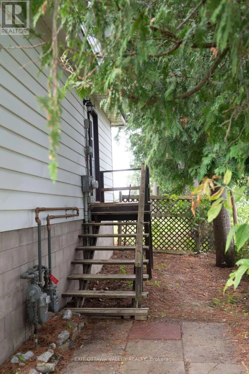
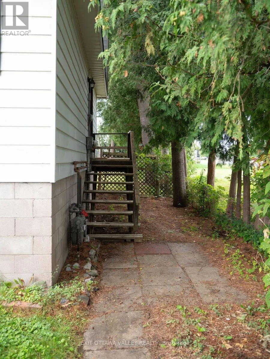
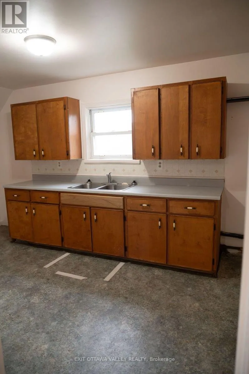
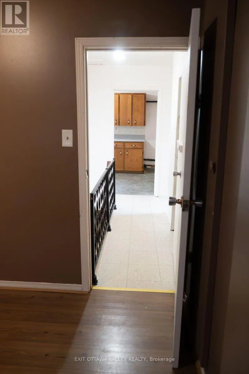
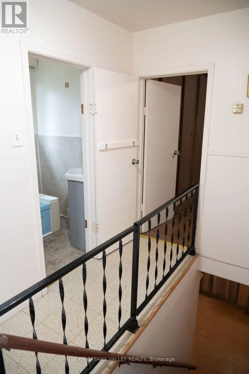
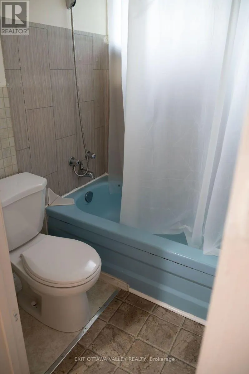
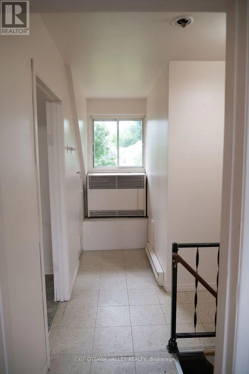
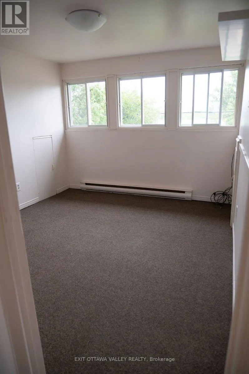
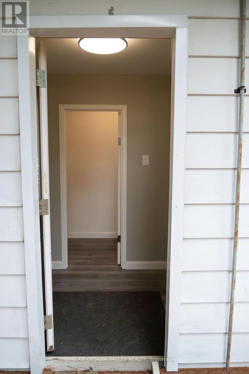
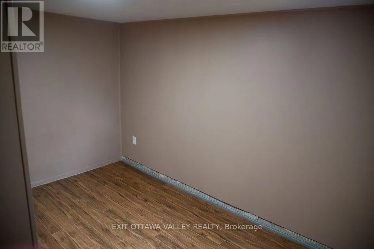
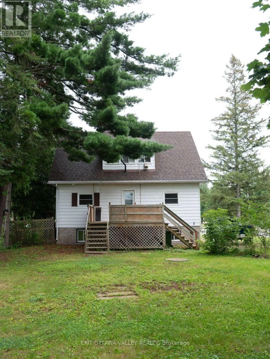
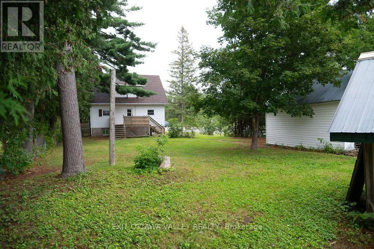
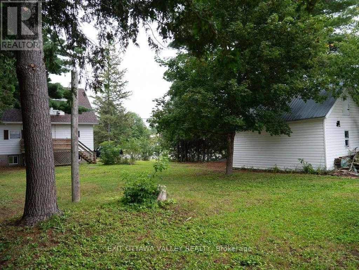
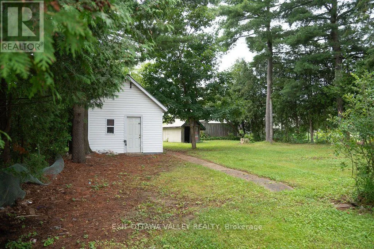
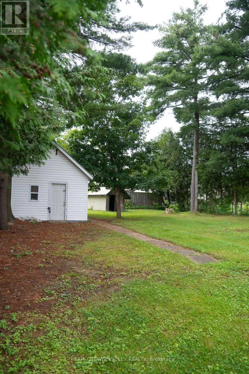
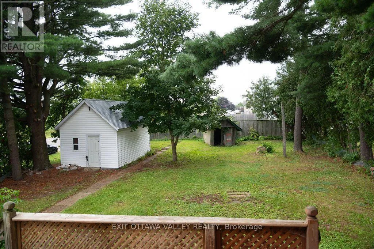
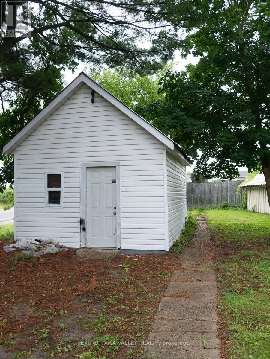
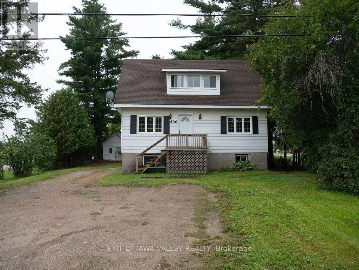
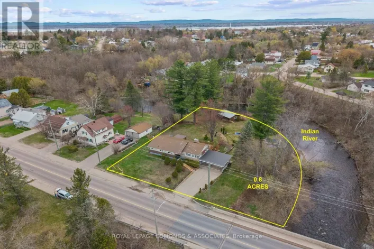
Cross Streets: Boundary Rd and International Drive. ** Directions: Highway 17 East to Drive in Rd. Left onto townline. Turn Right om]nto Boundary Rd East. Vacant and ready for your next investment! Excellent opportunity to own an R2-zoned duplex in Pembroke's central east end, just minutes from Pembroke Regional Hospital and everyday amenities. With both units vacant, the new owner has the flexibility to select their own tenants and establish rents, or move into one unit while generating income from the other. The spacious main unit offers 3 bedrooms and 2 bathrooms, while the second unit features 1 bedroom and 1 bathroom. Two separate hydro meters, ample parking and a storage shed add to the property's appeal. Situated on an impressive lot of over half an acre with mature trees and plenty of outdoor space. A versatile income property offering location, flexibility and excellent potential in the heart of Pembroke! (id:27476)

Property Highlights

MLS® Number
X13730442
Type
Single Family
Community Name
530 - Pembroke
Ownership Type
Freehold
Land Size
66 x 150 FT
Parking Space Total
6

Building

Building Type
House
Storeys
1.50
Square Footage
1100 - 1500 sqft
Bathrooms Total
3
Bedrooms Above Ground
4
Bedrooms Total
4
Amenities
Separate Electricity Meters
Exterior Finish
Vinyl siding
Fireplace Present
No
Basement Type
Full (Finished)
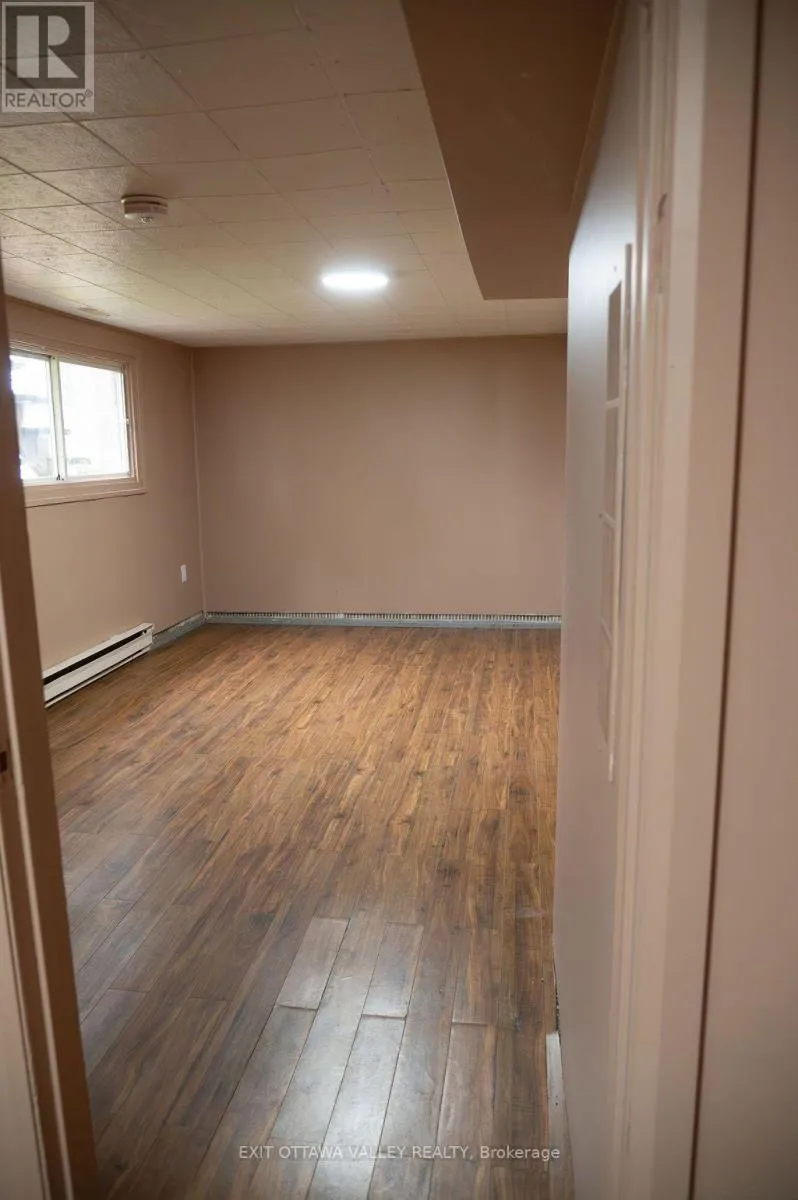
Basement Features
Building Heating Type
Baseboard heaters, Forced air
Heating Fuel
Electric, Natural gas
Building Cooling Type
None

Utilities

Water
Municipal water
Utility Sewer
Sanitary sewer

Room Layout

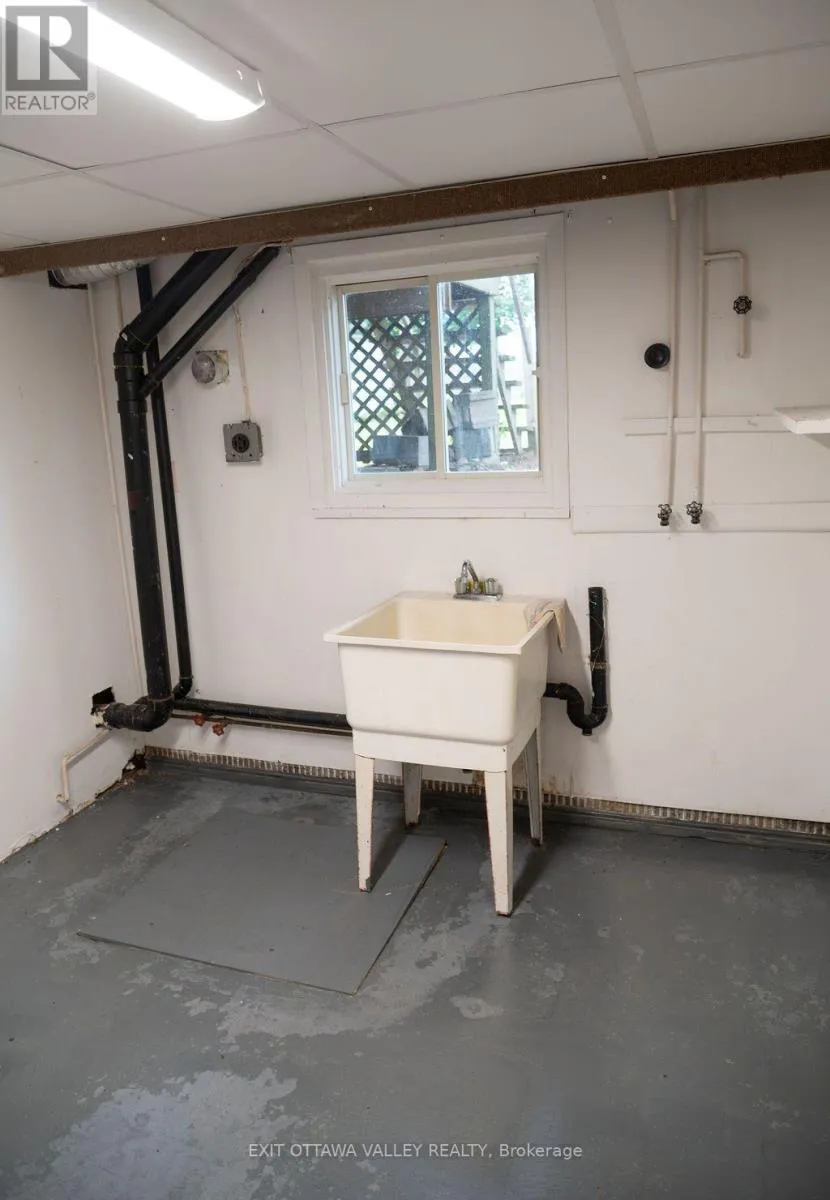
Laundry room
Lower level
2.47 m x 3.37 m
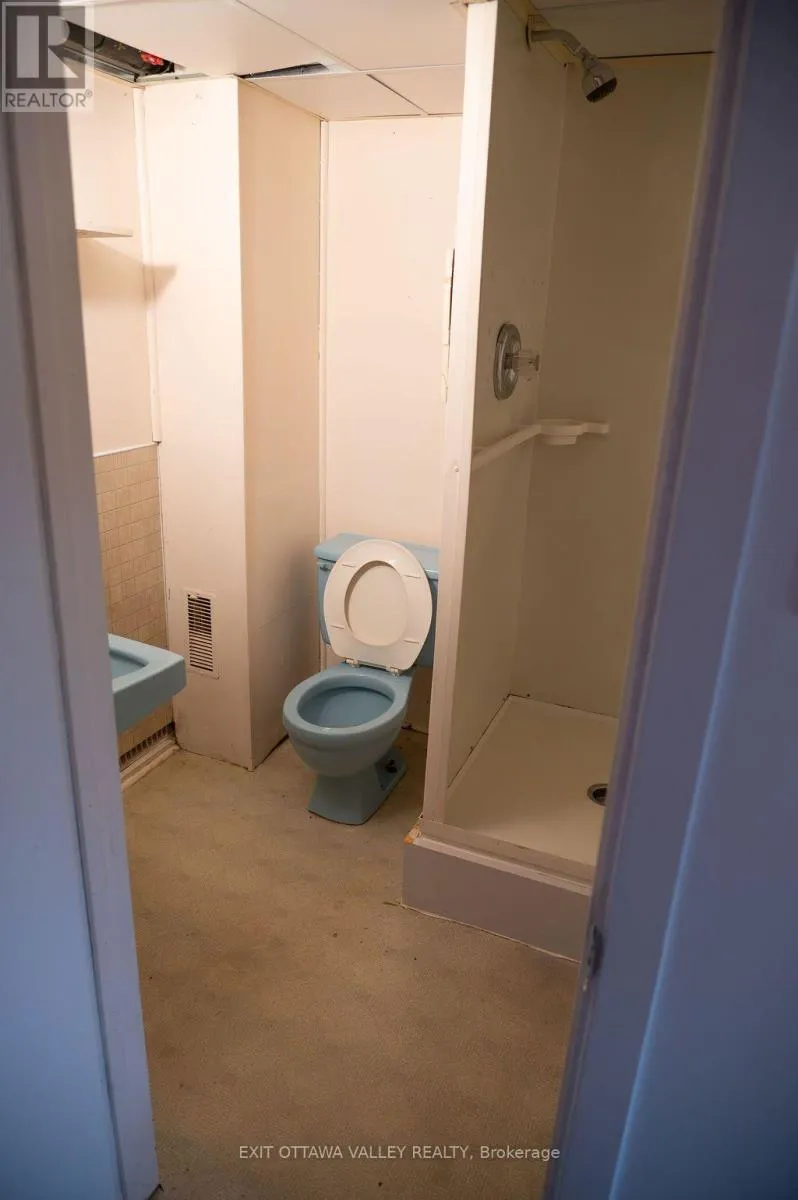
Bathroom
Lower level
1.85 m x 1.85 m
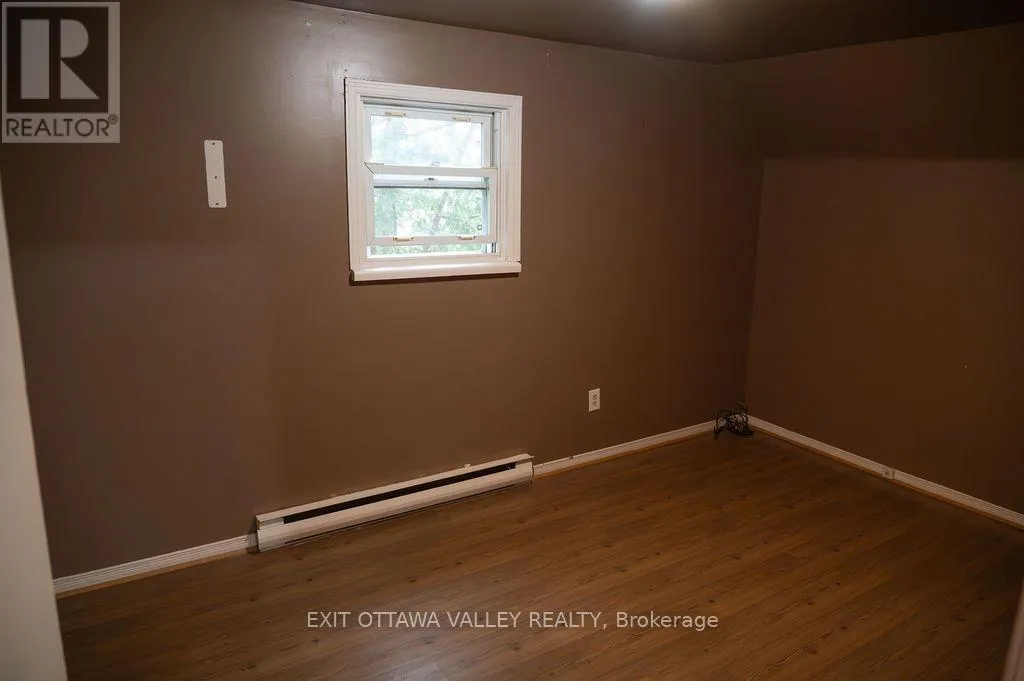
Bedroom 2
Lower level
2.46 m x 3.38 m
Bedroom 3
Lower level
3.05 m x 3.37 m
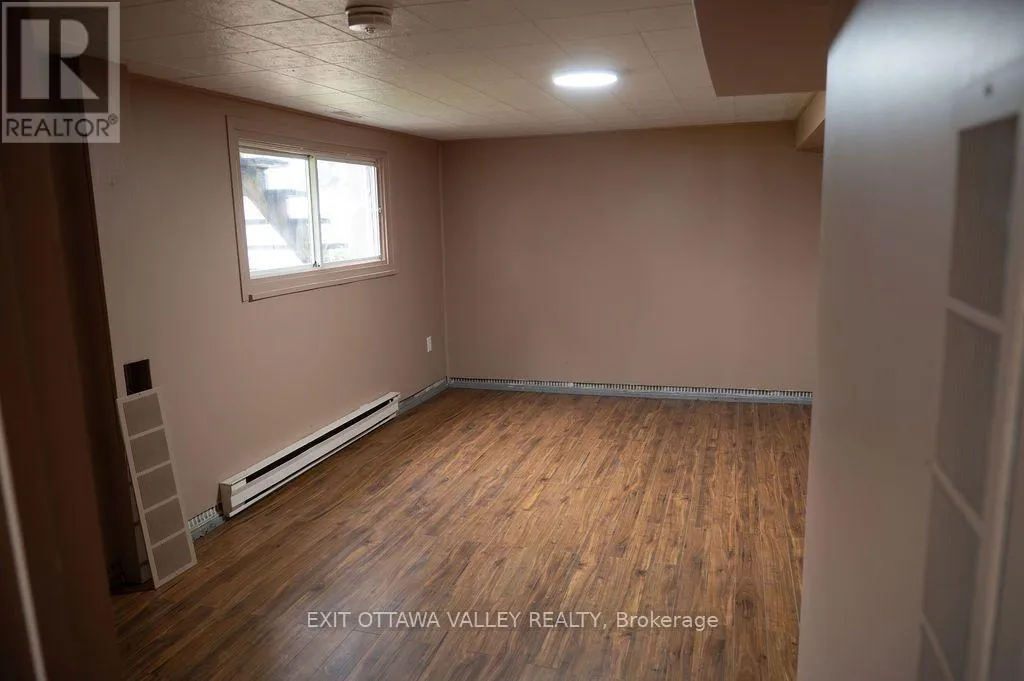
Family room
Lower level
3.37 m x 5.19 m
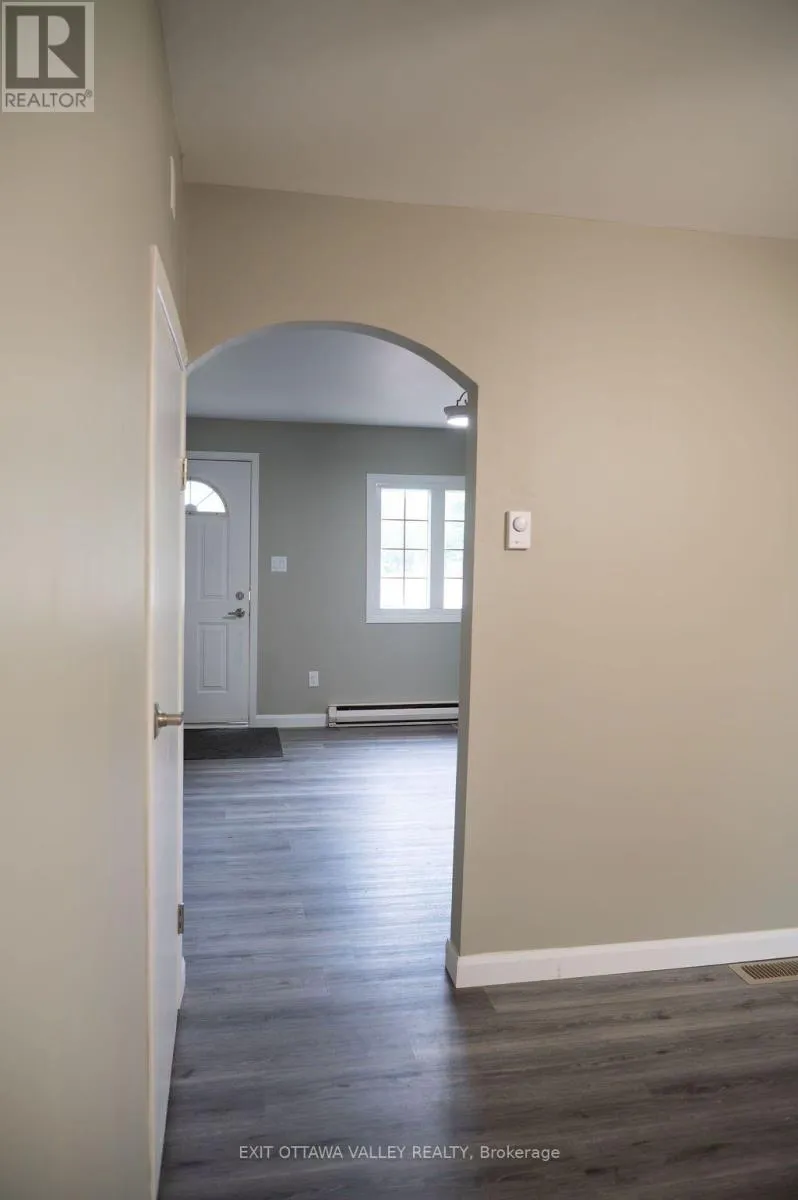
Foyer
Main level
2.13 m x 1.25 m
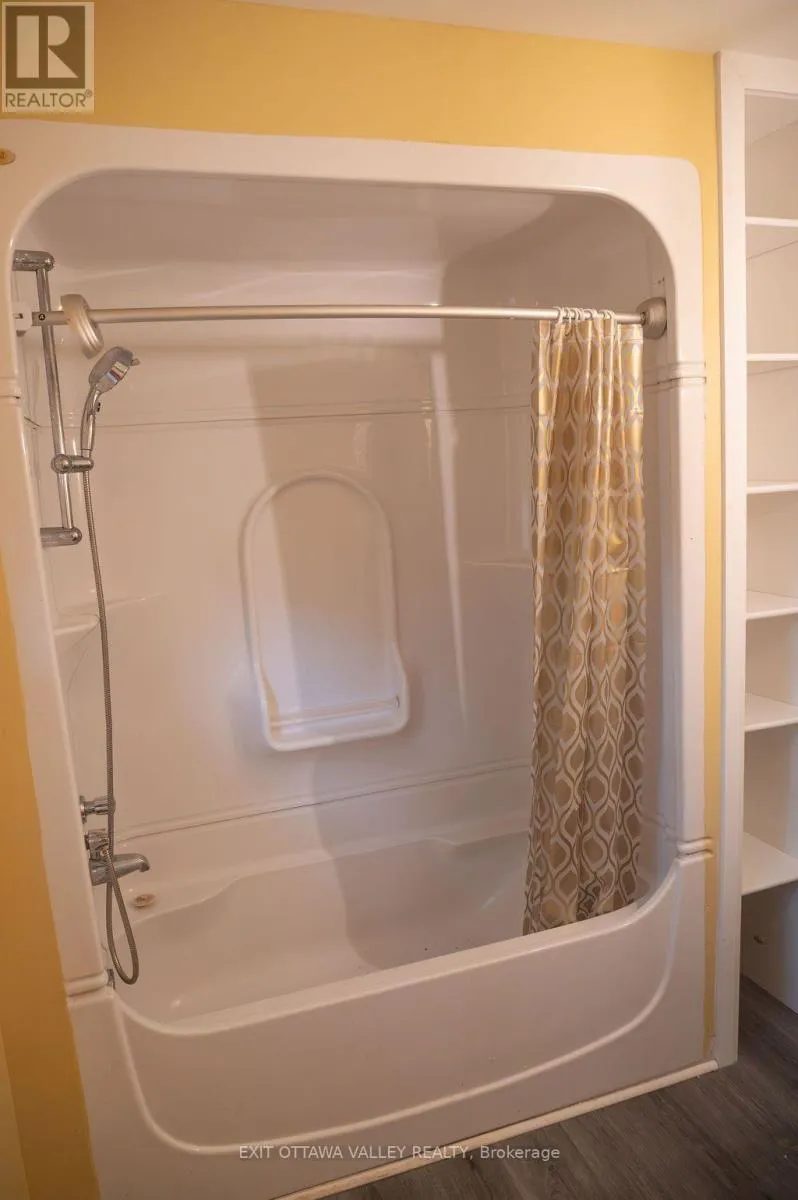
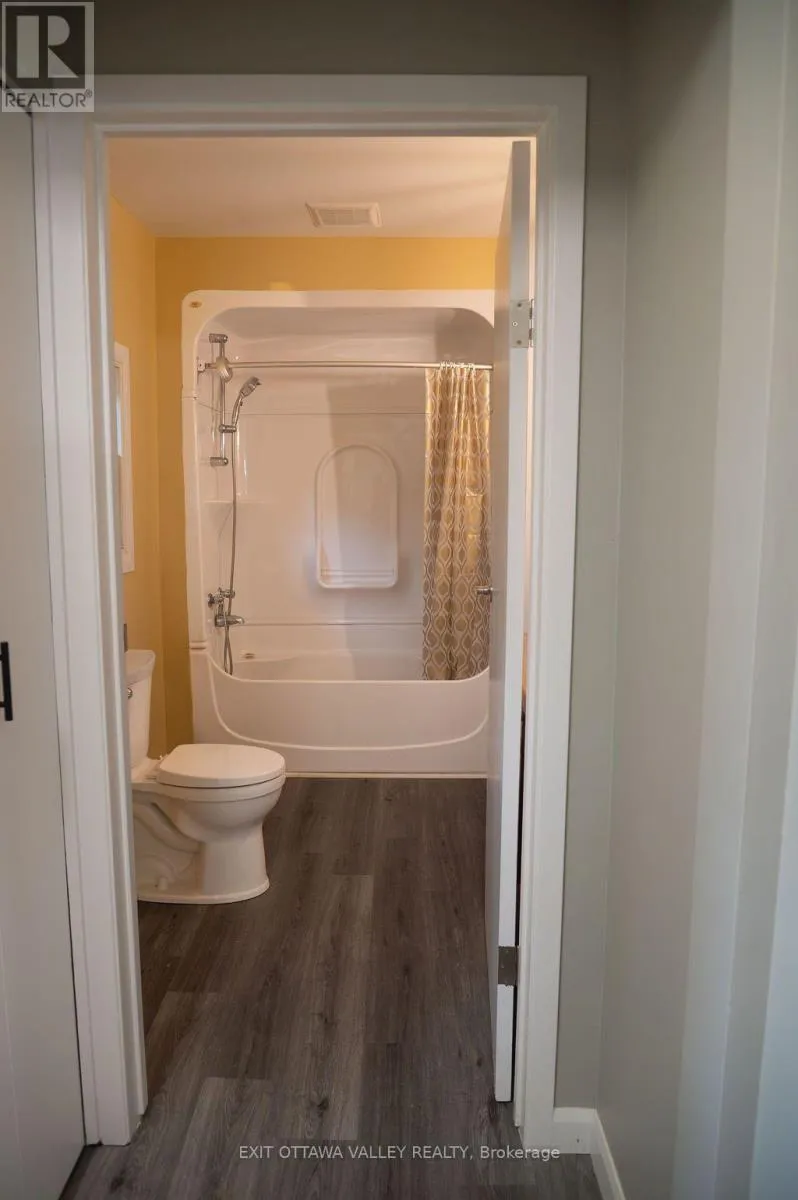
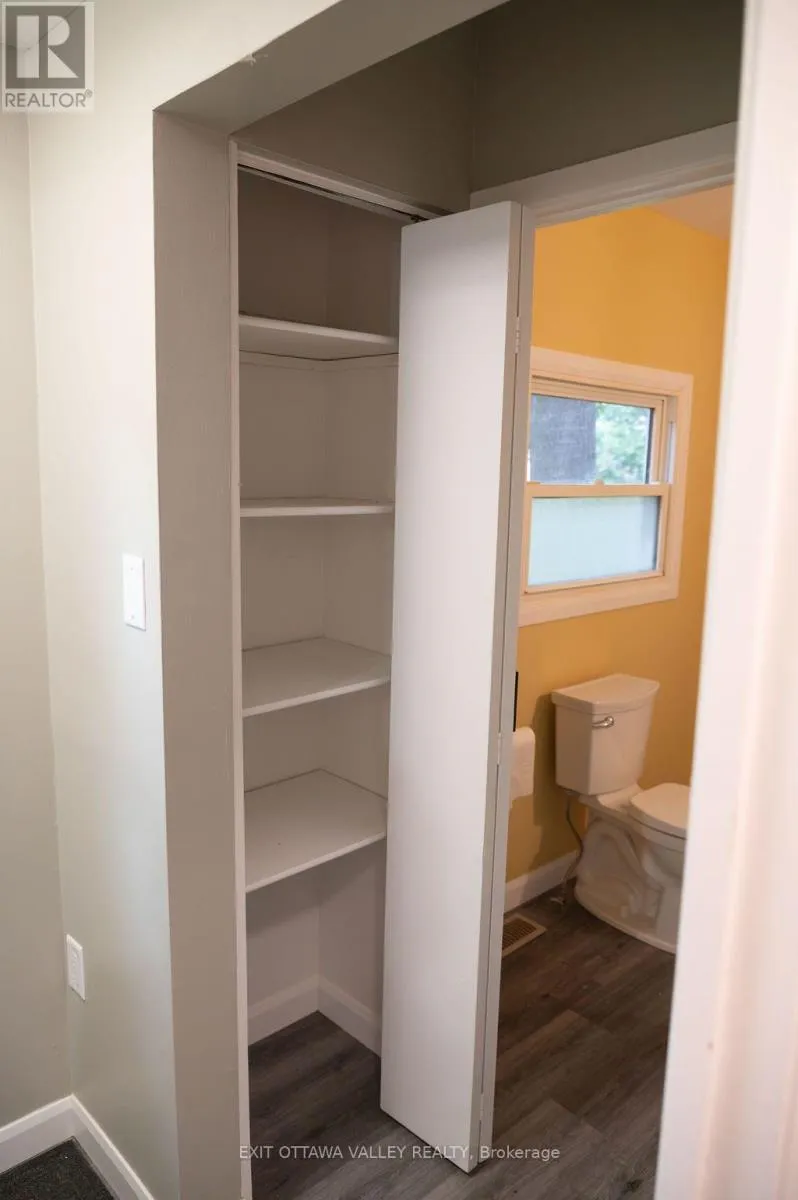
Bathroom
Main level
1.86 m x 2.04 m
Kitchen
Main level
3.38 m x 3.66 m
Living room
Main level
3.68 m x 4.28 m
Bedroom
Main level
4.28 m x 3.68 m
Living room
Upper Level
3.37 m x 3.05 m
Kitchen
Upper Level
4.58 m x 2.47 m
Bedroom 4
Upper Level
3.97 m x 2.75 m
Bathroom
Upper Level
6.08 m x 6.07 m

Location

Learn more about this property
Listing provided by:
EXIT OTTAWA VALLEY REALTY
MLS® number:
X13730442
Agent:
Ainslie Bennett
*Indicates required field
Name is required
Email is required
Please enter a valid phone number (e.g., 416-111-1111).