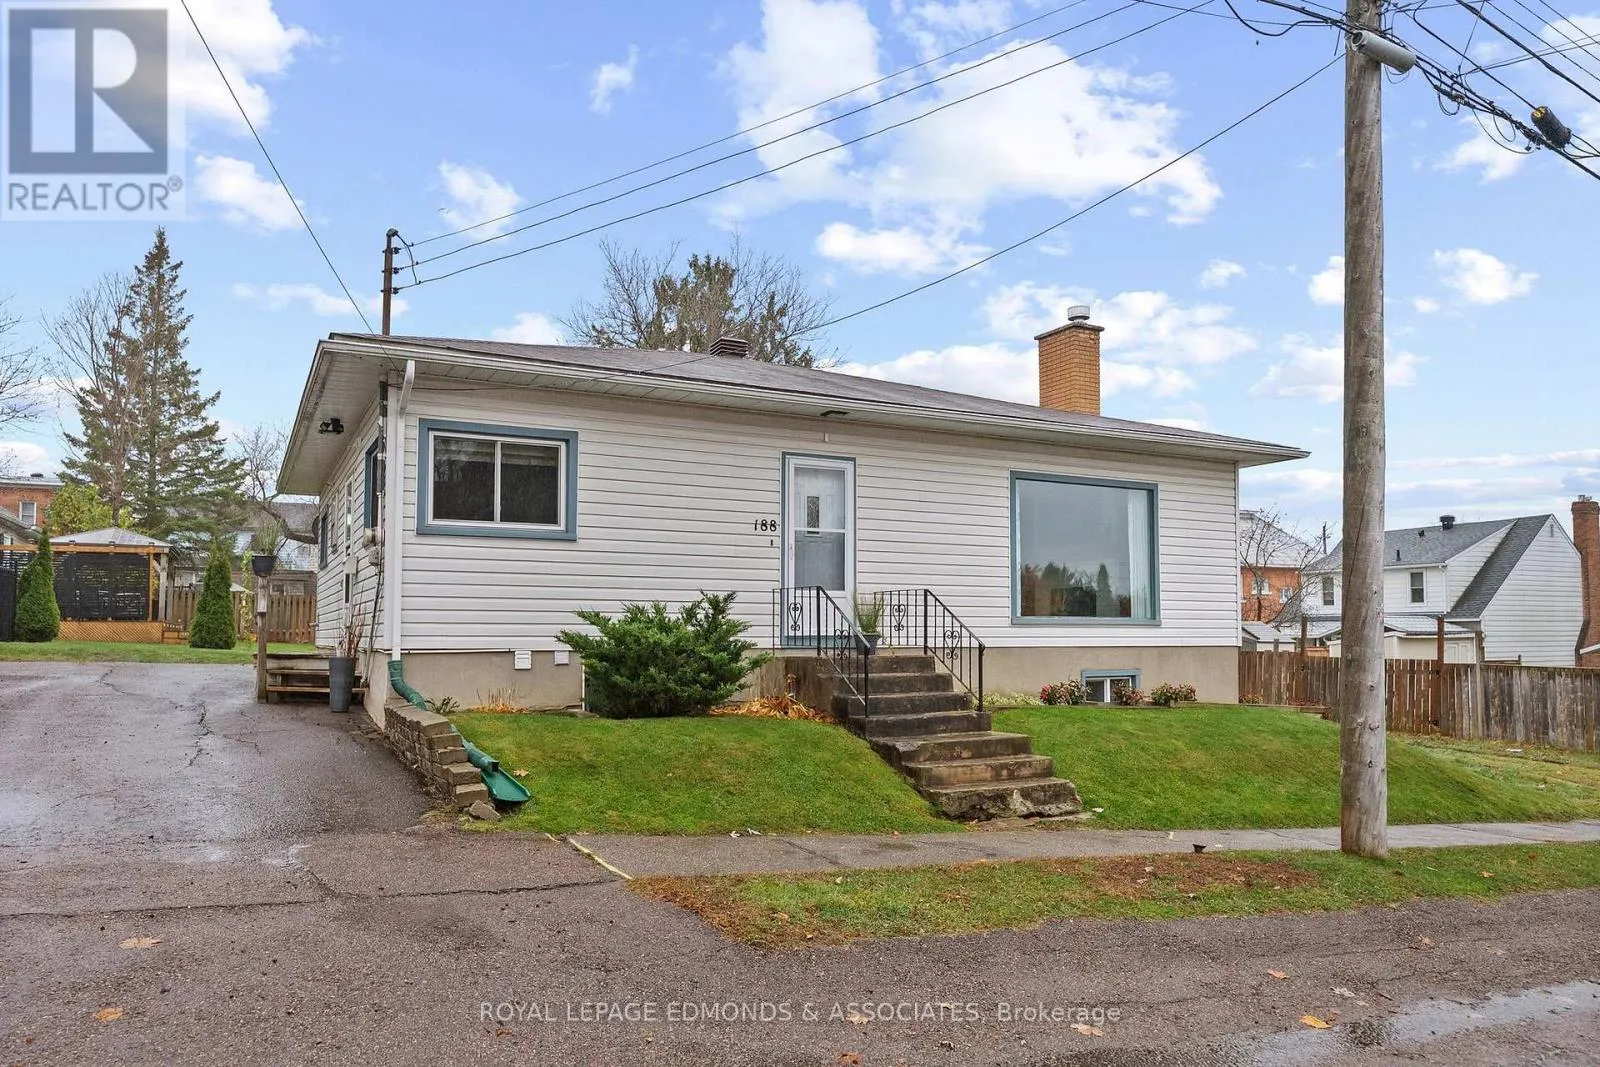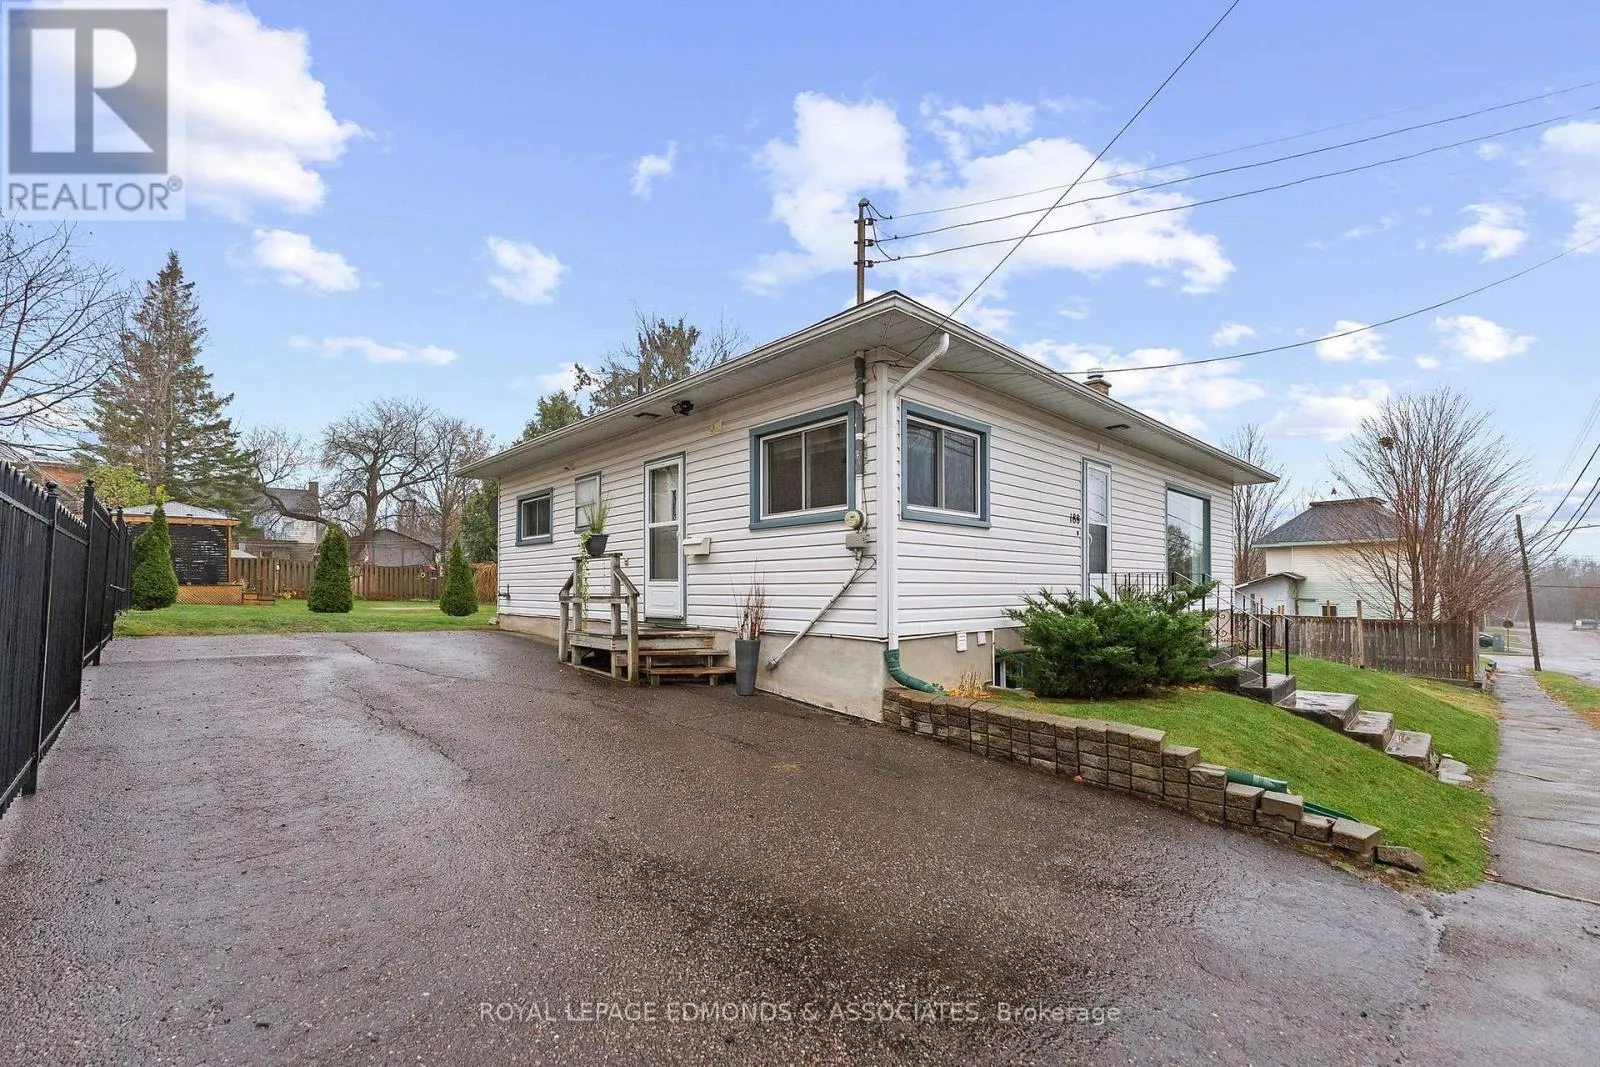
188 Irving Street, Pembroke, Ontario K8A 2S5

Listed for:
$279,900
3 beds
2 baths
Listed 7 days ago
House for rent: 188 Irving Street, Pembroke, Ontario K8A 2S5

View all 45 photos

About

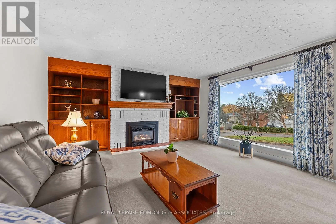
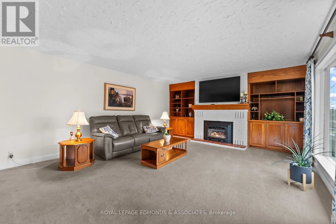
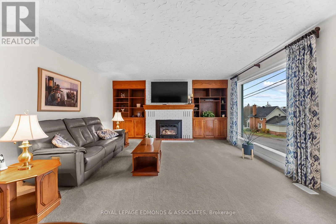
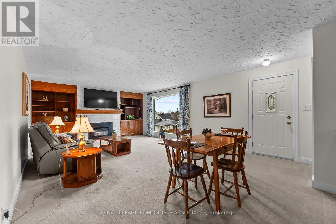
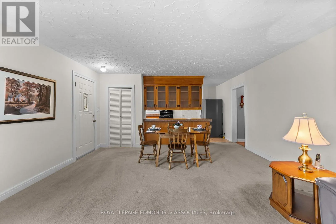
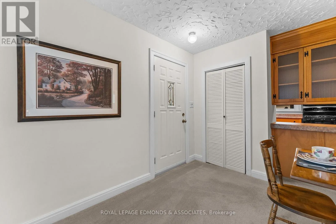
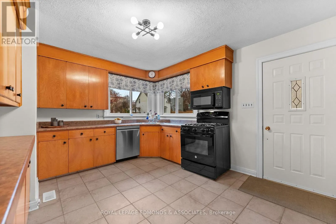
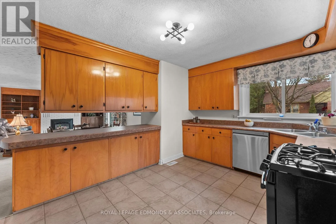
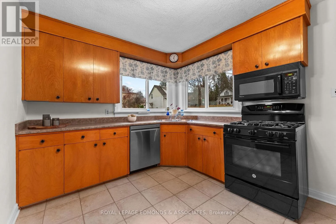
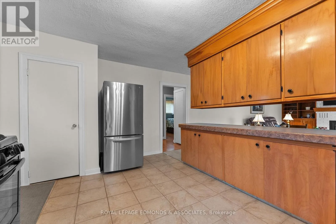
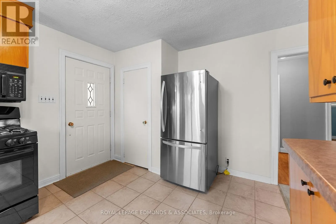
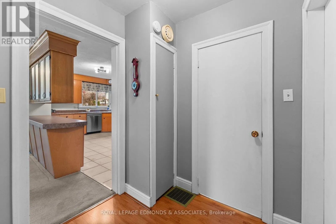
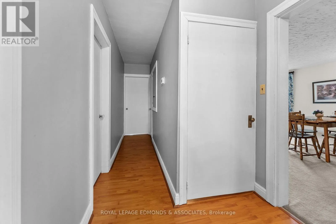
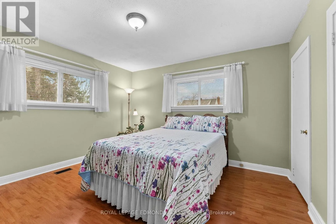
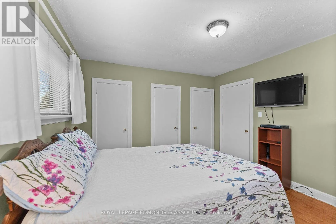
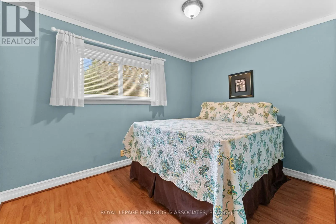
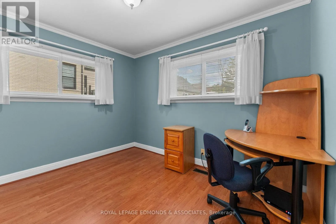
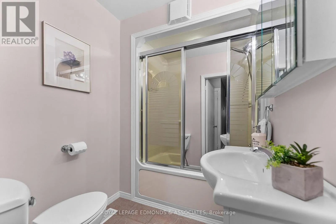
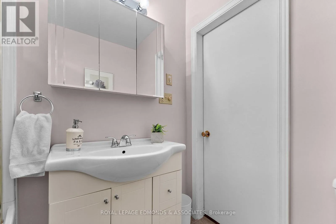
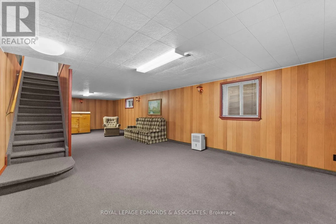
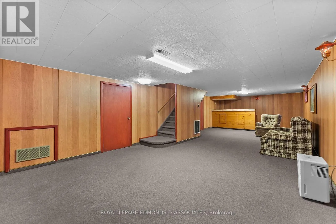
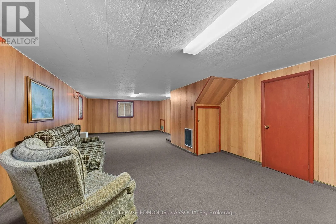
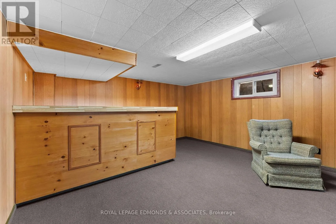
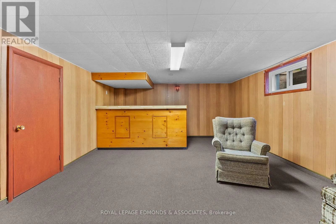
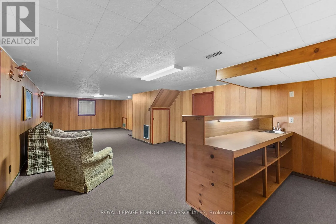
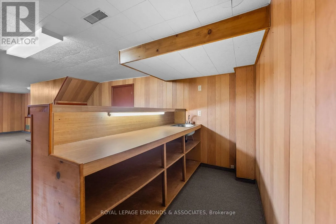
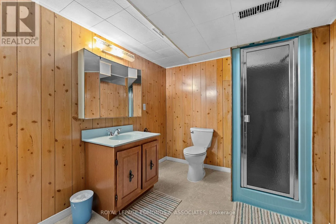
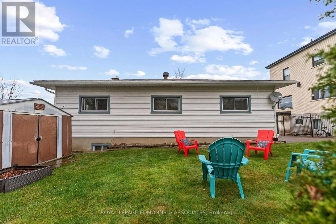
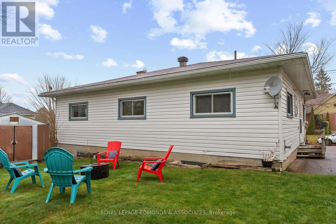
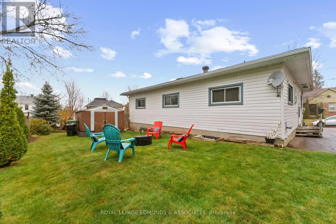
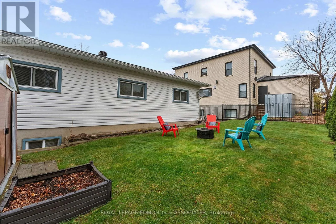
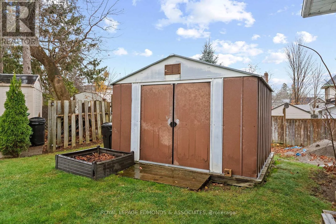
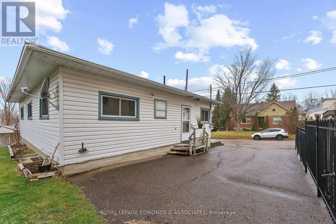
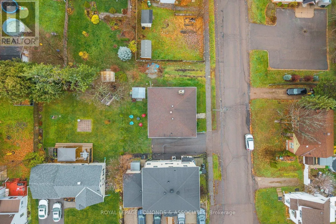
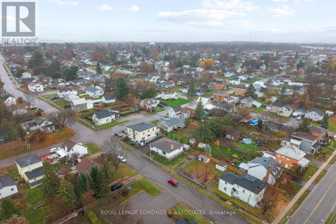
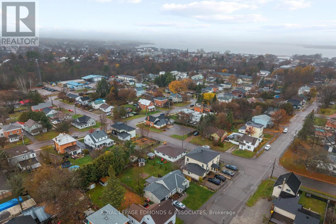
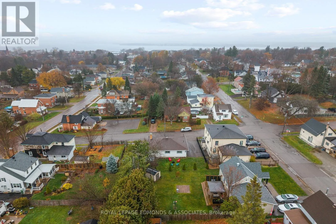
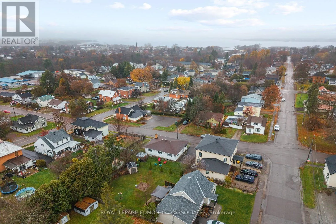
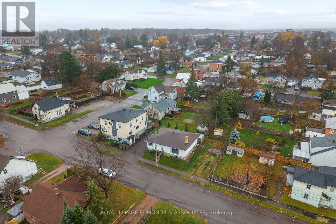
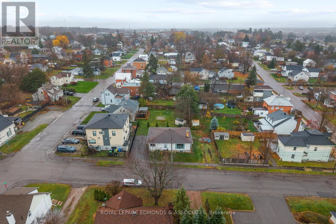
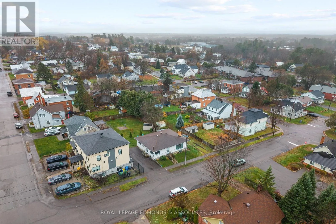
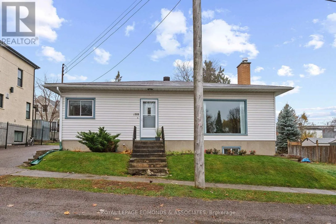
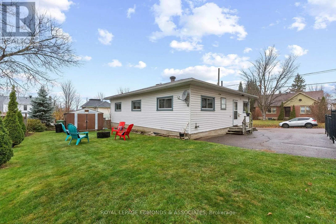
Cross Streets: Mackay & Centre Streets. ** Directions: MacKay Street to Irving Street. This move-in-ready gem is waiting for its new owners - ideal for first-time buyers or those looking to downsize. The main level features a combined living and dining room with built-in bookshelves and a gas-insert fireplace, perfect for adding warmth and ambiance on chilly winter evenings. The bright kitchen offers plenty of natural light and comes equipped with a newer refrigerator, gas stove, microwave/hood fan, and built-in dishwasher. Three generously sized bedrooms and a 3-piece bathroom complete the main level. Downstairs, you'll find a spacious family room with a wet bar, a second 3-piece bathroom, and a combined utility/workshop and laundry area with ample storage. The backyard may be modest in size, but it still offers plenty of room to enjoy the outdoors. 24 Hr Irrevocable on all offers. (id:27476)

Property Highlights

MLS® Number
X14161854
Type
Single Family
Community Name
530 - Pembroke
Ownership Type
Freehold
Land Size
58 x 66 FT
Parking Space Total
2

Building

Building Type
House
Storeys
1.00
Square Footage
1100 - 1500 sqft
Bathrooms Total
2
Bedrooms Above Ground
3
Bedrooms Total
3
Amenities
Fireplace(s)
Exterior Finish
Vinyl siding
Fireplace Present
Yes
Basement Type
Full (Partially finished)
Basement Features
Building Heating Type
Forced air
Heating Fuel
Natural gas
Building Cooling Type
Central air conditioning

Utilities

Water
Municipal water
Utility Sewer
Sanitary sewer

Room Layout

Family room
Lower level
10.9 m x 4.3 m
Utility room
Lower level
10.9 m x 4.3 m
Living room
Main level
7.1 m x 4.735 m
Kitchen
Main level
4.7 m x 3 m
Primary Bedroom
Main level
3.9 m x 3.5 m
Bedroom 2
Main level
3.4 m x 2.5 m
Bedroom 3
Main level
3.3 m x 2.7 m
Bathroom
Main level
2.1 m x 1.7 m

Location

Learn more about this property
Listing provided by:
ROYAL LEPAGE EDMONDS & ASSOCIATES
MLS® number:
X14161854
Agent:
Judy Pattinson
*Indicates required field
Name is required
Email is required
Please enter a valid phone number (e.g., 416-111-1111).