525 Irving Street, Pembroke, Ontario K8A 2T8

Listed for:
$424,900
4 beds
2 baths
Listed 1 day ago
House for rent: 525 Irving Street, Pembroke, Ontario K8A 2T8

View all 39 photos

About

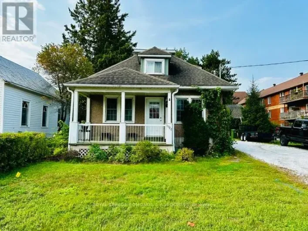
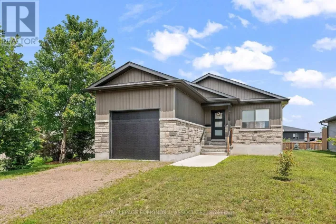
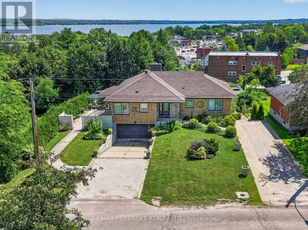
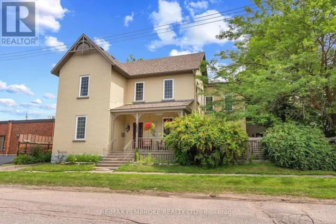
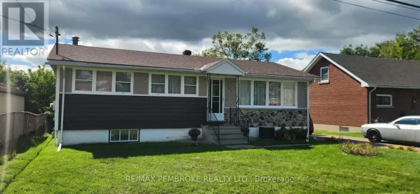
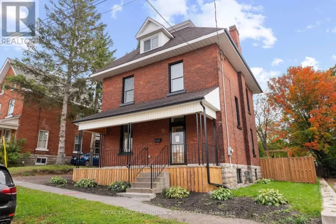
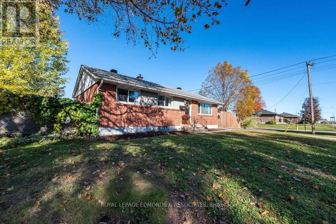
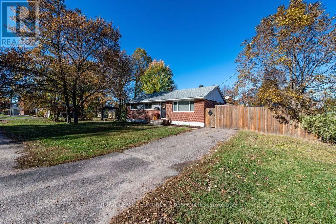
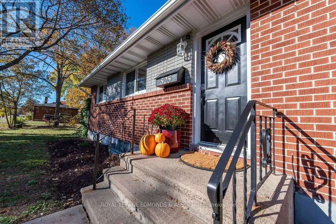
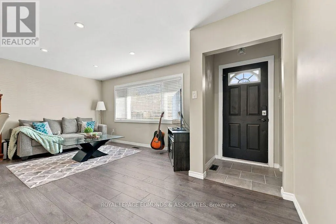
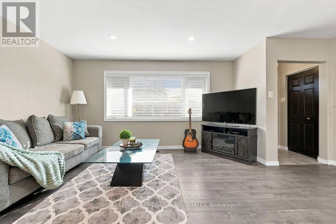
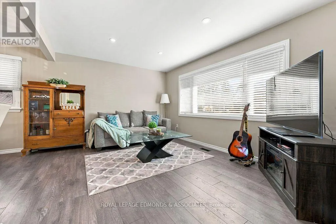
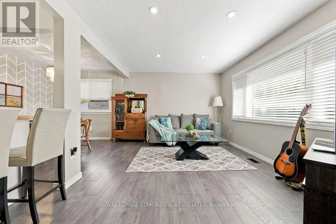
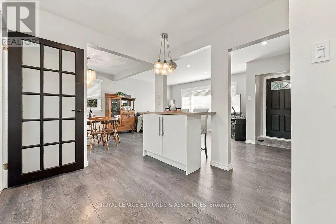
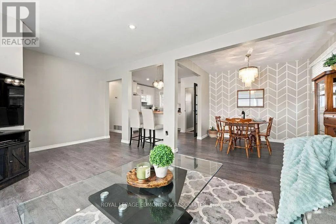
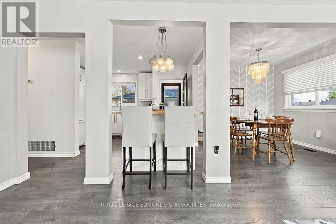
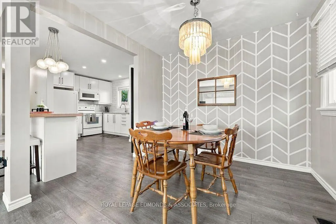
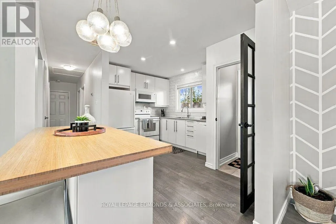
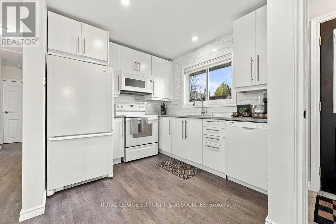
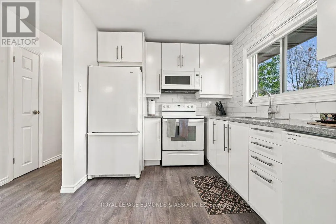
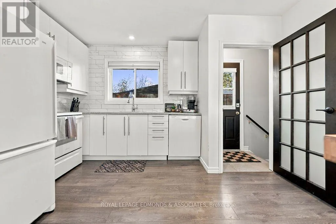
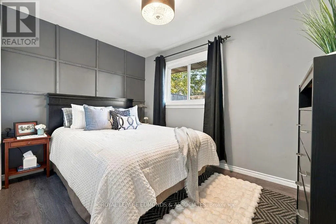
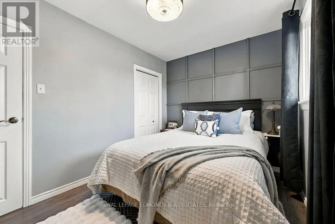
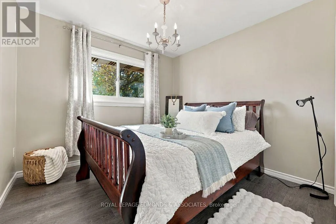
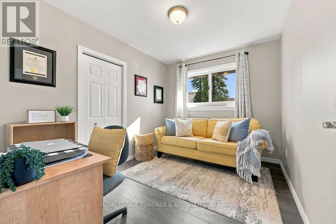
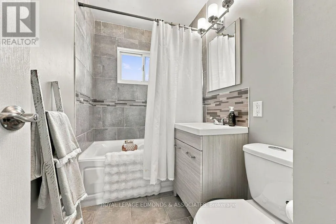
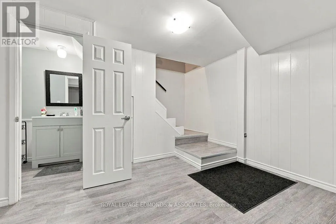
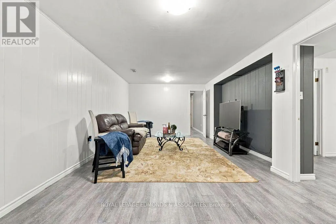
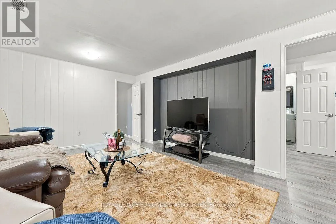
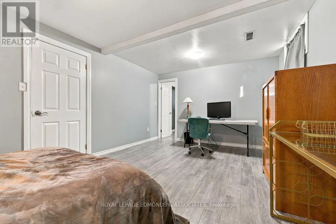
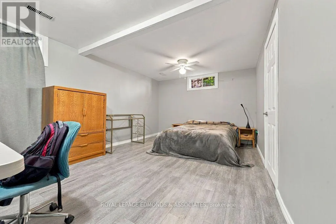
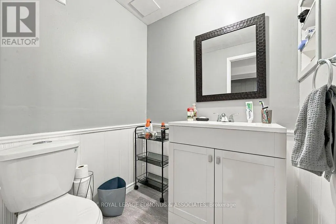
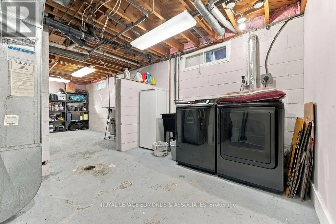
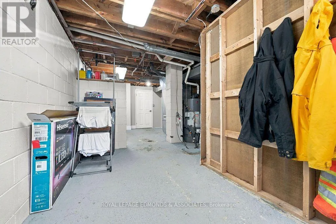
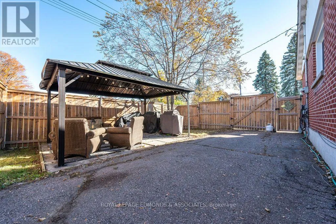
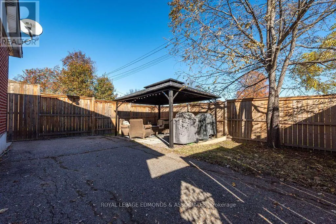
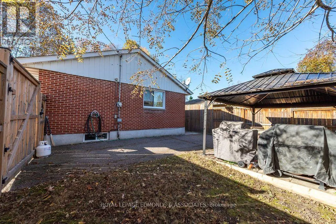
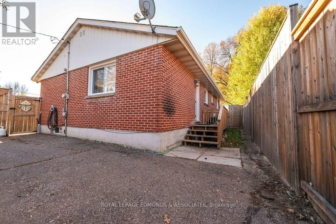
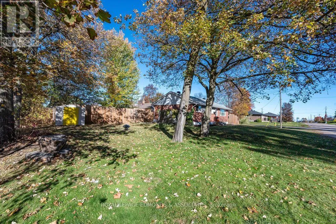
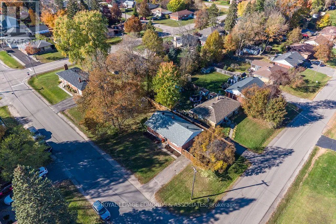
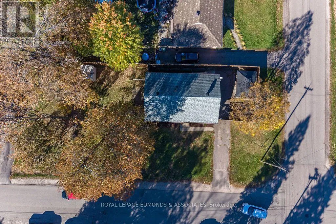
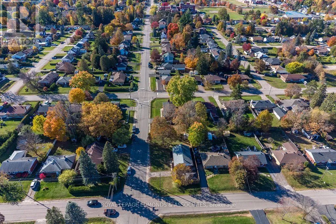
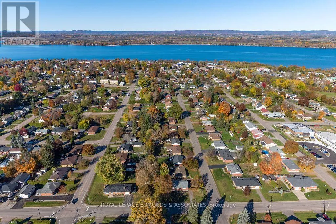
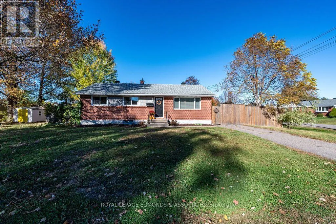
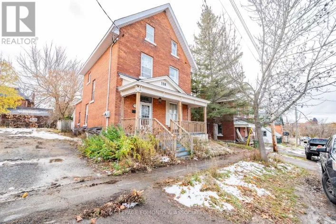
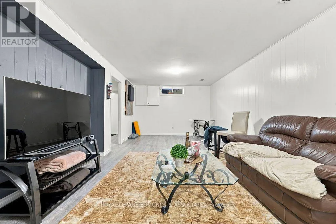
Cross Streets: Patricia Ave & Irving St. ** Directions: On the corner of Patricia Ave & Irving St. Welcome to this move in ready brick bungalow, ideally situated on a spacious corner lot in a desirable, family friendly neighbourhood. The main floor features a bright, open concept layout seamlessly connecting the kitchen, living room, and dining area. The kitchen offers plenty of counter space, ample room for meal preparation, and a large centre island that provides additional workspace and seating. All appliances are included, making your move that much easier. Three well appointed bedrooms and a full bathroom complete the main level. The fully finished basement adds even more versatility to the home, featuring a sprawling rec room and additional fourth bedroom providing flexibility for a growing family, overnight guests, or a home office. A convenient half bathroom and a large utility/storage room round out the lower level, ensuring plenty of room for all your storage needs. Outside, the spacious corner lot offers added outdoor space, while the fenced-in backyard provides a great setting for children, pets, summer barbecues, and enjoying the warmer months. (id:27476)

Property Highlights

MLS® Number
X14101774
Type
Single Family
Community Name
530 - Pembroke
Ownership Type
Freehold
Land Size
60 x 120 FT
Parking Space Total
4

Building

Building Type
House
Storeys
1.00
Square Footage
700 - 1100 sqft
Bathrooms Total
2
Bedrooms Above Ground
3
Bedrooms Total
4
Exterior Finish
Brick
Fireplace Present
No
Basement Type
Full (Finished)
Basement Features
Building Heating Type
Forced air
Heating Fuel
Natural gas
Building Cooling Type
Central air conditioning

Utilities

Water
Municipal water
Utility Sewer
Sanitary sewer

Room Layout

Utility room
Basement
8.3 m x 3.3 m
Recreational, Games room
Basement
6.6 m x 3.4 m
Bedroom
Basement
5.2 m x 3.3 m
Bathroom
Basement
1.6 m x 1.4 m
Kitchen
Main level
3.9 m x 2.5 m
Dining room
Main level
2.8 m x 2.7 m
Living room
Main level
3.3 m x 4.4 m
Bedroom
Main level
2.8 m x 3.6 m
Bedroom
Main level
3.5 m x 2.6 m
Bedroom
Main level
3.1 m x 3 m
Bathroom
Main level
2.7 m x 1.5 m

Location

Learn more about this property
Listing provided by:
ROYAL LEPAGE EDMONDS & ASSOCIATES
MLS® number:
X14101774
Agent:
Liam Poirier
*Indicates required field
Name is required
Email is required
Please enter a valid phone number (e.g., 416-111-1111).

Community Spotlight: Homes For sale in Your Neighborhood