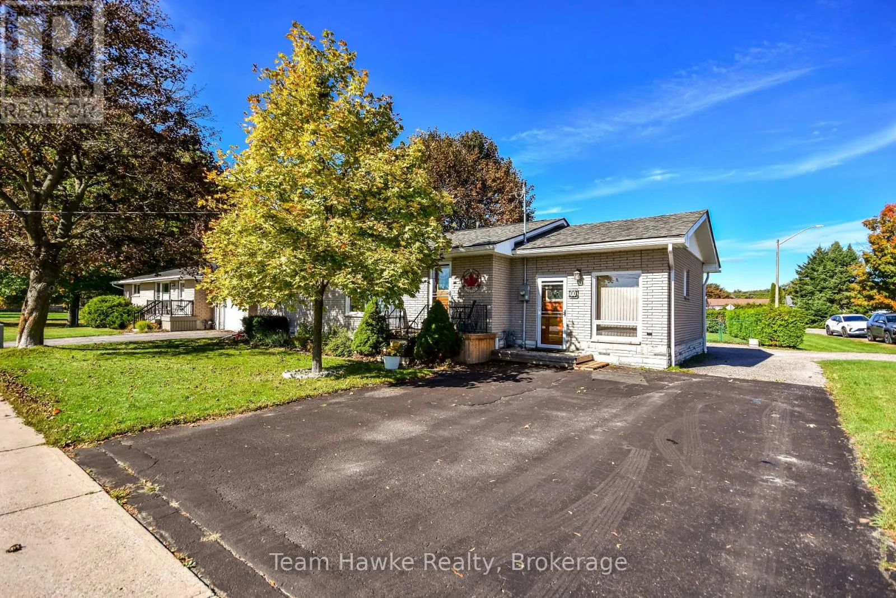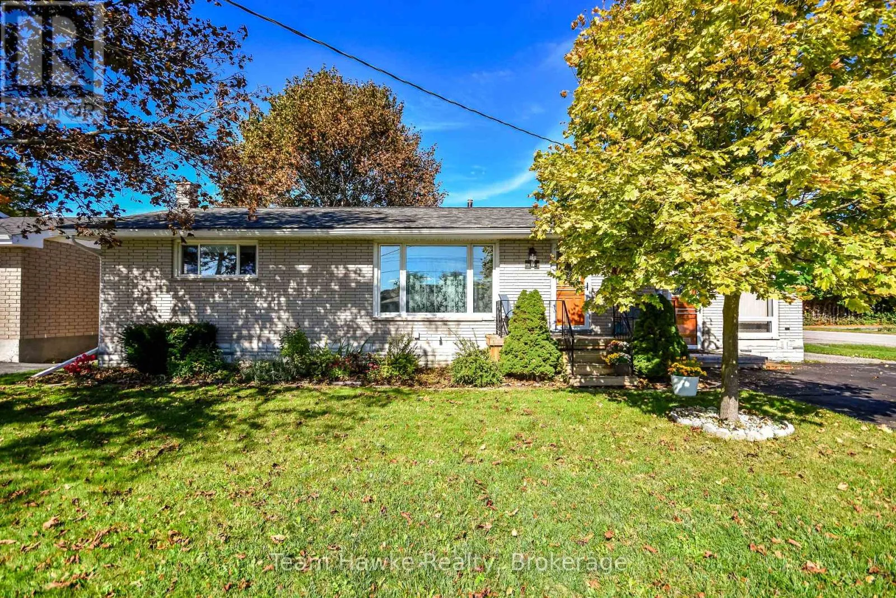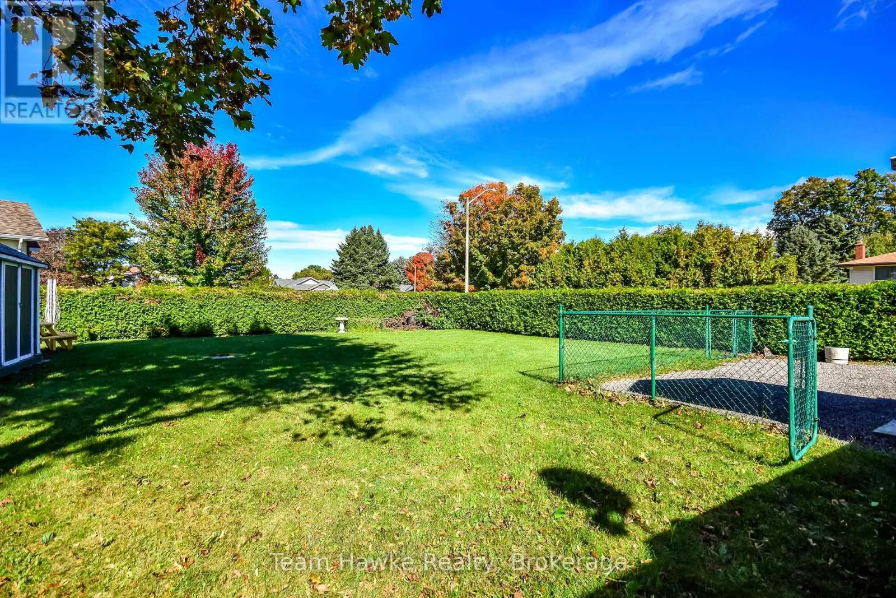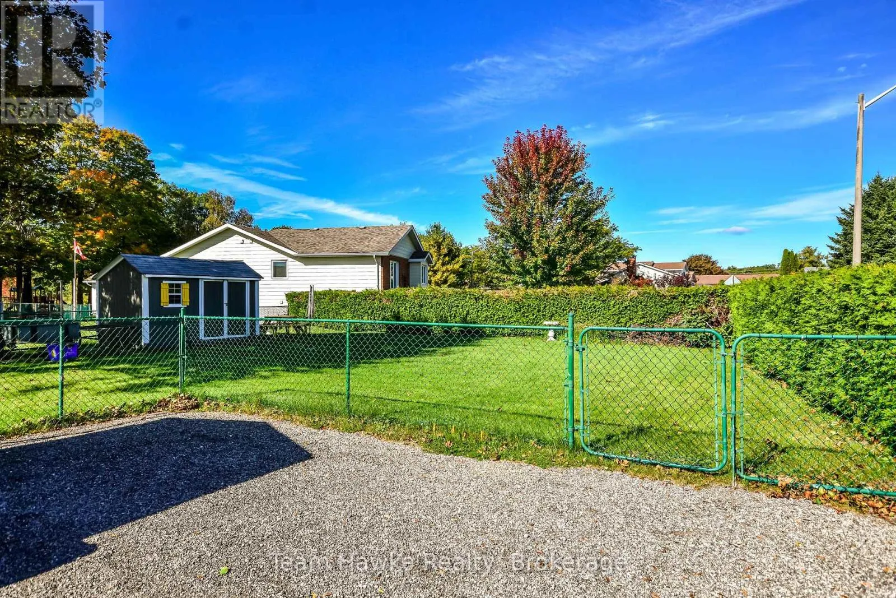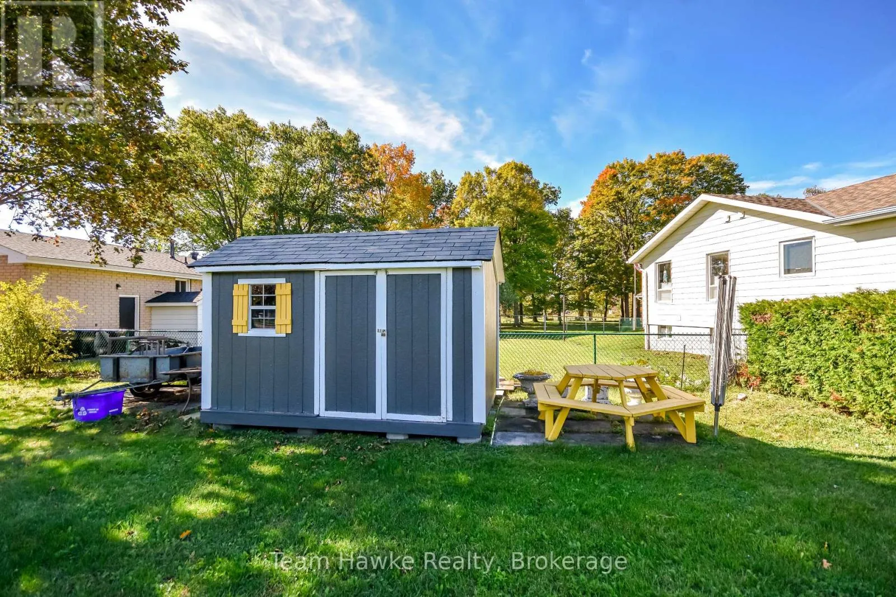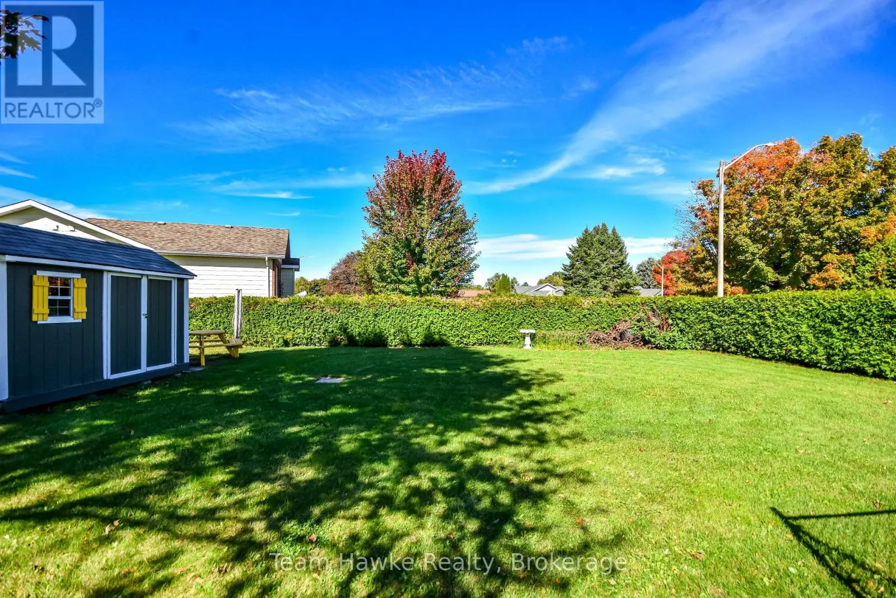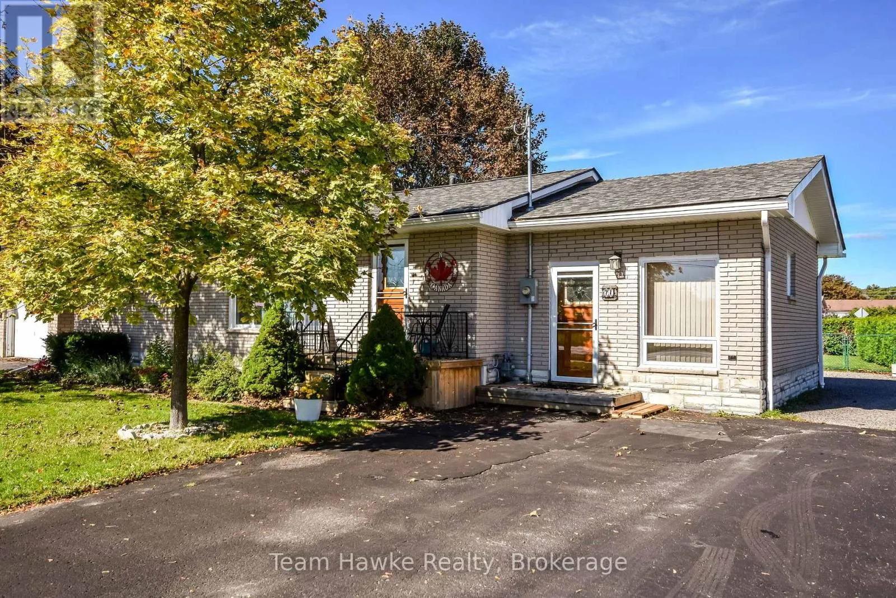
71 Edward Street, Penetanguishene, Ontario L9M 1J8

Listed for:
$589,900
3 beds
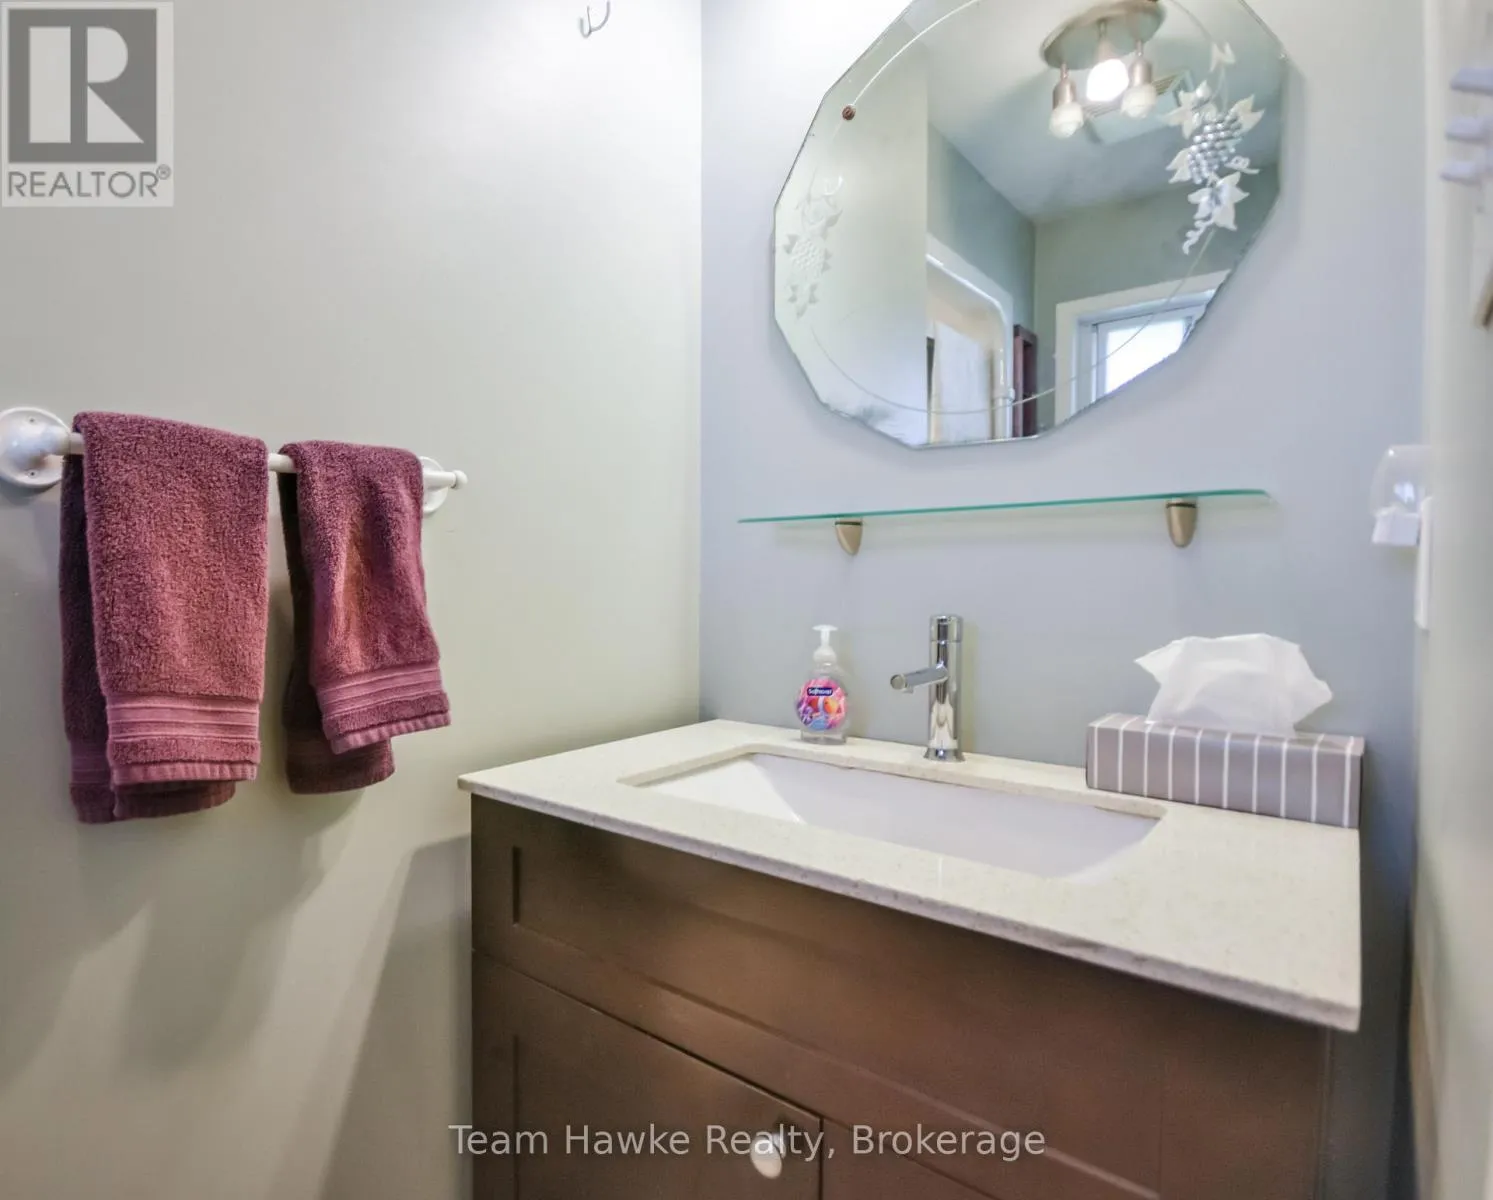
3 baths
Listed 45 days ago
House for rent: 71 Edward Street, Penetanguishene, Ontario L9M 1J8

View all 48 photos

About

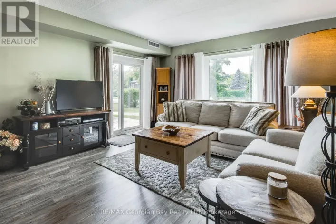
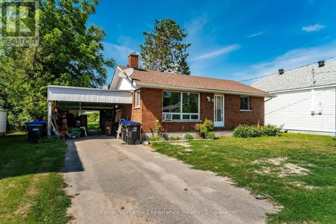
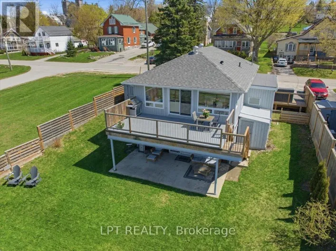
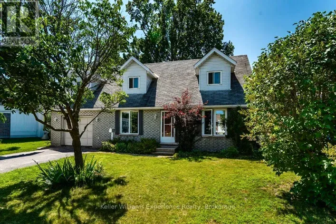
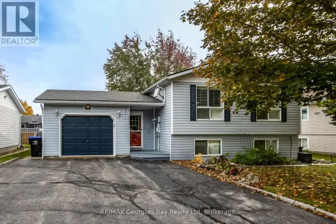
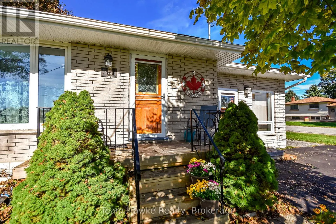
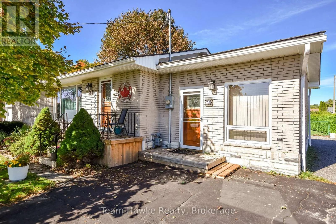
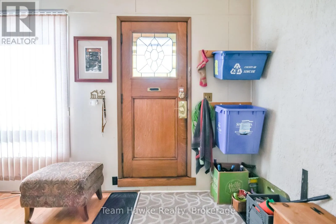
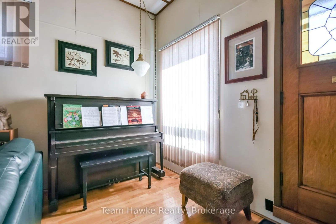
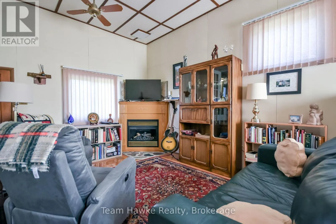
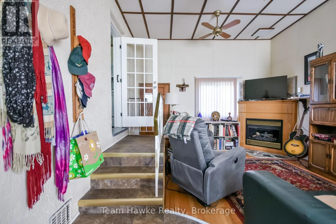
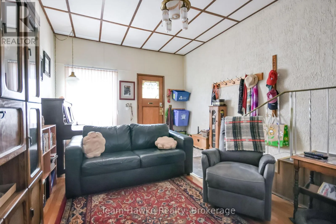
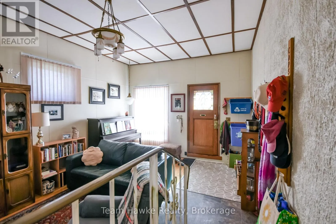
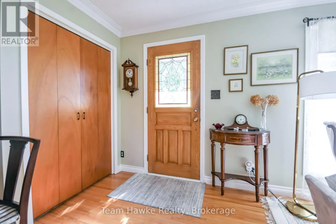
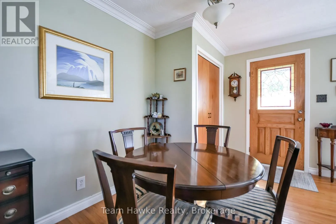
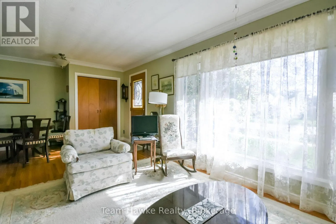
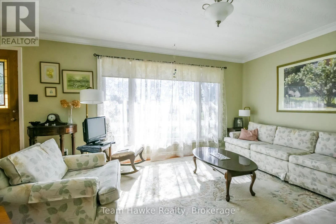
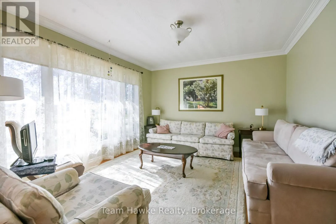
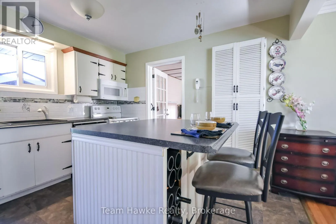
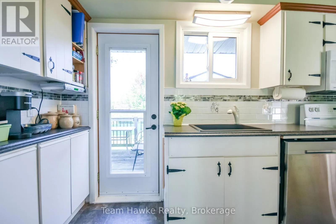
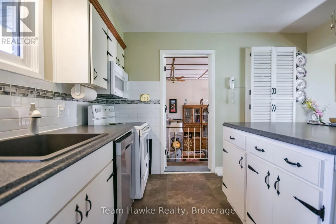
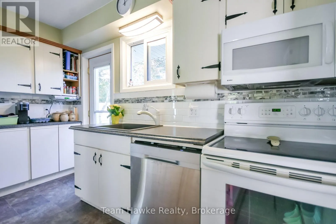
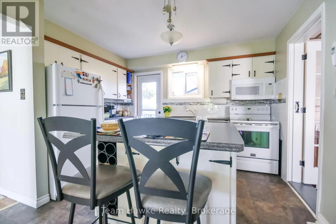
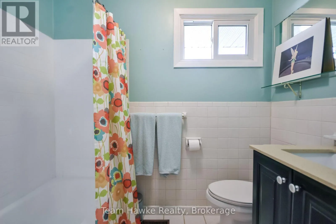
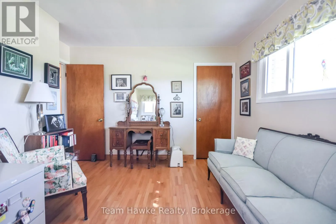
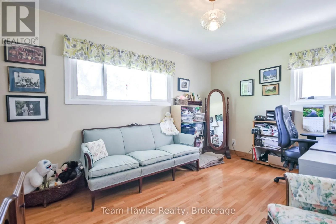
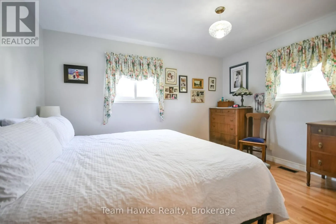
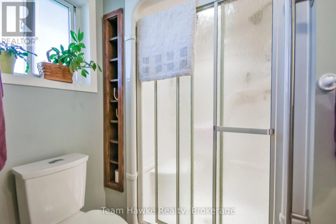
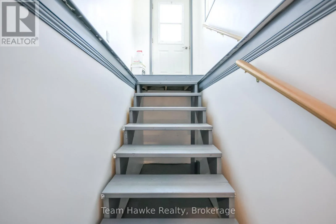
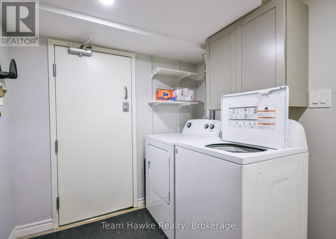
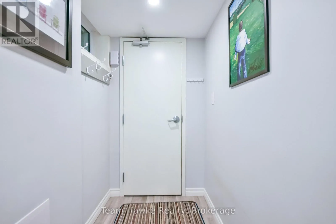
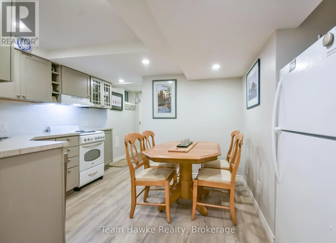
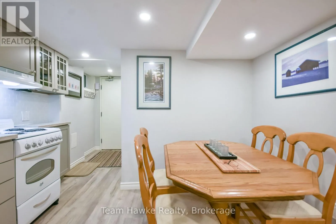
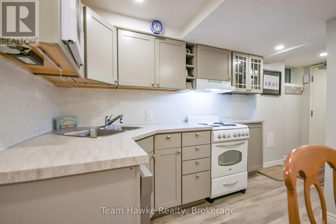
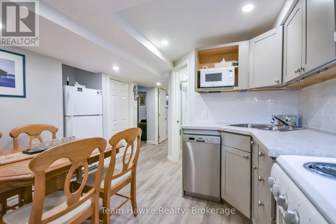
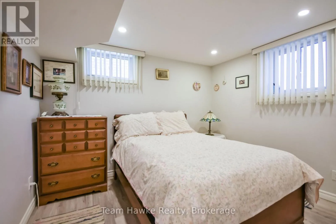
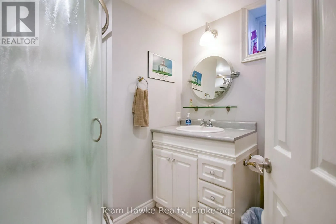
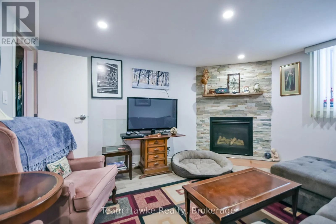
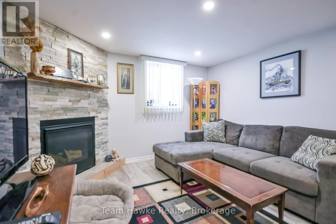
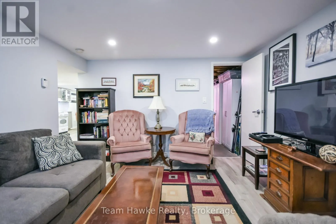
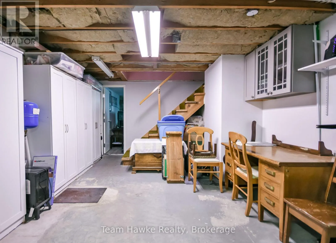
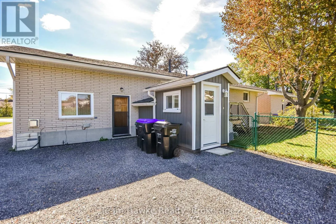
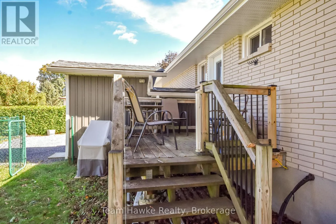
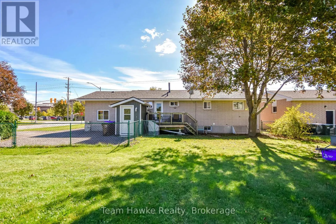
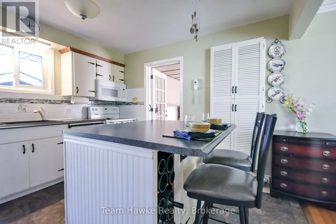
Cross Streets: Edward St./Sulky Dr. ** Directions: Main St. to Edward St. Welcome to this well-cared-for 3-bedroom, 3-bathroom home offering a flexible layout in a convenient Penetanguishene location. The upper level features two bedrooms, including a primary bedroom with a private ensuite, hardwood flooring throughout, crown moulding and sculptured ceilings in the living room, and a gas fireplace in the family room for added comfort. The lower level includes a legal 1-bedroom apartment completed in 2018, with its own private entrance, dedicated parking, and a second gas fireplace, making it a great option for extended family, guests, or additional living space. The home has seen many improvements in recent years, including newer appliances, a furnace replaced in 2021, and a roof completed in 2020. Located within walking distance to shops, services, parks, and other local amenities, this property offers a practical combination of comfort, updates, and versatility. (id:27476)

Property Highlights

MLS® Number
S13873314
Type
Single Family
Community Name
Penetanguishene
Ownership Type
Freehold
Land Size
72.4 x 129.4 FT
Parking Space Total
4

Building

Building Type
House
Storeys
1.00
Square Footage
1100 - 1500 sqft
Bathrooms Total
3
Bedrooms Above Ground
2
Bedrooms Total
3
Amenities
Fireplace(s)
Exterior Finish
Brick
Fireplace Present
Yes
Basement Type
Full
Basement Features
Walk out
Building Heating Type
Forced air
Heating Fuel
Natural gas
Building Cooling Type
Central air conditioning

Utilities

Water
Municipal water
Utility Sewer
Sanitary sewer

Room Layout

Bedroom
Basement
3.1 m x 3.33 m
Other
Basement
7.98 m x 5.59 m
Laundry room
Basement
2.23 m x 2.77 m
Family room
Basement
4.18 m x 3.78 m
Sitting room
Main level
4.09 m x 6.1 m
Dining room
Main level
2.19 m x 2.09 m
Kitchen
Main level
3.64 m x 3.43 m
Living room
Main level
4.76 m x 3.68 m
Primary Bedroom
Main level
4.18 m x 3.68 m
Bedroom 2
Main level
3.1 m x 3.82 m
Kitchen
Main level
4.64 m x 4.08 m

Location

Learn more about this property
Listing provided by:
Team Hawke Realty
MLS® number:
S13873314
Agent:
Shawn Stewart
*Indicates required field
Name is required
Email is required
Please enter a valid phone number (e.g., 416-111-1111).

Community Spotlight: Homes For sale in Your Neighborhood