40 Marchand Drive, Penetanguishene, Ontario L9M 2H9

Listed for:
$710,000
4 beds
3 baths
Listed 21 days ago
House for rent: 40 Marchand Drive, Penetanguishene, Ontario L9M 2H9

View all 35 photos

About

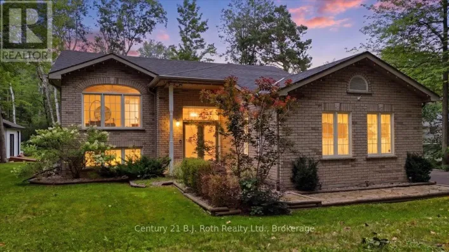
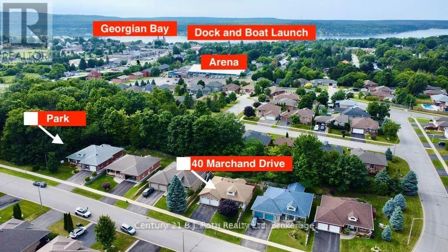
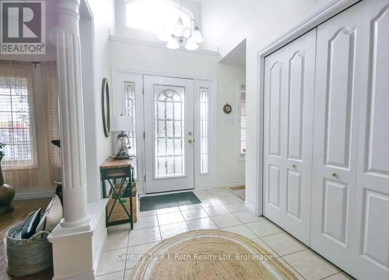
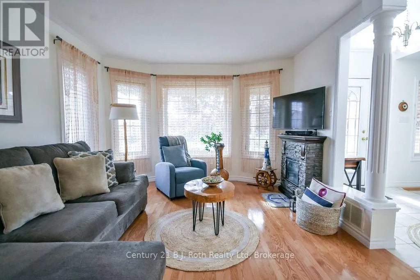
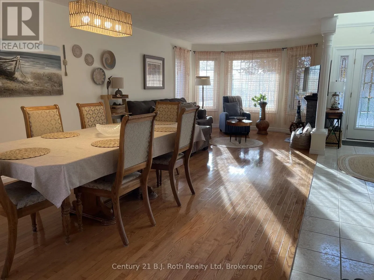
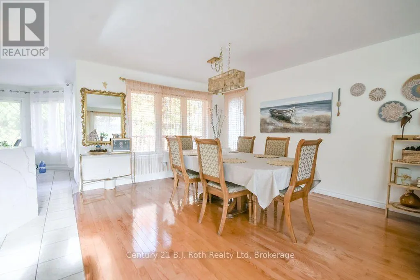
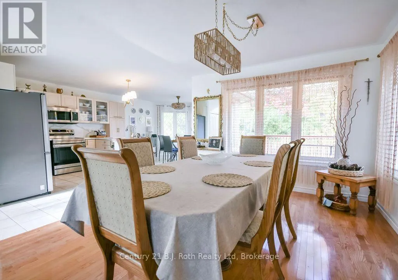
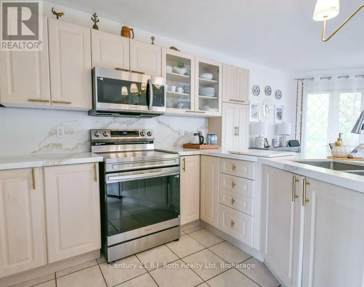
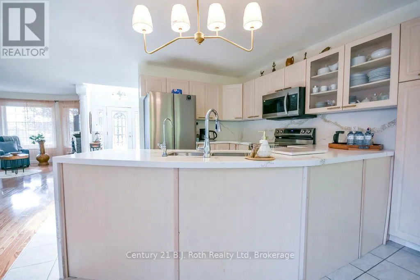
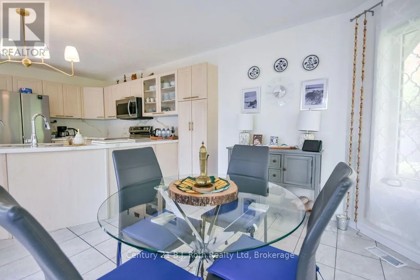
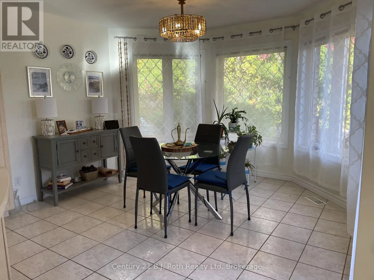
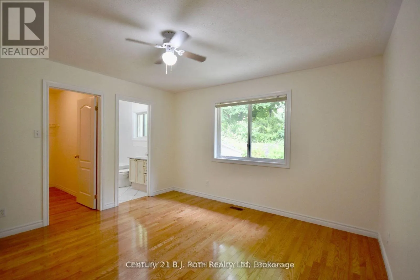
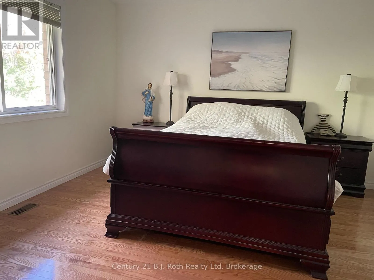
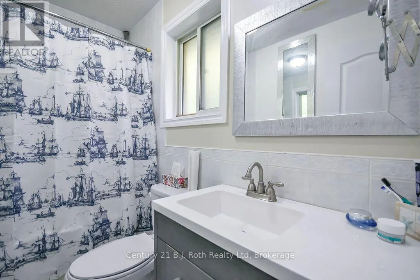
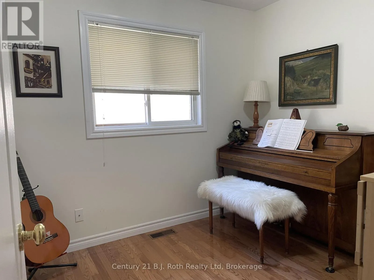
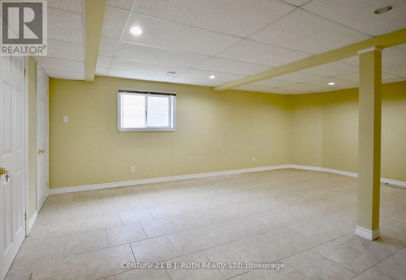
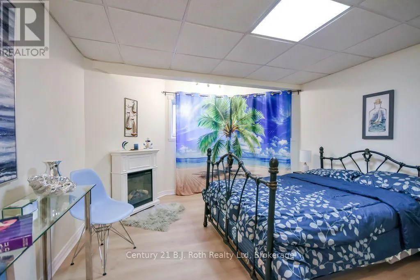
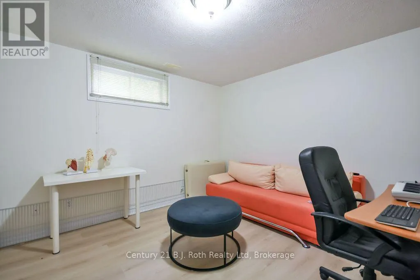
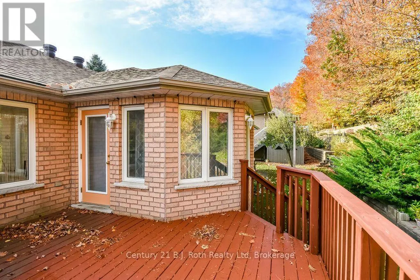
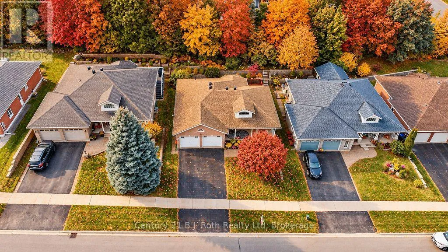
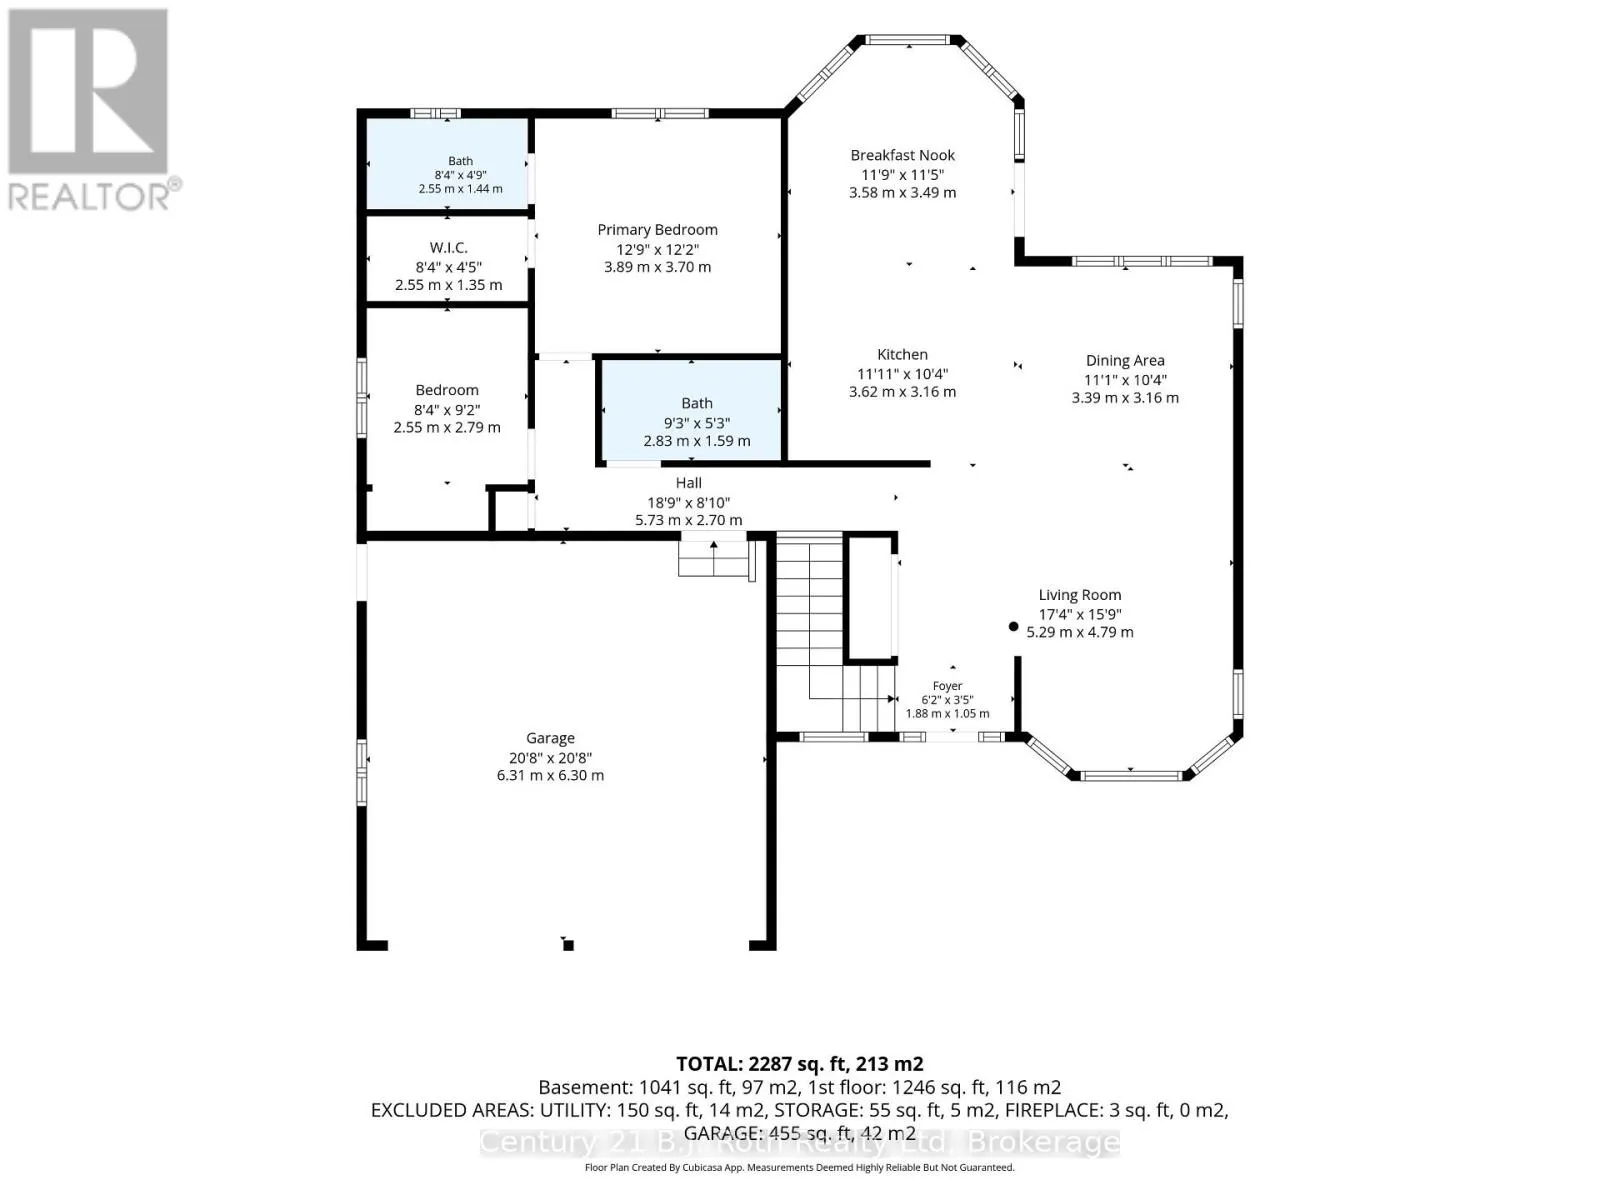
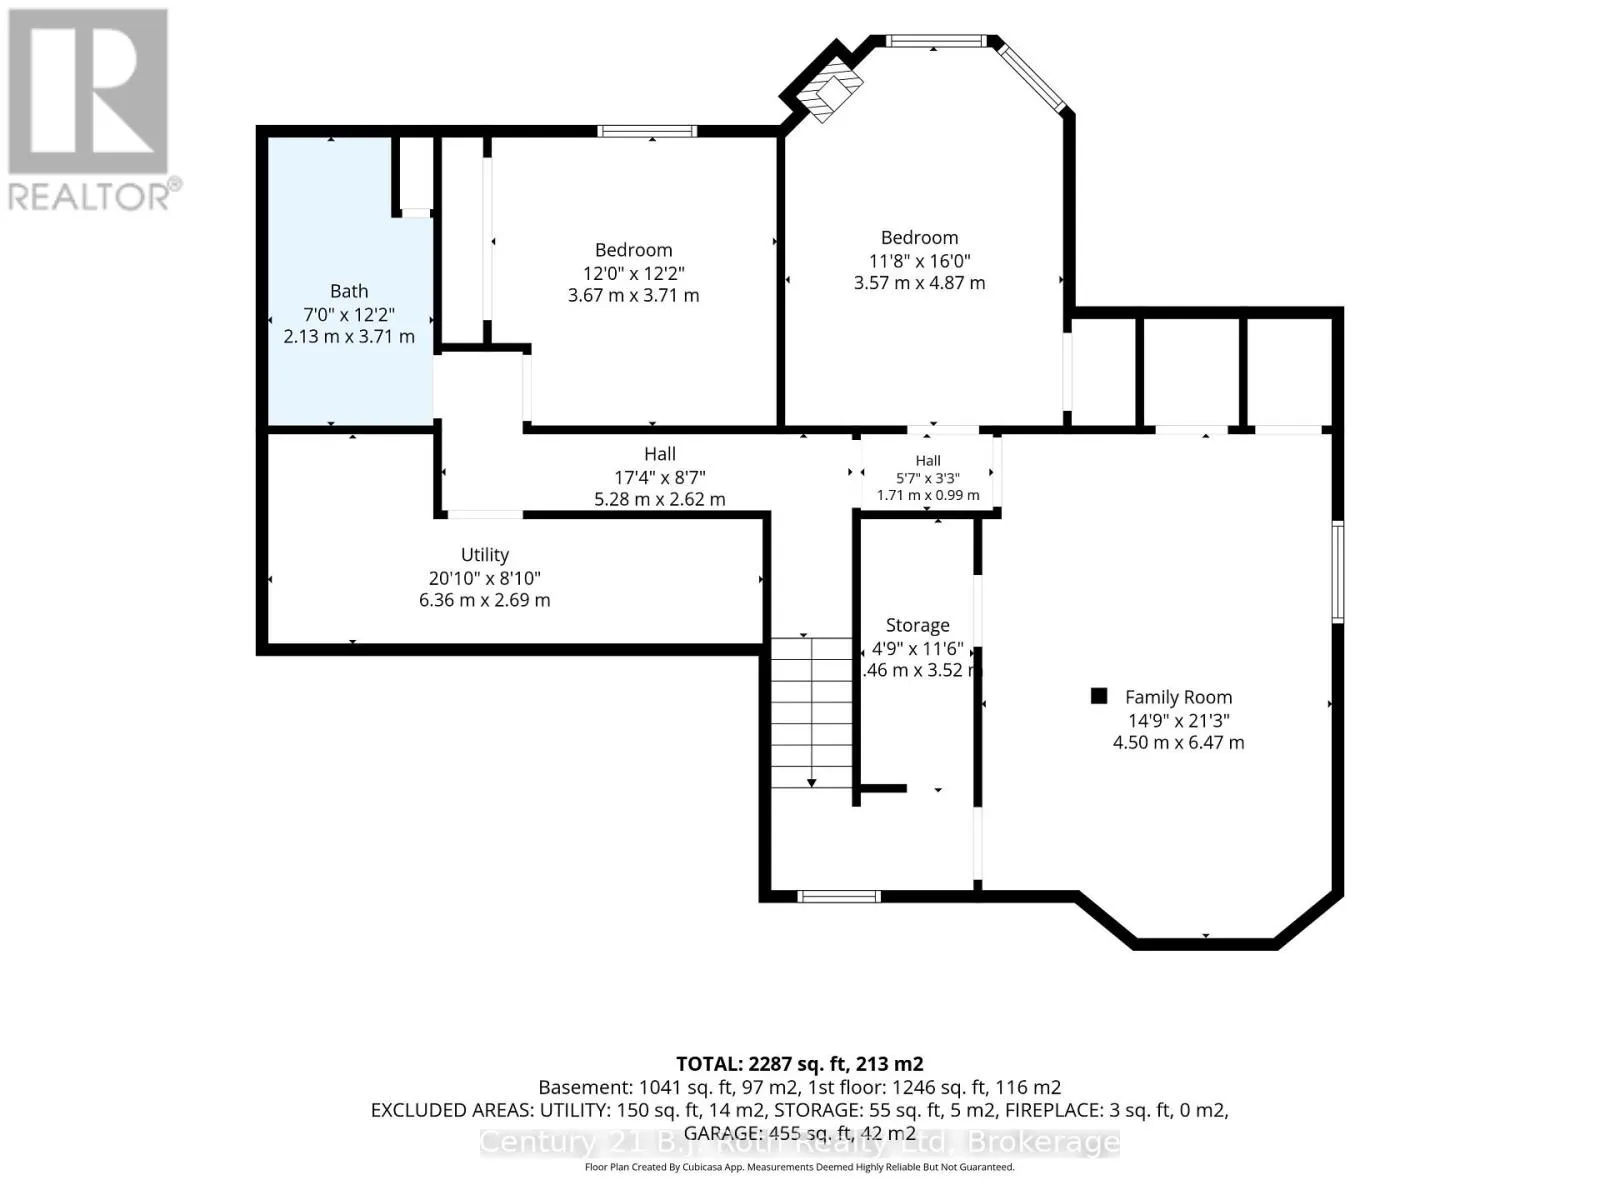
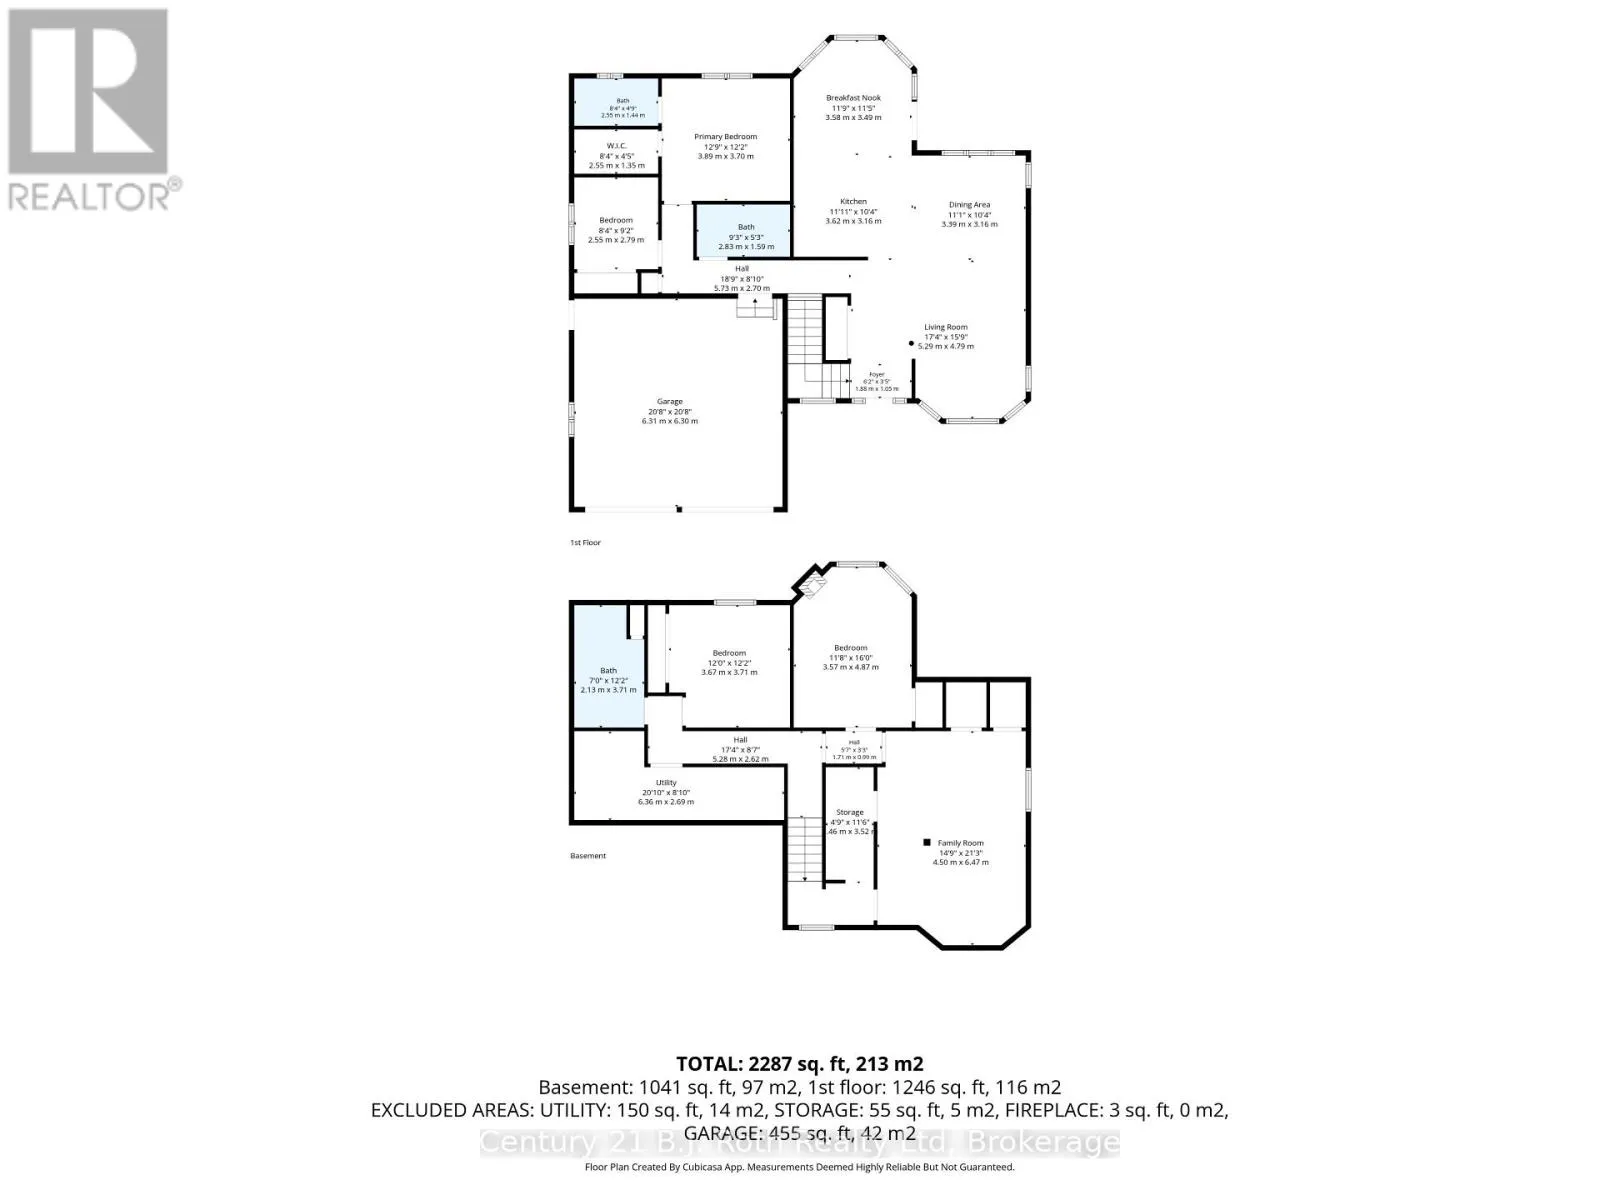
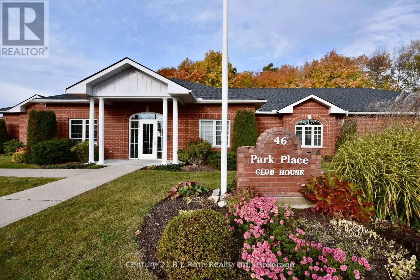
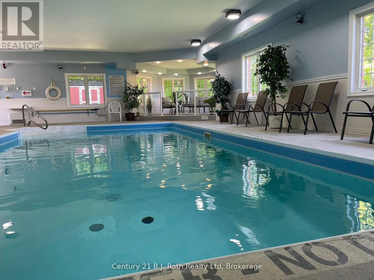
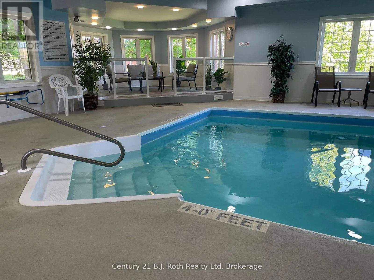
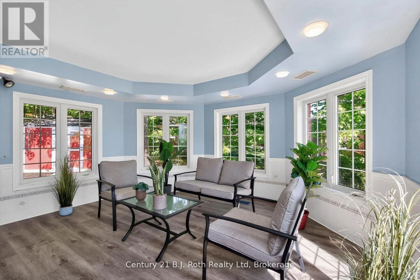
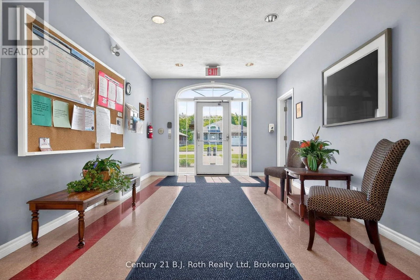
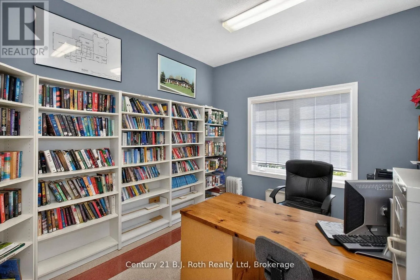
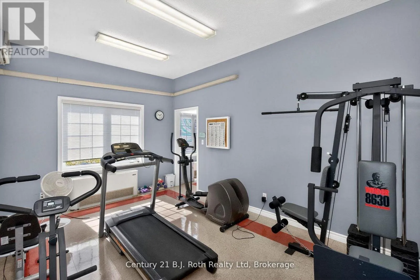
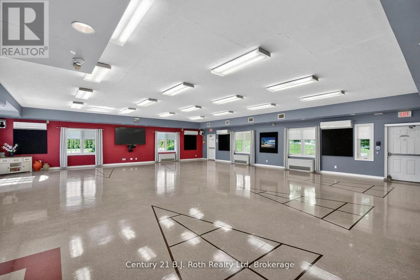
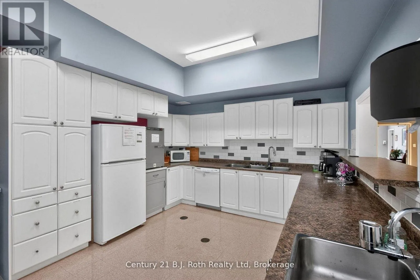
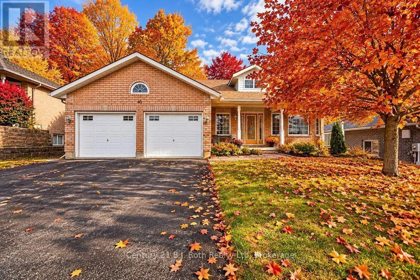
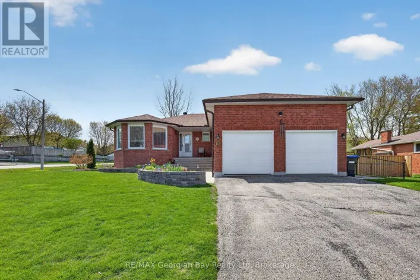
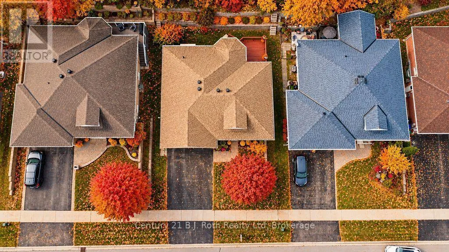
Cross Streets: Thompson Road & James Street. ** Directions: Thompsons Rd, Right onto James St, Right onto Marchand. All brick bungalow. Updated kitchen with new appliances and countertops and back splash. 2 bedrooms up, 2 bedrooms down, 3 bath. Finished basement with media room. New furnace in 2025. The home features a covered porch on the front, open concept and deck off the back from the kitchen area. Double car garage. This property includes a monthly fee of $305.00 to cover the Park Place Recreation Association Membership which gives access to an indoor pool, exercise room, party room, library & billiards room plus grass cutting and snow removal. This home is within walking distance to Georgian Bay, close to many golf courses, marinas, Penetanguishene town dock, Rotary Park, cycling routes, stores, theatre, restaurants. Bungalows in this area (with grass and snow removal service and clubhouse membership) rarely come available. Don't wait. (id:27476)

Property Highlights

MLS® Number
S14115792
Type
Single Family
Community Name
Penetanguishene
Ownership Type
Freehold
Land Size
60 x 121 FT
Parking Space Total
4

Building

Building Type
House
Storeys
1.00
Square Footage
1100 - 1500 sqft
Bathrooms Total
3
Bedrooms Above Ground
4
Bedrooms Total
4
Amenities
Hospital, Golf Nearby, Place of Worship, Park, Public Transit, Marina
Exterior Finish
Brick
Fireplace Present
No
Basement Type
N/A (Finished)
Basement Features
Building Heating Type
Forced air
Heating Fuel
Natural gas
Building Cooling Type
Central air conditioning

Utilities

Water
Municipal water
Utility Sewer
Sanitary sewer

Room Layout

Bedroom 3
Basement
3.53 m x 4.83 m
Bedroom 4
Basement
3.73 m x 3.71 m
Family room
Basement
4.52 m x 6.55 m
Bathroom
Basement
1.5 m x 1.5 m
Bedroom 2
Main level
2.59 m x 2.79 m
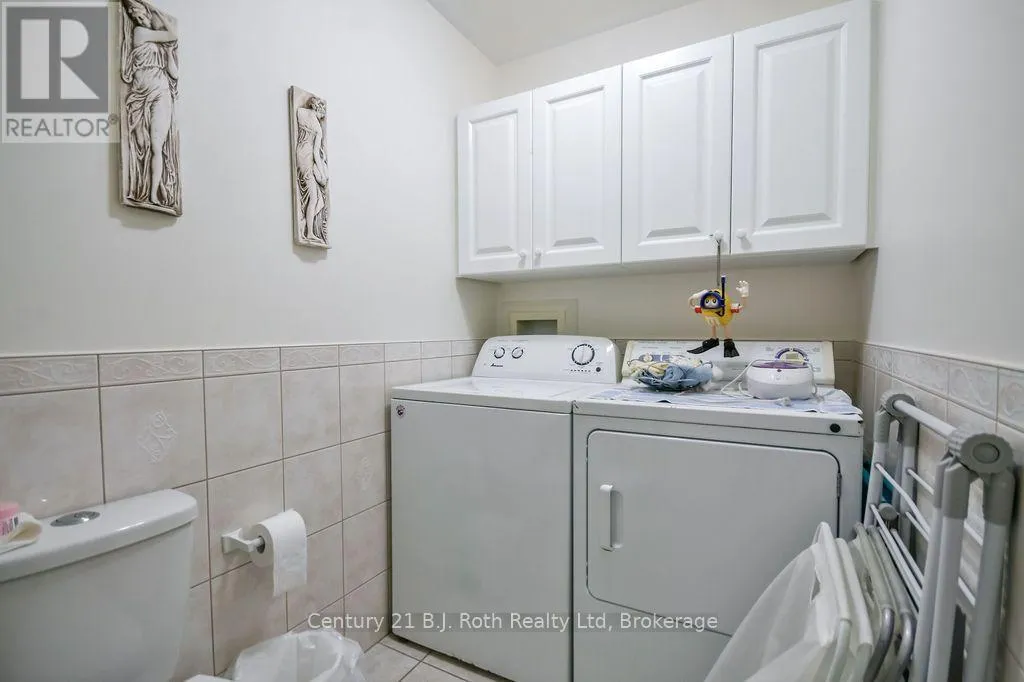
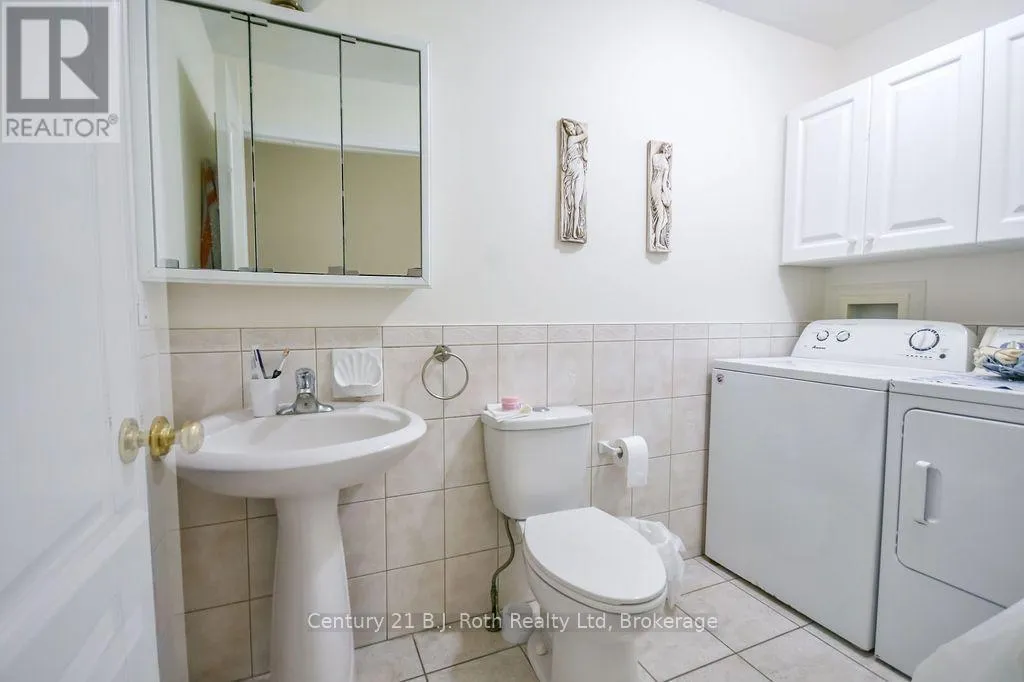
Laundry room
Main level
2.84 m x 1.52 m
Bedroom
Ground level
3.89 m x 3.89 m
Great room
Ground level
8.03 m x 3.51 m
Kitchen
Ground level
6.6 m x 3.48 m

Location

Learn more about this property
Listing provided by:
Century 21 B.J. Roth Realty Ltd
MLS® number:
S14115792
Agent:
Judy Welden
*Indicates required field
Name is required
Email is required
Please enter a valid phone number (e.g., 416-111-1111).

Community Spotlight: Homes For sale in Your Neighborhood