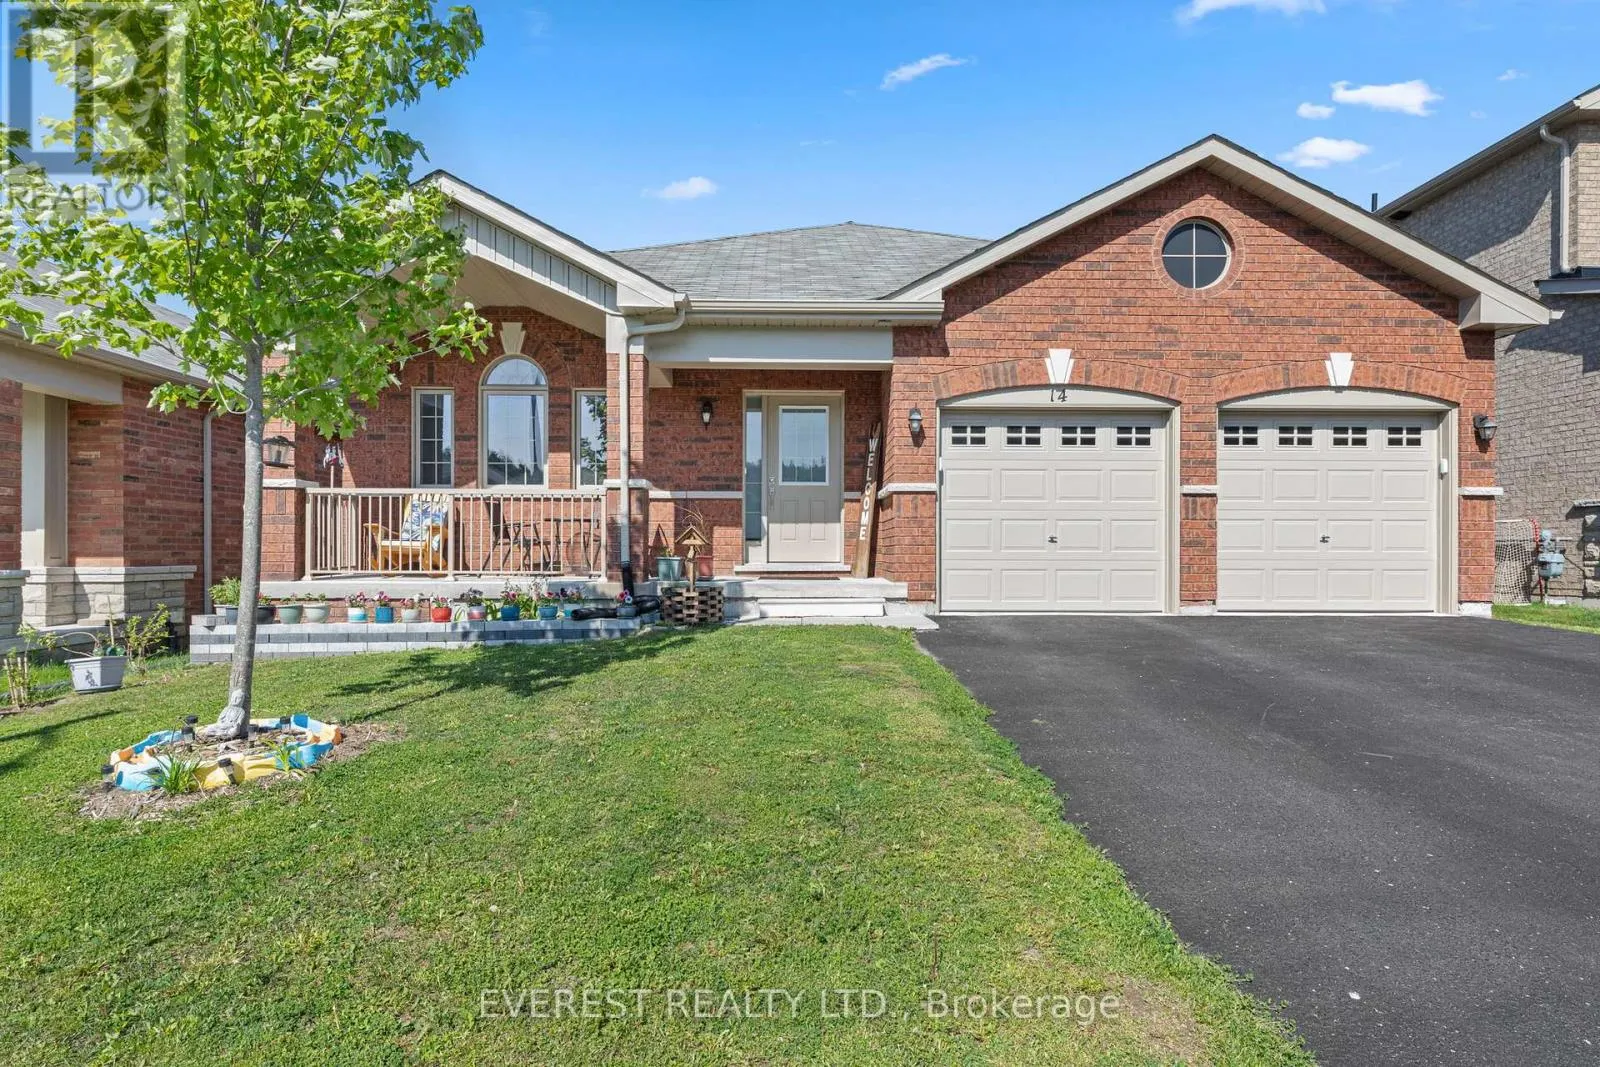
14 Hewson Street, Penetanguishene, Ontario L9M 0V7

Listed for:
$699,000
3 beds
2 baths
Listed 15 days ago
House for rent: 14 Hewson Street, Penetanguishene, Ontario L9M 0V7

View all 33 photos

About

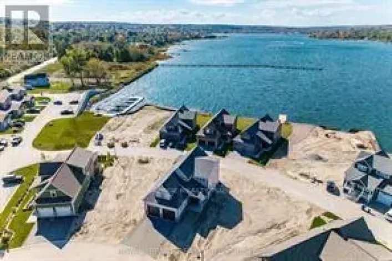
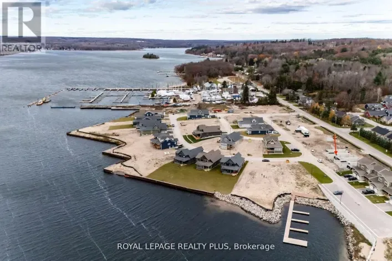
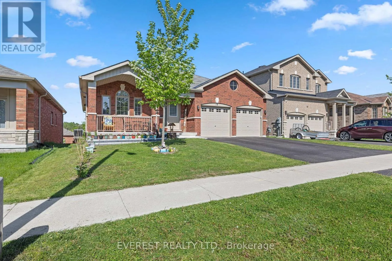
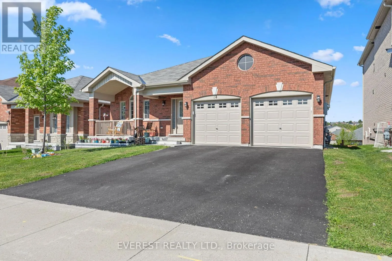
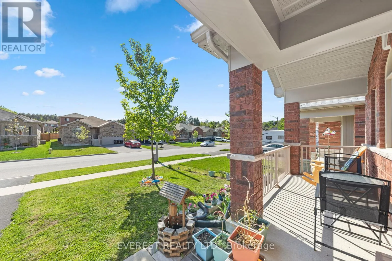
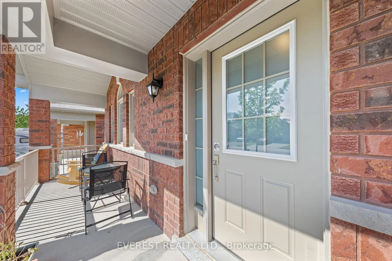
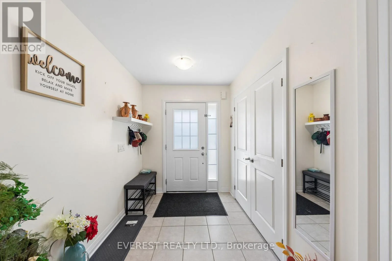
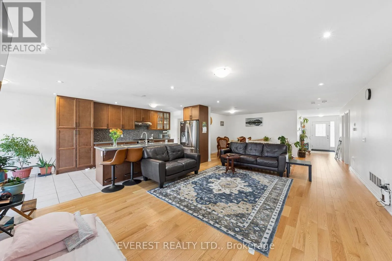
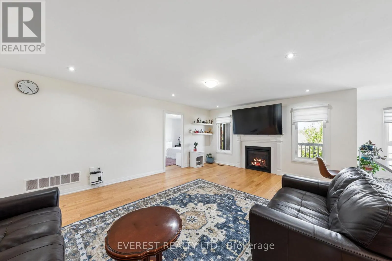
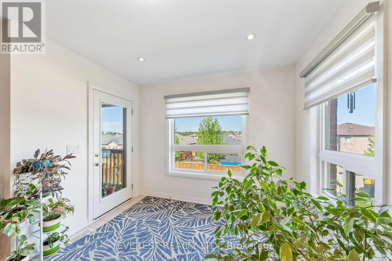
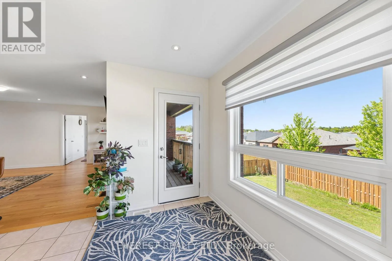
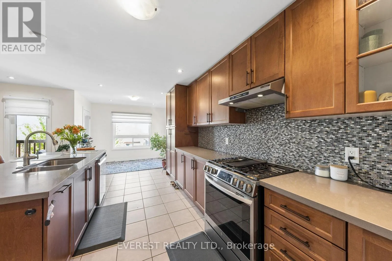
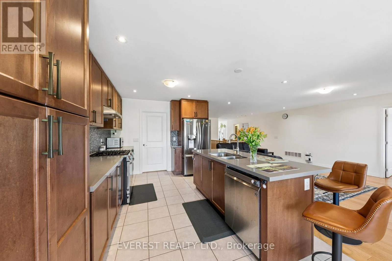
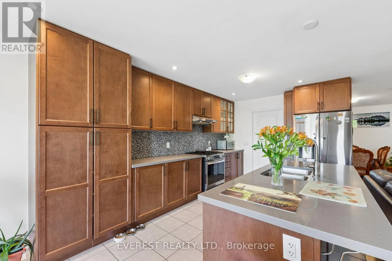
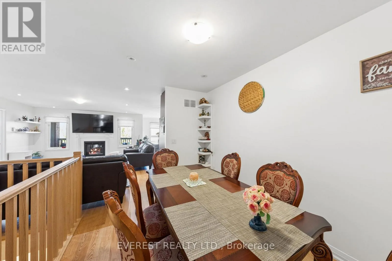
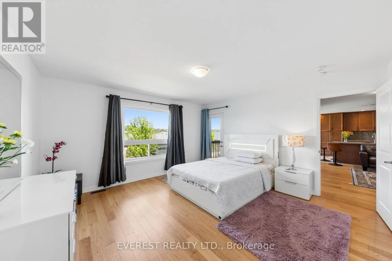
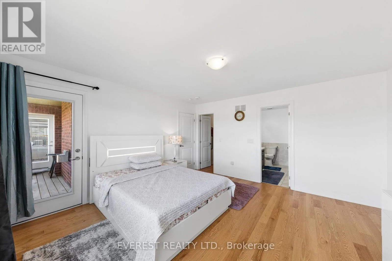
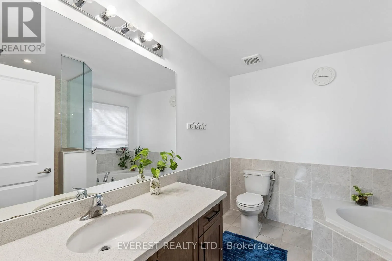
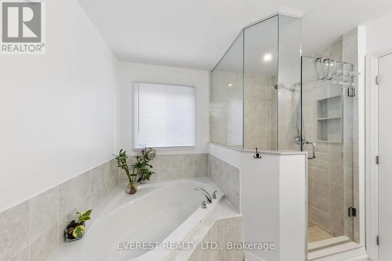
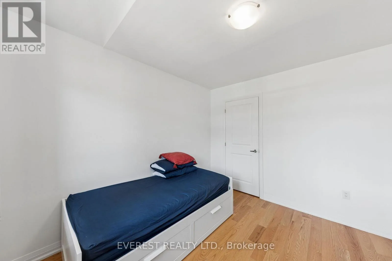
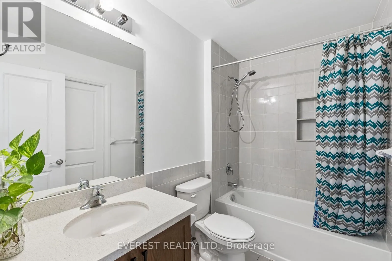
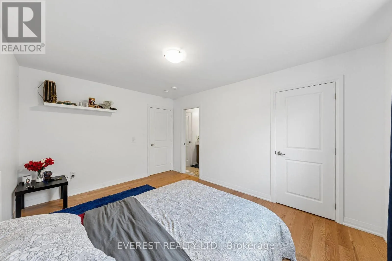
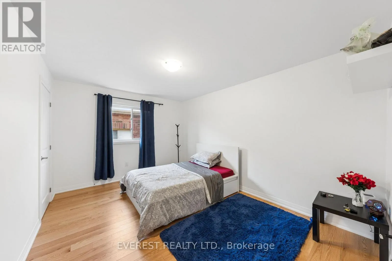
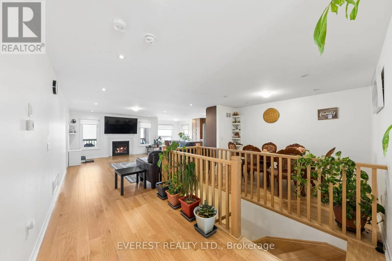
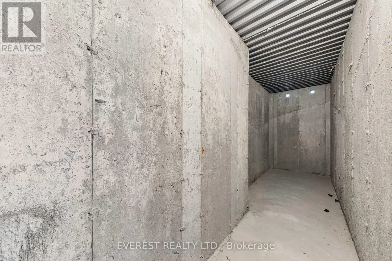
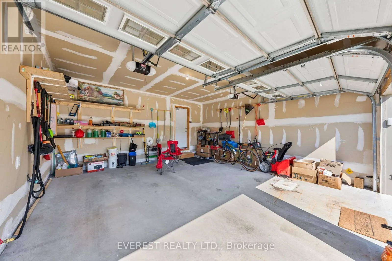
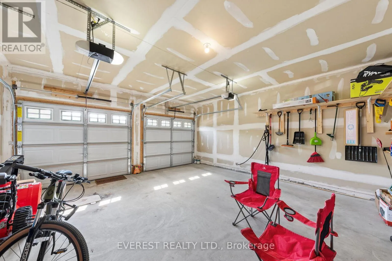
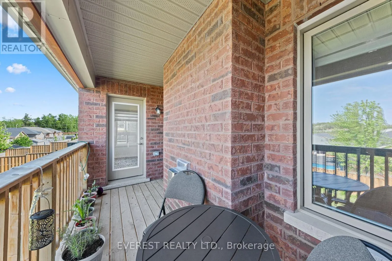
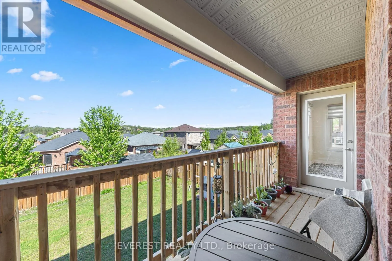
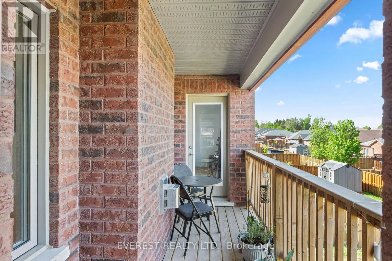
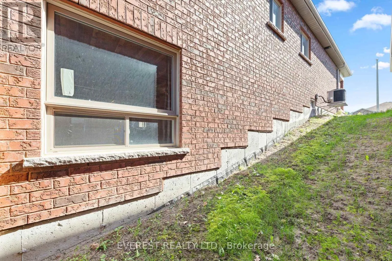
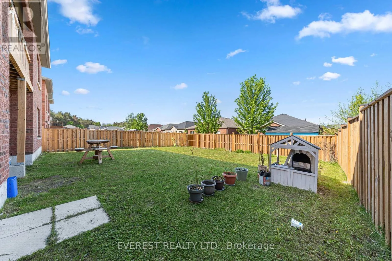
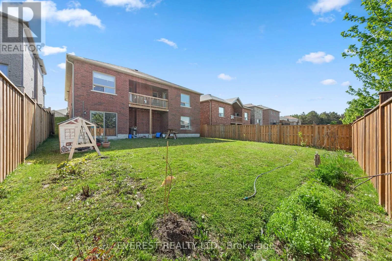
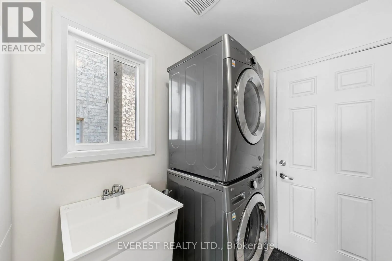
Cross Streets: Thompson Rd. W. & Hewson St. ** Directions: TakeThompsonRd.W.FromHWY 93. Turn Right On Hewson St. To Number 14 . uilt in 2021 by Batavia Homes, this premium 1,800 sq ft raised bungalow offers luxury main-floor living moments from Penetanguishene's waterfront, marinas, dining, and top schools. Just5 minutes to Midland and 40 minutes to Barrie/Orillia.The open-concept main level features rich hardwood floors, large windows, and a chef's kitchenwith stainless steel appliances, quartz counters, and a center island. The primary suiteincludes a walk-in closet and a spa-like ensuite with double vanities and a glass shower. Twoadditional bedrooms, a full bath, and a main-floor laundry/mudroom with direct garage accesscomplete the main level.The unfinished walk-out basement boasts soaring 9' ceilings, massive windows, and outstandingin-law suite potential. Fully fenced backyard with nearby trails. Ideal for families,downsizers, or retirees. (id:27476)

Property Highlights

MLS® Number
S14139452
Type
Single Family
Community Name
Penetanguishene
Ownership Type
Freehold
Land Size
49.2 x 128.5 FT
Parking Space Total
5

Building

Building Type
House
Storeys
1.00
Square Footage
1500 - 2000 sqft
Bathrooms Total
2
Bedrooms Above Ground
3
Bedrooms Total
3
Amenities
Fireplace(s)
Exterior Finish
Brick
Fireplace Present
Yes
Basement Type
N/A (Unfinished), N/A
Basement Features
Walk out
Building Heating Type
Forced air
Heating Fuel
Natural gas
Building Cooling Type
Central air conditioning

Utilities

Water
Municipal water
Utility Sewer
Sanitary sewer

Room Layout

Primary Bedroom
Main level
4.36 m x 4.36 m
Bedroom
Main level
4.36 m x 3.2 m
Bedroom 2
Main level
3.66 m x 3.35 m
Great room
Main level
5.44 m x 4.42 m
Dining room
Main level
3.66 m x 2.95 m
Kitchen
Main level
3.66 m x 3.1 m
Eating area
Main level
3.61 m x 3 m

Location

Learn more about this property
Listing provided by:
EVEREST REALTY LTD.
MLS® number:
S14139452
Agent:
Kishor Upadhayay
*Indicates required field
Name is required
Email is required
Please enter a valid phone number (e.g., 416-111-1111).

Community Spotlight: Homes For sale in Your Neighborhood