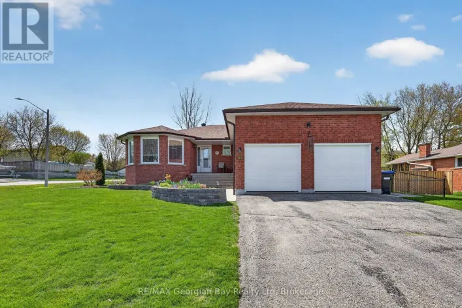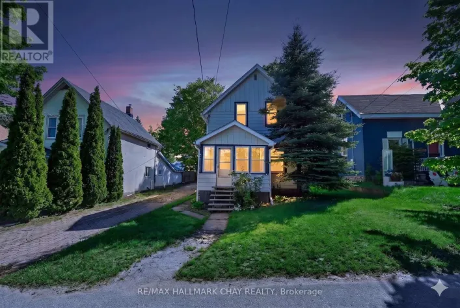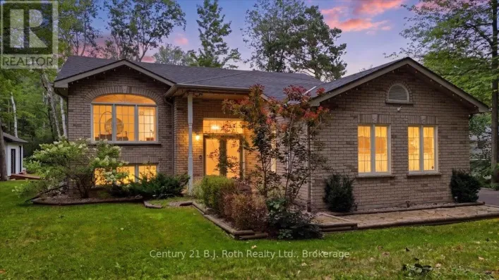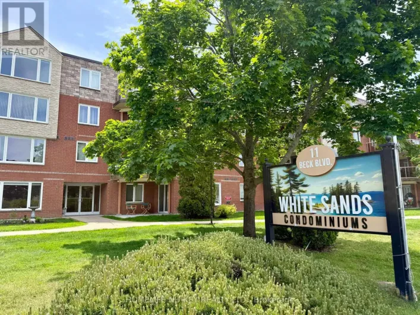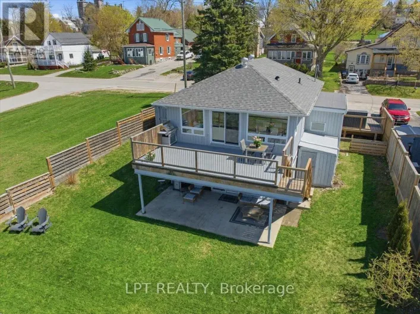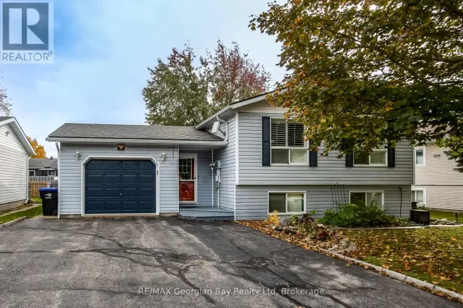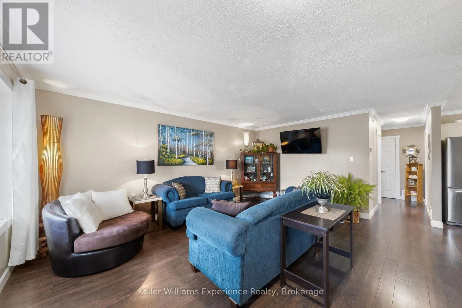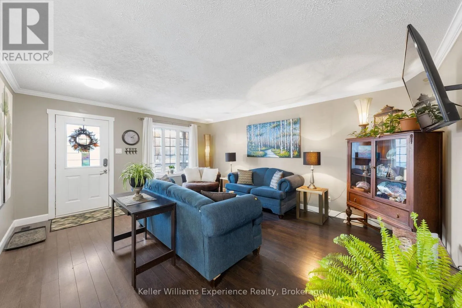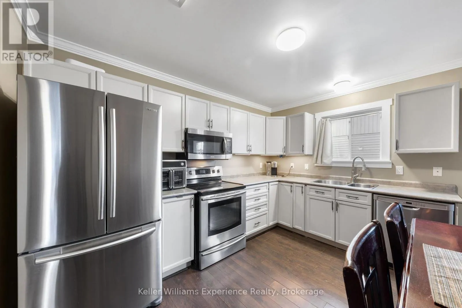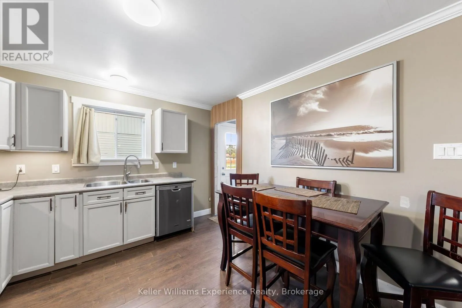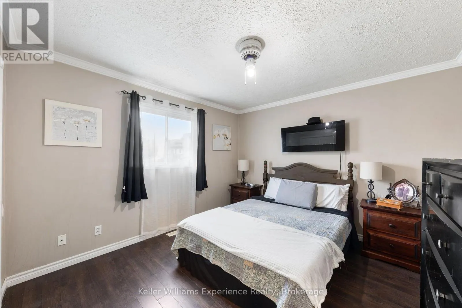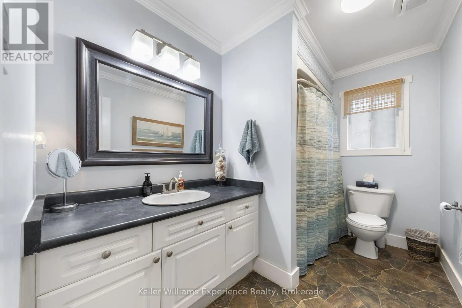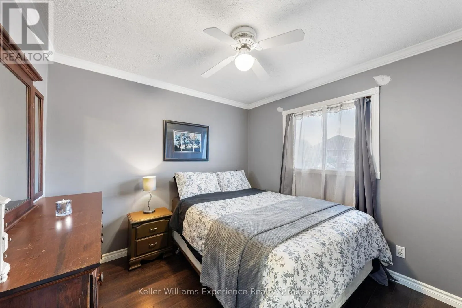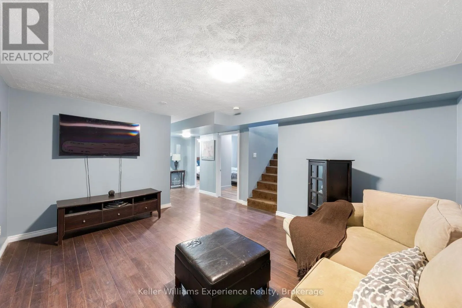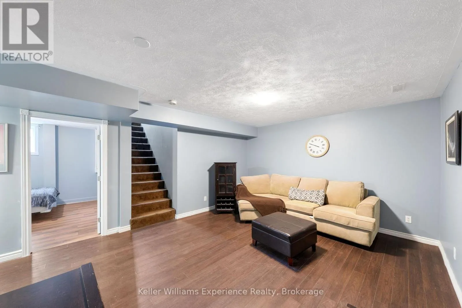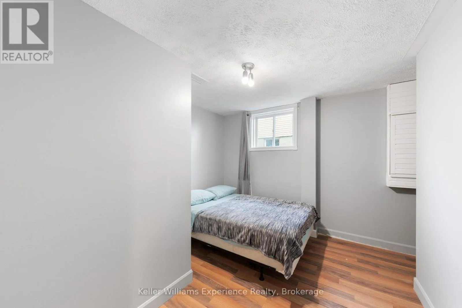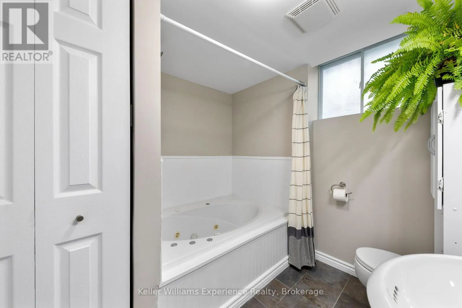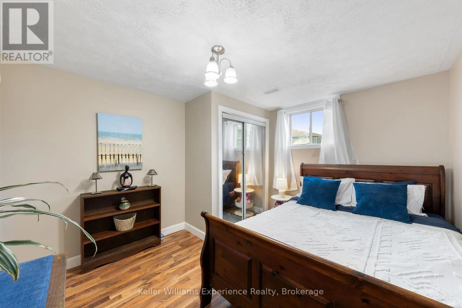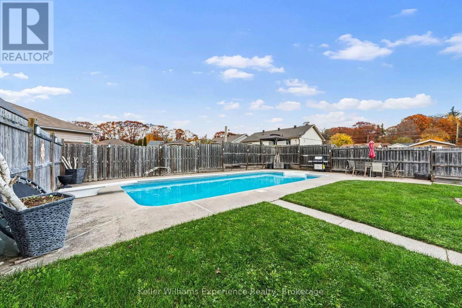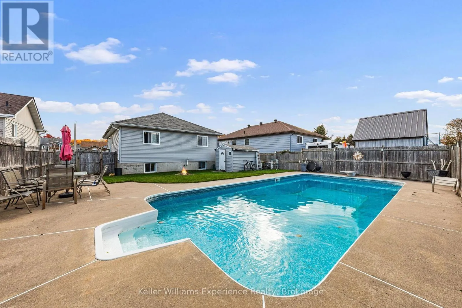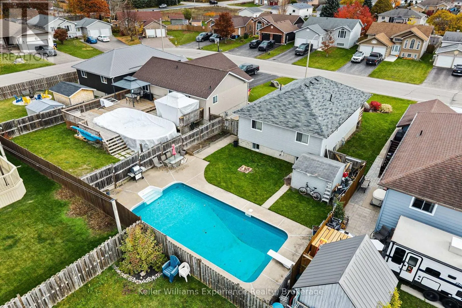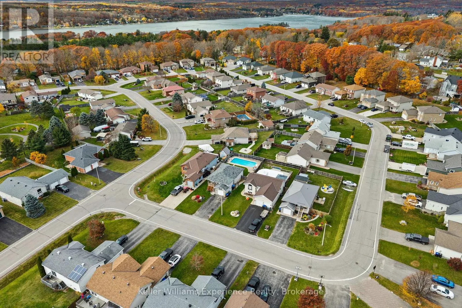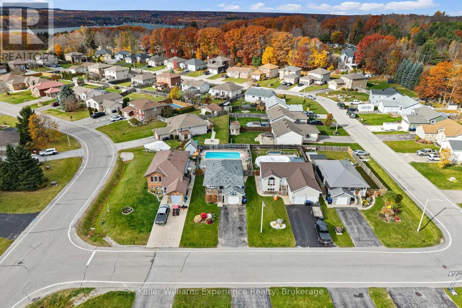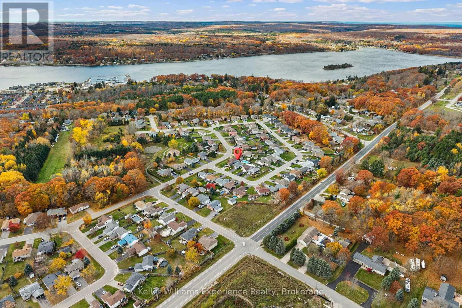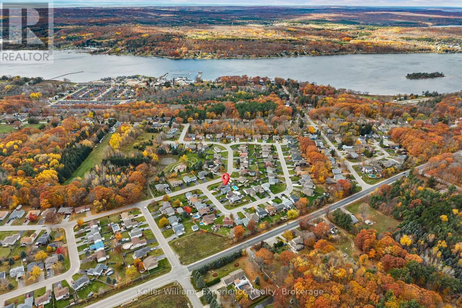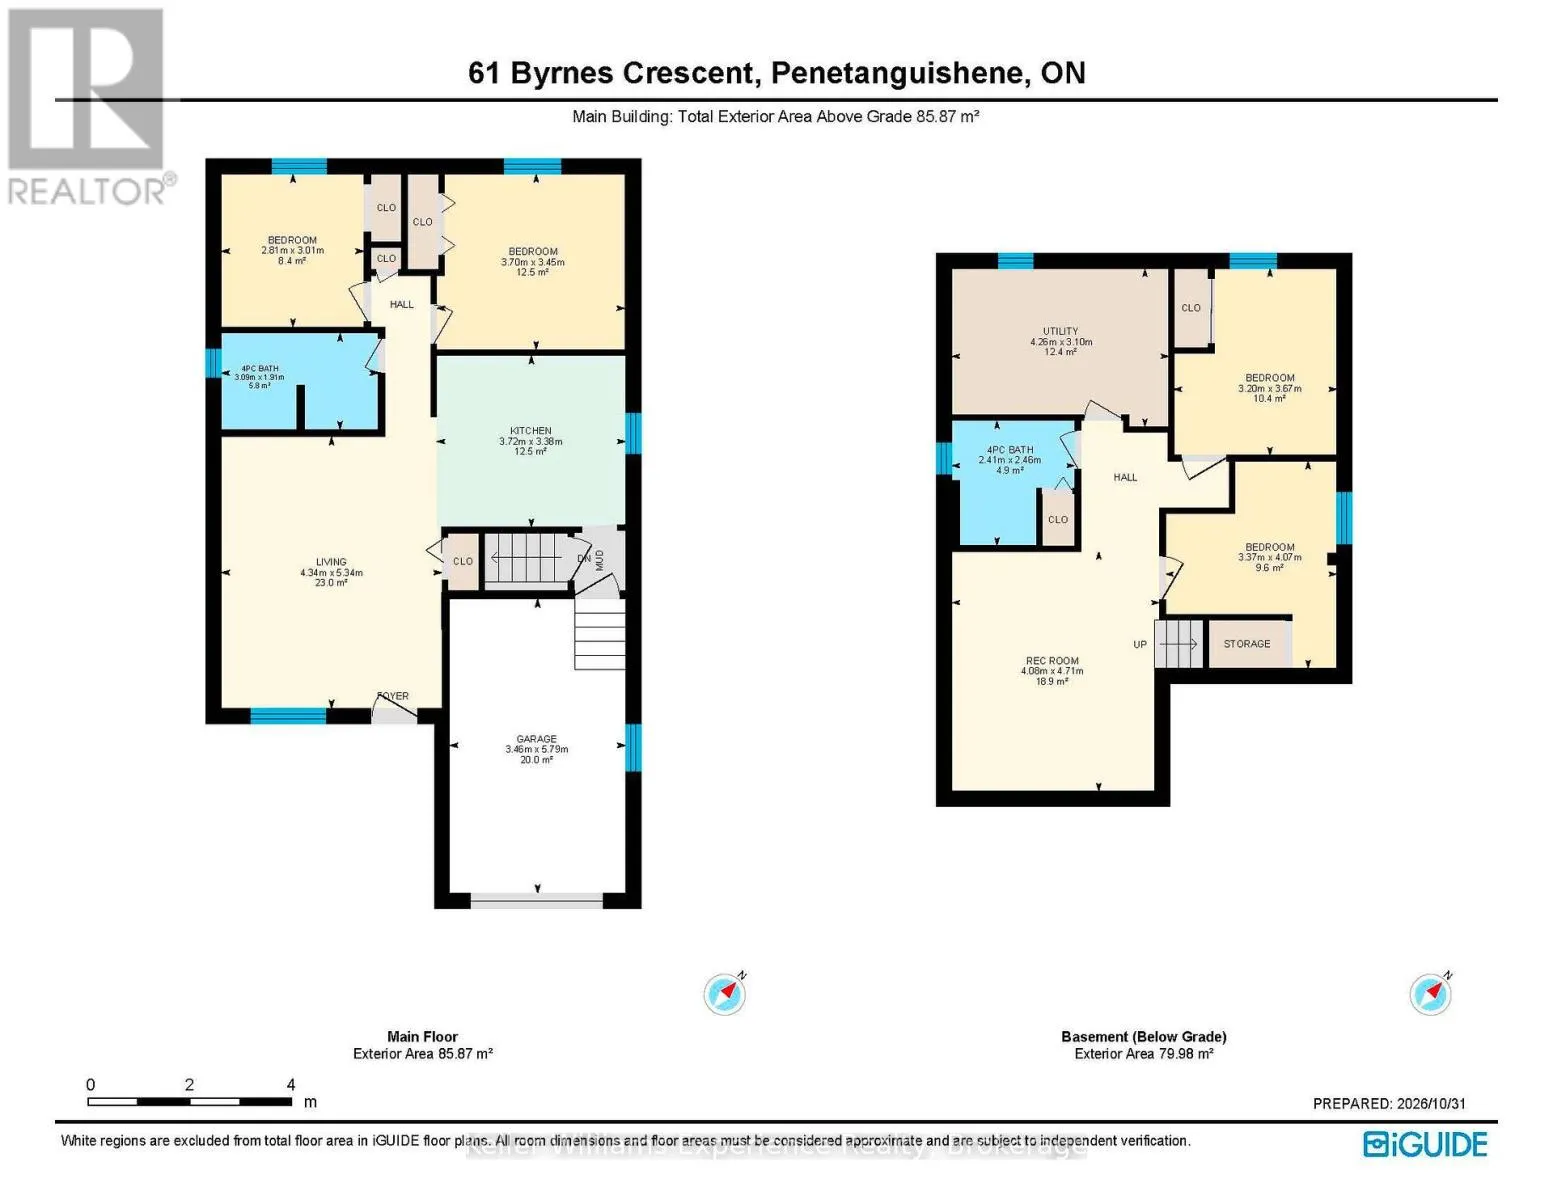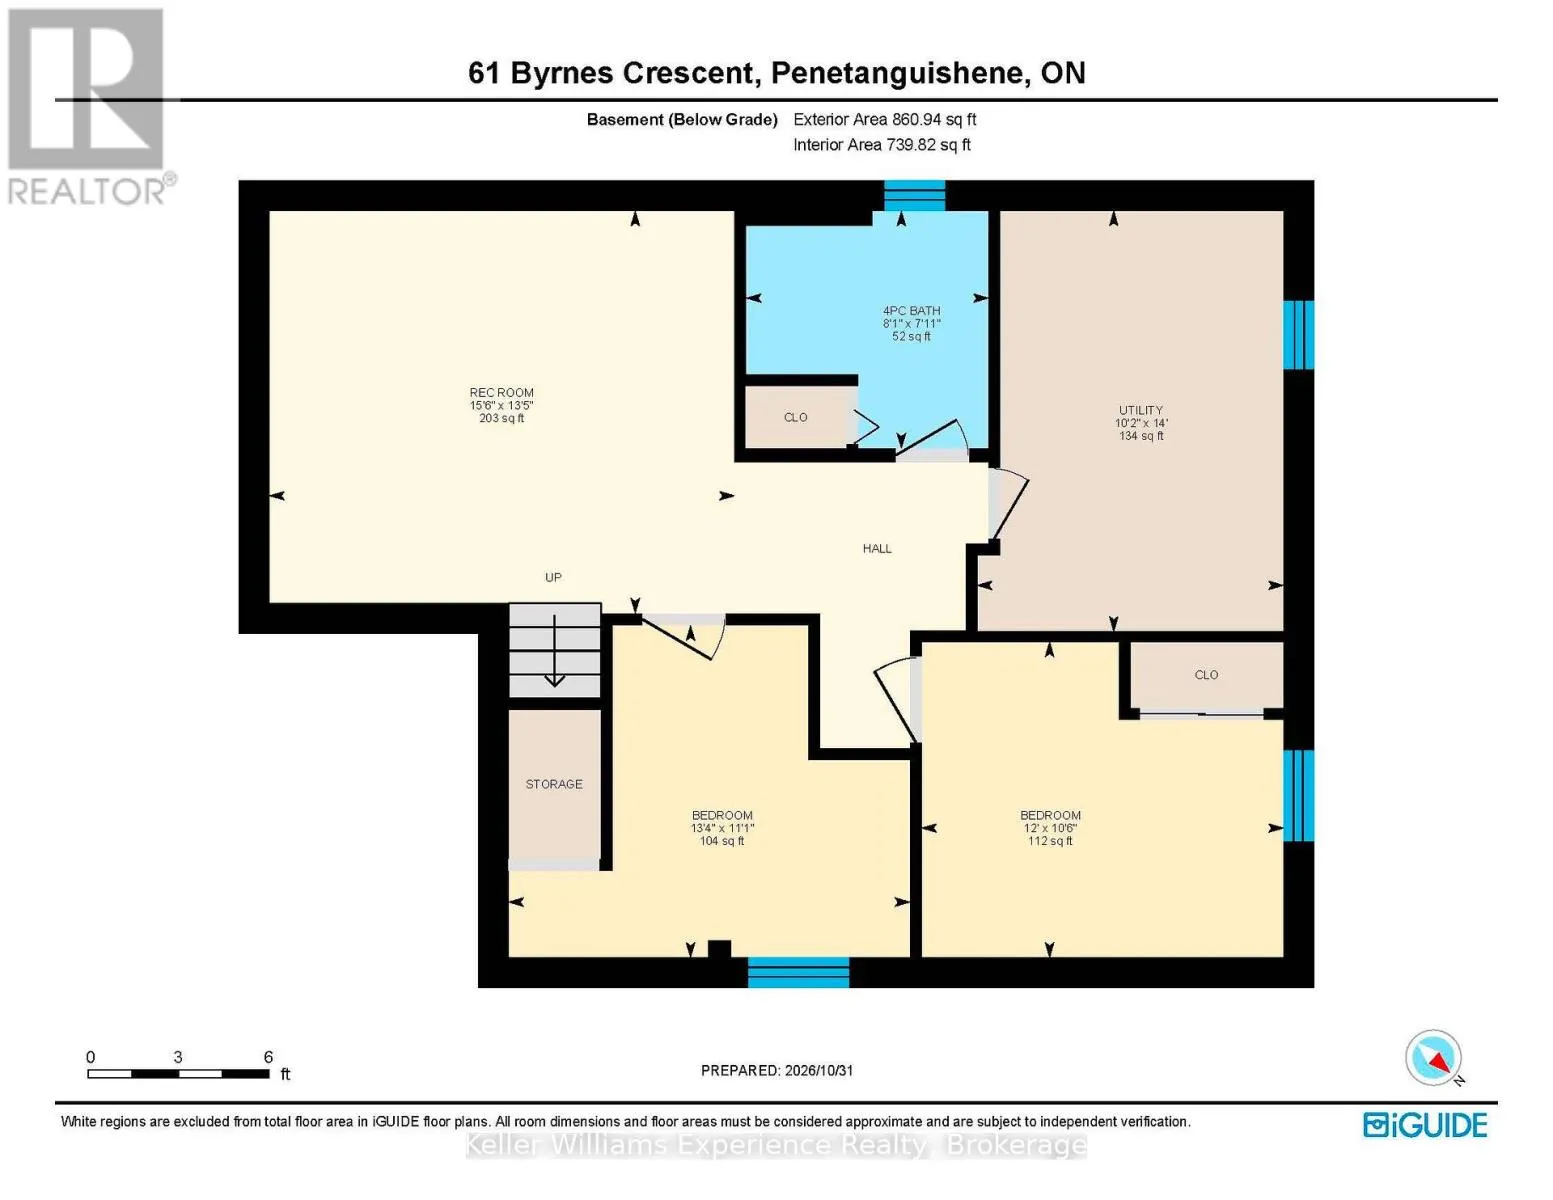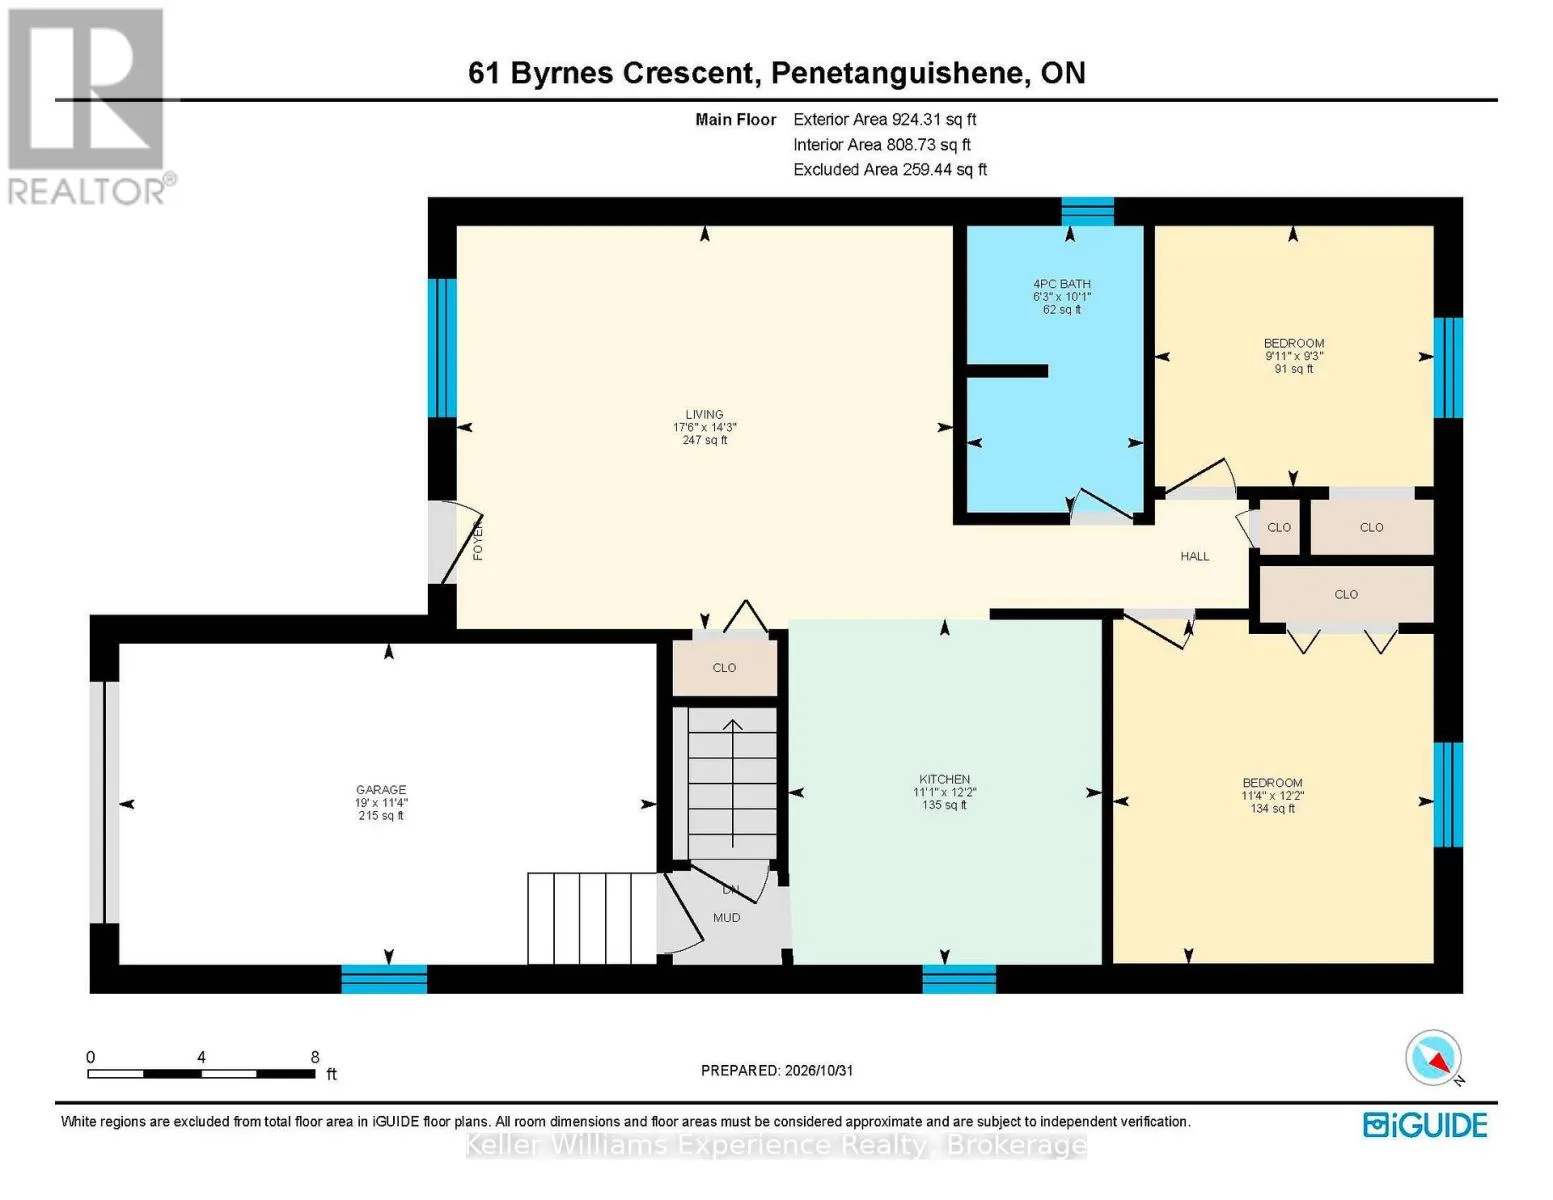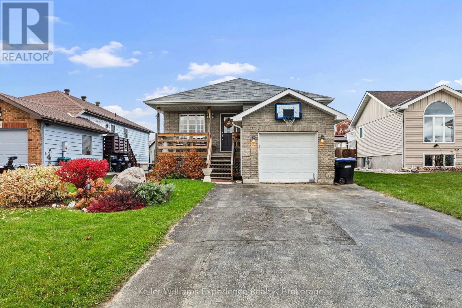
Cross Streets: Hwy 93, Main St, Robert St E, Fuller Ave, Sheffcote, Oxley, Byrnes. ** Directions: Fuller Ave to Shefcotte St, turn right on Oxley turn right on Byrnes Cres. Welcome to this inviting raised bungalow in a desirable neighbourhood of beautiful Penetanguishene! Ideally situated just moments from the waterfront, Discovery Harbour, local marinas and all the amenities the area has to offer, this property offers the perfect blend of comfortable living, space and lifestyle. The thoughtfully designed layout features two bedrooms on the main level, along with a bright living space, while the fully finished lower level offers an additional two bedrooms and a spacious recreation room, providing plenty of flexibility for growing families, guests or multi-generational living. Step outside to enjoy the beautifully manicured backyard, complete with an inviting in-ground pool, creating the perfect setting for summer entertaining, relaxing afternoons and making memories with family and friends. A single-car garage provides convenient parking and additional storage. Whether you're looking for room to grow, space for extended family or simply a home in a fantastic location close to the water, this property offers plenty of possibilities. Don't miss your opportunity to enjoy all that Penetanguishene has to offer! (id:27476)