553 Homeland Drive, Perry, Ontario P0A 1J0

Listed for:
$669,900
4 beds
3 baths
Listed Today
House for rent: 553 Homeland Drive, Perry, Ontario P0A 1J0

View all 2 photos

About

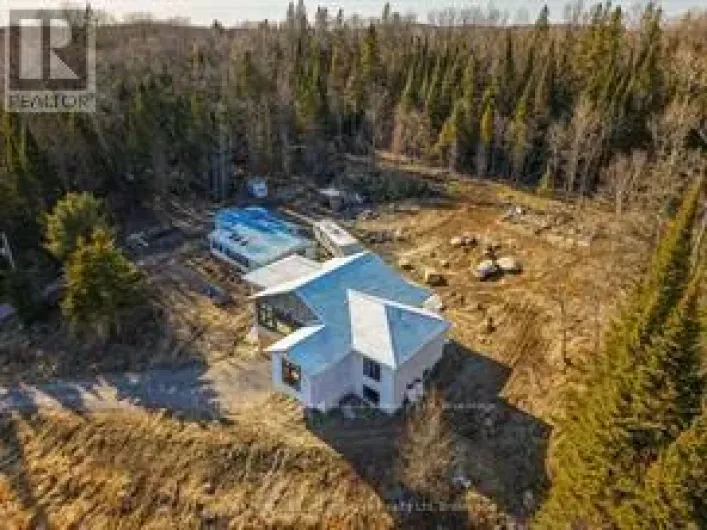
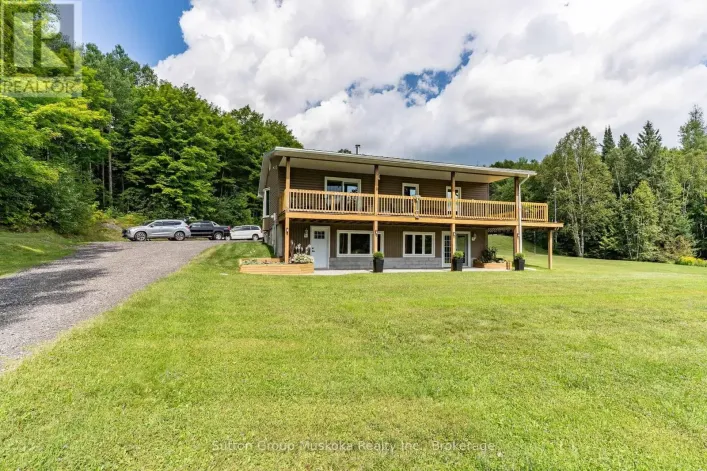
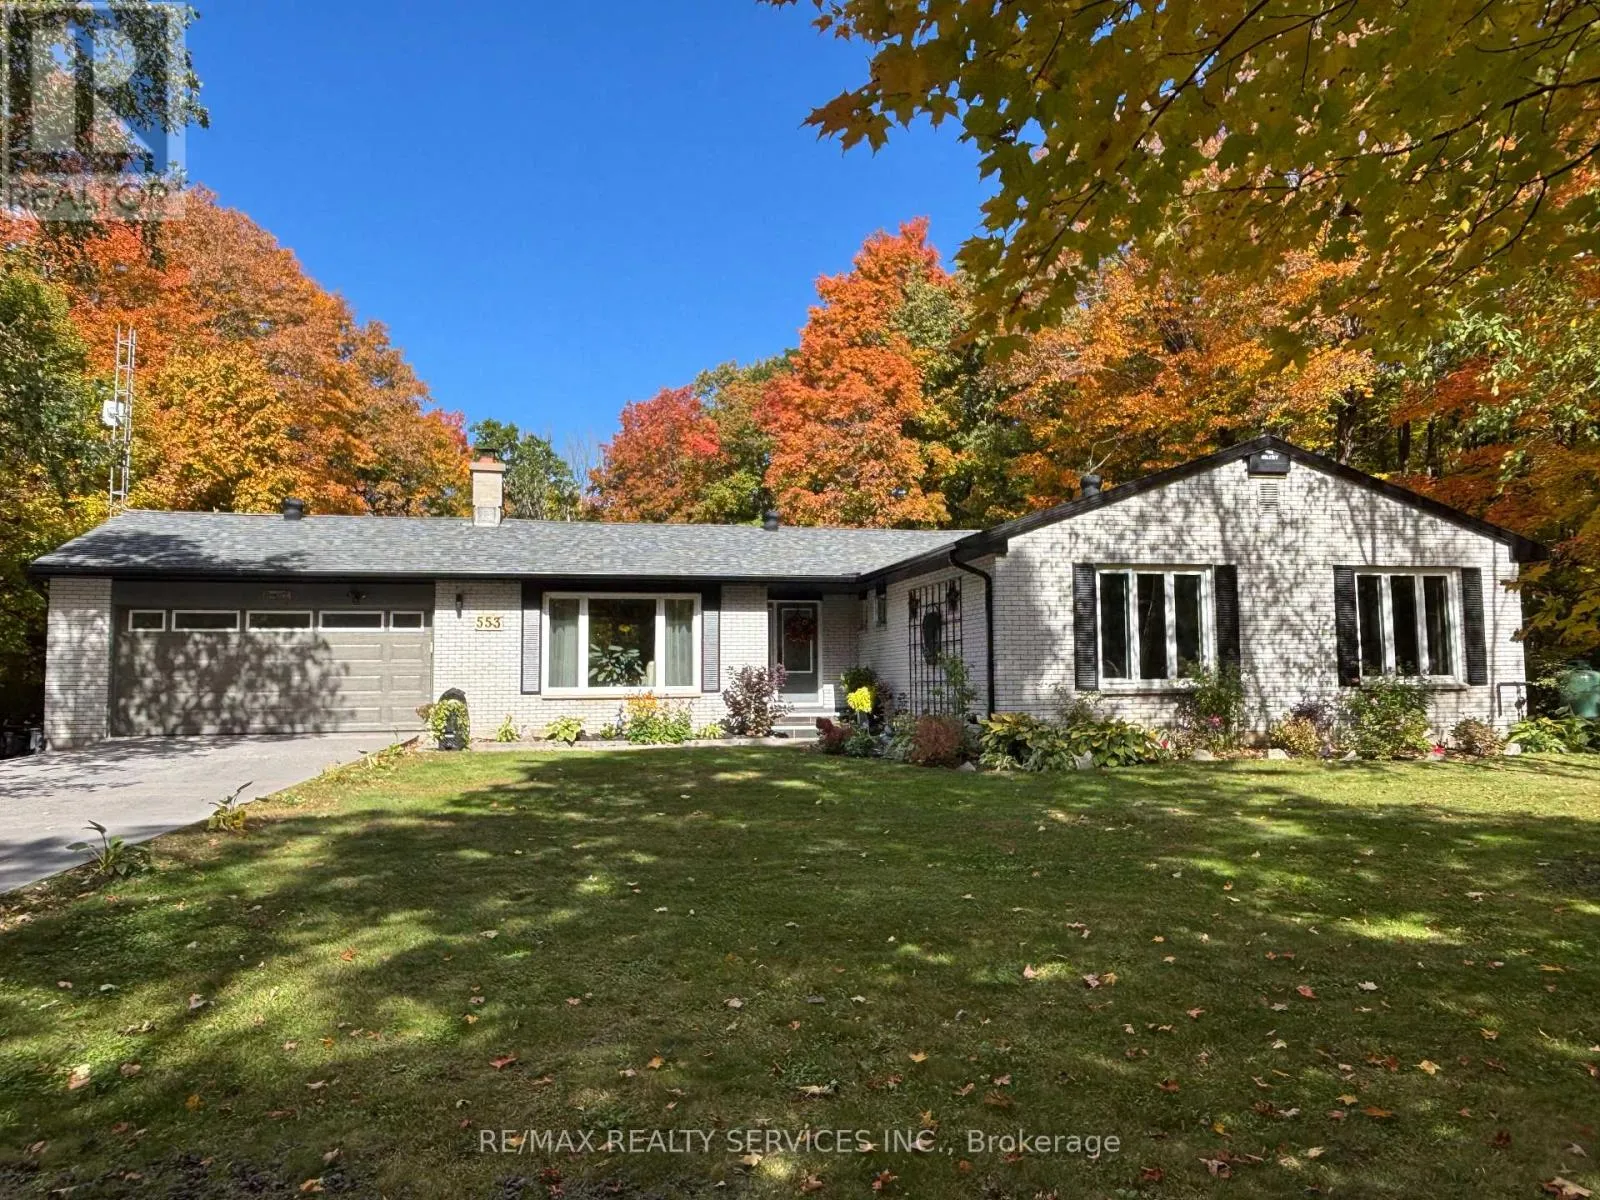
Cross Streets: Bay Lake Rd & Homeland Dr Emsdale. ** Directions: From Highway 11 take Exit 235 towards Hwy 592 North, after 6 km turn Right onto Bay Lake Rd and Left on Homeland Dr, property will be on your Right in 4 km. The Ultimate Muskoka-Gateway Retreat & Custom Homestead Adventure! Nestled on a breathtaking, level park-like lot framed by mature trees, this sprawling 1,700+ sq ft custom brick bungalow effortlessly combines rural tranquility with modern luxury. Step inside to an open-concept sun-drenched floor plan featuring a formal dining room, main-floor laundry, and a bright kitchen that walks out to an expansive entertainment deck with peaceful, panoramic nature views. Retreat to 3 large main-floor bedrooms, including a private primary oasis with a 3-pc ensuite. The incredible lower level features a walk-up basement-perfect for full in-law suite potential that can be used for multi-generational living and/or potential rental income-leading directly into a 2-car garage that connects to a massive bonus workshop that can convert into a private home office, art studio, or independent fitness space. Live out your sustainable dream with established gardens and a homestead setup, all while located just steps/minutes from the crystal-clear waters of Clear Lake public beach and under 20 minutes to Huntsville! Emsdale/Perry is the "true gateway to the Almaguin Highlands". It offers the exact same pristine Canadian Shield lifestyle as neighboring Huntsville, but with much lower municipal property taxes. (id:27476)

Property Highlights

MLS® Number
X13845936
Type
Single Family
Community Name
Perry
Ownership Type
Freehold
Land Size
109 x 313 FT
Parking Space Total
10

Building

Building Type
House
Storeys
1.00
Square Footage
1500 - 2000 sqft
Bathrooms Total
3
Bedrooms Above Ground
3
Bedrooms Total
4
Amenities
Beach
Exterior Finish
Brick
Fireplace Present
Yes
Basement Type
N/A (Finished), Full, N/A
Basement Features
Walk out, Walk-up
Building Heating Type
Forced air
Heating Fuel
Propane
Building Cooling Type
Central air conditioning

Utilities

Power
Generator
Utility Sewer
Septic System

Room Layout

Recreational, Games room
Basement
7.16 m x 4.27 m
Other
Basement
2.29 m x 3.5 m
Utility room
Basement
7.32 m x 4.27 m
Other
Basement
4.42 m x 2.32 m
Other
Basement
2.87 m x 3.81 m
Other
Basement
3.5 m x 3.5 m
Bedroom 4
Basement
2.34 m x 4.57 m
Living room
Basement
5.49 m x 4.57 m
Kitchen
Main level
4.37 m x 2.82 m
Dining room
Main level
4.42 m x 3.46 m
Family room
Main level
7.39 m x 4.62 m
Primary Bedroom
Main level
4.42 m x 3.58 m
Bedroom 2
Main level
3.58 m x 3.48 m
Bedroom 3
Main level
3.2 m x 3.51 m
Laundry room
Main level
3.45 m x 3.15 m
Workshop
Ground level
4.57 m x 4.32 m

Location

Learn more about this property
Listing provided by:
RE/MAX REALTY SERVICES INC.
MLS® number:
X13845936
Agent:
Phil Vani
*Indicates required field
Name is required
Email is required
Please enter a valid phone number (e.g., 416-111-1111).

Community Spotlight: Homes For sale in Your Neighborhood