4094 Queen Street, Perth East, Ontario N0K 1L0

Listed for:
$699,800
5 beds
2 baths
Listed 29 days ago
House for rent: 4094 Queen Street, Perth East, Ontario N0K 1L0

View all 50 photos

About

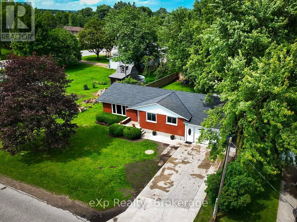
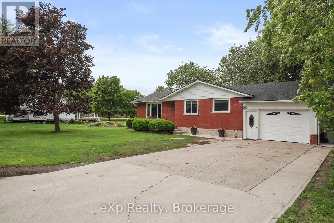
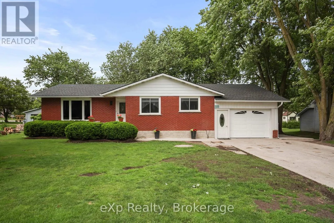
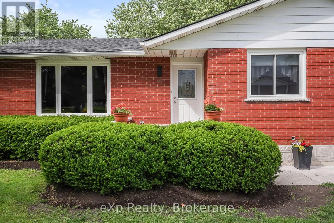
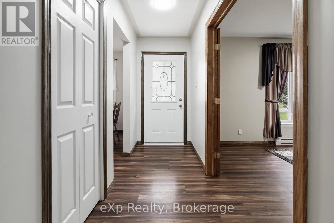
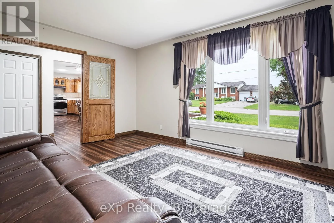
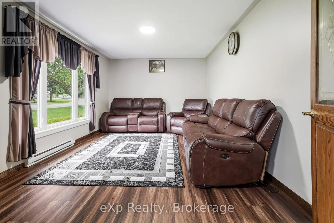
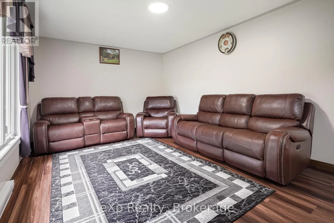
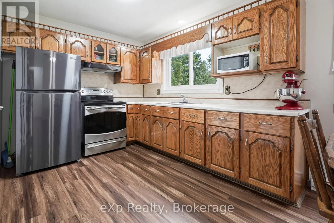
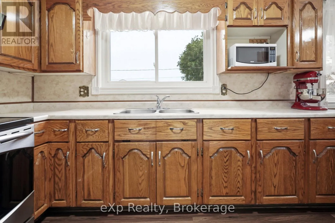
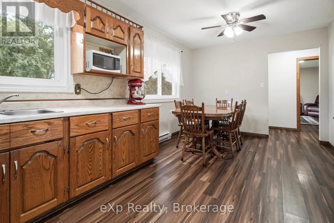
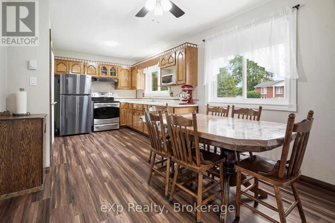
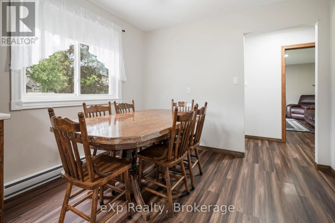
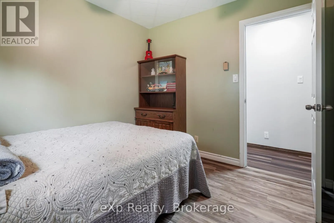
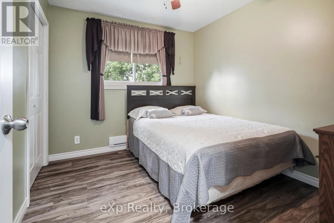
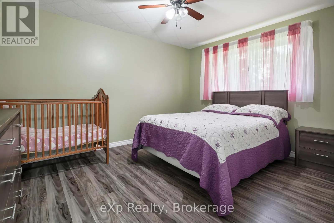
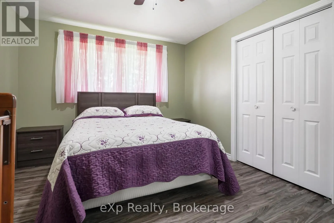
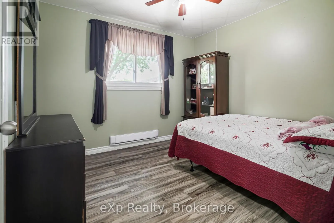
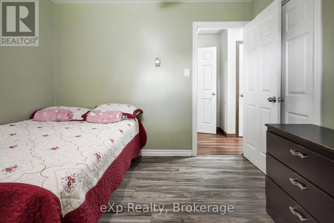
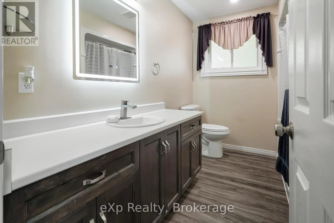
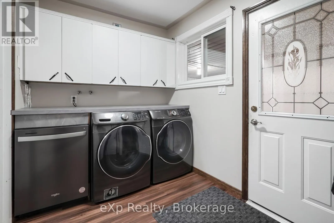
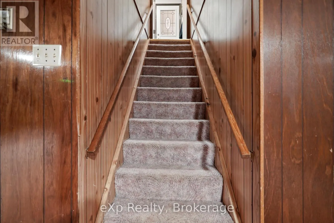
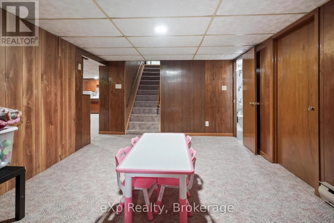
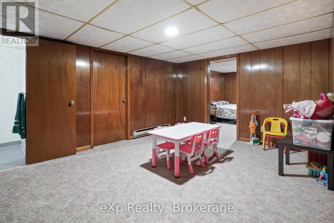
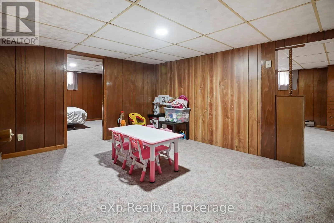
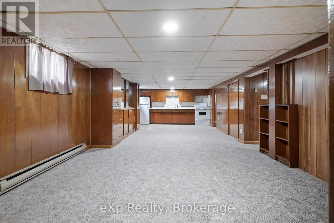
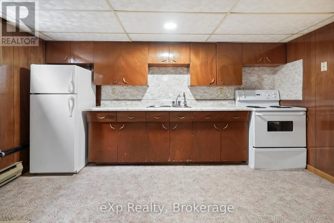
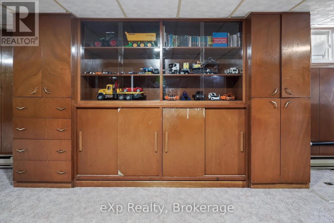
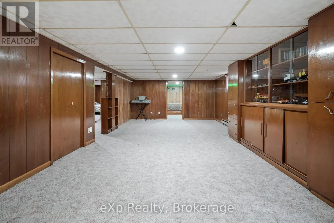
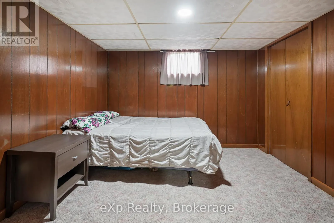
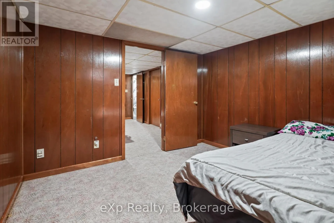
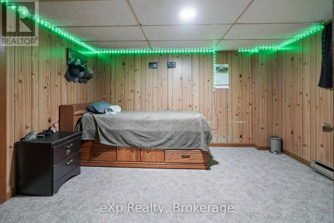
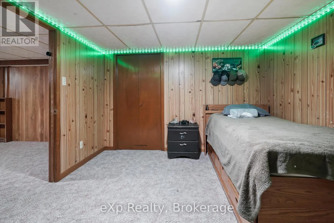
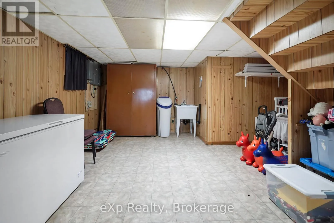
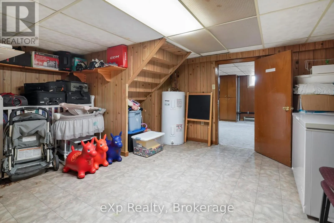
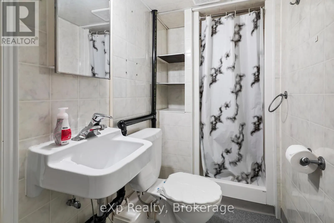
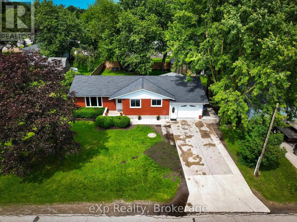
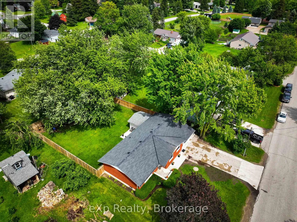
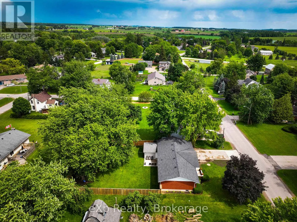
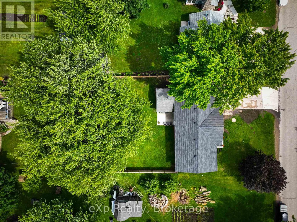
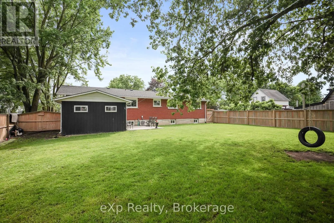
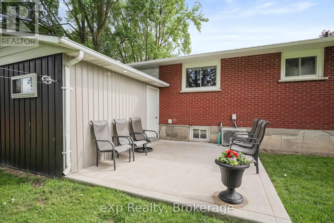
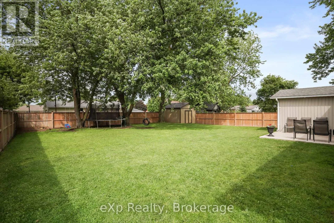
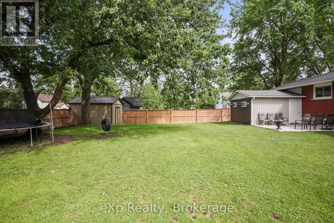
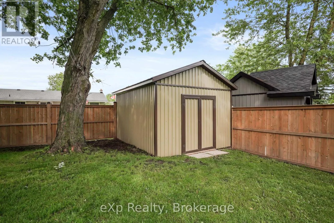
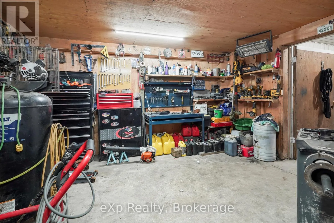
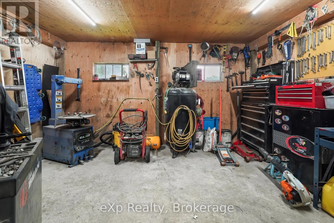
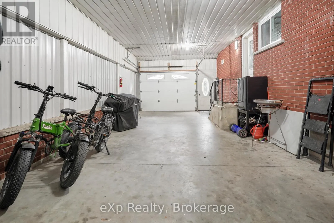
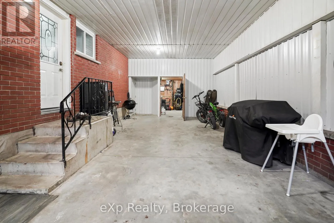
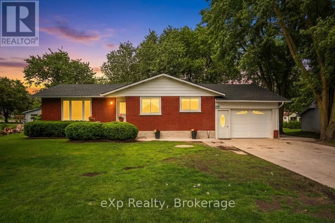
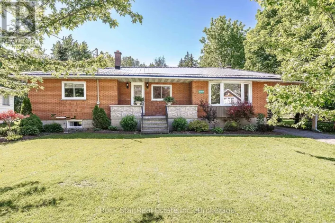
Cross Streets: Perth Rd 121. ** Directions: House on North side of Queen St - Millbank. Welcome to this well-maintained bungalow located in the desirable community of Millbank. Offering a functional layout, versatile living space, and a fully fenced backyard, this property is ideal for families, multi-generational living, or those seeking additional space for guests and hobbies. The main floor features a bright kitchen with adjoining dining area, a comfortable living room, three bedrooms, and a 4-piece bathroom. Large windows throughout provide plenty of natural light, creating a warm and inviting atmosphere. The finished lower level expands the living space with a second kitchen, spacious rec room, two additional bedrooms, and a 3-piece bathroom-offering excellent flexibility for extended family or guests. Outside, enjoy the privacy of the fully fenced backyard, perfect for children, pets, and outdoor entertaining. The property also includes a convenient attached one-car garage with separate workshop area and is situated in a great location close to local amenities while maintaining the charm and tranquility of small-town living. If you're looking for a move-in ready bungalow with plenty of space both inside and out, this Millbank property is one you won't want to miss. Book your private showing today! (id:27476)

Property Highlights

MLS® Number
X13459284
Type
Single Family
Community Name
Millbank
Ownership Type
Freehold
Land Size
73 x 132 FT
Parking Space Total
5

Building

Building Type
House
Storeys
1.00
Square Footage
1100 - 1500 sqft
Bathrooms Total
2
Bedrooms Above Ground
5
Bedrooms Total
5
Exterior Finish
Brick, Vinyl siding
Fireplace Present
No
Basement Type
Full
Basement Features
Building Heating Type
Baseboard heaters
Heating Fuel
Electric
Building Cooling Type

Utilities

Utility Sewer
Septic System

Room Layout

Kitchen
Basement
4.01 m x 2.24 m
Recreational, Games room
Basement
4.16 m x 6.97 m
Recreational, Games room
Basement
3.33 m x 4.26 m
Utility room
Basement
4.66 m x 4.89 m
Bathroom
Basement
1.19 m x 2.85 m
Bedroom
Basement
3.66 m x 3.12 m
Bedroom
Basement
3.09 m x 3.12 m
Bathroom
Main level
3.01 m x 2.25 m
Bedroom
Main level
3.02 m x 3.12 m
Bedroom
Main level
4.05 m x 3.32 m
Bedroom
Main level
3.02 m x 2.75 m
Dining room
Main level
3.09 m x 2.8 m
Kitchen
Main level
2.65 m x 3.08 m
Living room
Main level
3.51 m x 5.25 m

Location

Learn more about this property
Listing provided by:
eXp Realty
MLS® number:
X13459284
Agent:
Abe Thiessen
*Indicates required field
Name is required
Email is required
Please enter a valid phone number (e.g., 416-111-1111).