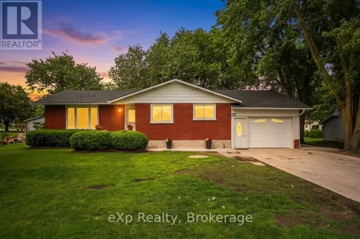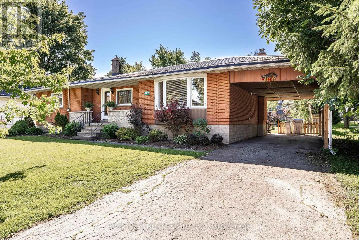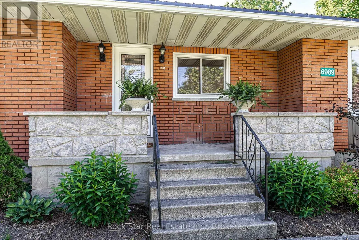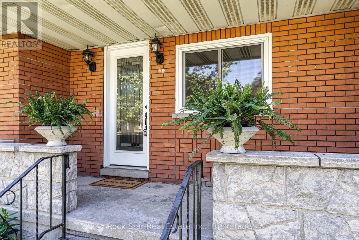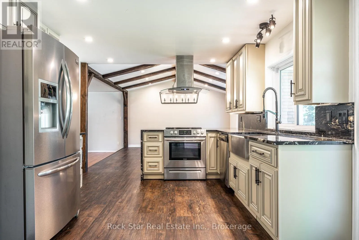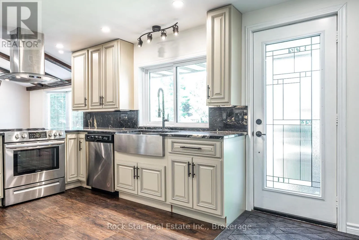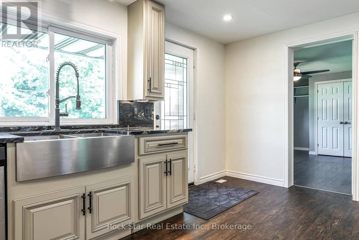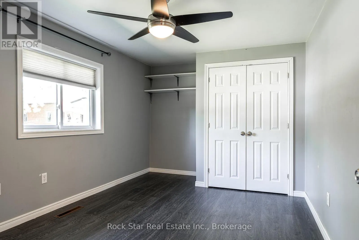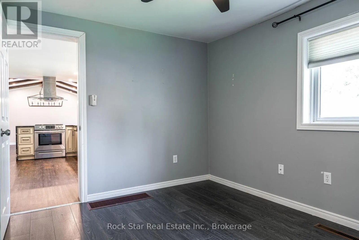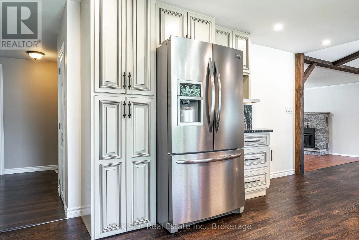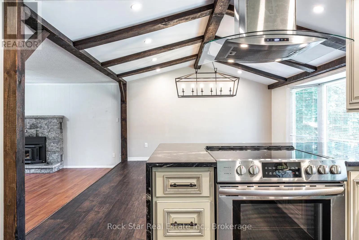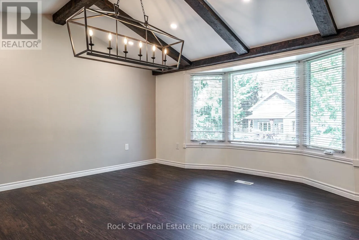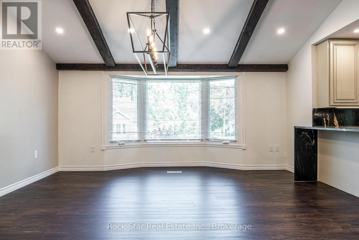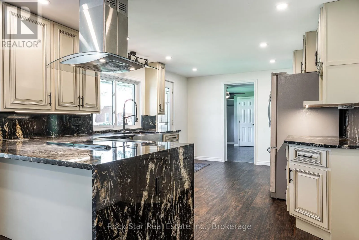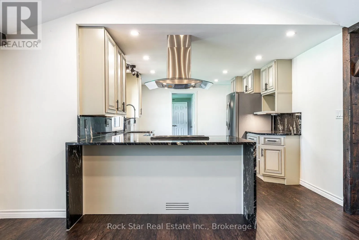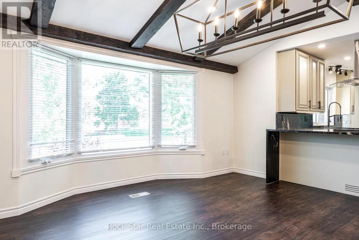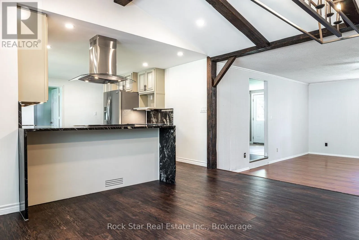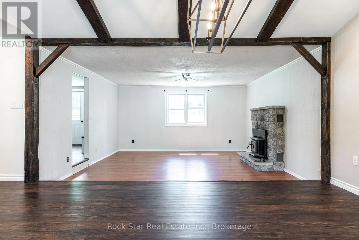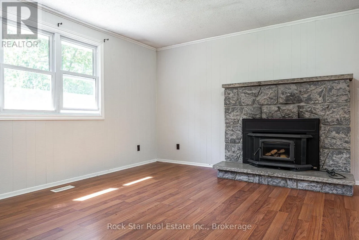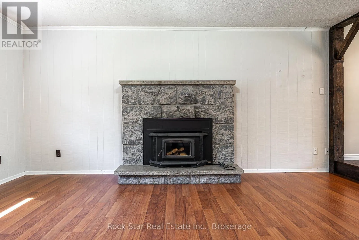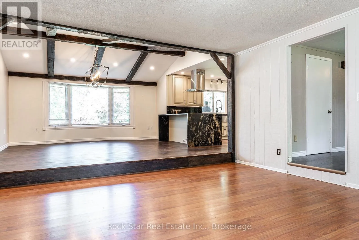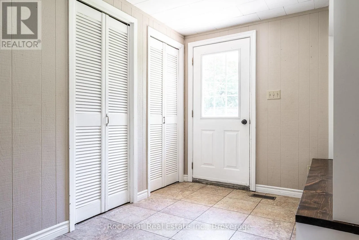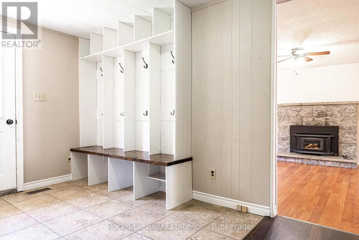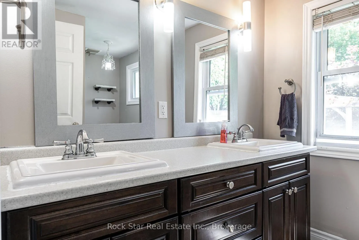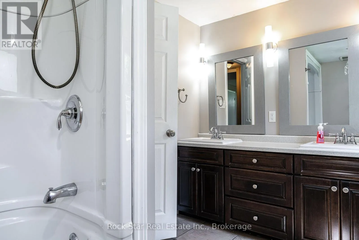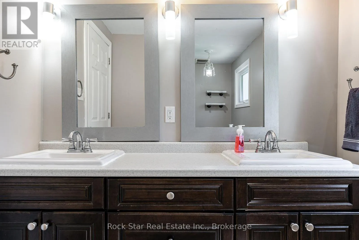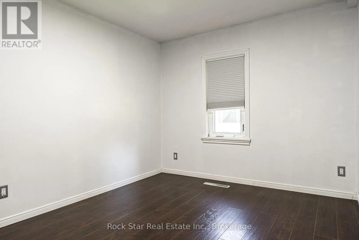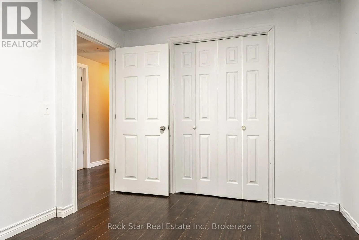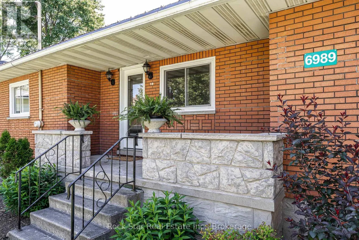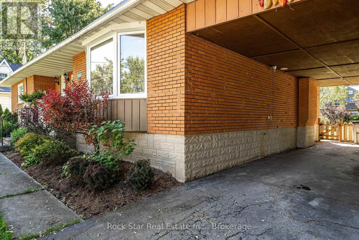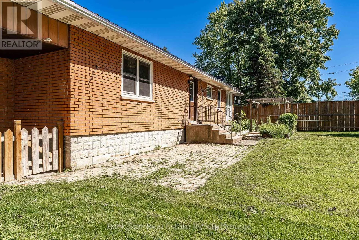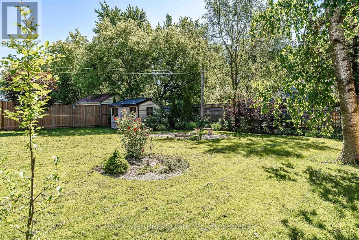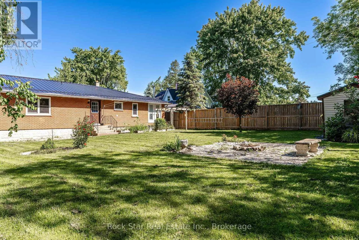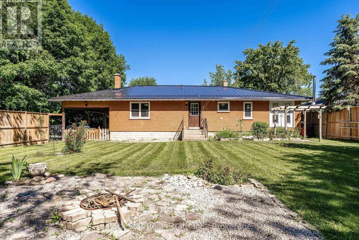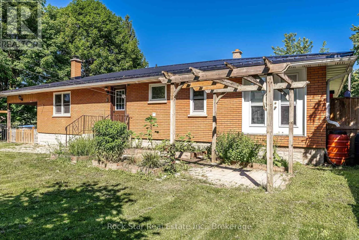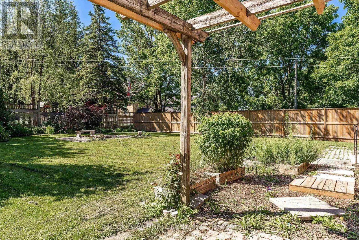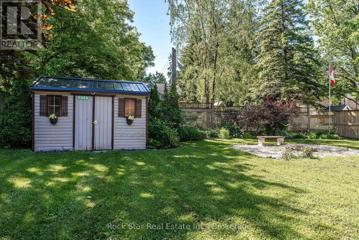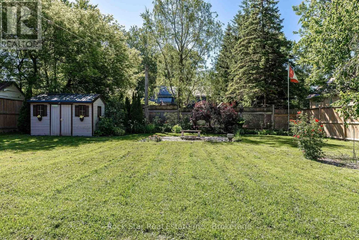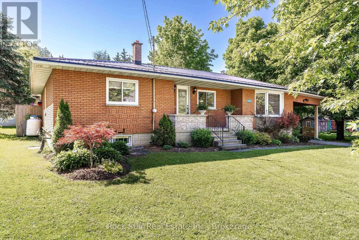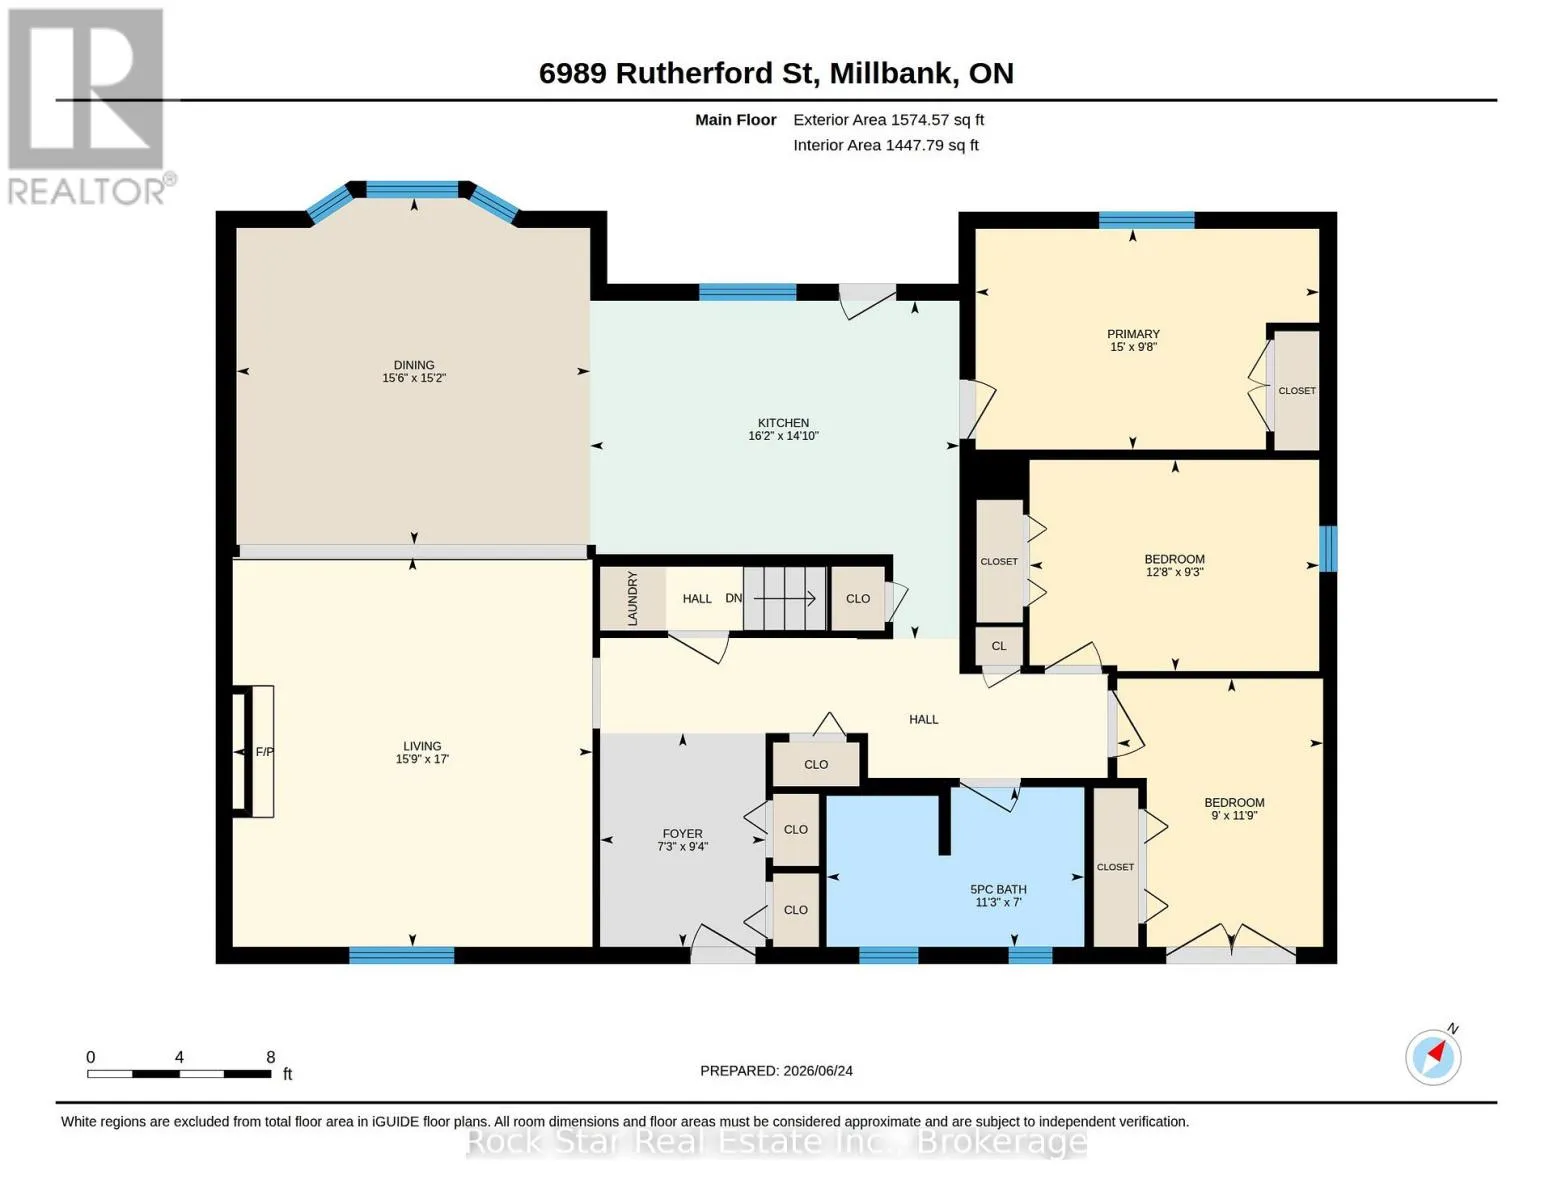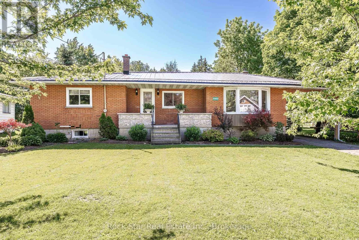
Cross Streets: Perth Rd 121 and Perth Line 72. ** Directions: Perth Rd 121 to Perth Line 72 to Rutherford. Endless summer evenings on the front porch, watching the world go by, await at this beautifully updated home in the heart of Millbank.Welcome to one of Perth County's most charming family-friendly communities, where everything you need is just a short walk away. Enjoy the convenience of Zehr's Country Market for fresh local groceries and daily essentials, and take advantage of being just steps from the beloved local favourite, Anna Mae's Restaurant & Bakery.This move-in-ready 3-bedroom home has been thoughtfully updated with countless professional upgrades throughout. The stunning custom kitchen is the heart of the home, featuring vaulted ceilings and an open-concept design that creates a bright and inviting space for family gatherings and entertaining.Offering three spacious bedrooms, a large main-floor bathroom, convenient main-floor laundry, and a generous mudroom, this home is designed for comfortable everyday living. The oversized family room, complete with a cozy wood-burning fireplace, provides the perfect place to relax and unwind year-round.Step outside and discover one of the property's standout features-a spacious backyard with plenty of room for children to play, pets to roam, gardening enthusiasts to create, or simply enjoying summer evenings with family and friends. It's the kind of outdoor space that's becoming harder and harder to find.Whether you're a first-time buyer, growing family, or looking to enjoy the charm of small-town living, this exceptional property checks all the boxes.Book your private showing today. (id:27476)