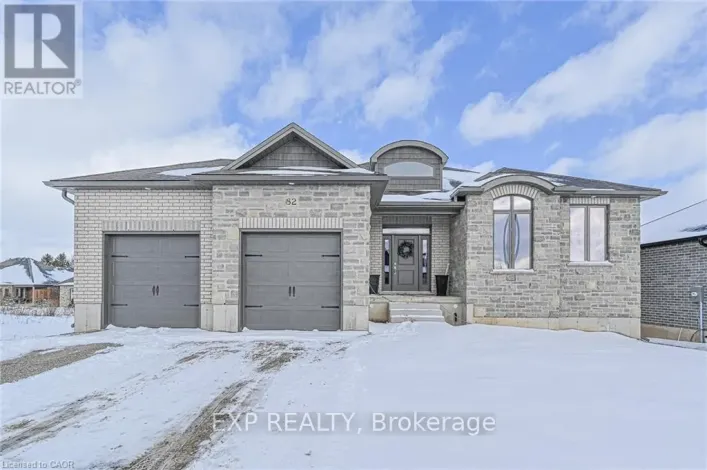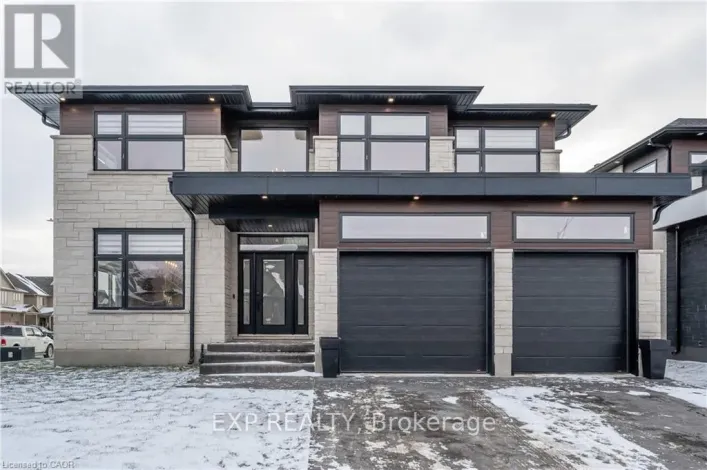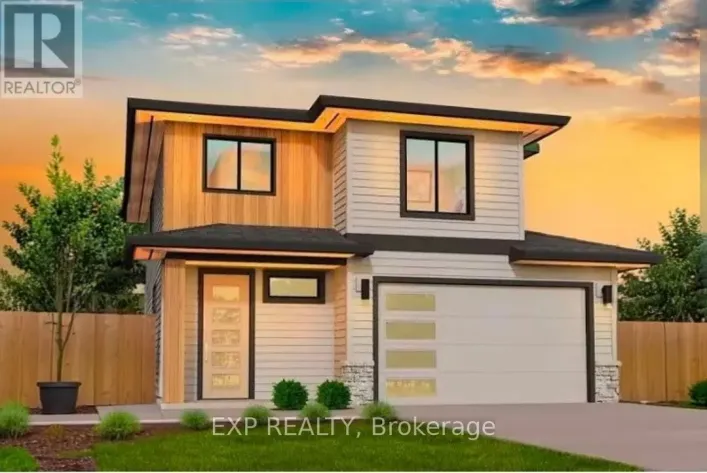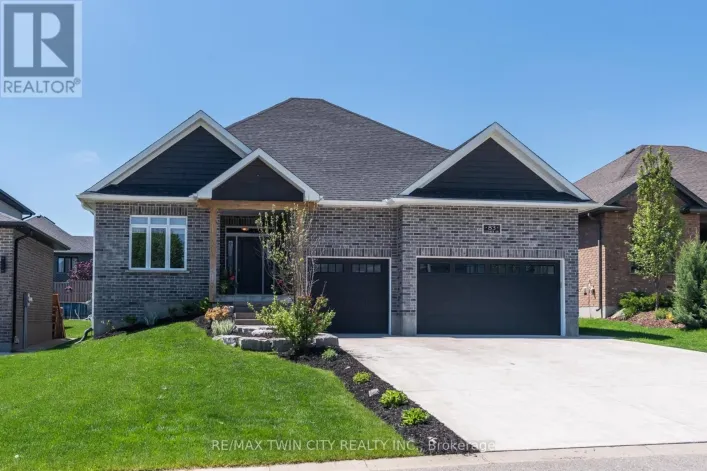
Lot 23 Pugh Street, Perth East, Ontario N0K 1M0

Listed for:
$625,000
3 beds
3 baths
Listed 2 days ago
House for rent: Lot 23 Pugh Street, Perth East, Ontario N0K 1M0

View all 18 photos

About

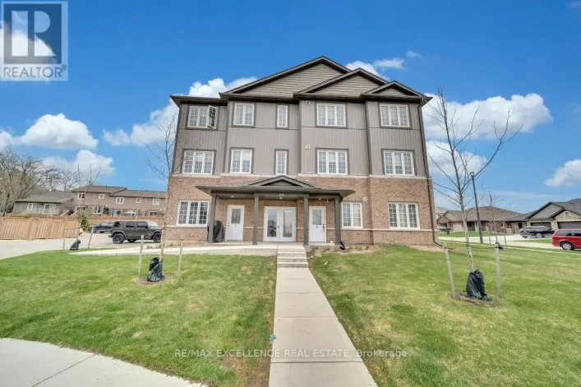
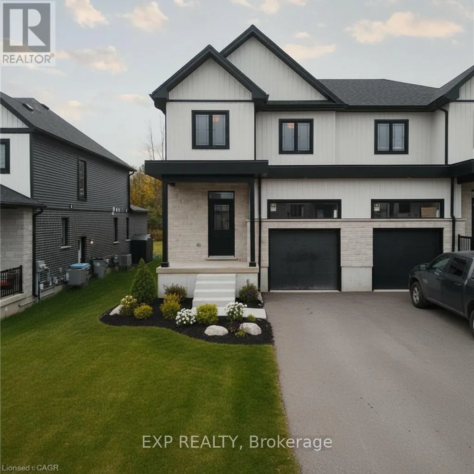
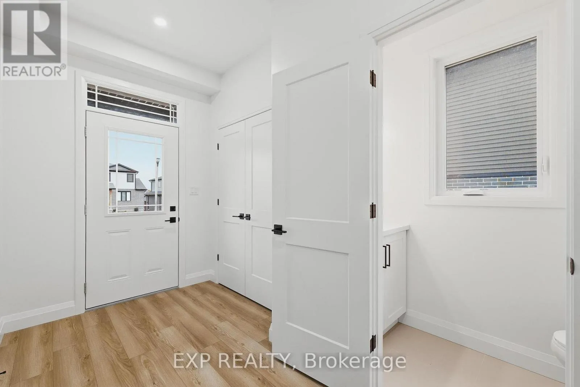
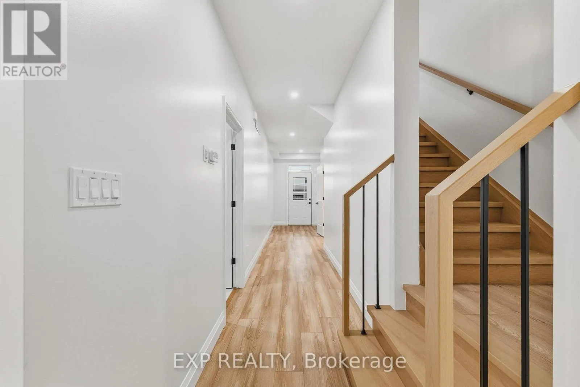
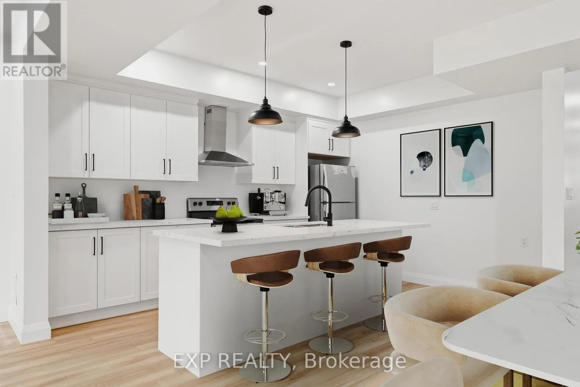
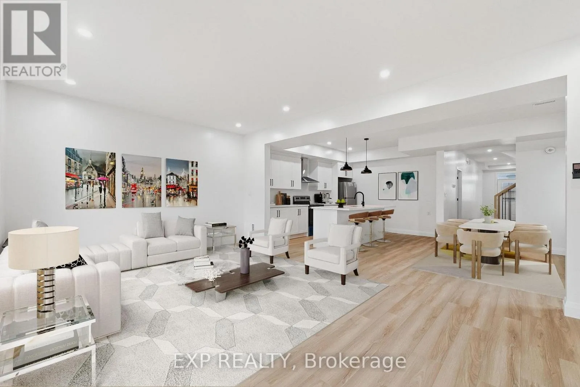
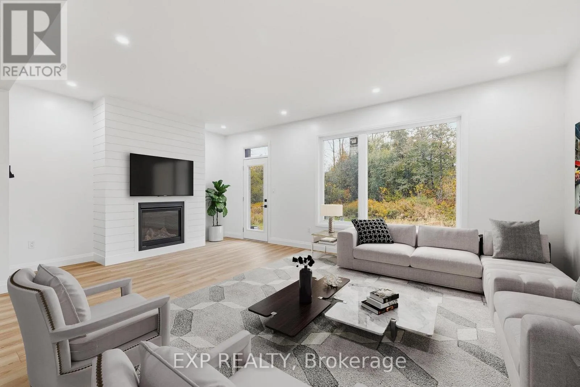
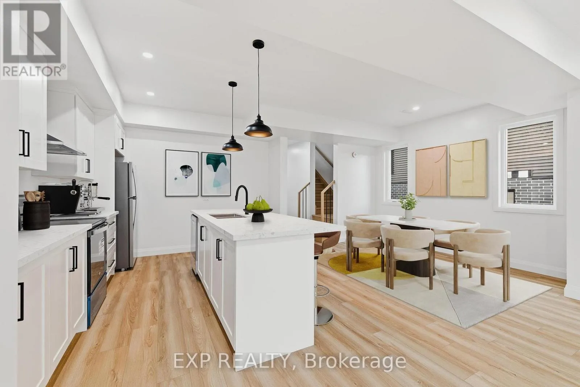
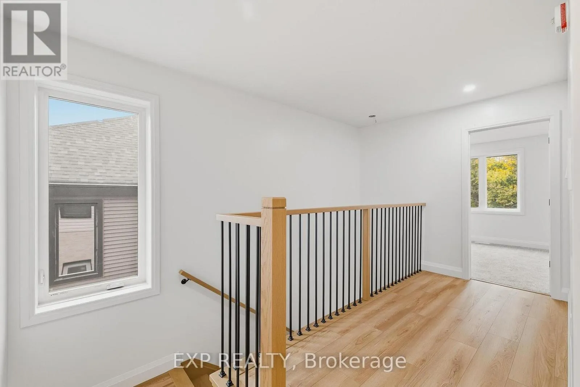
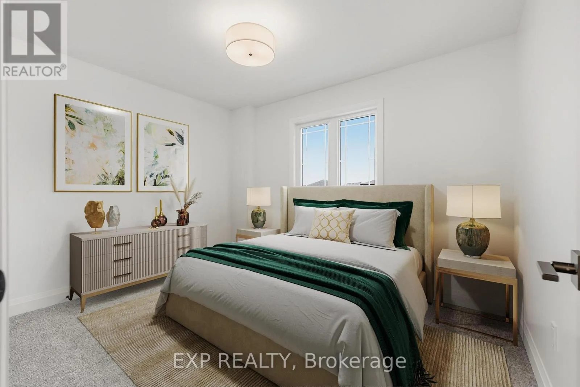
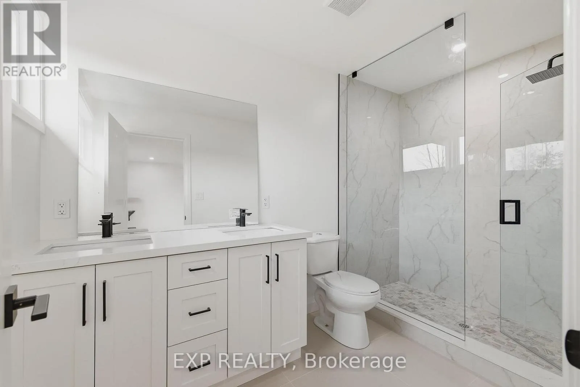
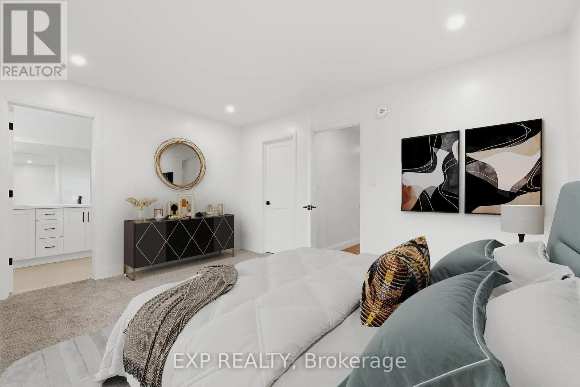
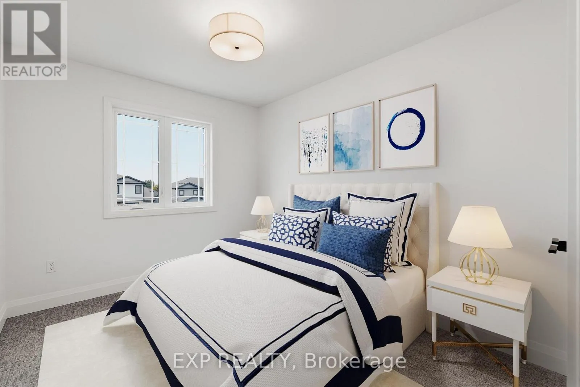
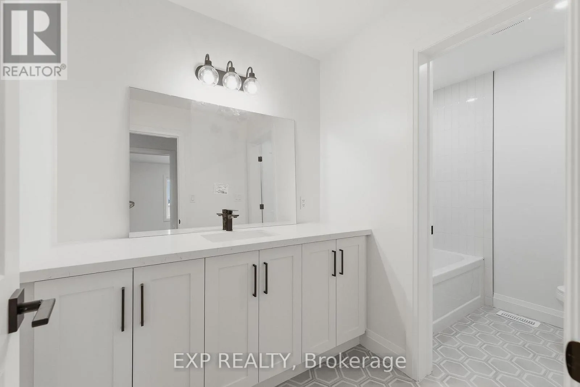
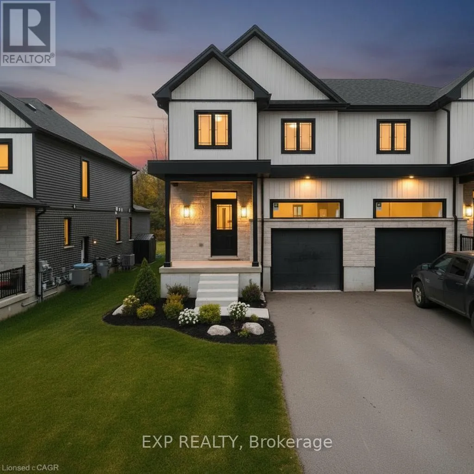
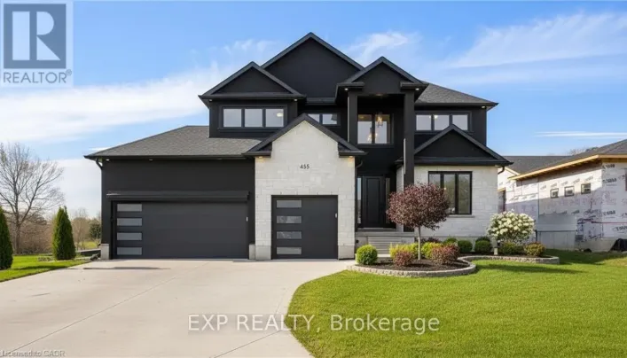
Cross Streets: Coulter. ** Directions: Coulter st to Pugh st. Where luxury meets flexibility. Experience upscale living in this beautifully semi-detached home, this property offers rare, uninterrupted privacy in the charming and growing community of Milverton. This home delivers space, style, and exceptional value especially when compared to similar properties in nearby urban centres. Imagine a semi-detached custom home with high-end finishes, a designer kitchen with oversized island, upgraded flat ceilings, dual vanity and glass shower in the ensuite, and a spacious walk-in closet. The layout is fully customizable with Cailor Homes in-house architectural team, or you can bring your own plans and vision to life. Each unit will maintain the same quality craftsmanship and attention to detail Cailor Homes is known for. Don't miss this rare opportunity to own a fully customizable luxury Semi at a fraction of the cost of big city living! Multi-generational floor plan customization an option which includes a 2 bed, 1 bath accessory apartment. (id:27476)

Property Highlights

MLS® Number
X13564402
Type
Single Family
Community Name
Milverton
Ownership Type
Freehold
Land Size
29.5 x 112 FT
Parking Space Total
3

Building

Building Type
House
Storeys
2.00
Square Footage
1500 - 2000 sqft
Bathrooms Total
3
Bedrooms Above Ground
3
Bedrooms Total
3
Exterior Finish
Brick, Vinyl siding
Fireplace Present
No
Basement Type
Full (Unfinished)
Basement Features
Building Heating Type
Forced air
Heating Fuel
Natural gas
Building Cooling Type
Central air conditioning, Ventilation system

Utilities

Water
Municipal water
Utility Sewer
Sanitary sewer

Room Layout

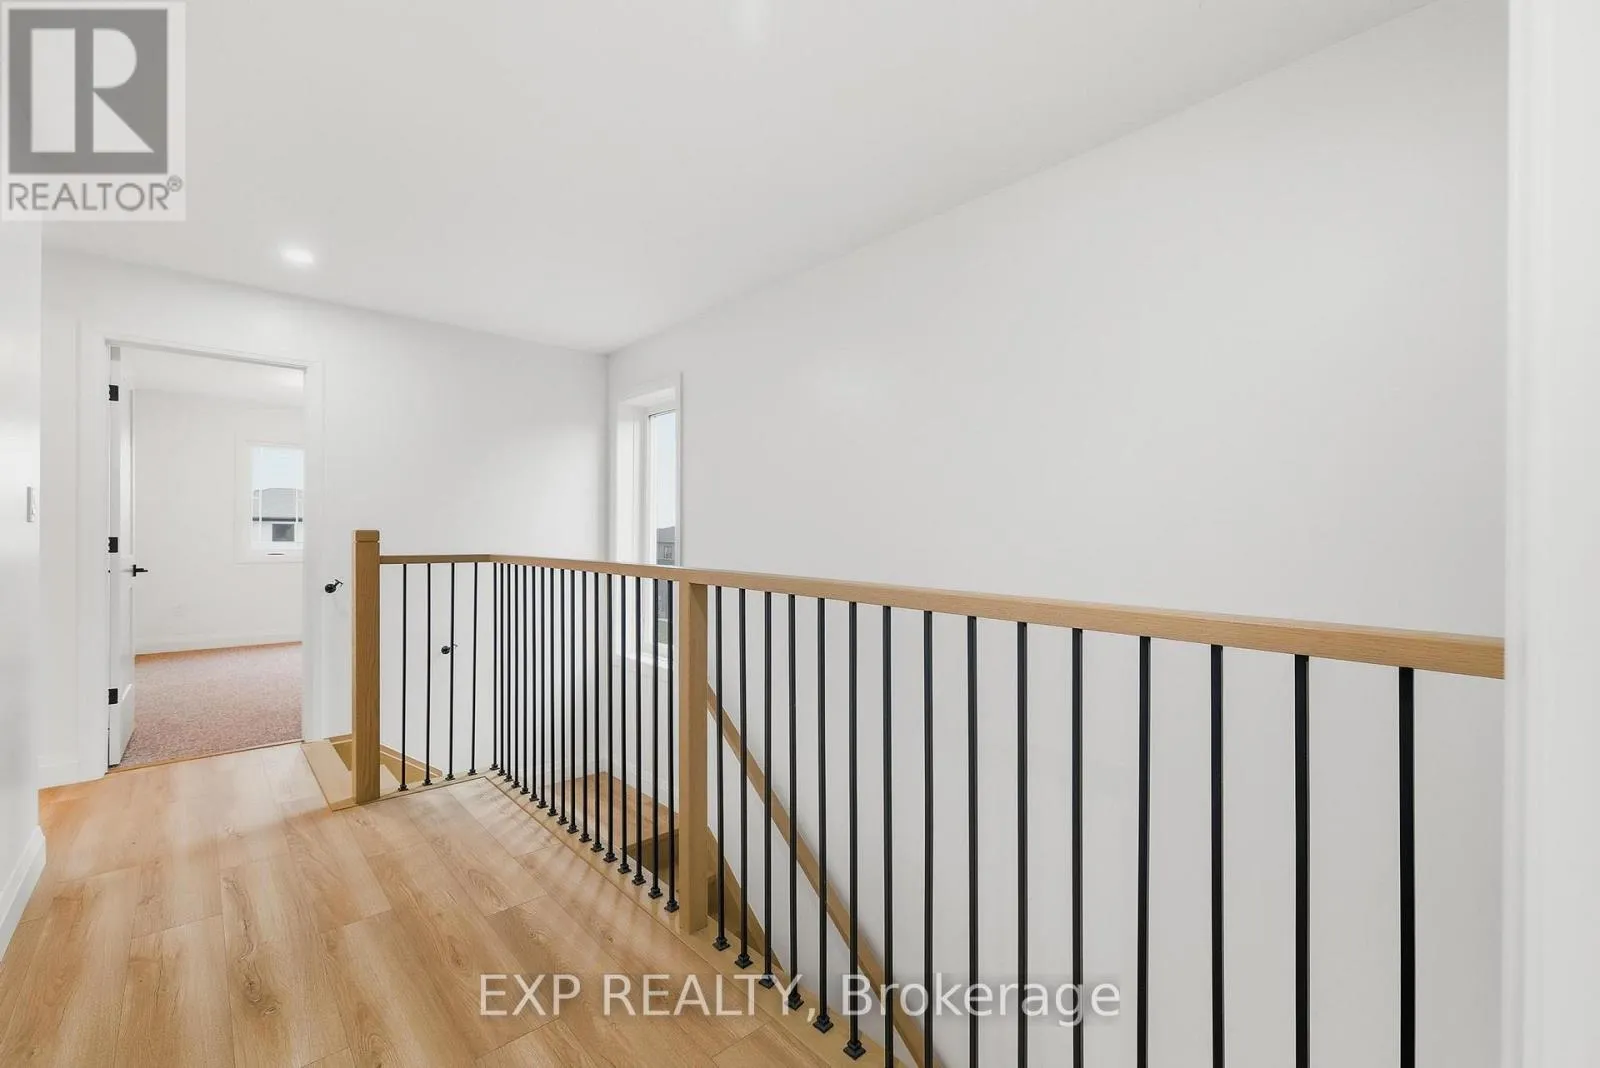
Bedroom
Second level
4.47 m x 3.4 m
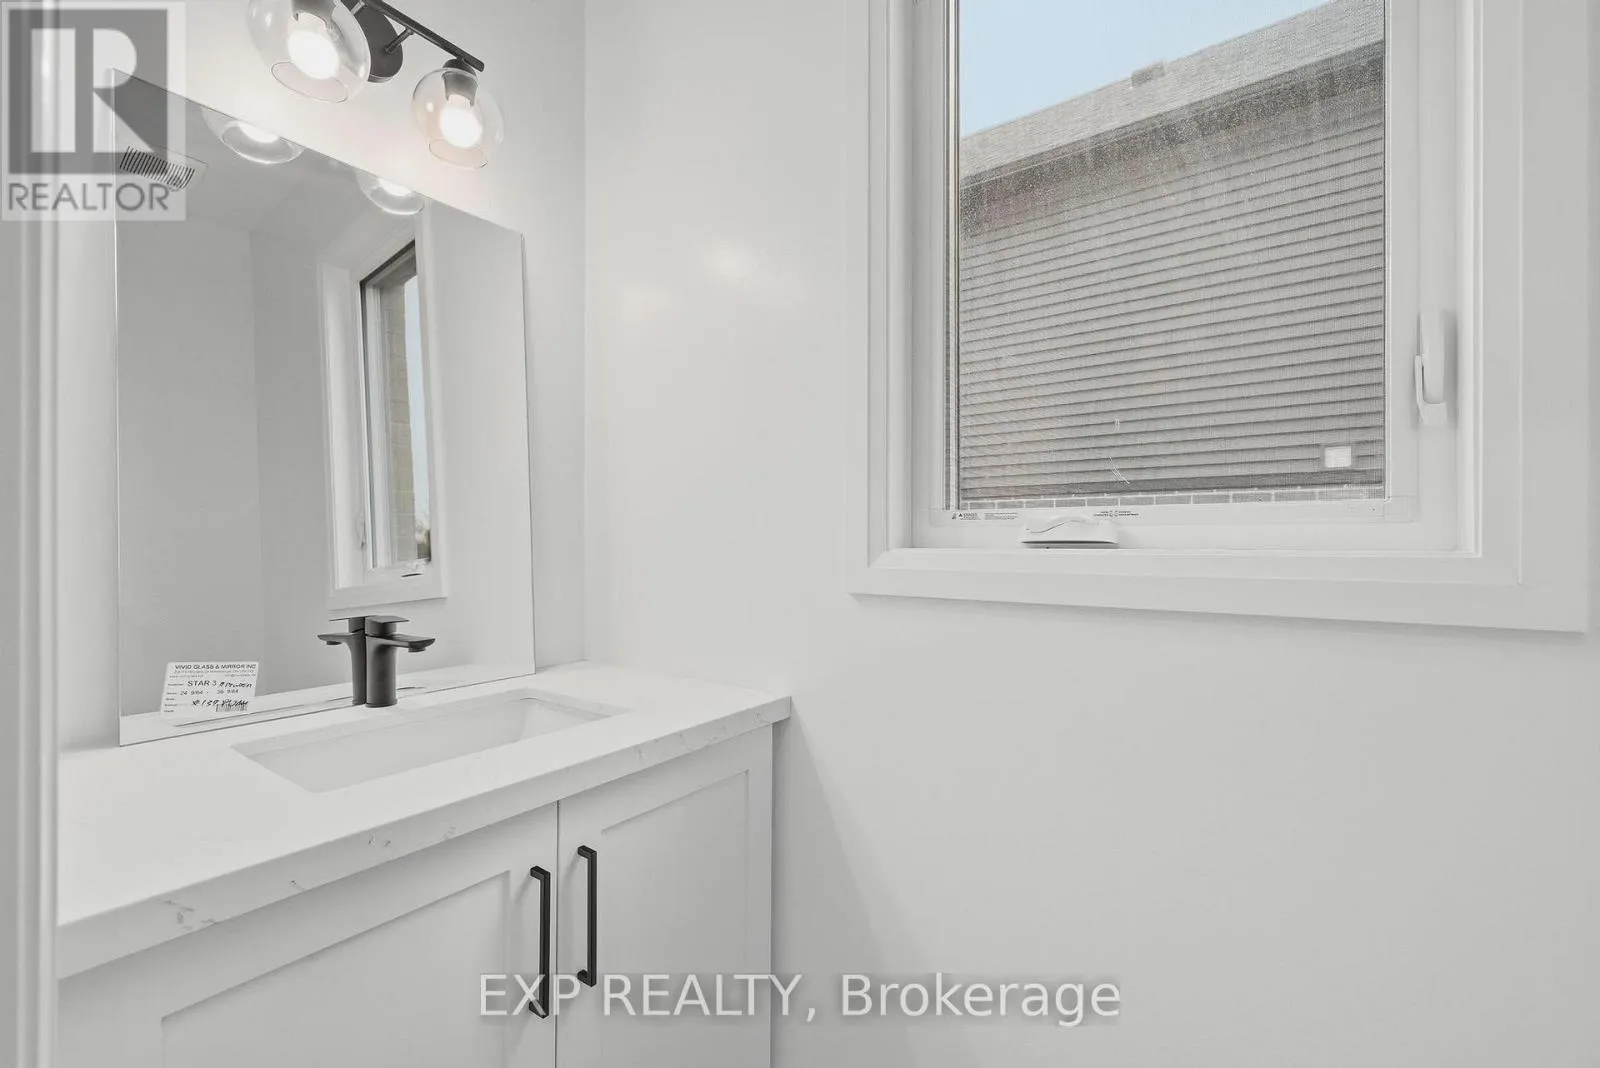
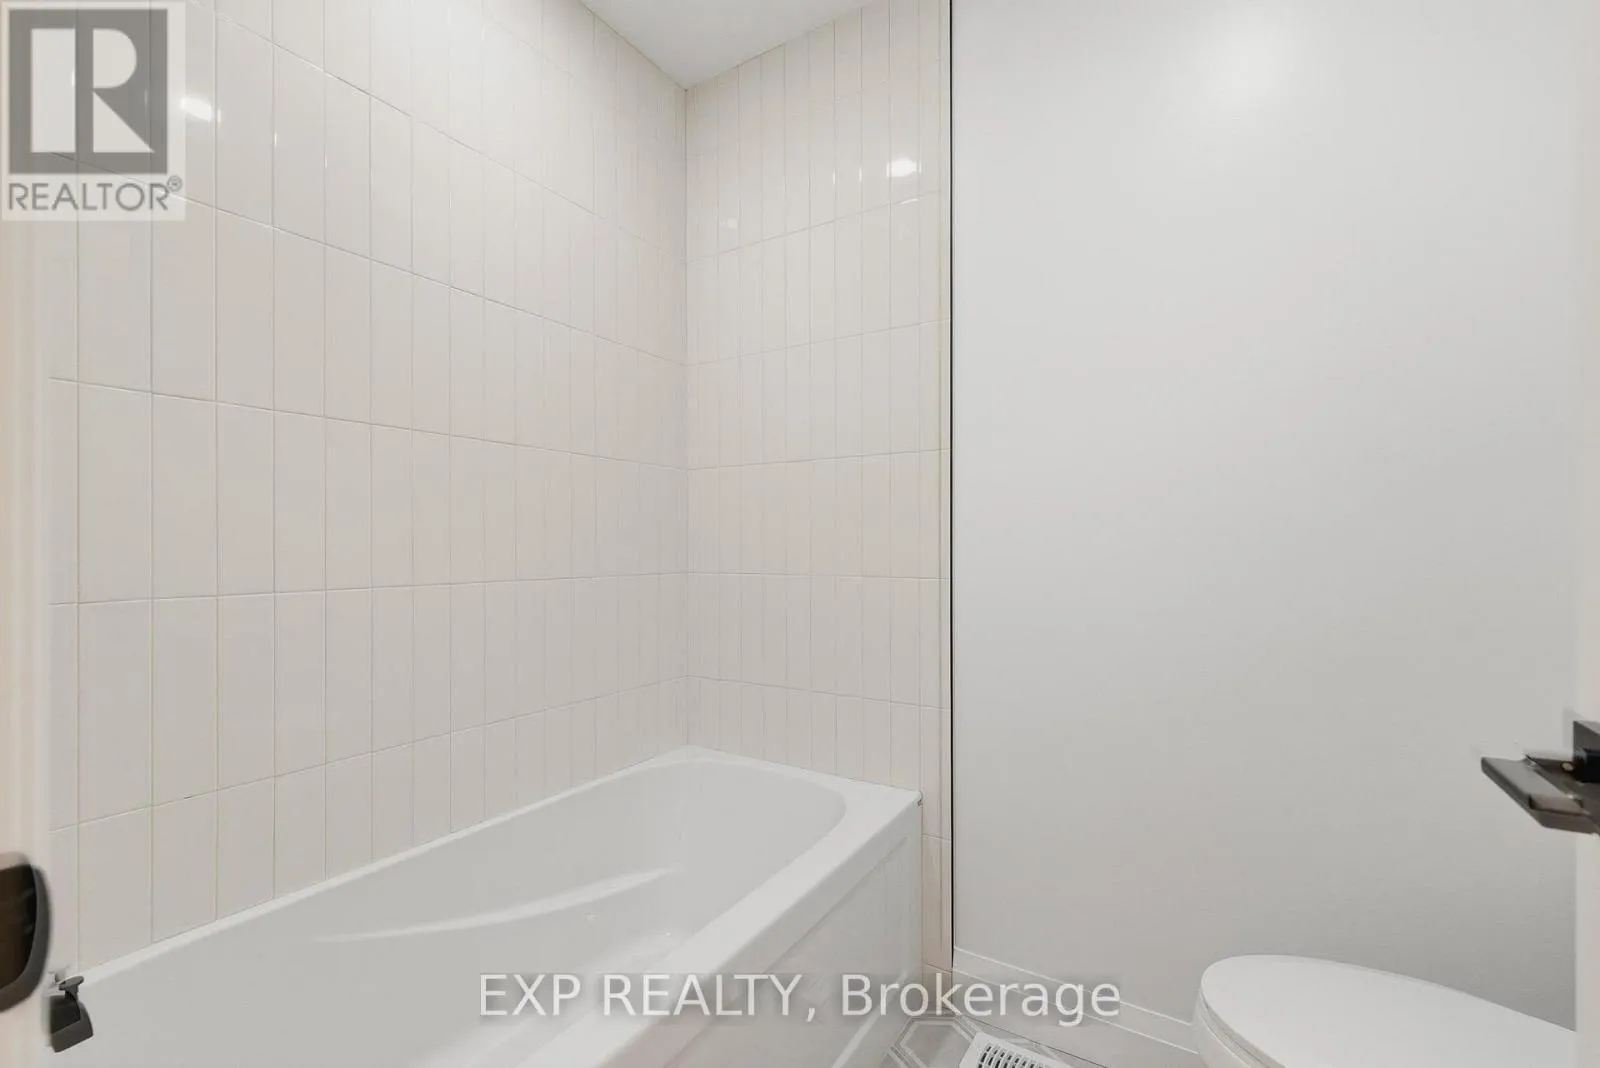
Bathroom
Second level
1 m x 1 m
Bedroom
Second level
3.3 m x 3 m
Bedroom
Second level
2.84 m x 2.74 m
Bathroom
Second level
1 m x 1 m
Kitchen
Main level
2.74 m x 3.66 m
Dining room
Main level
3.35 m x 3.66 m
Great room
Main level
7.42 m x 3.96 m
Bathroom
Main level
1 m x 1 m

Location

Learn more about this property
Listing provided by:
EXP REALTY
MLS® number:
X13564402
Agent:
Dillon Doucette
*Indicates required field
Name is required
Email is required
Please enter a valid phone number (e.g., 416-111-1111).

Community Spotlight: Homes For sale in Your Neighborhood