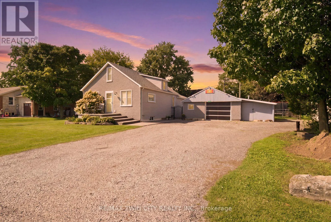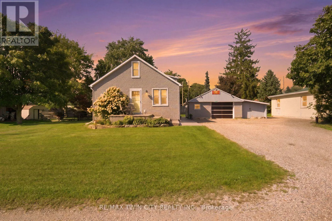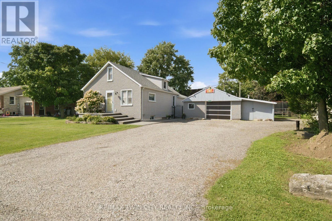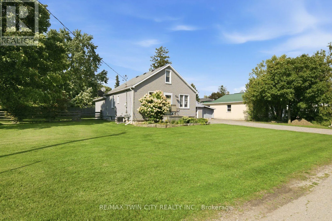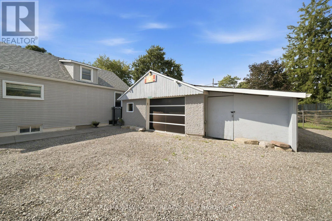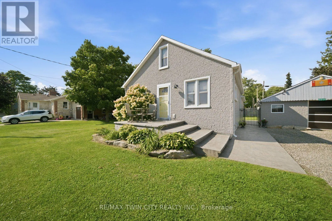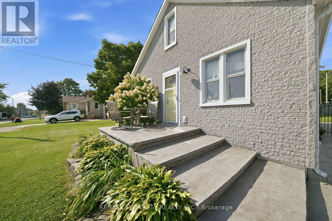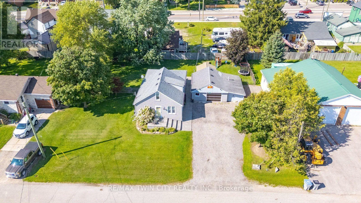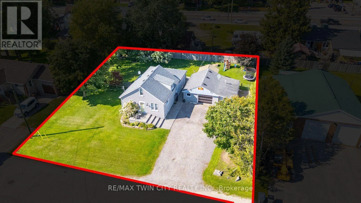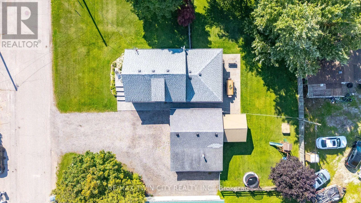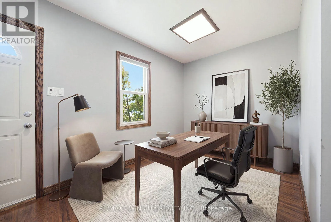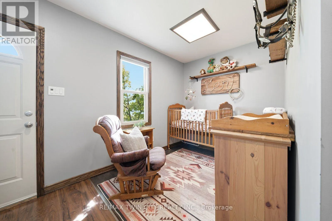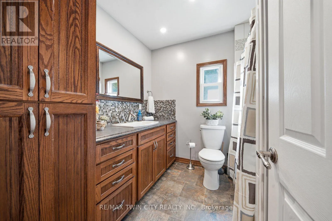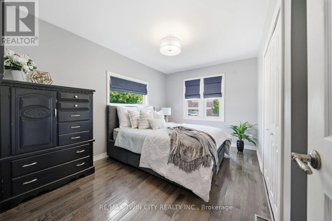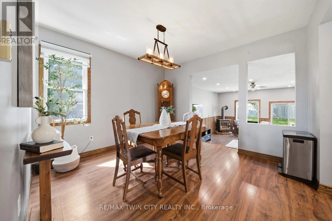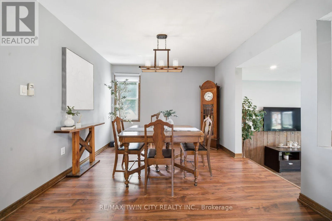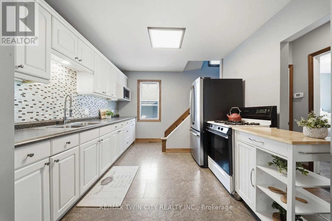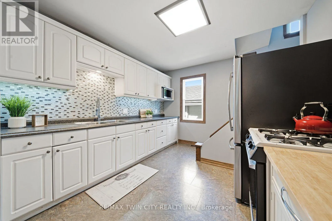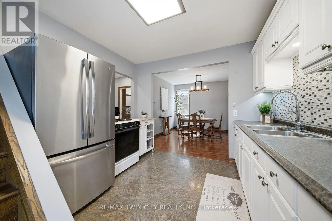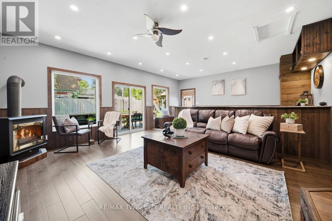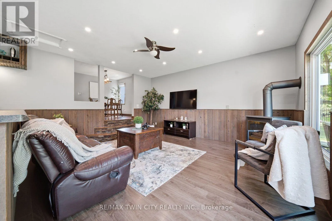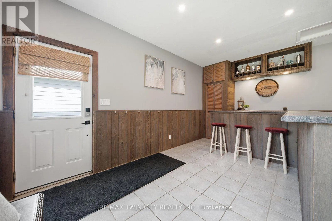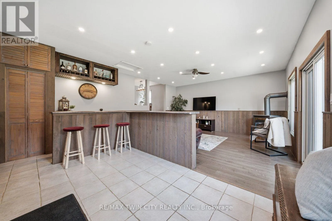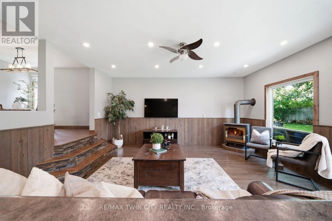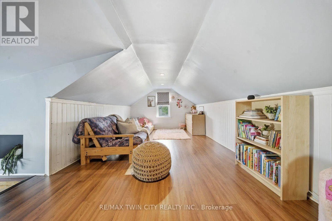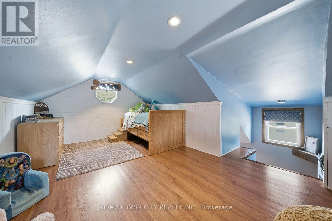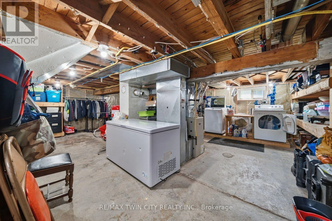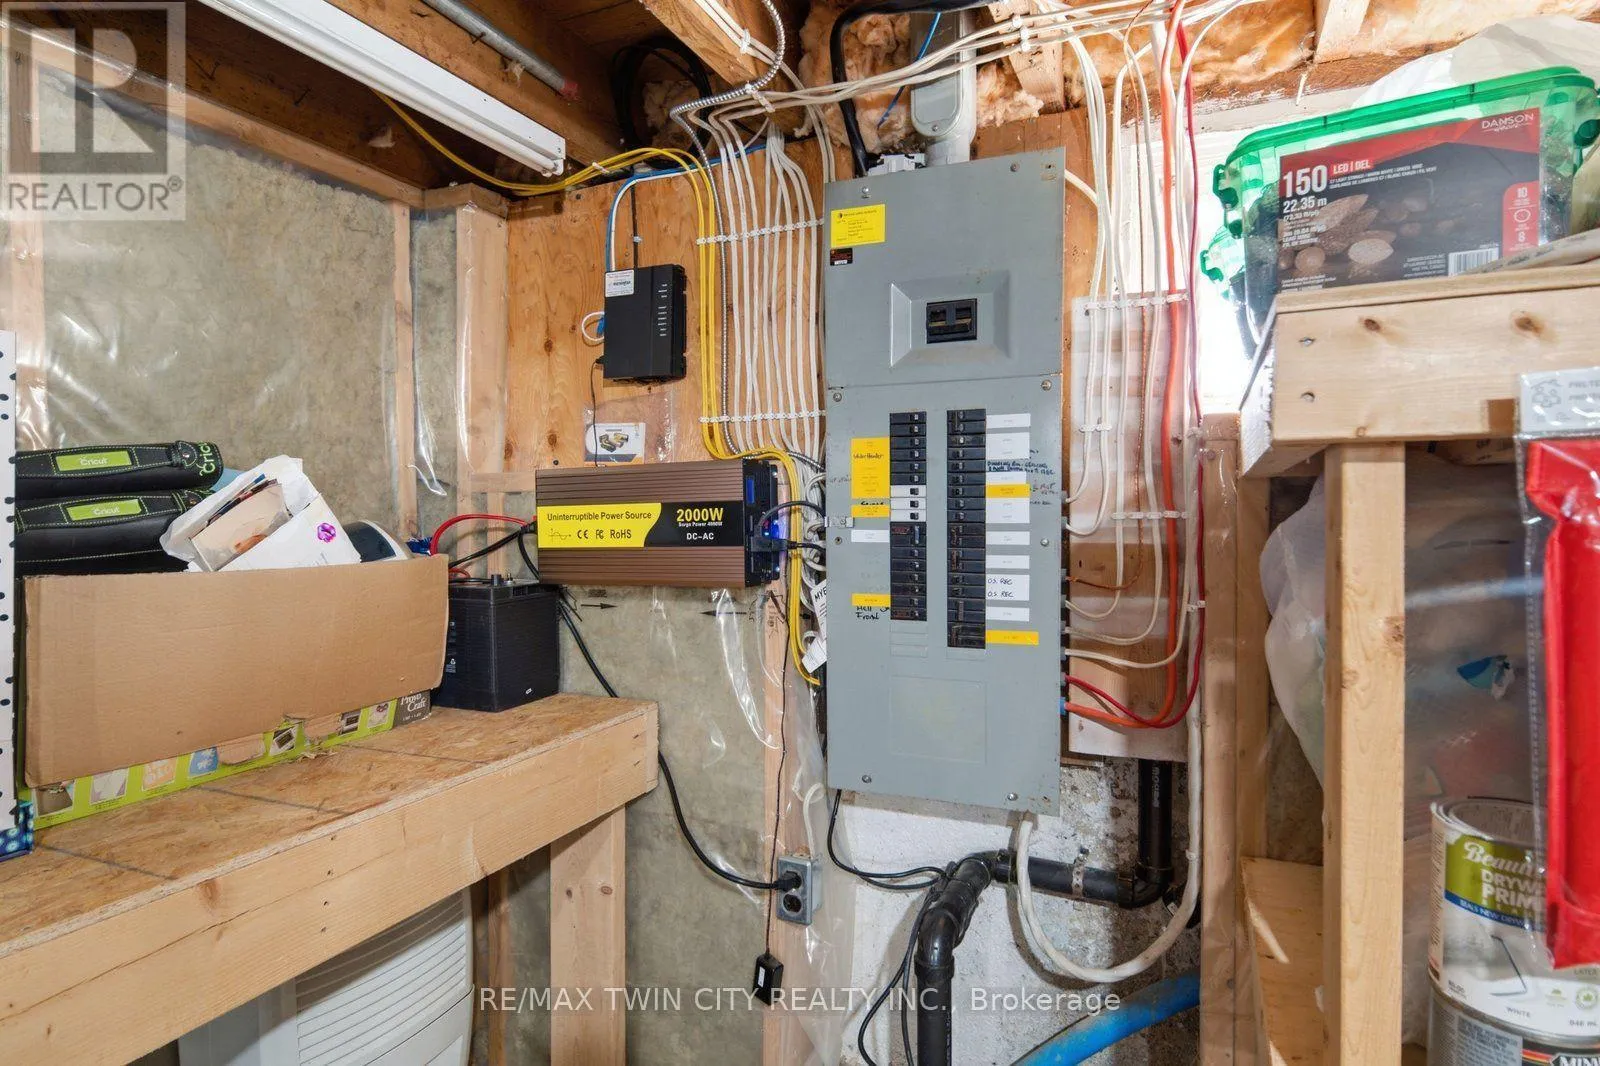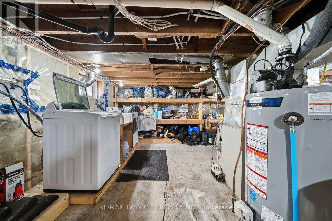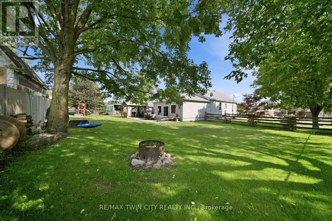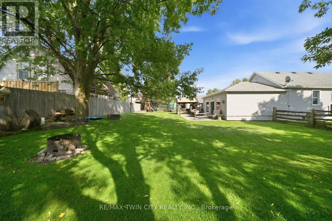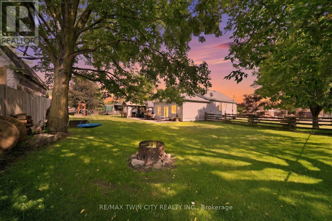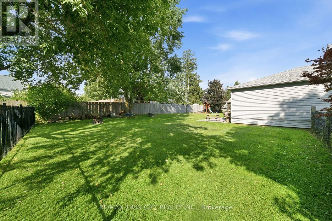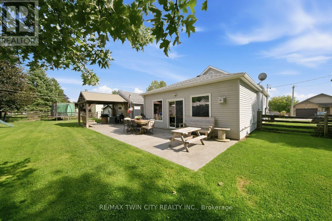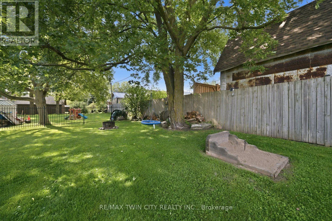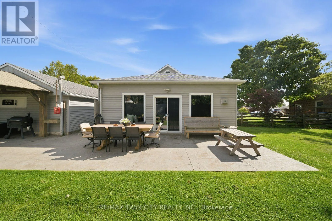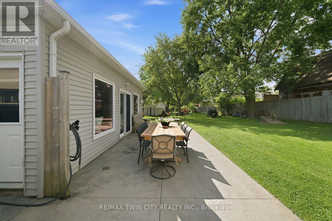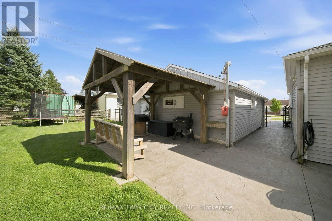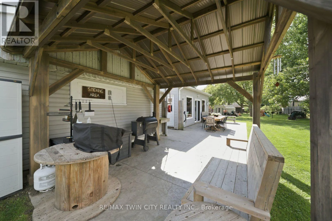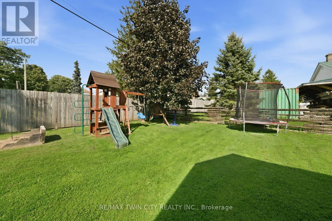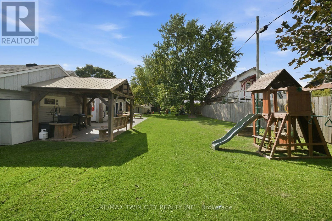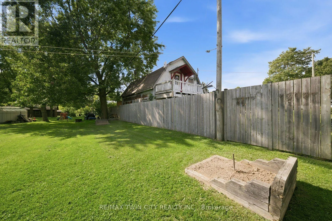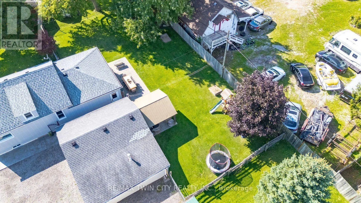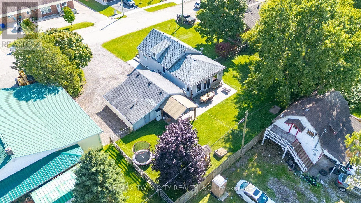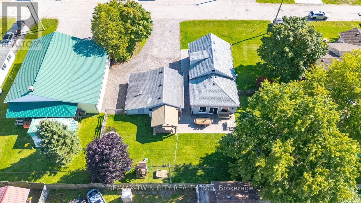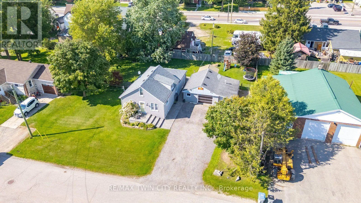
Cross Streets: Perth Road 107. ** Directions: From Kitchener, travel west on Hwy 7/8 toward Stratford. Continue through New Hamburg and into Shakespeare. Turn left onto Perth Road 107 and then first right is William Shakespeare St. Welcome to 2214 William Shakespeare Street, a charming 1.5-storey home set on a wonderfully large lot in the quiet community of Shakespeare. A great opportunity for first-time buyers, this bright and inviting home offers comfortable living with plenty of potential to make it your own. The main floor features a spacious, light-filled living room with a cozy gas fireplace, along with the convenience of a main-floor primary bedroom. Upstairs, the open loft provides flexible additional living space and could easily be reimagined to create two separate bedrooms if desired. Outside, the large fully fenced property offers plenty of room to enjoy, along with a detached garage (23' x 19'6") with hydro and a gas heater, plus an attached lean-to (22'6" x 9'7") for additional storage. The home also features 200-amp electrical service and a battery backup system for the sump pump, adding some great practical upgrades. With a flexible layout, fantastic outdoor space and room to grow, this is a wonderful opportunity to step into homeownership and make this home your own. (id:27476)