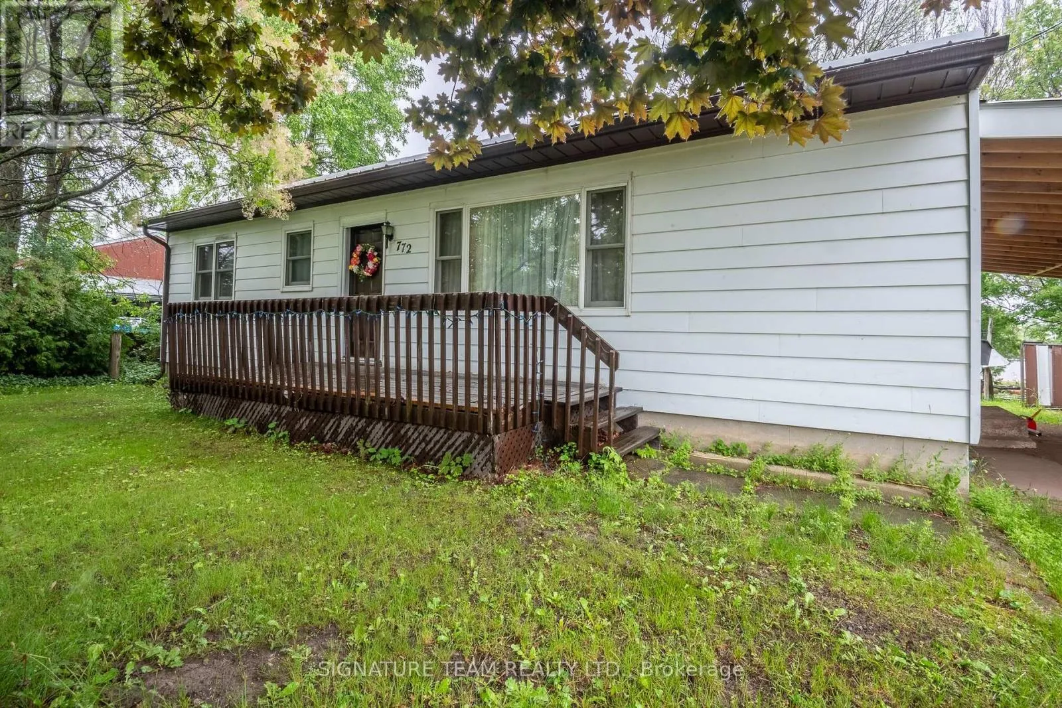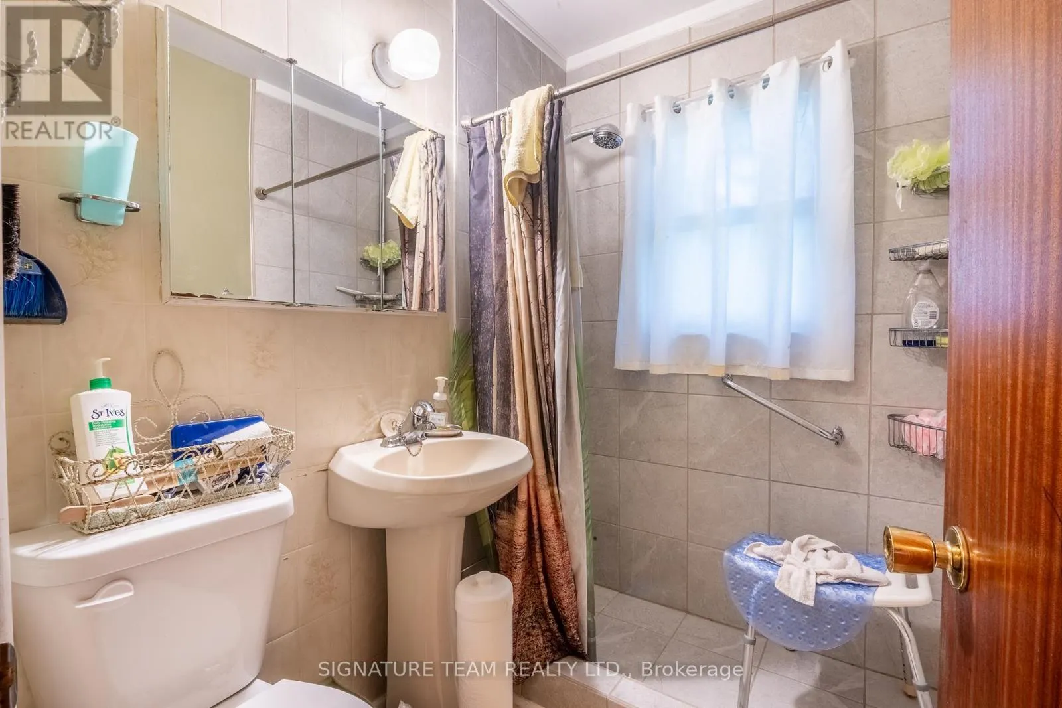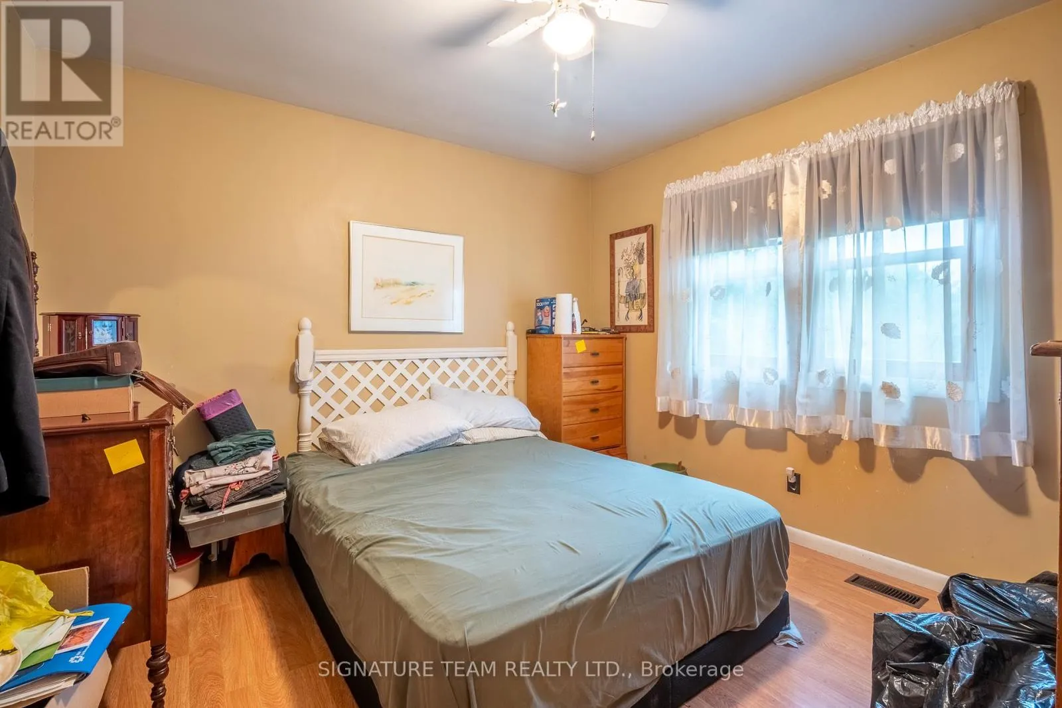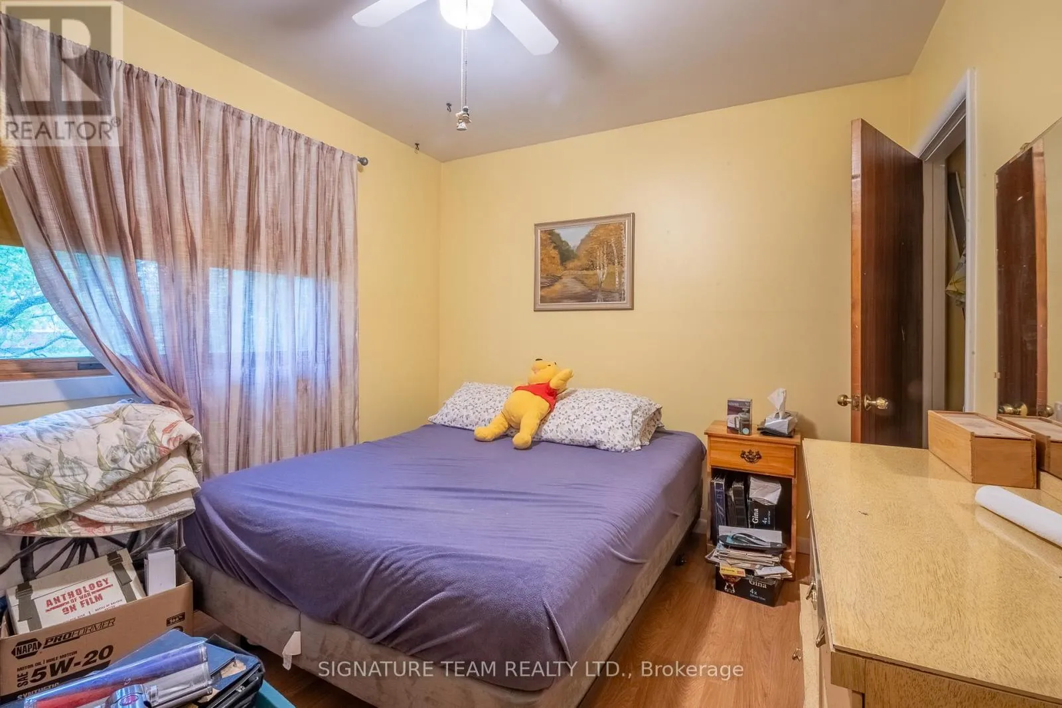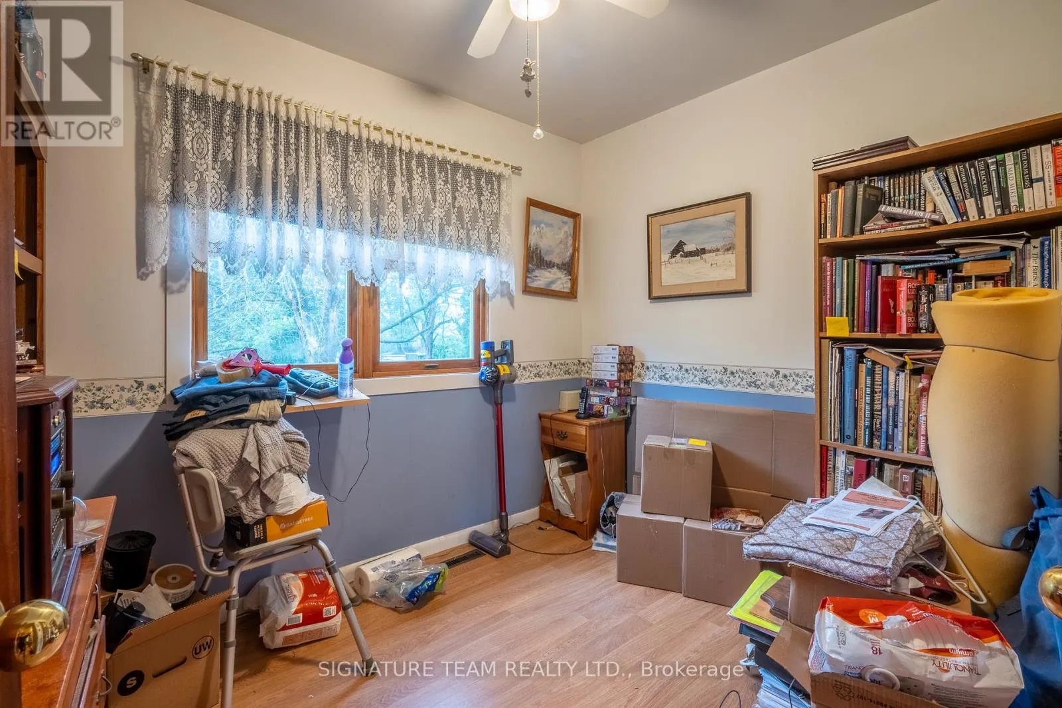
772 Mcguire Street, Petawawa, Ontario K8A 7C5

Listed for:
$325,900
4 beds
1 baths
Listed 27 days ago
House for rent: 772 Mcguire Street, Petawawa, Ontario K8A 7C5

View all 22 photos

About

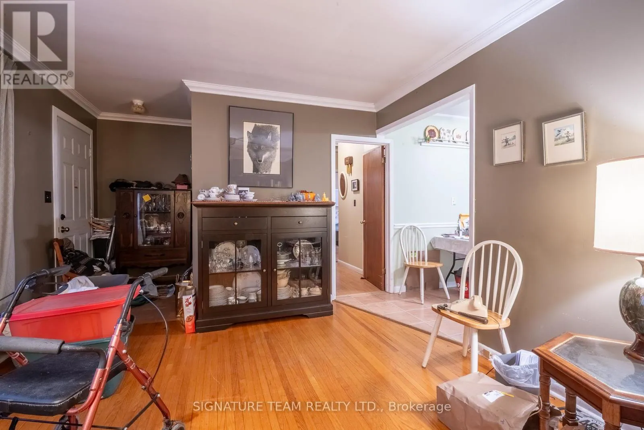
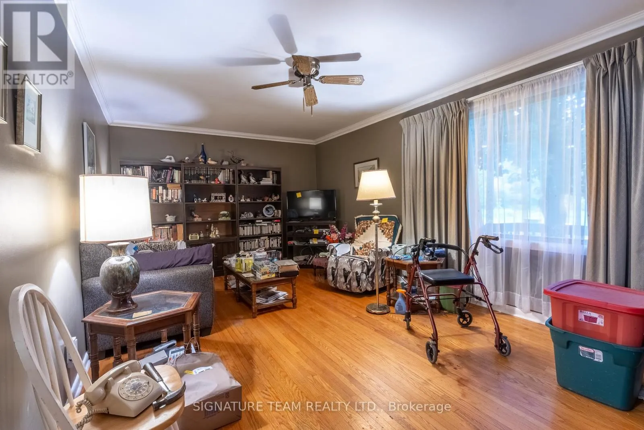
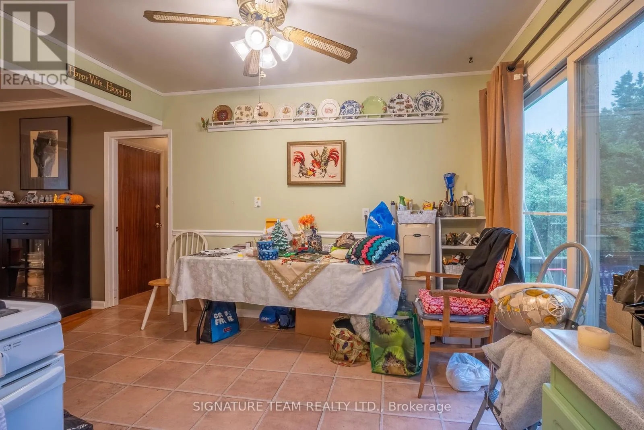
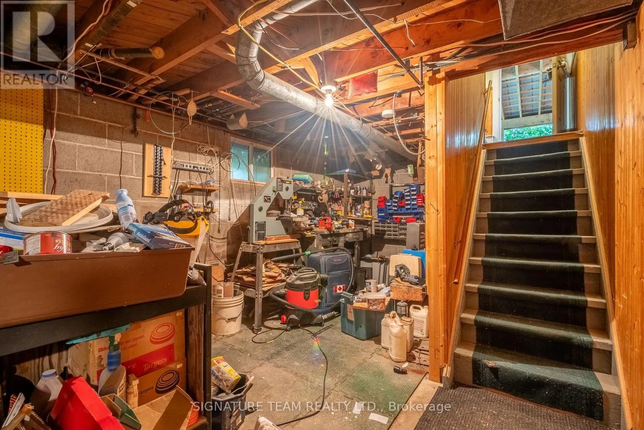
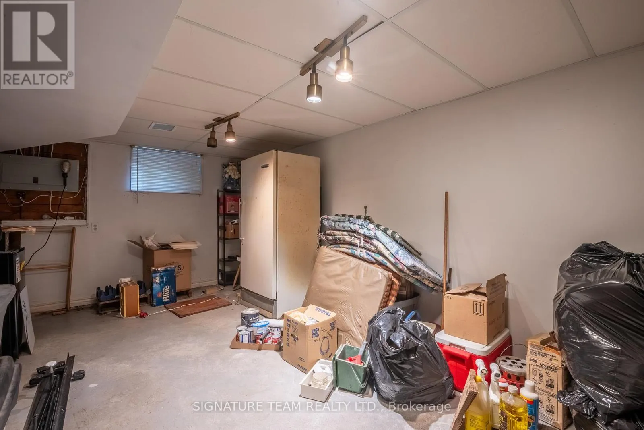
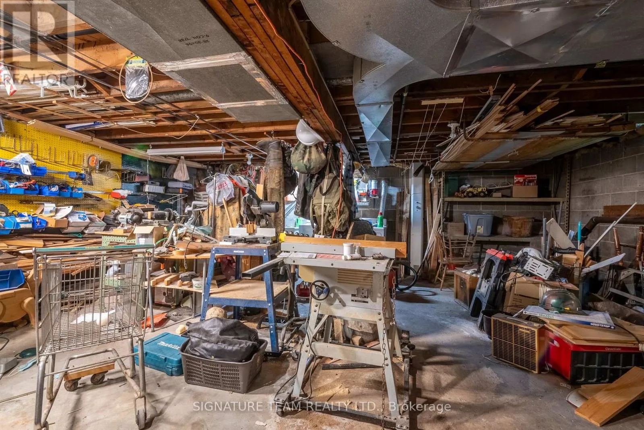
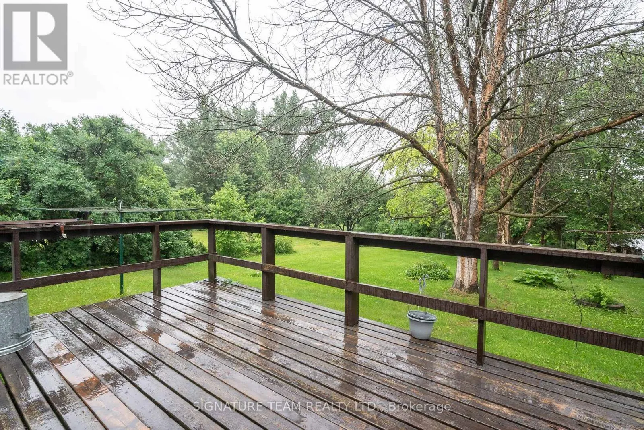
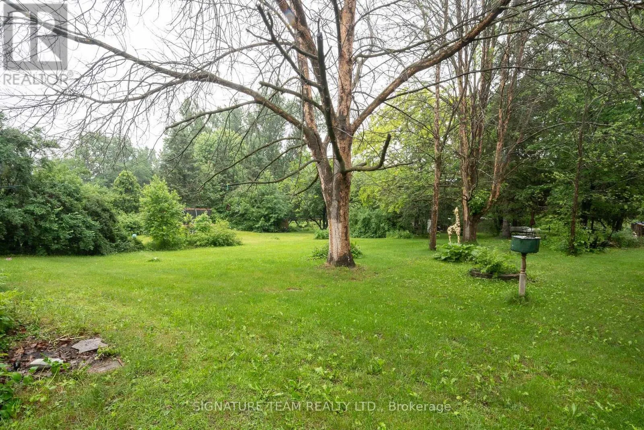
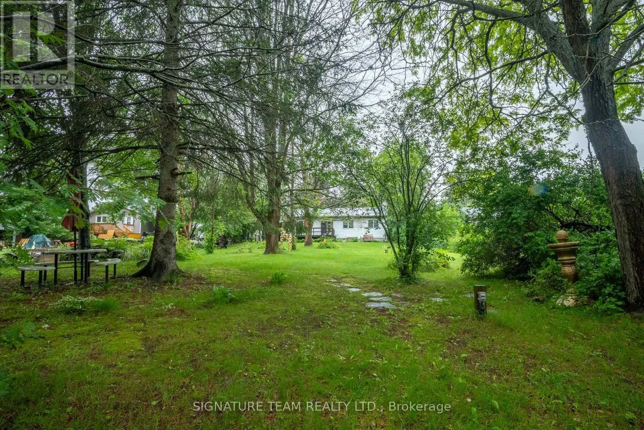
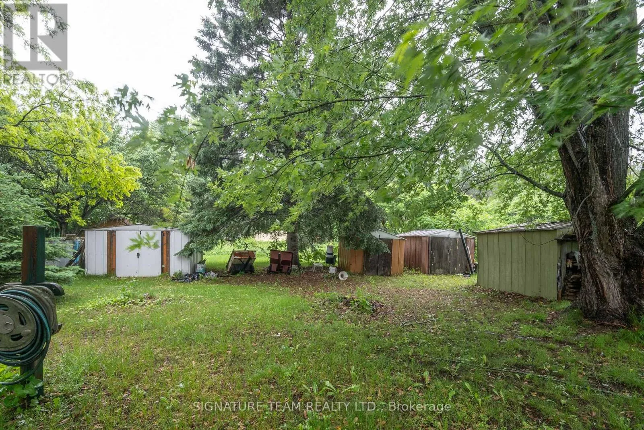
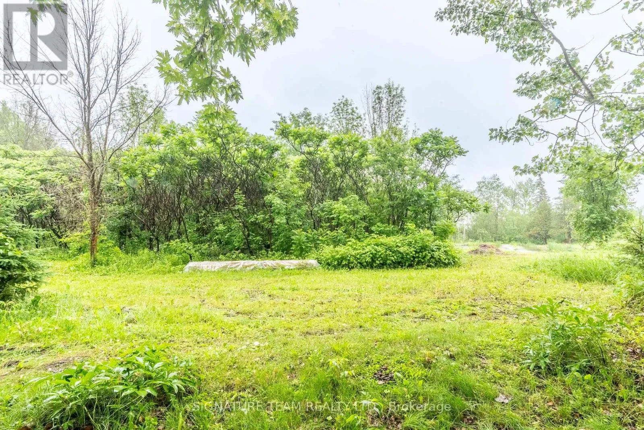
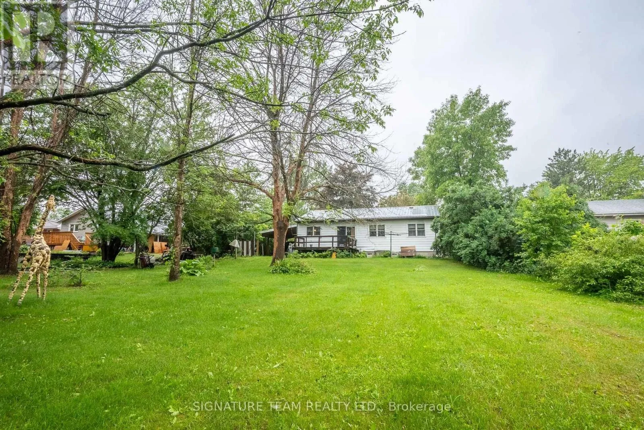
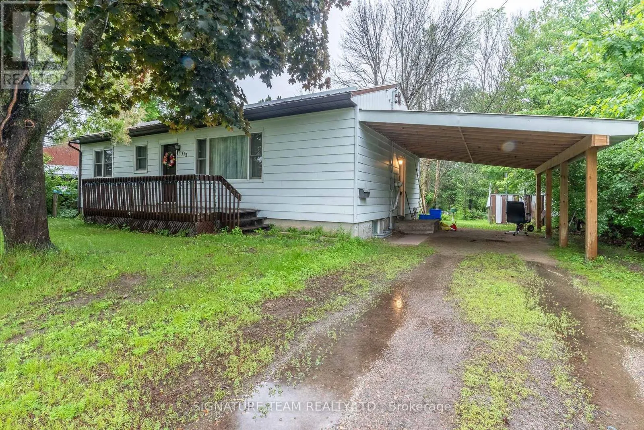
Cross Streets: Risto Road and McGuire Street. ** Directions: Petawawa Blvd, to Risto Road, to McGuire Street. Welcome to this lovingly maintained 3+1 bedroom family home, proudly cared for by its original owner. Offering a functional layout and endless potential, this property is perfect for growing families or anyone looking to create their dream home. The spacious basement features a dedicated workshop along with ample unfinished space ready to be transformed into a large family room, additional bedrooms, a home gym, or a second bathroom to suit your needs. Outside, you'll appreciate the newly constructed carport (Summer 2025), providing convenient covered parking, as well as a GenerLink hook up installed on the hydro meter for added peace of mind during power outages. This almost half acre property also includes four storage sheds, with electrical service, making them ideal for hobbies, storage, or workshop space. With its exceptional care, practical upgrades, and room to grow, this home is ready for its next family to make lasting memories. (id:27476)

Property Highlights

MLS® Number
X13470434
Type
Single Family
Community Name
520 - Petawawa
Ownership Type
Freehold
Land Size
70 x 260 FT
Parking Space Total
3

Building

Building Type
House
Storeys
1.00
Square Footage
700 - 1100 sqft
Bathrooms Total
1
Bedrooms Above Ground
3
Bedrooms Total
4
Exterior Finish
Steel
Fireplace Present
No
Basement Type
N/A (Unfinished)
Basement Features
Building Heating Type
Forced air
Heating Fuel
Natural gas
Building Cooling Type
Central air conditioning

Utilities

Water
Municipal water
Power
Generator
Utility Sewer
Septic System

Room Layout

Bedroom
Basement
5.5 m x 3.08 m
Other
Basement
9.15 m x 7.62 m
Foyer
Main level
1.23 m x 1.25 m
Living room
Main level
5.8 m x 3.37 m
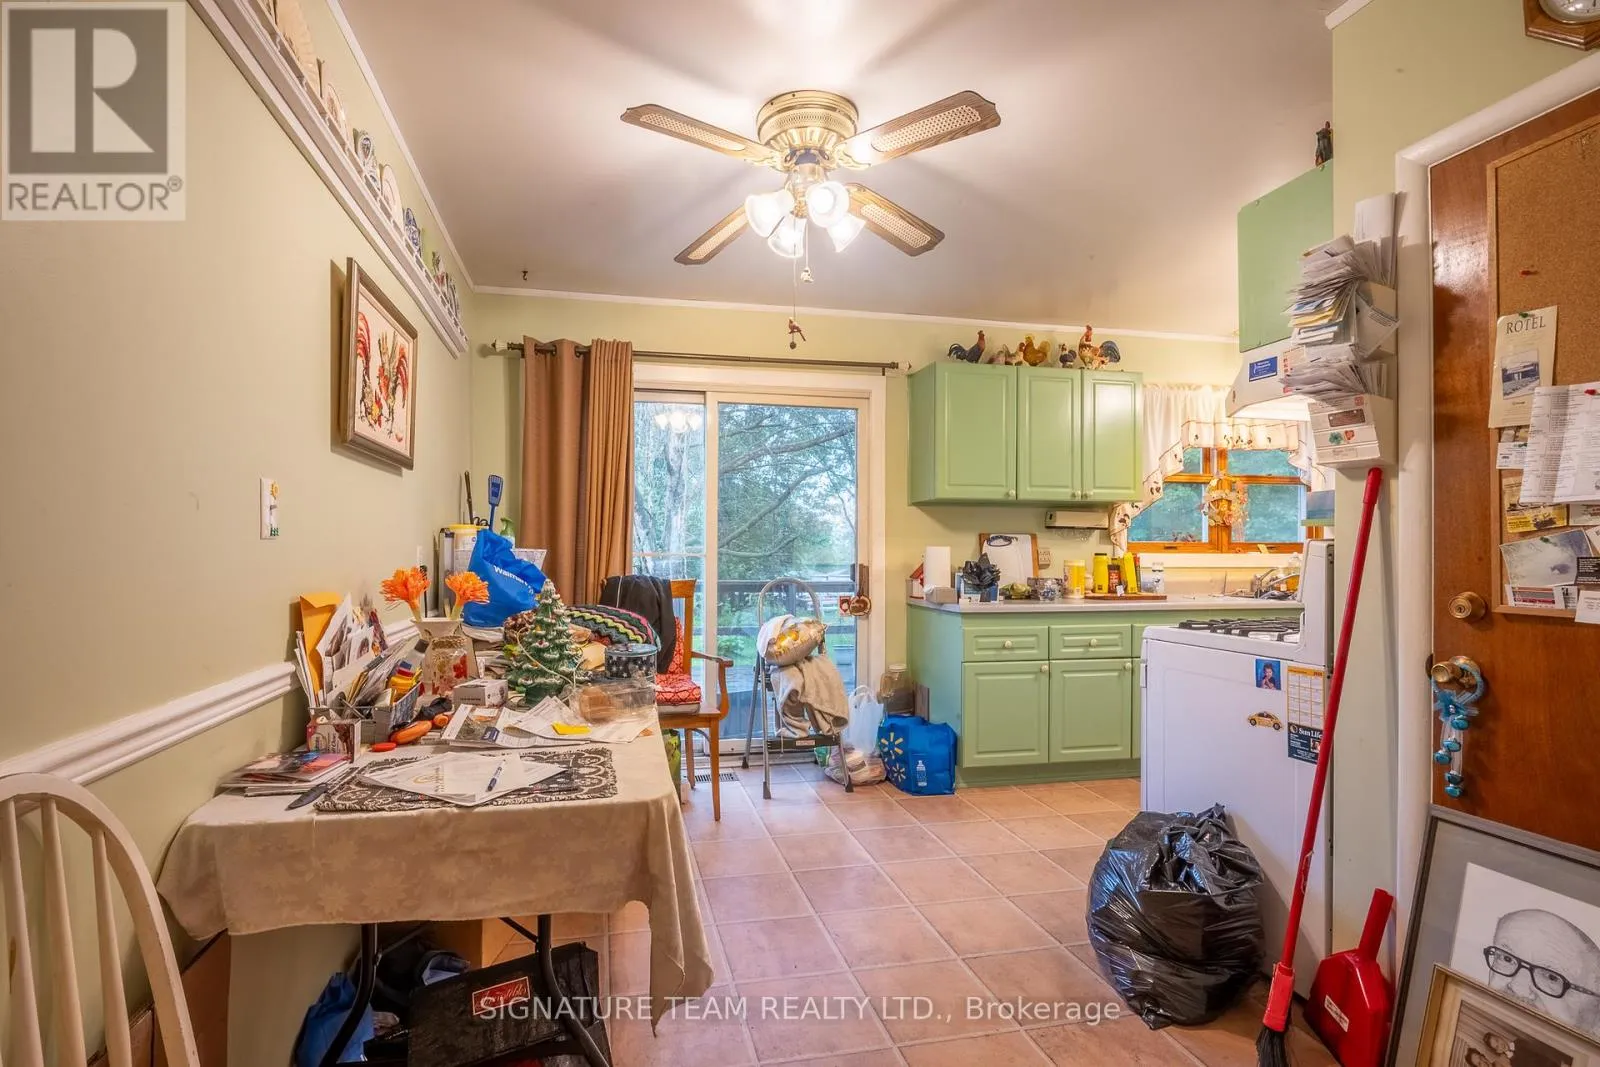
Dining room
Main level
2.14 m x 3.37 m
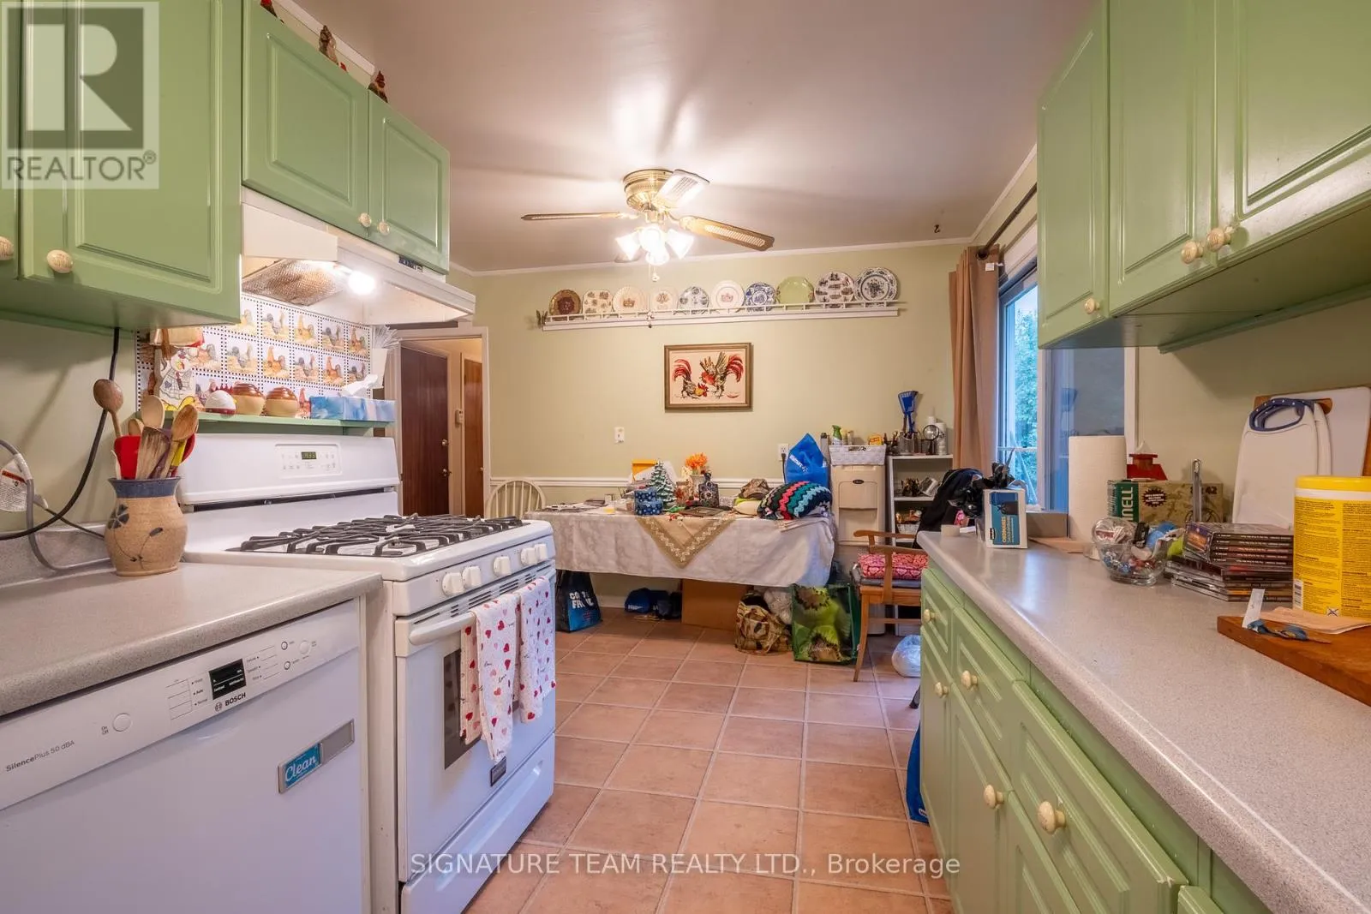
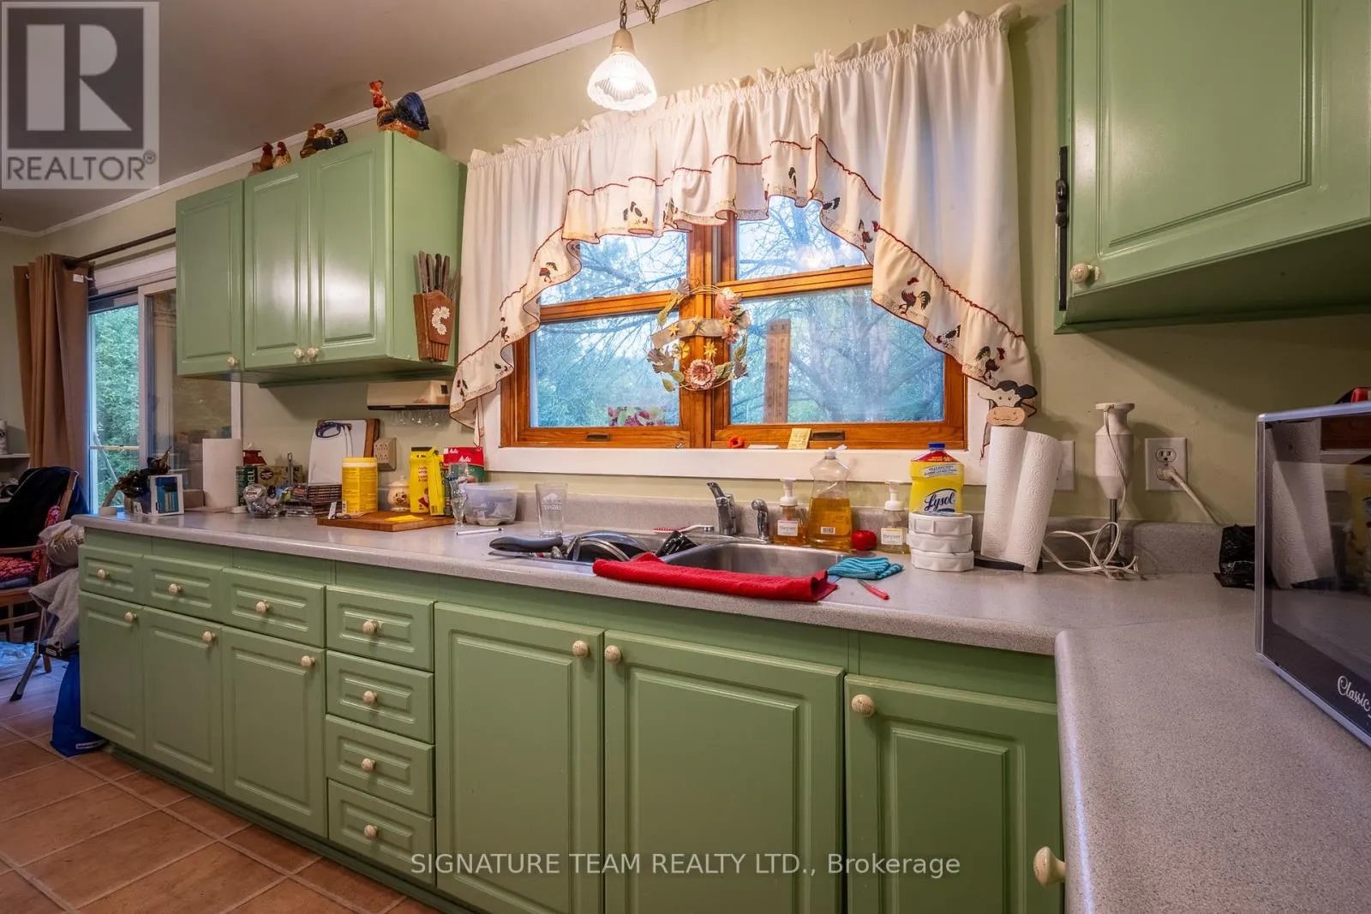
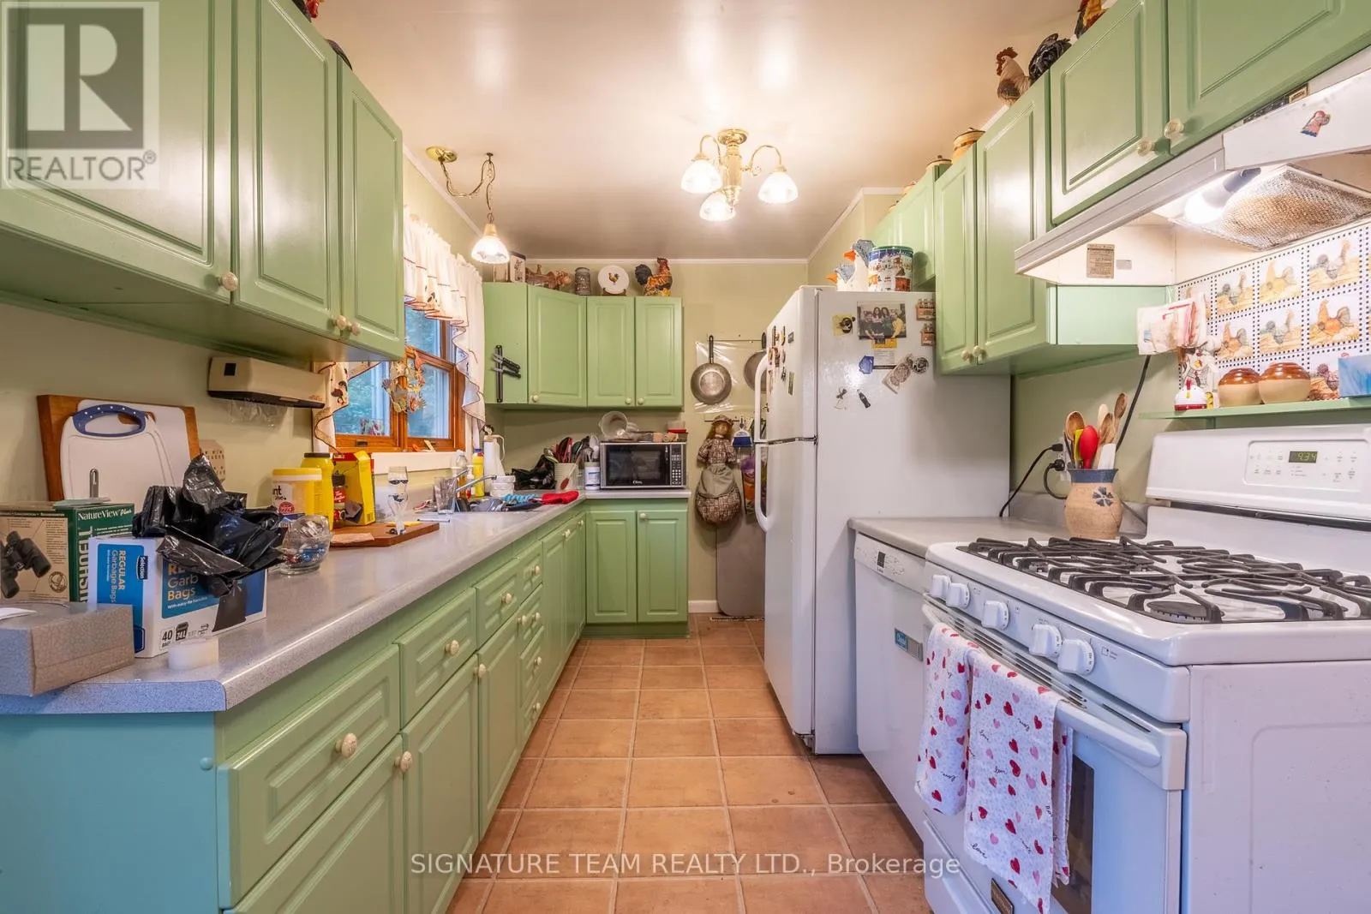
Kitchen
Main level
2.14 m x 3.67 m
Primary Bedroom
Main level
3.37 m x 3.08 m
Bedroom
Main level
3.37 m x 2.76 m
Bedroom
Main level
2.16 m x 2.78 m
Bathroom
Main level
1.84 m x 1.25 m

Location

Learn more about this property
Listing provided by:
SIGNATURE TEAM REALTY LTD.
MLS® number:
X13470434
Agent:
Jesse Rodi
*Indicates required field
Name is required
Email is required
Please enter a valid phone number (e.g., 416-111-1111).