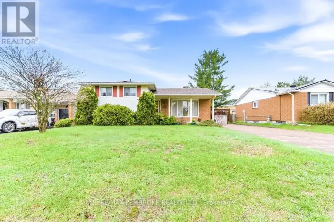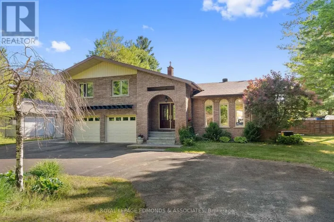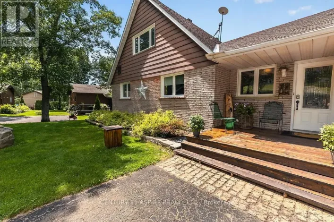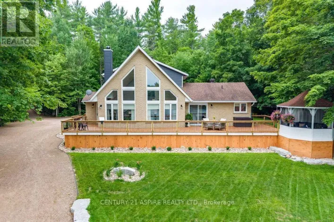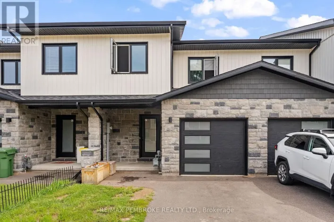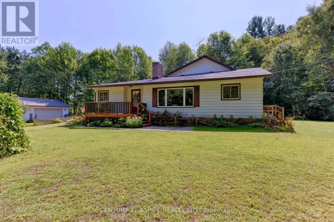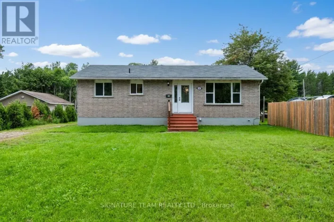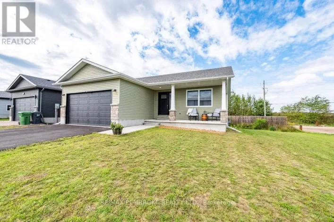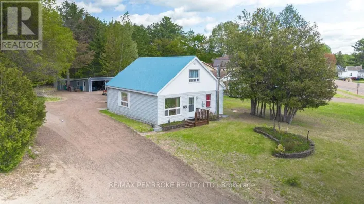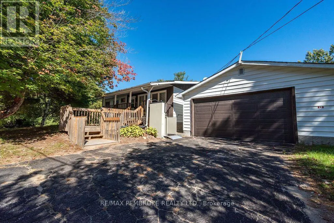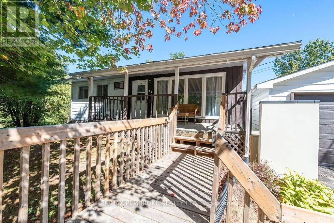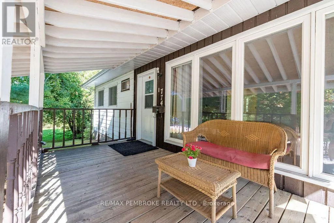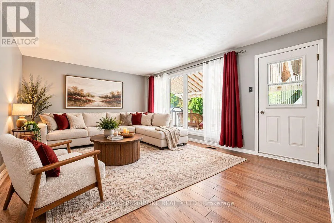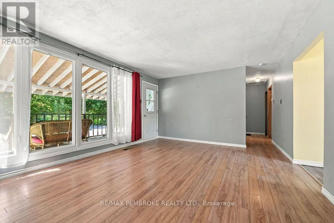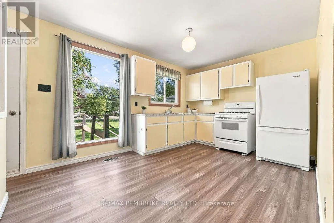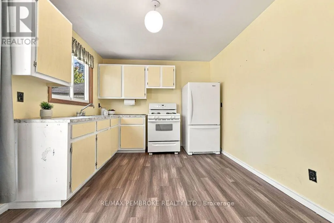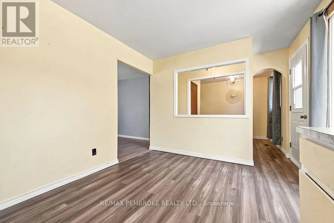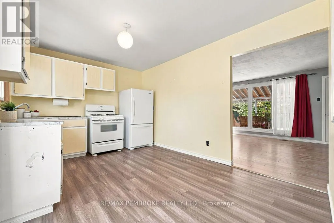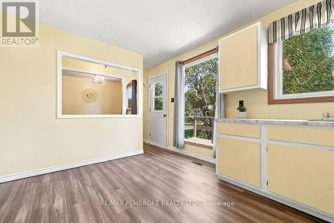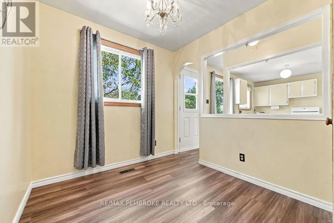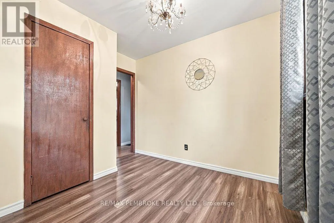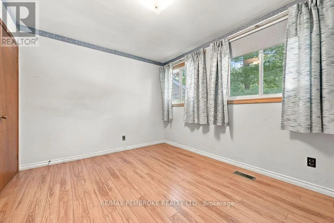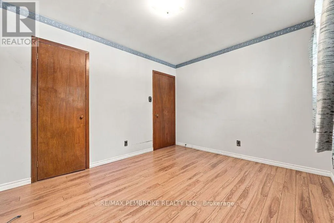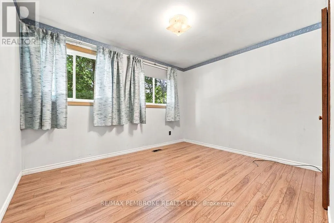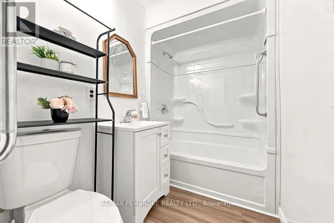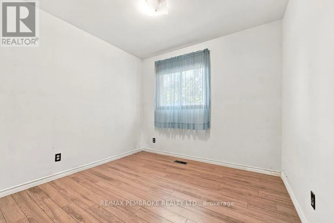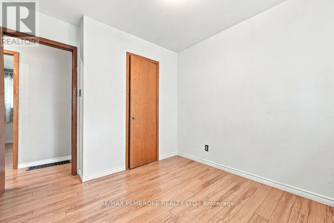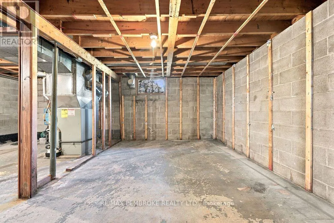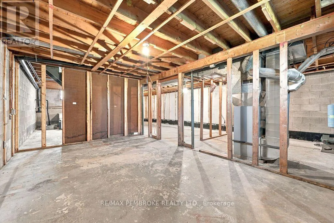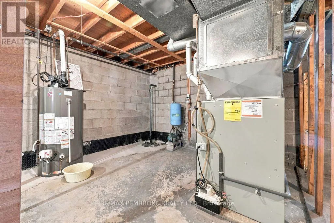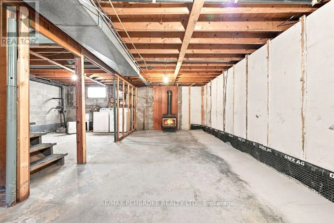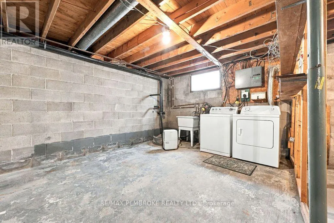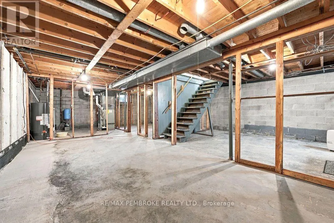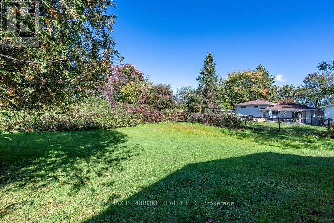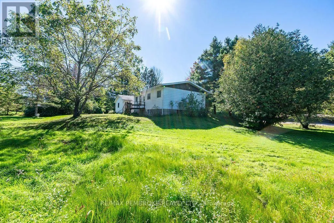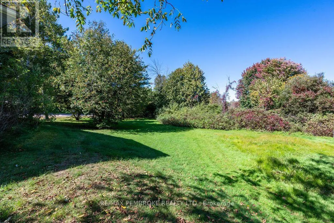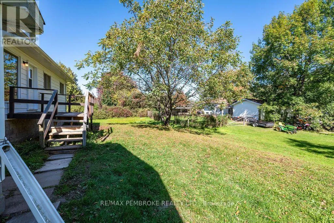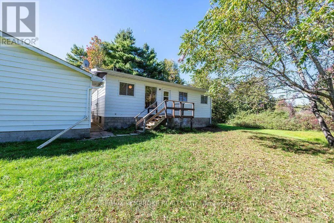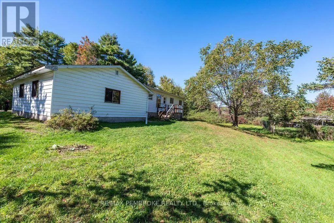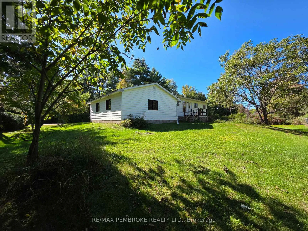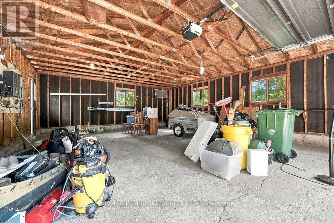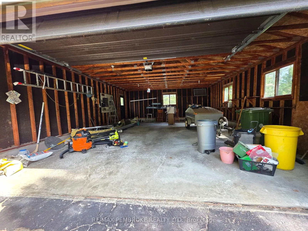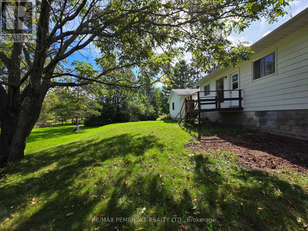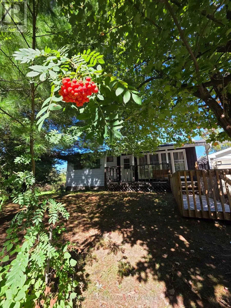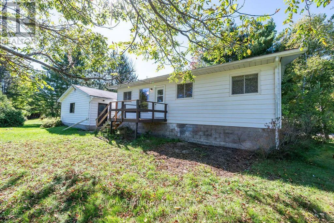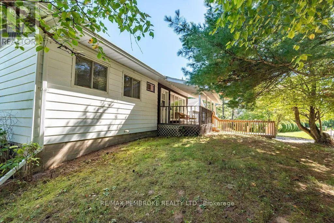
Cross Streets: Petawawa Boulevard and Golf Course Road. ** Directions: Intersection of Petawawa Boulevard and Pembroke Street West at lights turn onto Golf Course Rd. and left onto Pinegrove Crescent. Sweet & Sunny and packed with possibilities! This bright and cheery, 2 Bedroom bungalow is just the right mix to start you on your home ownership journey. Perfectly nestled in a mature, quiet subdivision defined by large, tree-lined lots on the outskirts of Petawawa. Offering a wonderful blend of cozy comfort and affordability. Discover a sunlit kitchen with direct access to a small deck, ideal for morning coffee or intimate outdoor dining. The separate dining room is perfect for game night and holiday dinners and will easily convert back to a third bedroom. Stepping in from the inviting covered front deck, a large living room greets you into this carpet-free home, an updated main bath and two comfortable bedrooms on the main floor. The standout workshop & detached, 29' x 23' , double garage is equipped with a 60-amp subpanel, and is the ultimate workspace while still accommodating all your vehicle and storage needs. A full basement provides a blank canvas, ready for you to design a spacious rec room or additional guest bedroom to significantly increase your future investment and living space. Timing & Opportunity is Now! Move in before the upcoming holidays and make this your ideal entertaining space just in time to celebrate the season! Don't miss the chance to own a wonderful home in a peaceful, established neighbourhood setting with an easy commute to Pembroke or Petawawa. Affordable natural gas heating and central air conditioning. (id:27476)