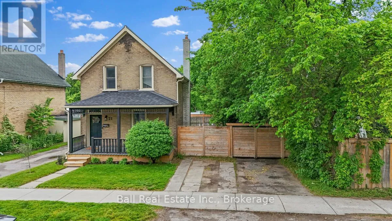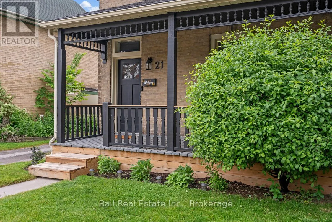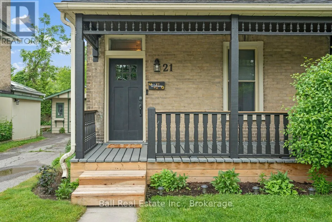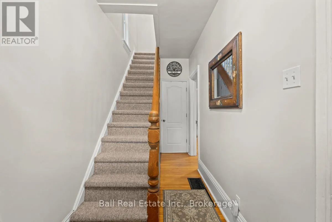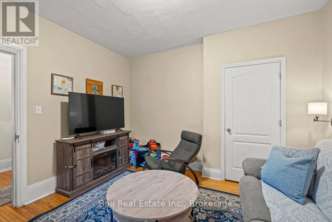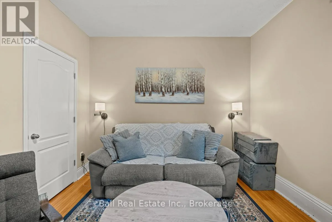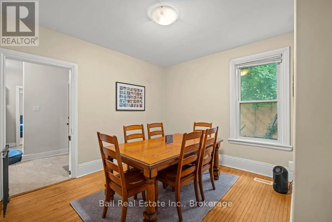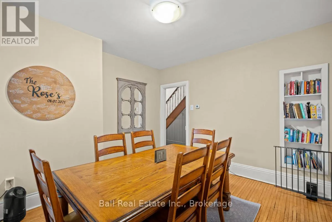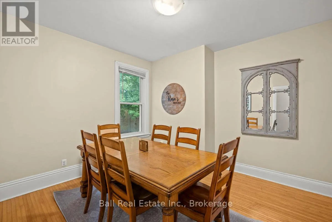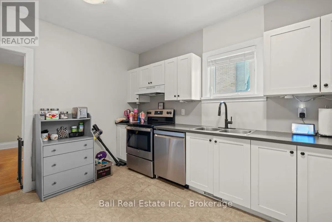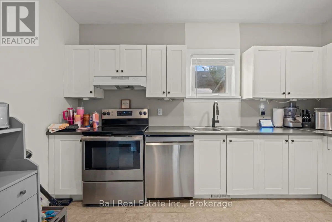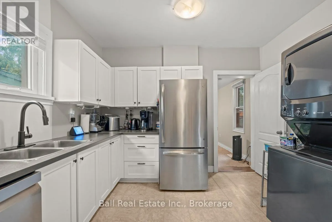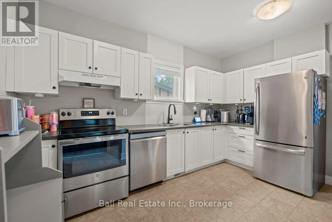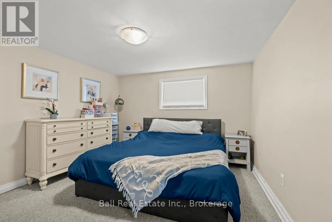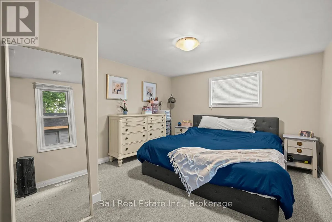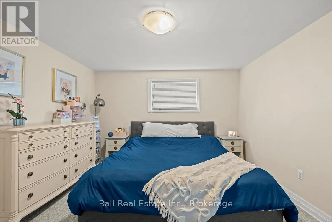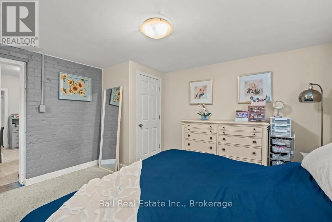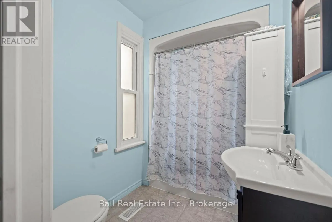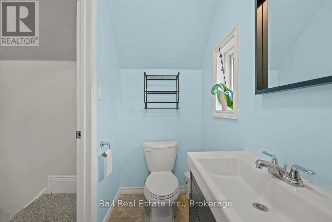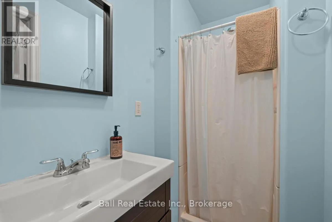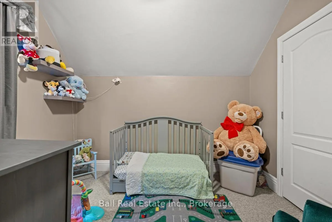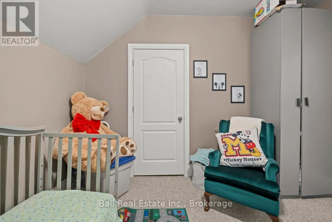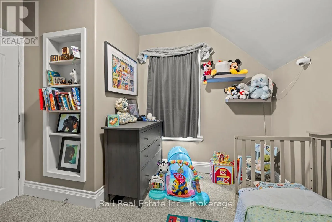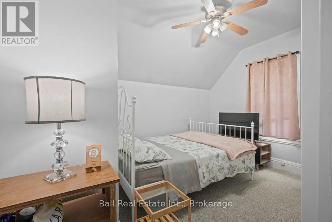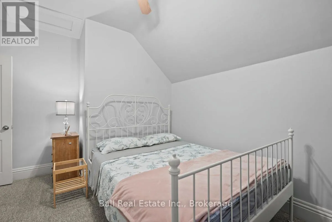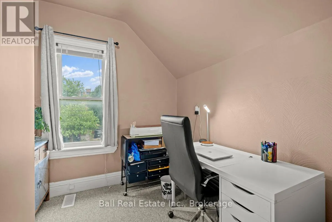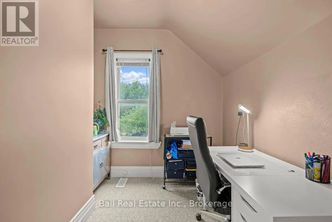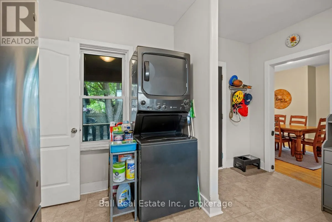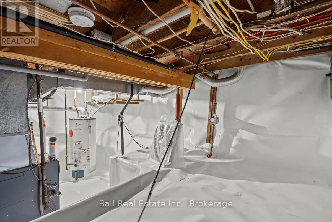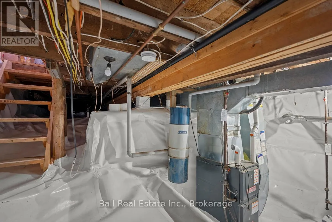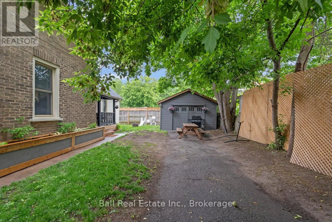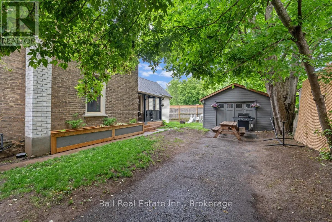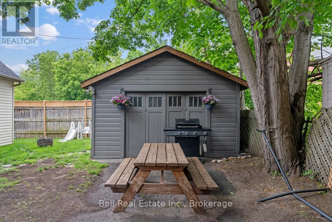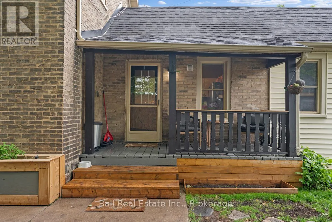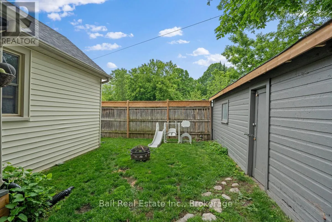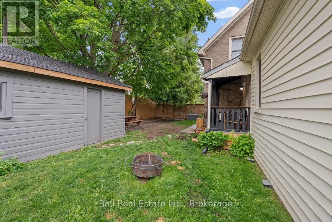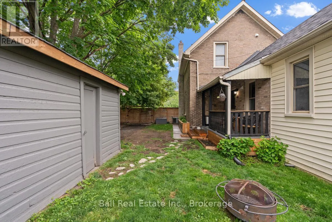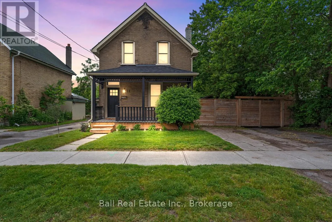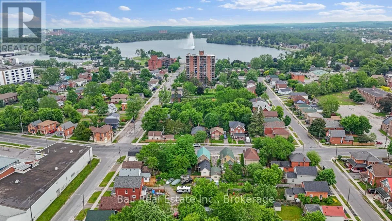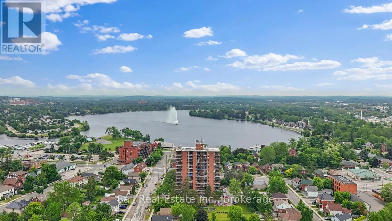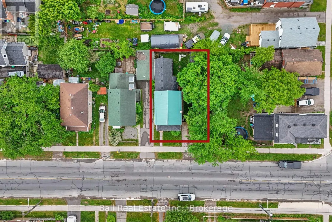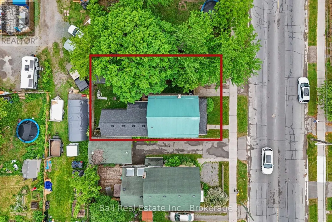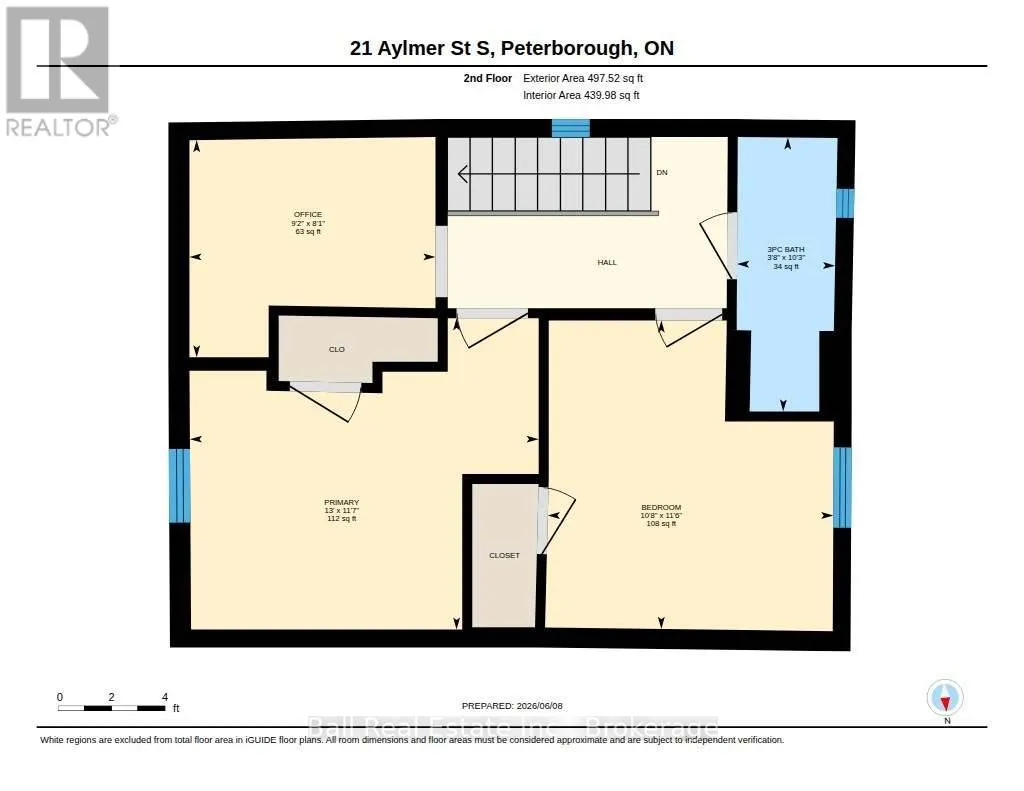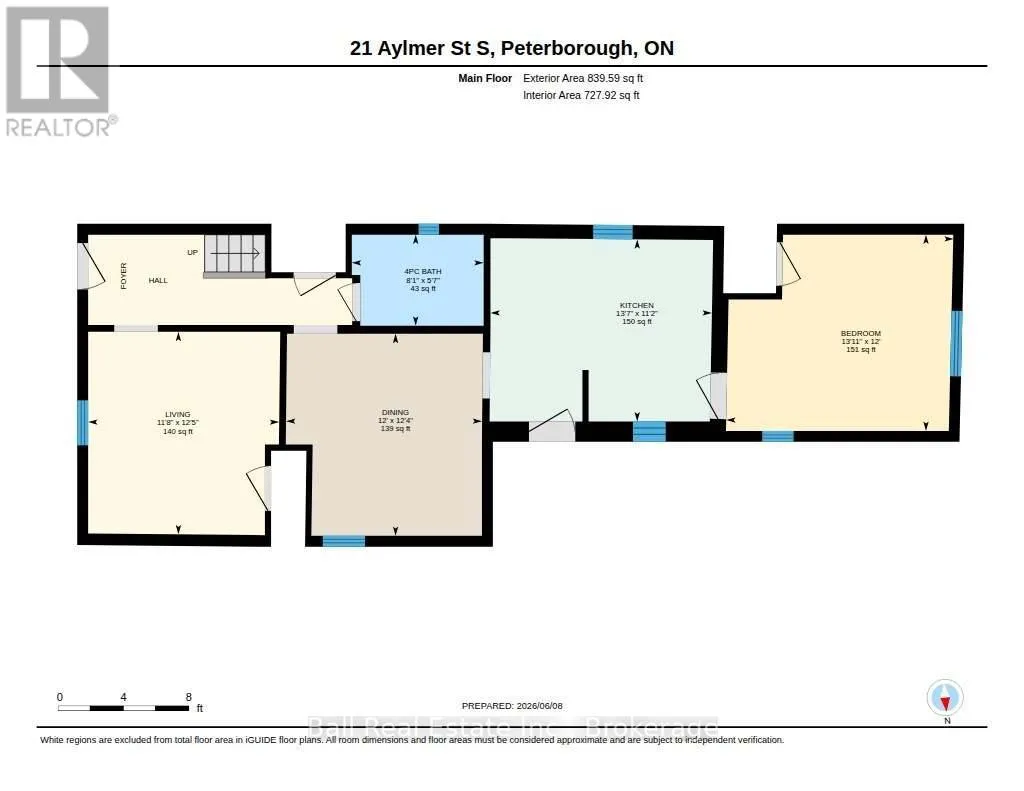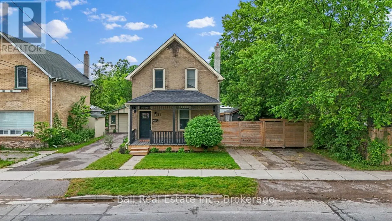
Lake Street and Aylmer Street Welcome to 21 Aylmer Street, a well-maintained four-bedroom, two-bathroom home offering an excellent opportunity for first-time buyers, growing families, or investors seeking a centrally located property in Peterborough. Inside, you'll find a functional layout with spacious principal rooms and plenty of room for everyday living. The bright living area provides a comfortable space to gather with family and friends, while the kitchen offers ample storage and workspace. With four bedrooms, there is flexibility for larger families, guests, home offices, or hobby spaces. Two bathrooms add convenience and help accommodate busy households. Pride of ownership is evident throughout this home, which has been carefully maintained and updated over the years. Recent improvements include a furnace (2020), fridge, stove, washer and dryer (2020), roof on the addition and garage (2021), fence and gate (2021), dishwasher (2025), basement encapsulation with warranty (2026), and interior painting completed between 2024 and 2026. The air conditioning and furnace have also been professionally serviced, providing added peace of mind for future owners. Outside, the detached single-car garage offers valuable storage, workshop potential, or covered parking. The yard provides space to relax, garden, or enjoy time outdoors with family and friends. Located in the heart of Peterborough, this property puts everyday amenities within easy reach. Downtown shops, restaurants, cafs, grocery stores, parks, schools, public transit, and recreational facilities are all just minutes away, making daily errands and commuting convenient. Whether you're looking for a place to call home or an investment opportunity, 21 Aylmer Street offers a combination of space, updates, and location that's hard to beat. Affordable, versatile, and move-in ready, this is a fantastic opportunity to enter the market or expand your portfolio. (id:27476)