498 Mcdonnel Street, Peterborough, Ontario K9H 2X8

Listed for:
$535,000
3 beds
1 baths
Listed 40 days ago
House for rent: 498 Mcdonnel Street, Peterborough, Ontario K9H 2X8

View all 37 photos

About

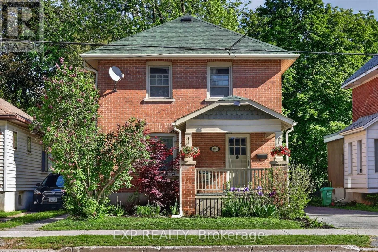
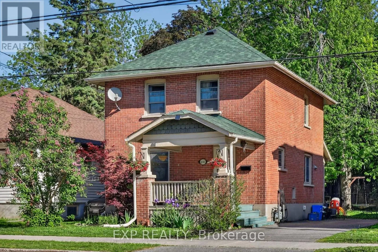
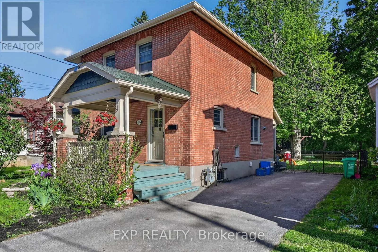
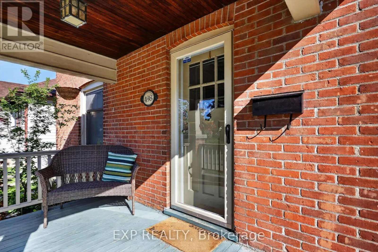
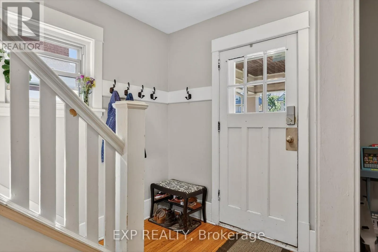
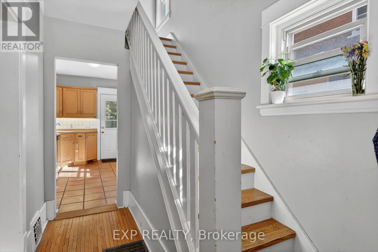
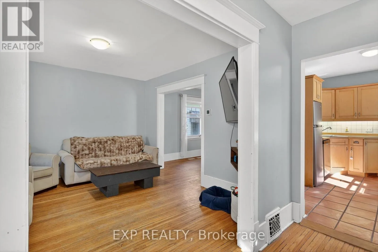
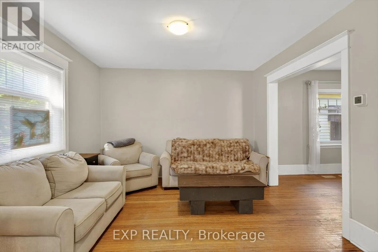
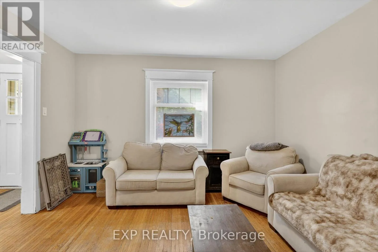
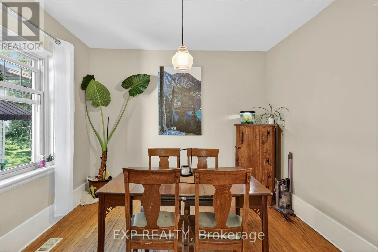
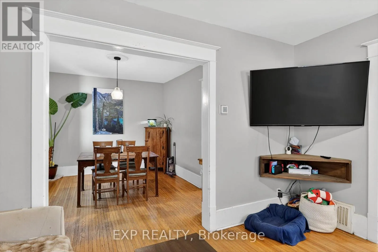
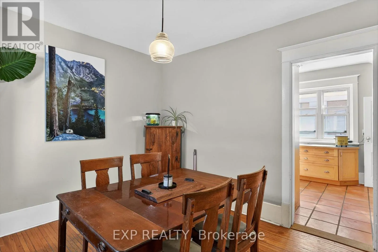
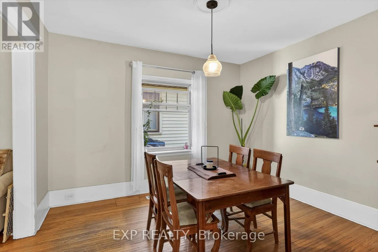
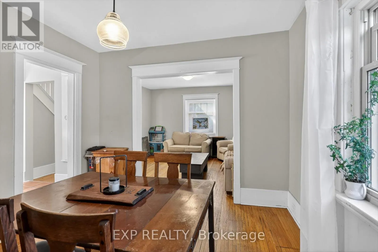
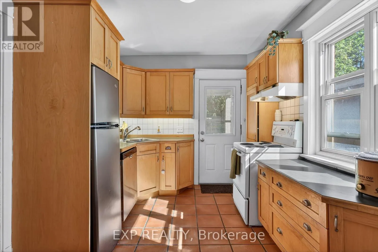
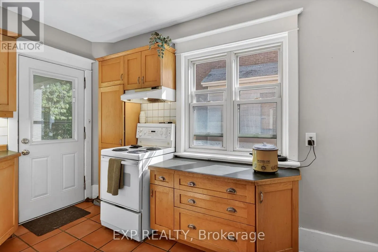
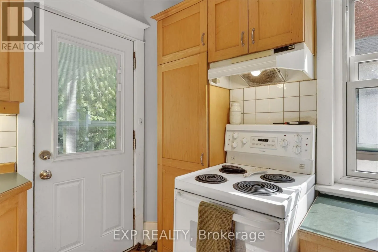
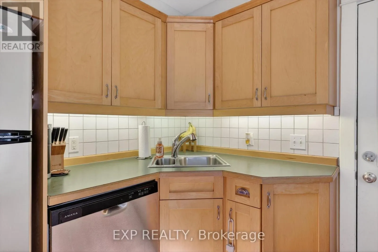
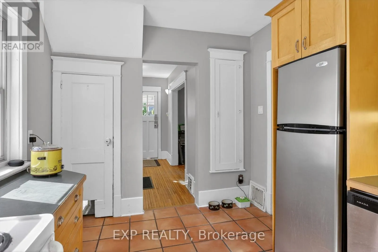
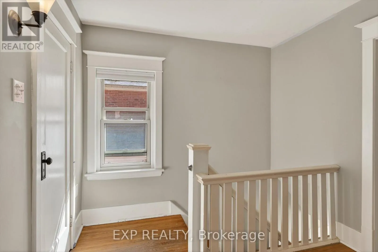
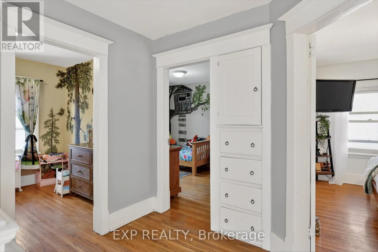
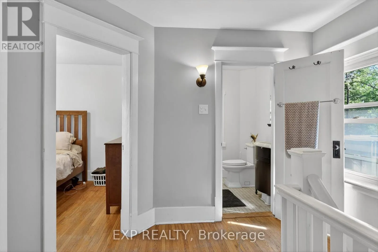
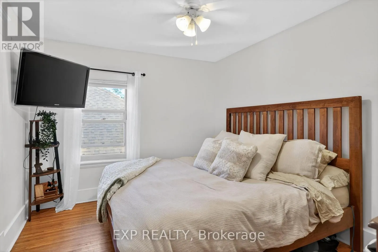
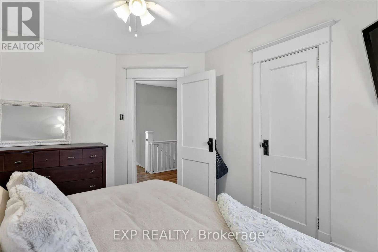
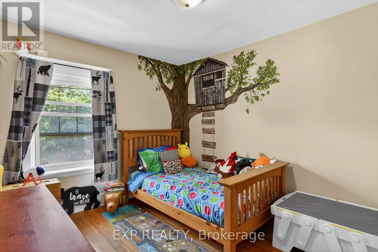
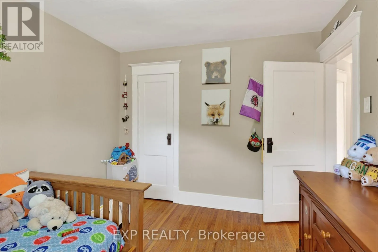
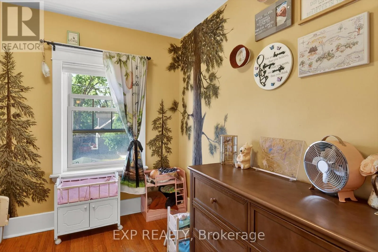
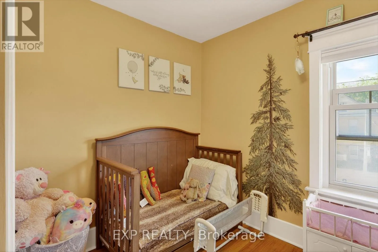
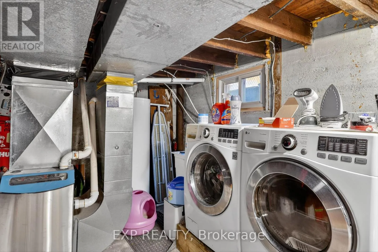
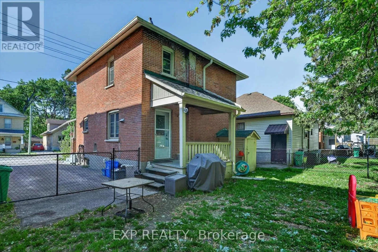
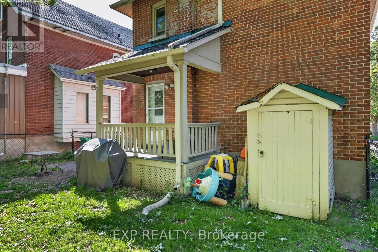
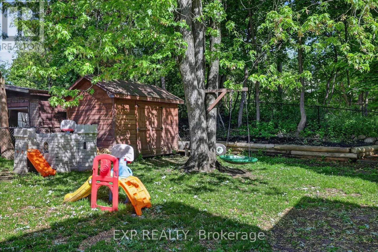
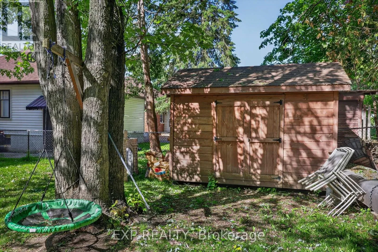
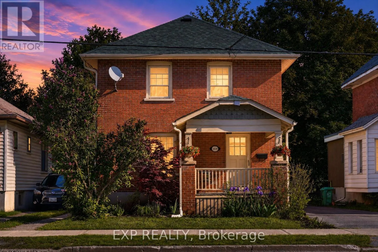
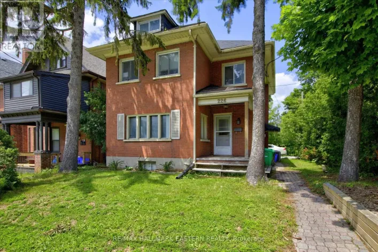
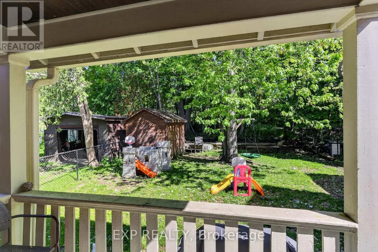
Cross Streets: Park Street N. ** Directions: East of Monaghan. A timeless design and well-cared-for this two-storey home offers character, comfort, and a convenient location. Featuring 3 generous-sized bedrooms, a spacious second floor, high ceilings, and fresh paint throughout. An inviting main floor with living room and a formal dining room, perfect for entertaining and family gatherings. This home blends timeless char with everyday functionality. Original hardwood flooring and baseboards on both levels, maintaining the home's charm. A covered front porch and direct access to private backyard from the kitchen. Backing directly onto the Rotary Trail, offering convenient access to walking and cycling paths right from your doorstep. Centrally located close to schools, parks, shopping, transit, and a wide range of amenities, this home is ideally situated for easy living. The basement offers excellent storage space and includes a walk-up for added convenience. A wonderful opportunity to own a beautiful and bright character-filled home that has been lovingly maintained over the years. (id:27476)

Property Highlights

MLS® Number
X13434016
Type
Single Family
Community Name
Town Ward 3
Ownership Type
Freehold
Land Size
40 x 100 FT
Parking Space Total
3

Building

Building Type
House
Storeys
2.00
Square Footage
1100 - 1500 sqft
Bathrooms Total
1
Bedrooms Above Ground
3
Bedrooms Total
3
Exterior Finish
Brick
Fireplace Present
No
Basement Type
Full (Unfinished)
Basement Features
Building Heating Type
Forced air
Heating Fuel
Natural gas
Building Cooling Type

Utilities

Water
Municipal water
Utility Sewer
Sanitary sewer

Room Layout

Bedroom
Second level
3.65 m x 3.04 m
Bedroom 2
Second level
2.74 m x 2.56 m
Bedroom 3
Second level
3.88 m x 2.97 m
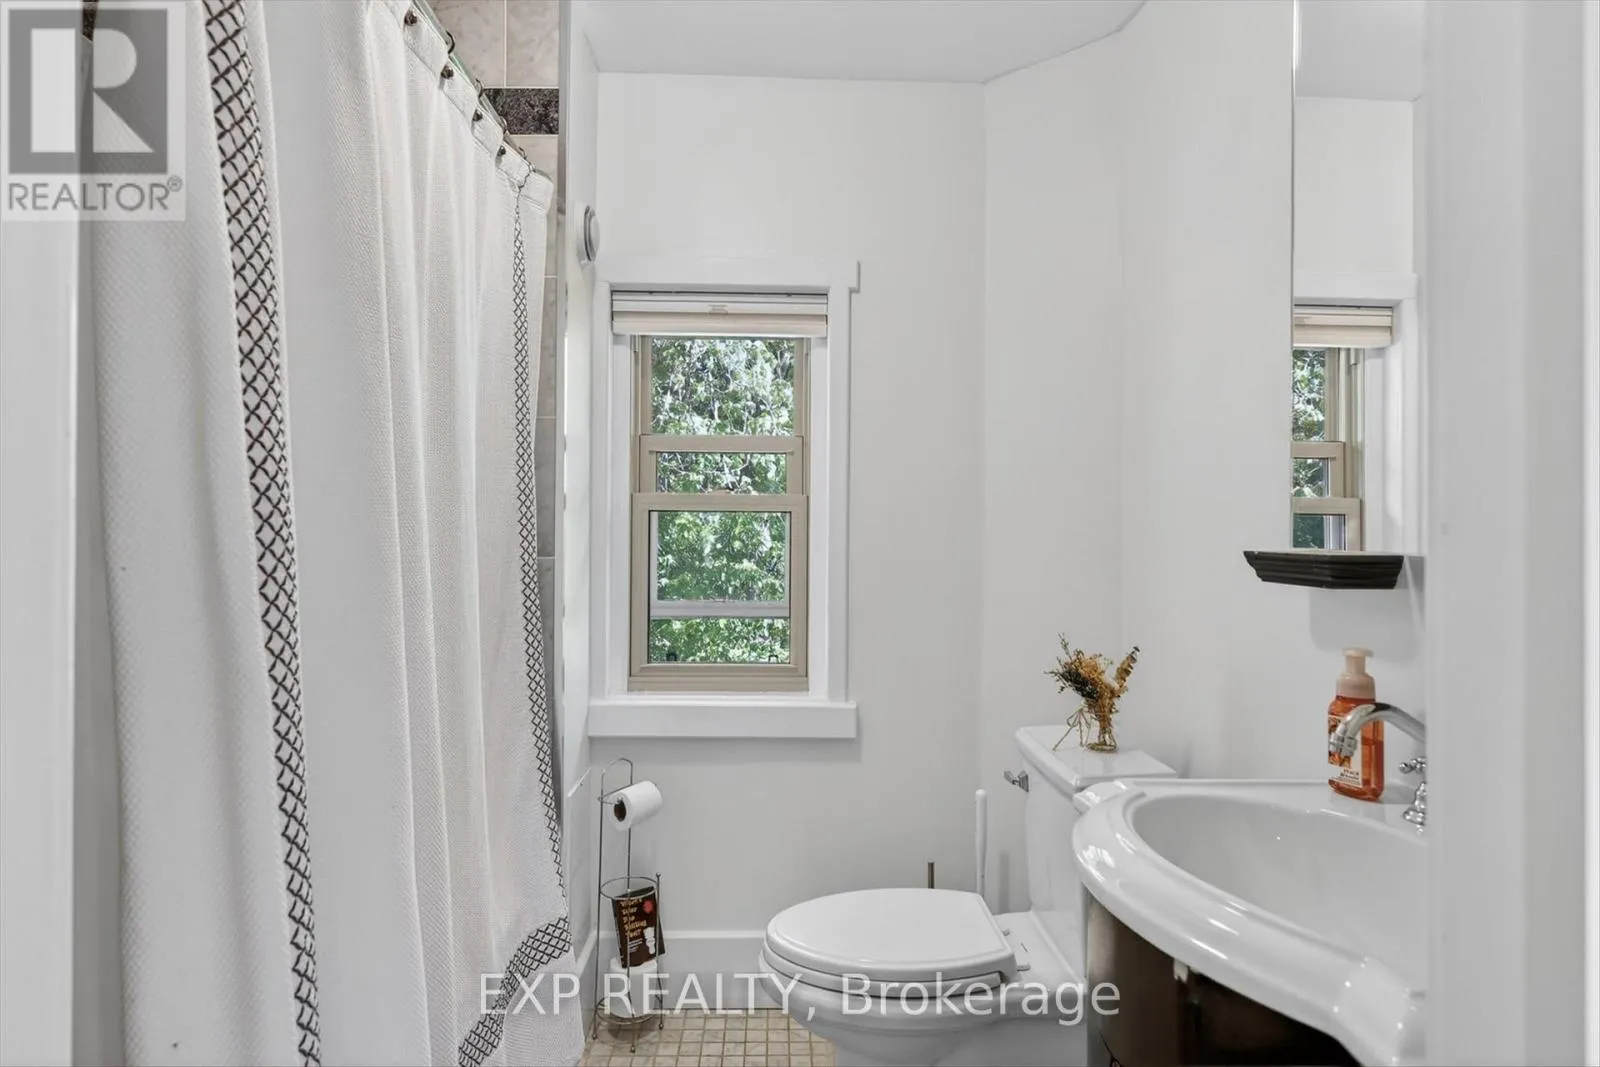
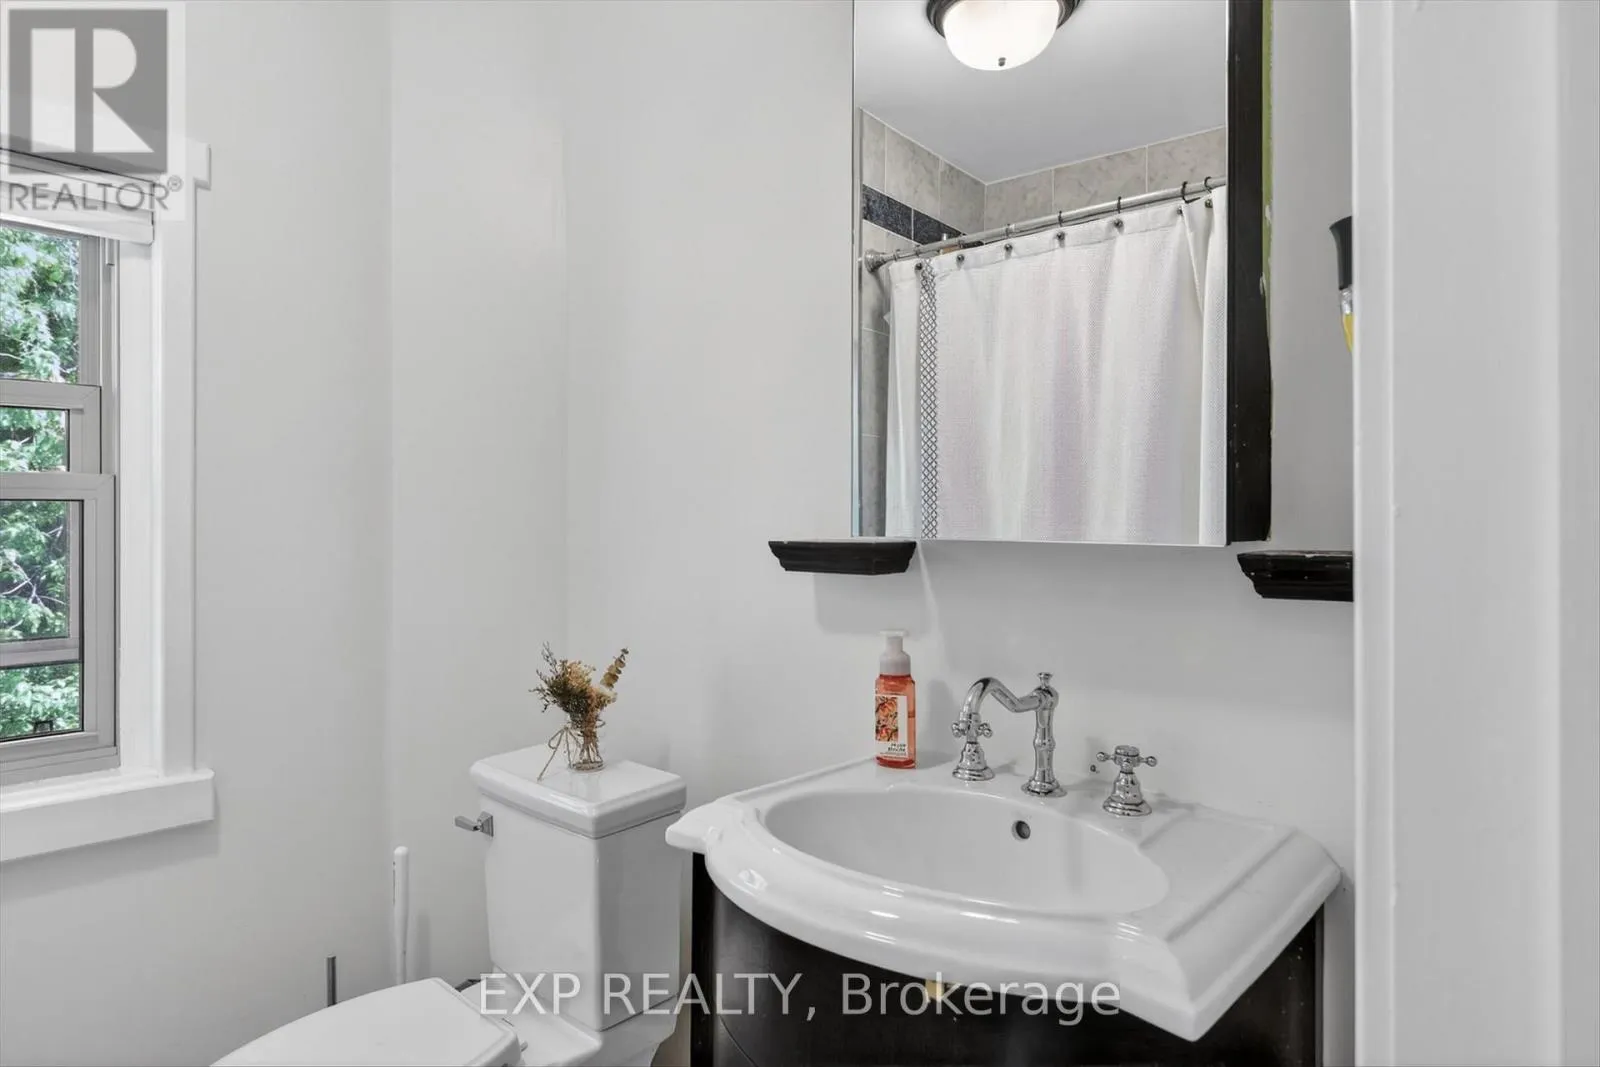
Bathroom
Second level
Measurements not available
Living room
Main level
3.96 m x 3.65 m
Dining room
Main level
3.6 m x 3.12 m
Kitchen
Main level
3.35 m x 2.79 m

Location

Learn more about this property
Listing provided by:
EXP REALTY
MLS® number:
X13434016
Agent:
Alex Campbell
*Indicates required field
Name is required
Email is required
Please enter a valid phone number (e.g., 416-111-1111).