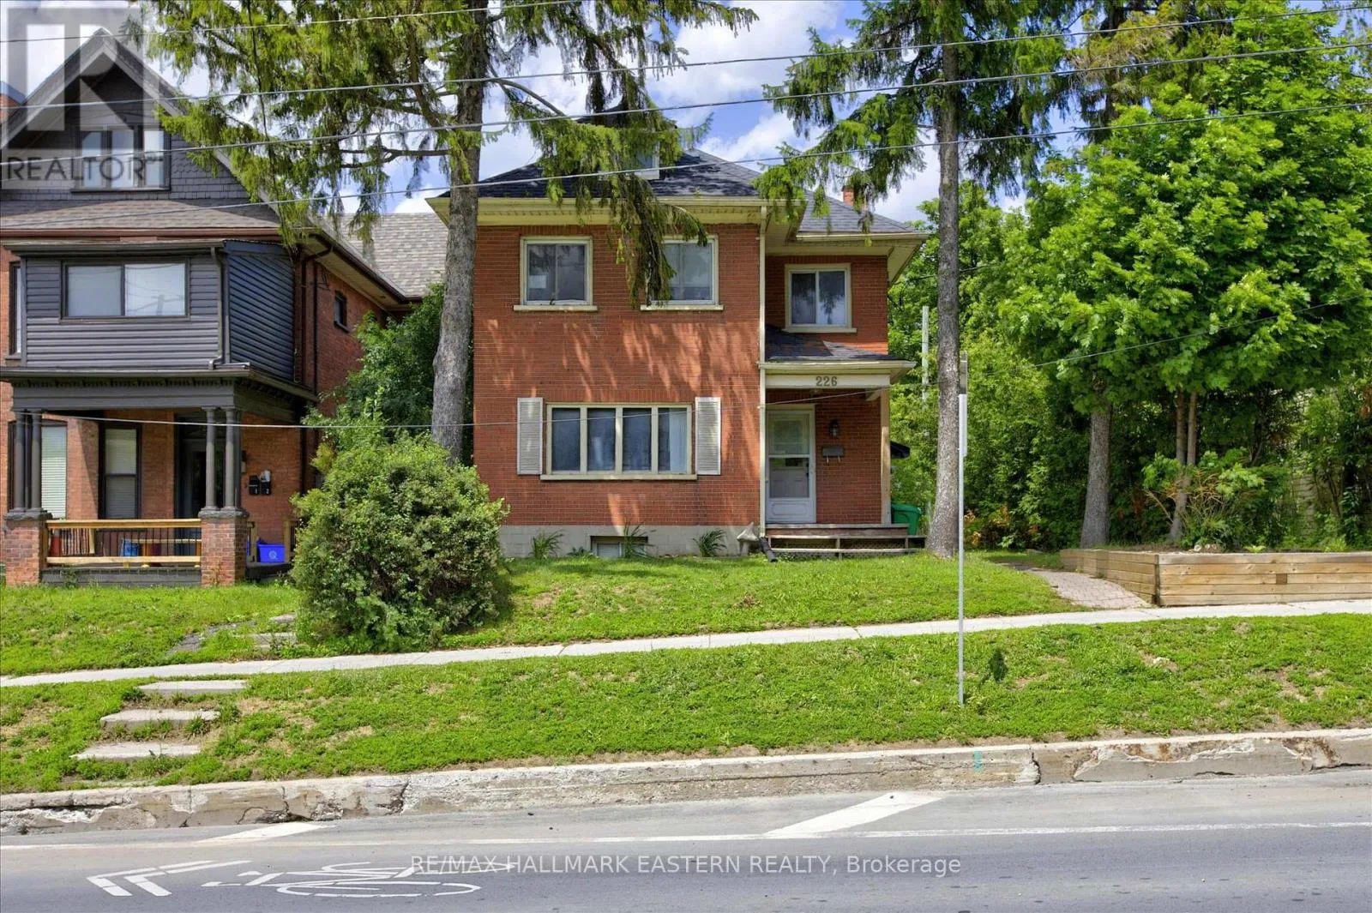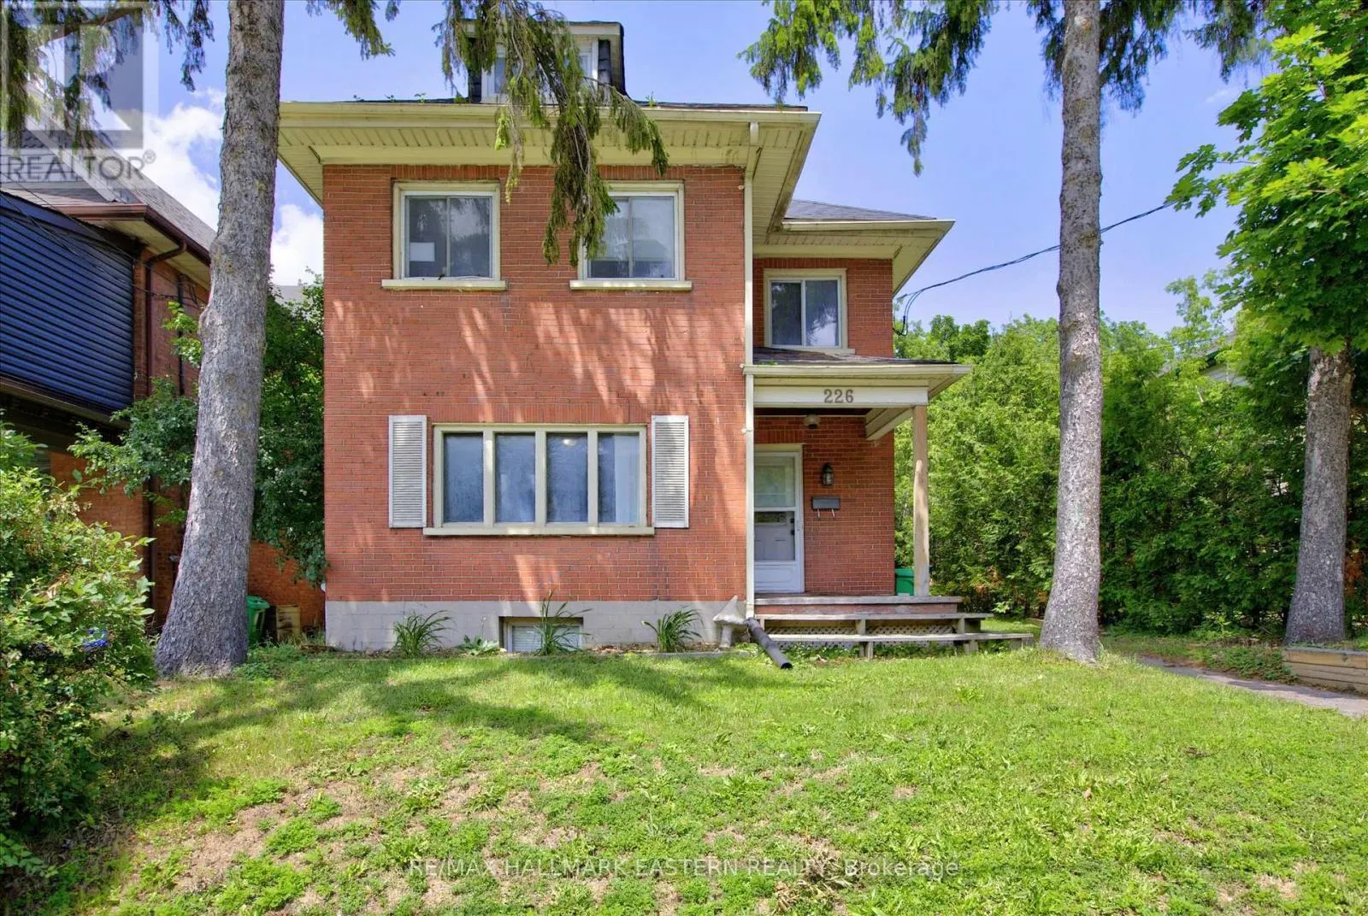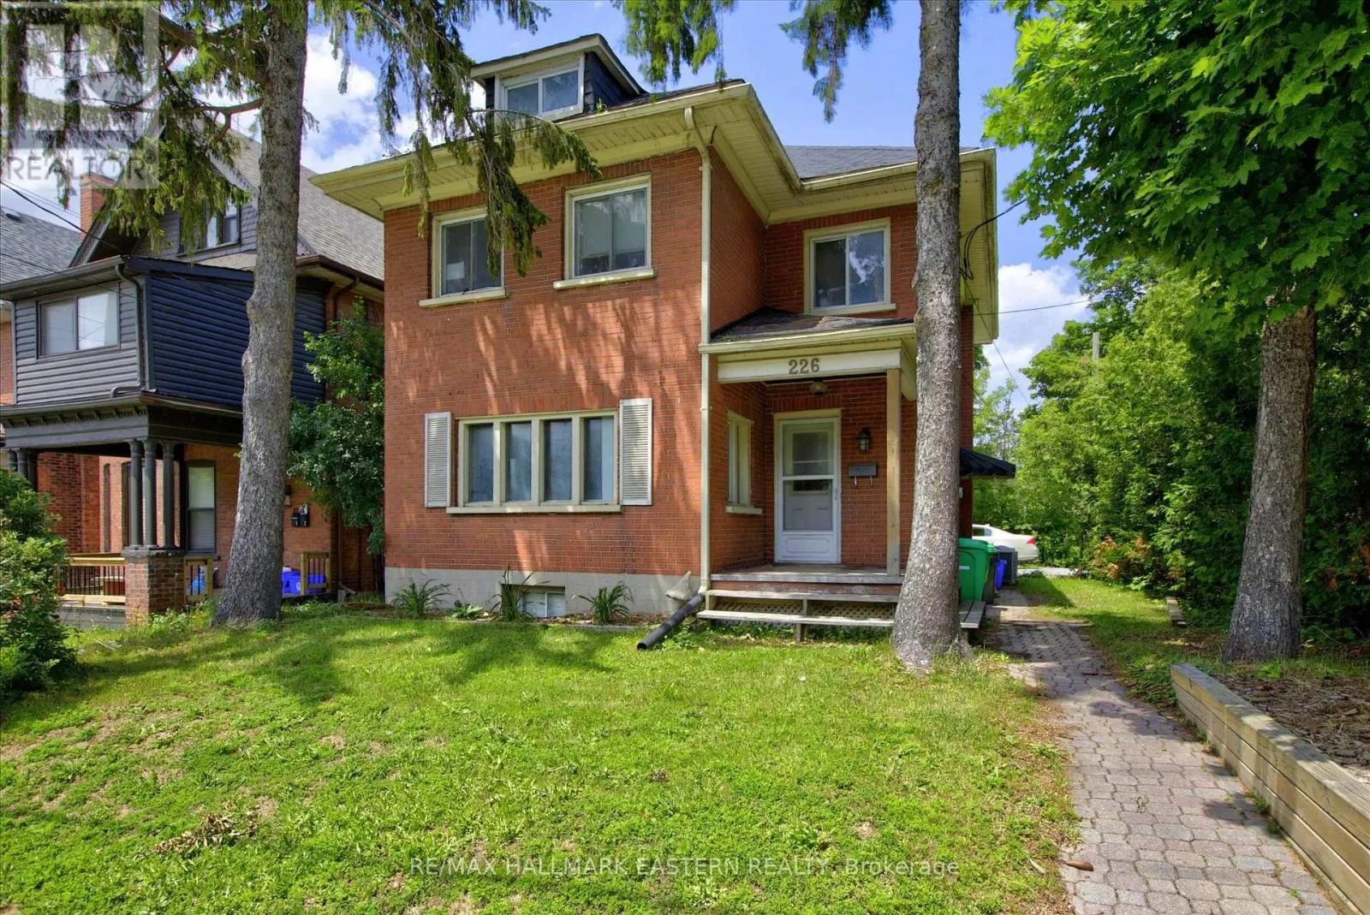
226 Mcdonnel Street, Peterborough, Ontario K9H 2V9

Listed for:
$479,900
7 beds
2 baths
Listed 21 days ago
House for rent: 226 Mcdonnel Street, Peterborough, Ontario K9H 2V9

View all 44 photos

About

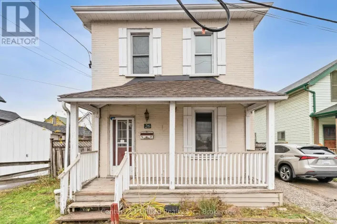
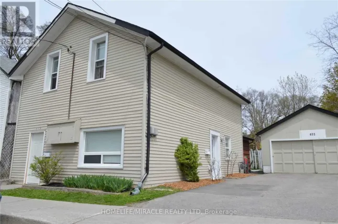
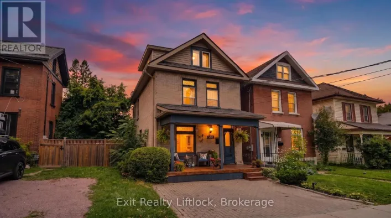
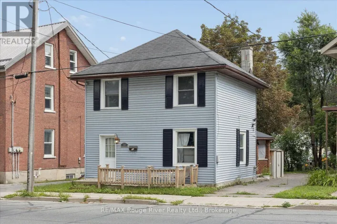
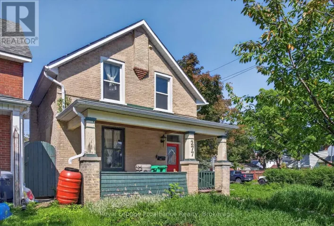
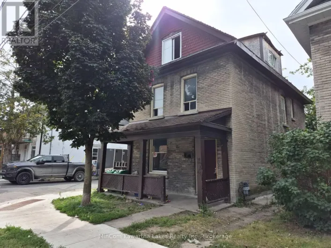
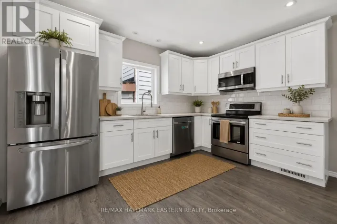
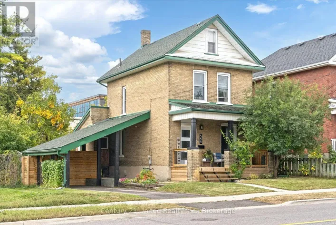
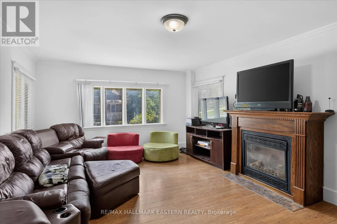
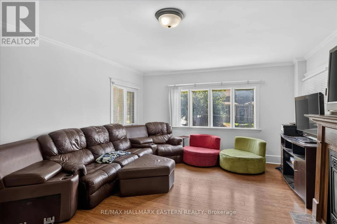
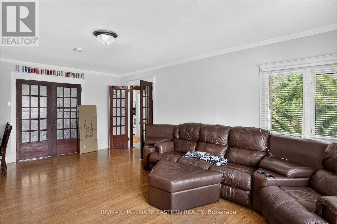
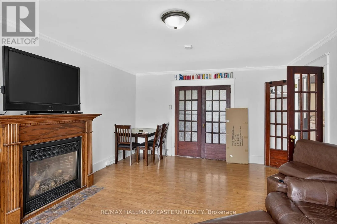
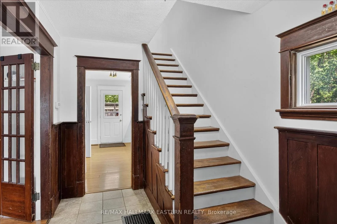
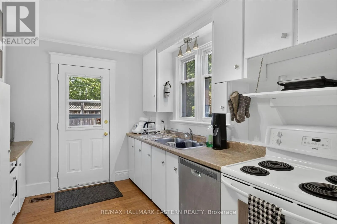
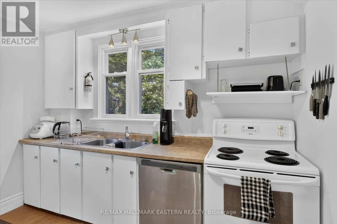
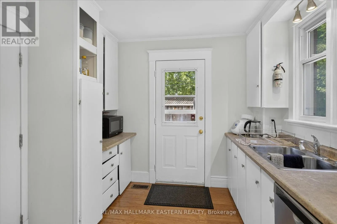
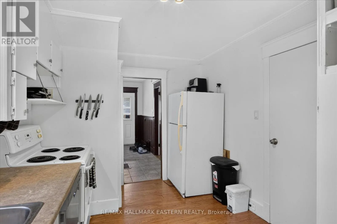
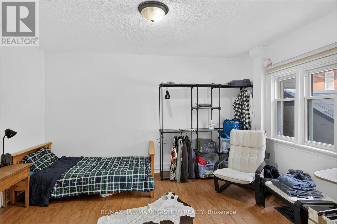
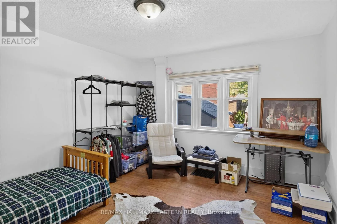
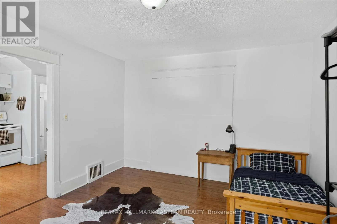
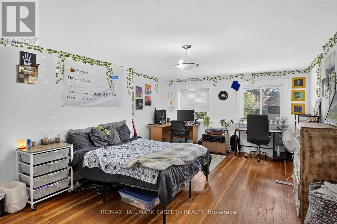
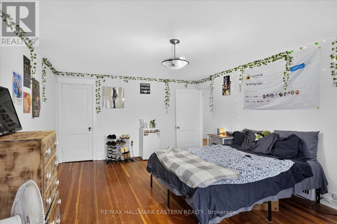
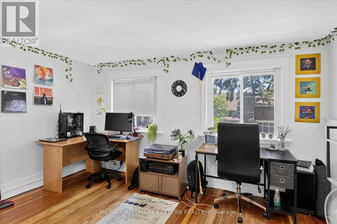
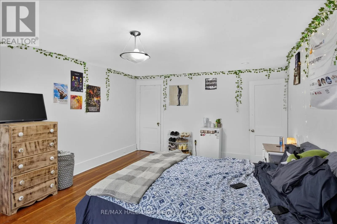
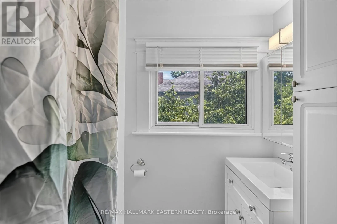
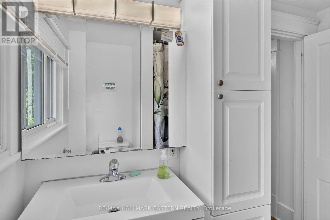
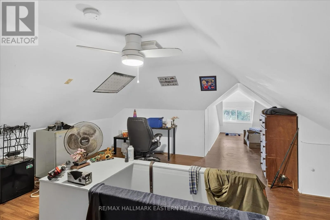
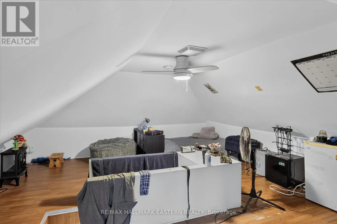
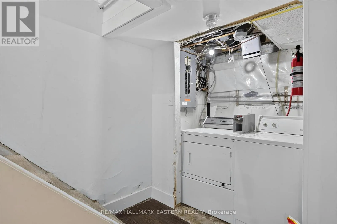
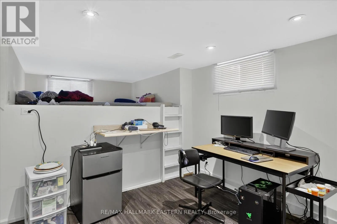
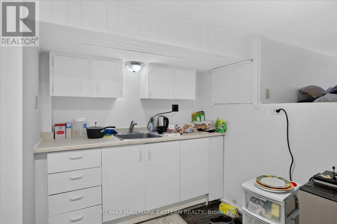
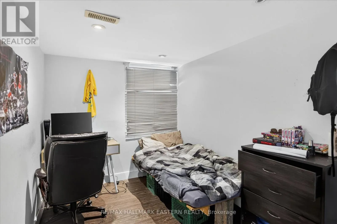
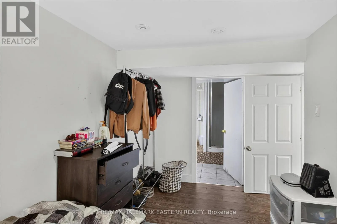
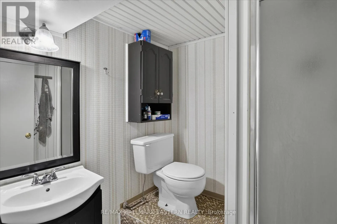
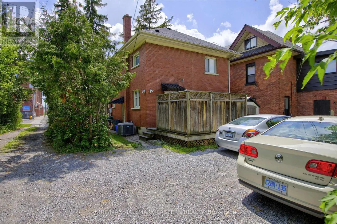
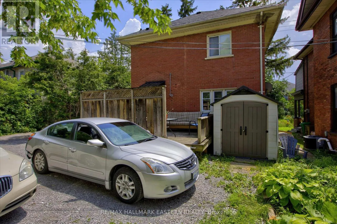
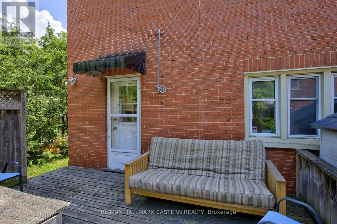
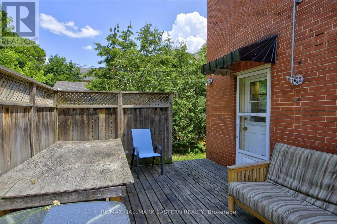
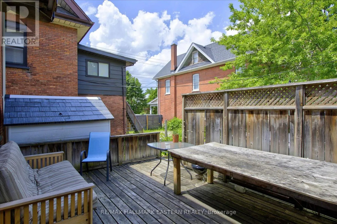
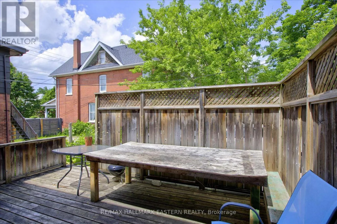
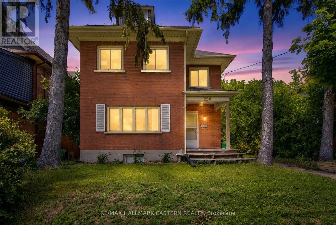
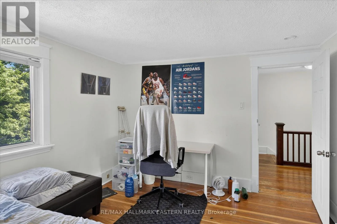
Cross Streets: McDonnel & Aylmer. ** Directions: McDonnel St east of Aylmer St. Welcome to this spacious and well-maintained 7-bedroom student rental, ideally located in the heart of the city, within easy walking distance of all downtown amenities, restaurants, shopping, and public transit. The home offers generous common areas, spacious living room, a full kitchen on the main floor plus a basement kitchenette, two washrooms (4-piece and 3-piece bath), central air, full laundry facilities, and a sunny rear deck. Fully leased at $4,750 per month (including utilities, laundry, wifi) until April 30, 2027. Recent upgrades include new 30-year shingles (2023-24) new basement flooring, washroom renovation. (id:27476)

Property Highlights

MLS® Number
X13523326
Type
Single Family
Community Name
Town Ward 3
Ownership Type
Freehold
Land Size
53 x 100 FT|under 1/2 acre
Parking Space Total
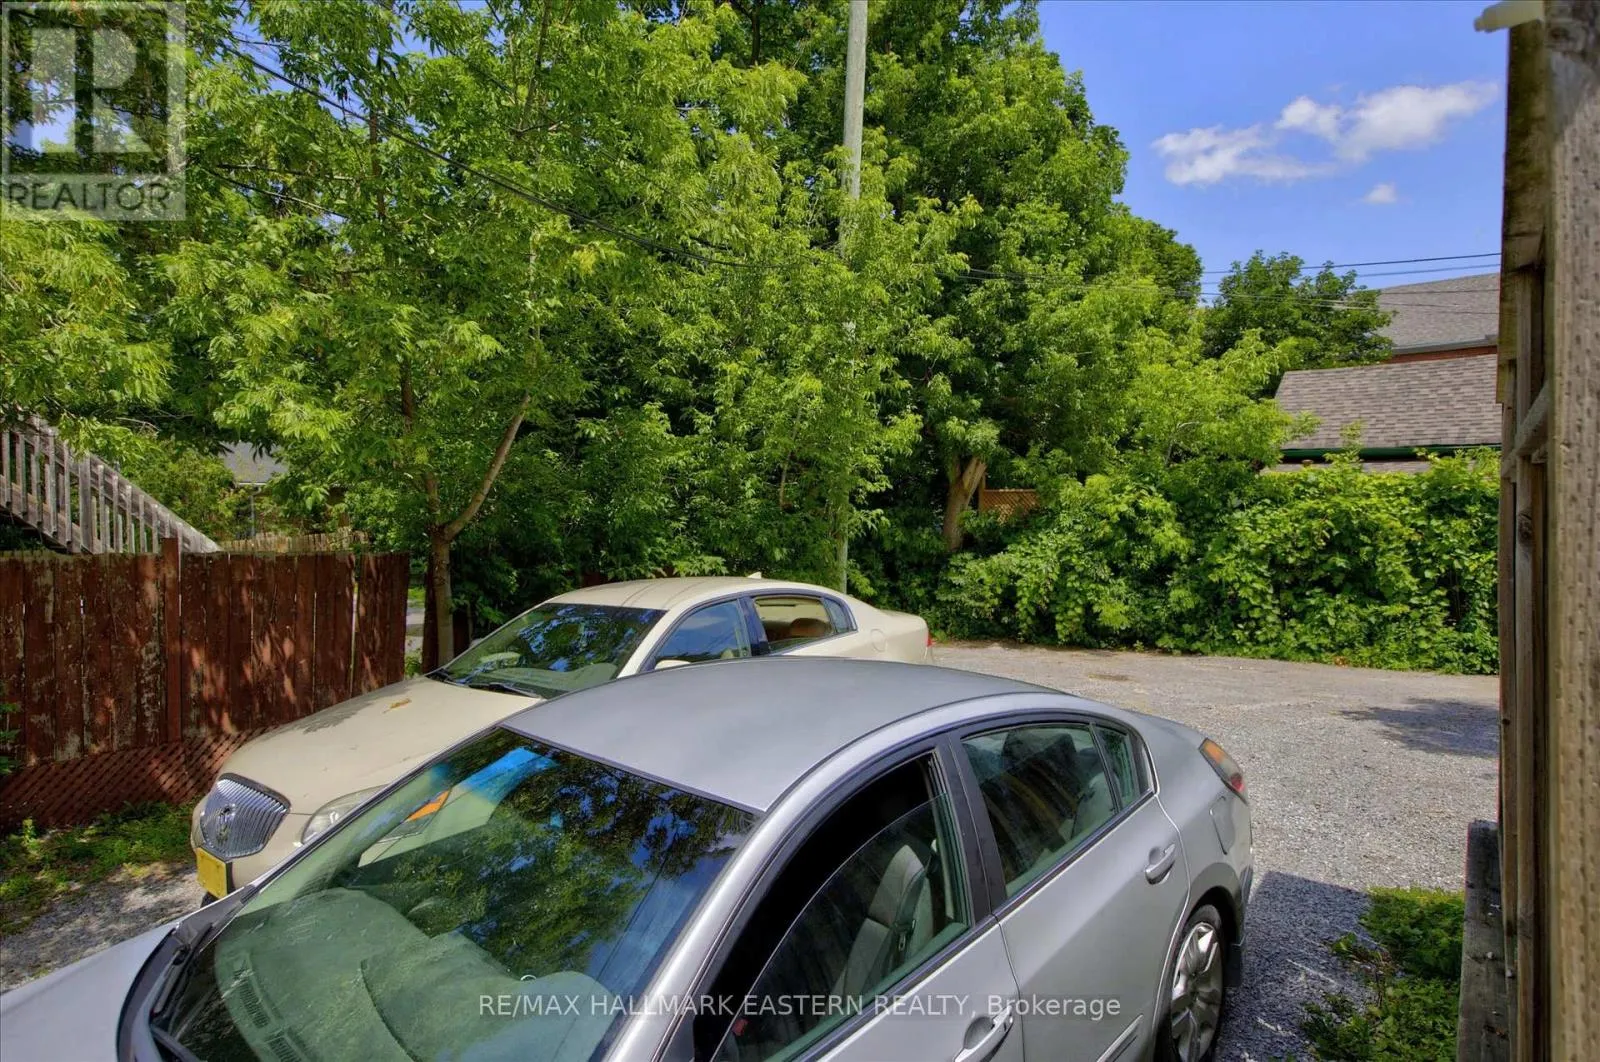
3

Building

Building Type
House
Storeys
2.50
Square Footage
1500 - 2000 sqft
Bathrooms Total
2
Bedrooms Above Ground
5
Bedrooms Total
7
Amenities
Public Transit, Park, Schools
Exterior Finish
Brick
Fireplace Present
No
Basement Type
Full (Finished)
Basement Features
Building Heating Type
Forced air
Heating Fuel
Natural gas
Building Cooling Type
Central air conditioning

Utilities

Water
Municipal water
Utility Sewer
Sanitary sewer

Room Layout

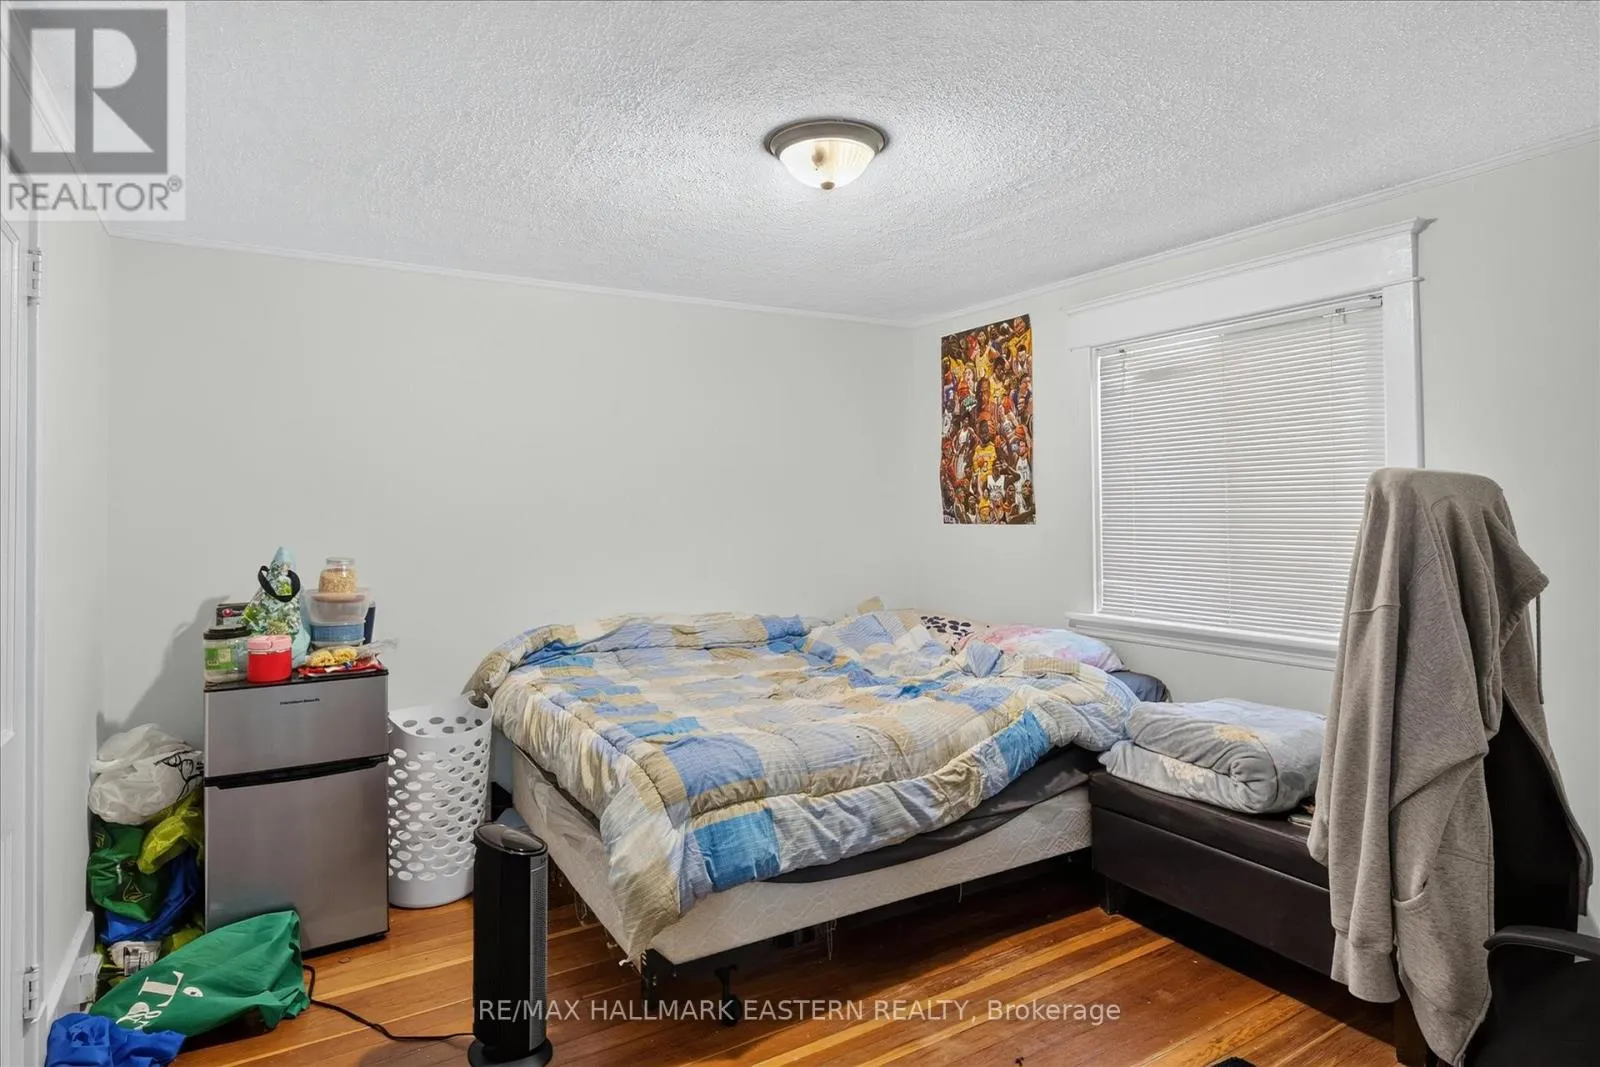
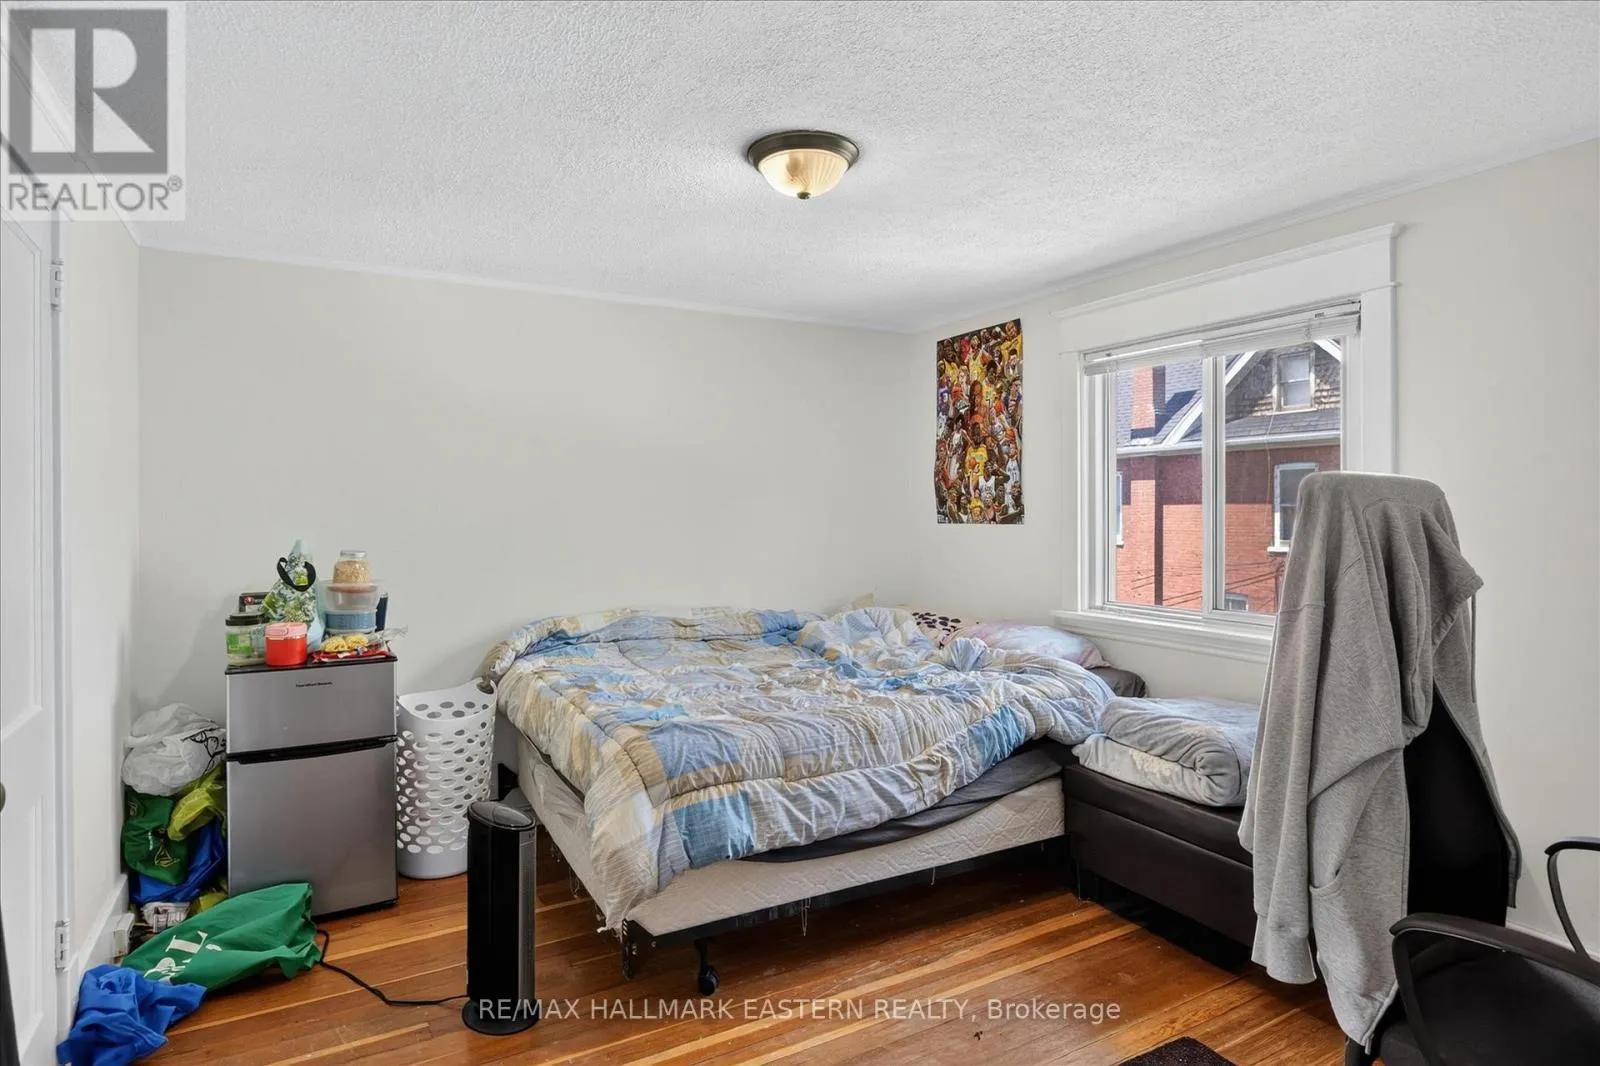
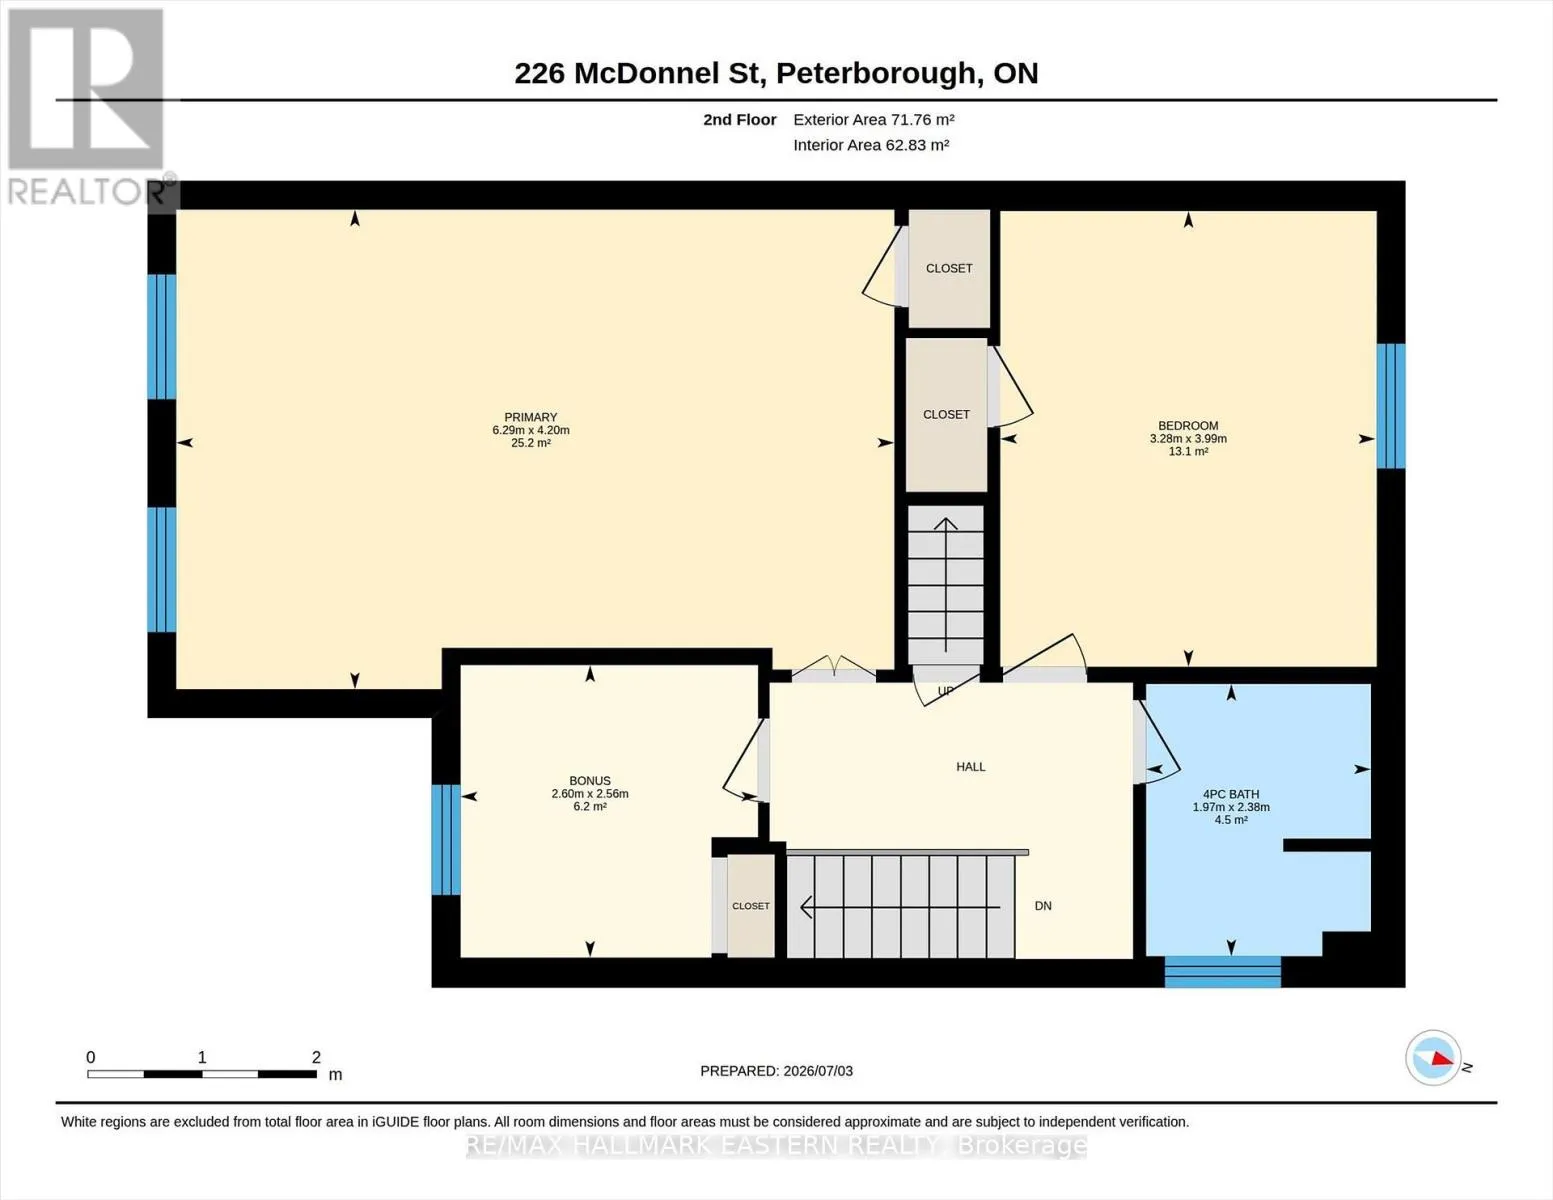
Bedroom
Second level
3.99 m x 3.28 m
Bedroom
Second level
2.56 m x 2.6 m
Primary Bedroom
Second level
6.29 m x 4.2 m
Bathroom
Second level
2.39 m x 1.97 m
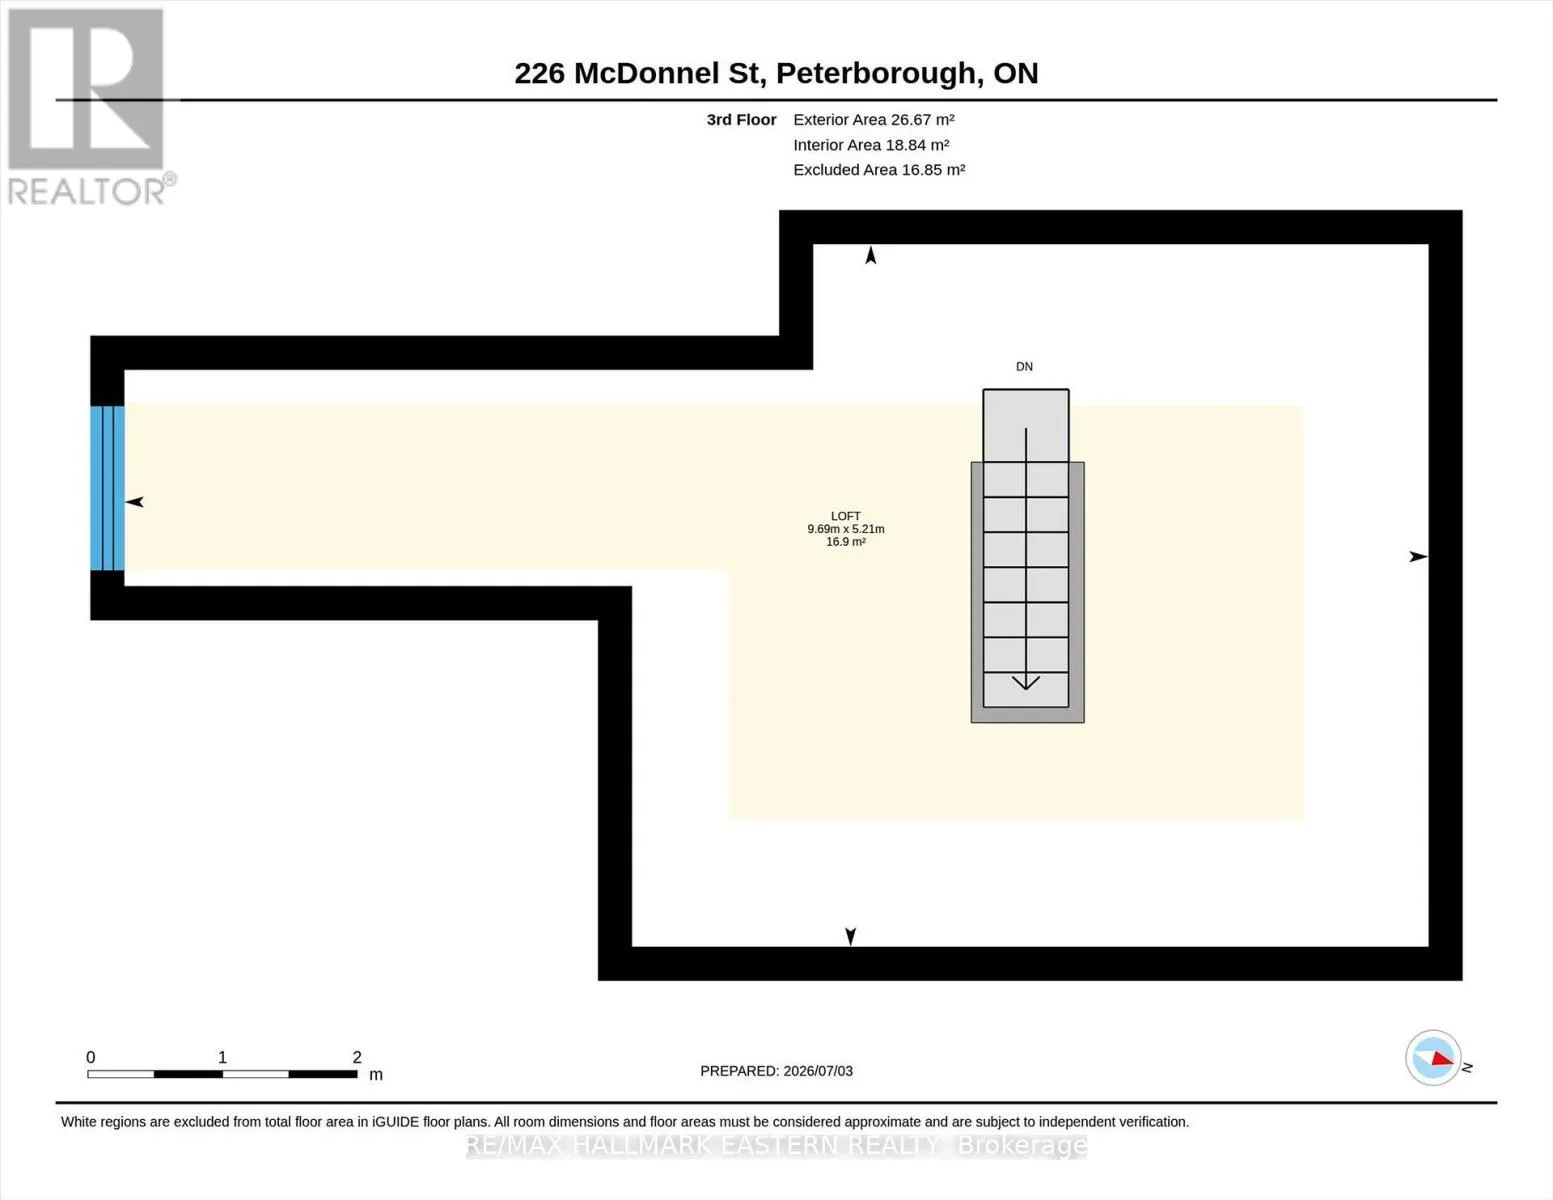
Loft
Third level
9.69 m x 5.21 m
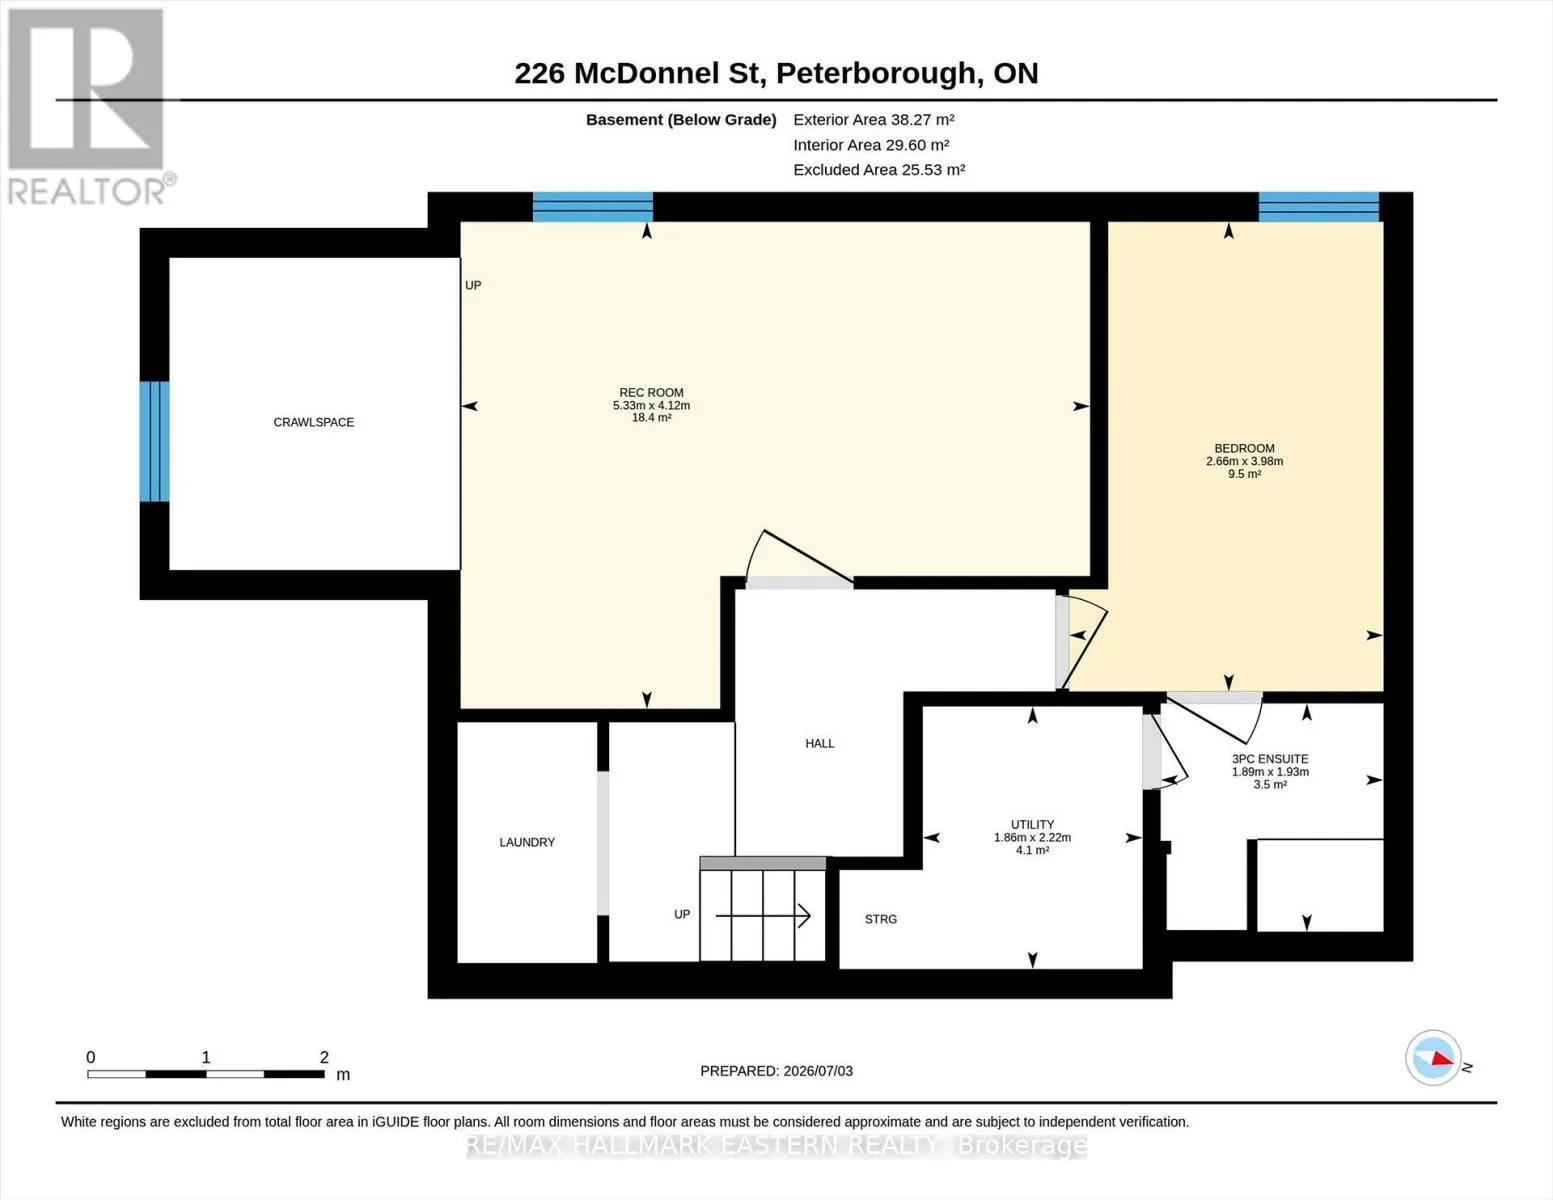
Bedroom
Basement
3.98 m x 2.66 m
Bathroom
Basement
1.93 m x 1.89 m
Utility room
Basement
2.22 m x 1.86 m
Bedroom
Basement
5.33 m x 4.12 m
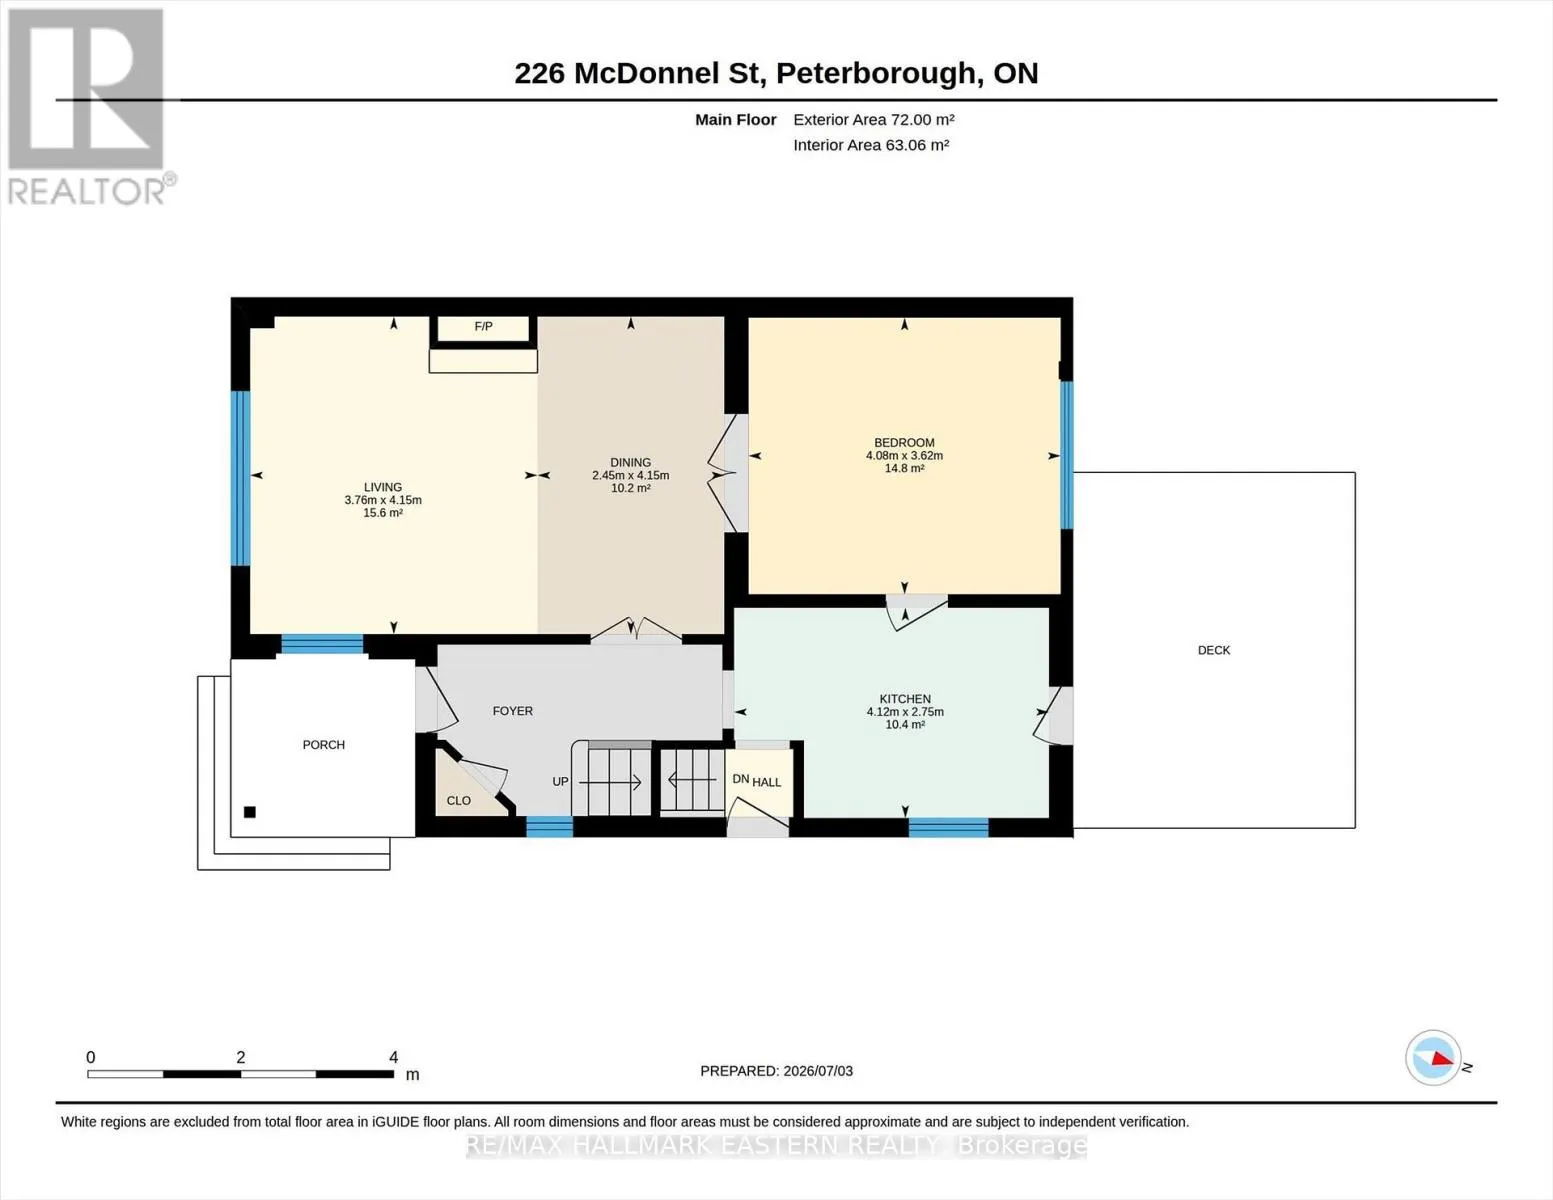
Living room
Main level
4.15 m x 3.76 m
Dining room
Main level
4.15 m x 2.45 m
Kitchen
Main level
4.12 m x 2.75 m
Bedroom
Main level
4.08 m x 3.62 m

Location

Learn more about this property
Listing provided by:
RE/MAX HALLMARK EASTERN REALTY
MLS® number:
X13523326
Agent:
Derek Green
*Indicates required field
Name is required
Email is required
Please enter a valid phone number (e.g., 416-111-1111).