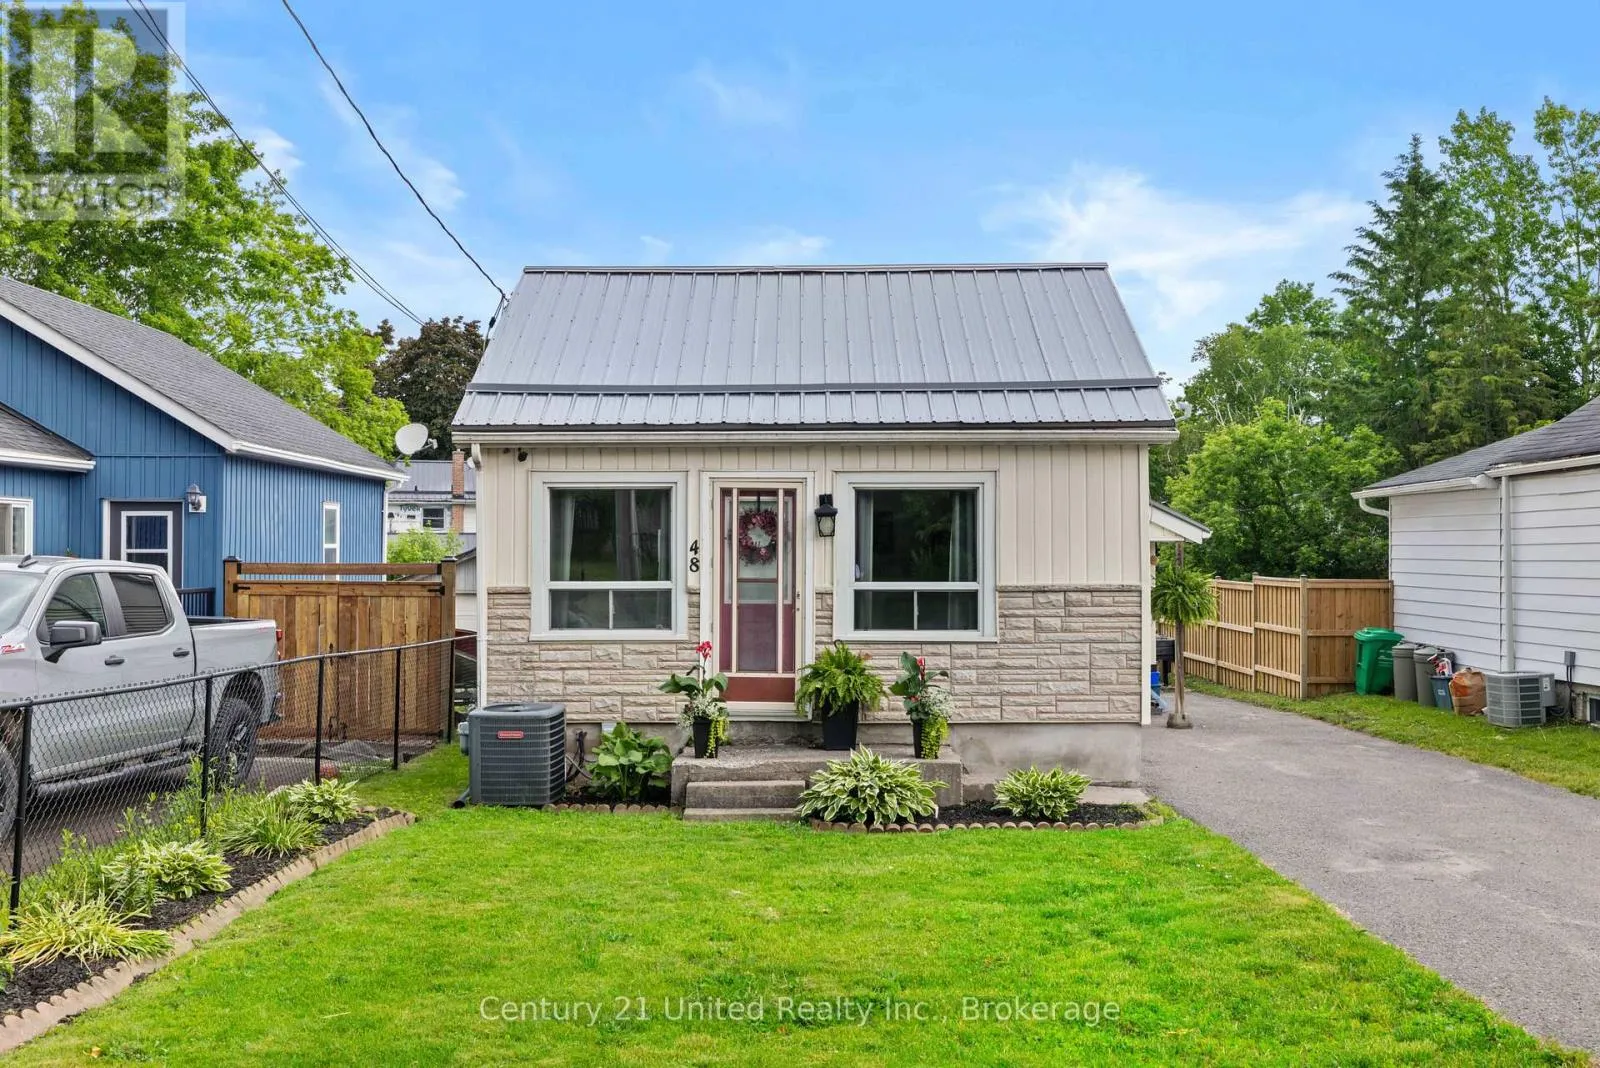
48 Leahys Lane, Peterborough, Ontario K9H 2H1

Listed for:
$414,999
1 beds
1 baths
Listed 37 days ago
House for rent: 48 Leahys Lane, Peterborough, Ontario K9H 2H1

View all 33 photos

About

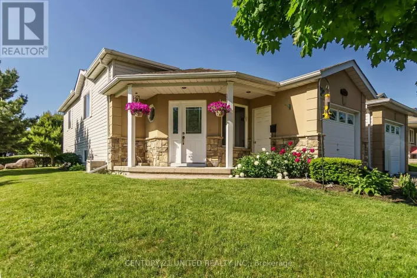
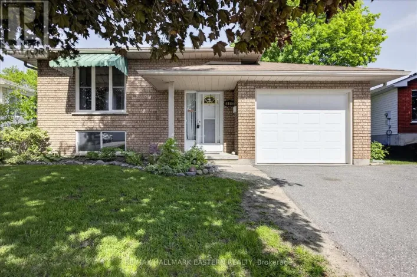
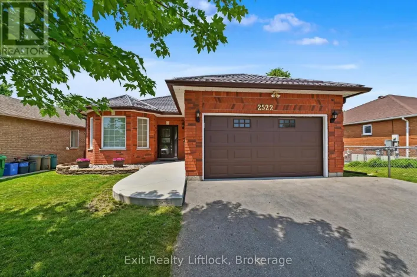
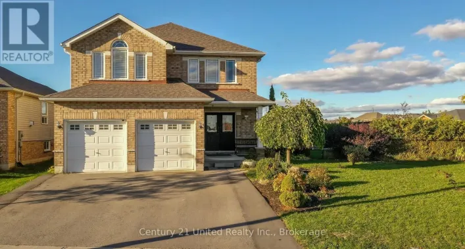
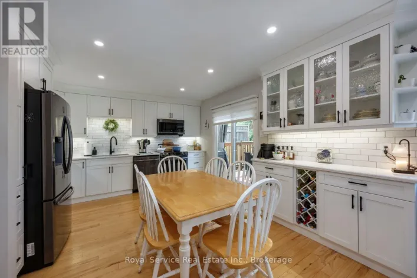
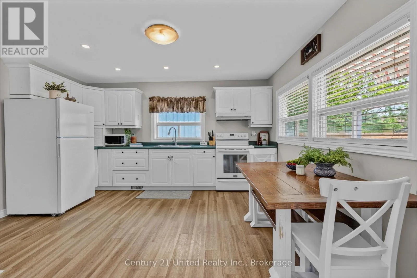
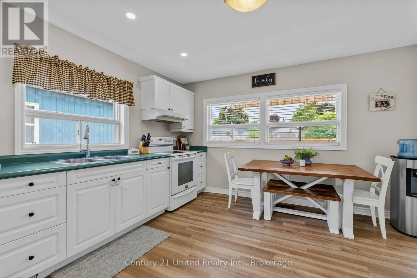
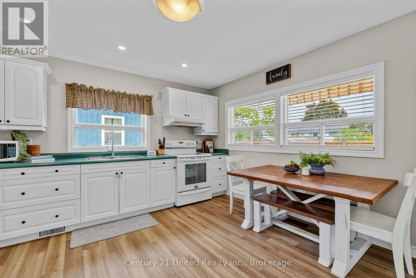
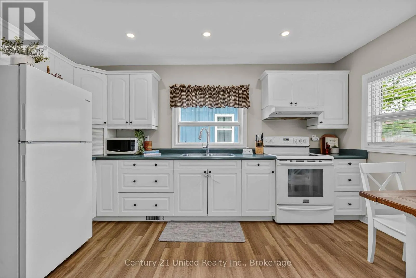
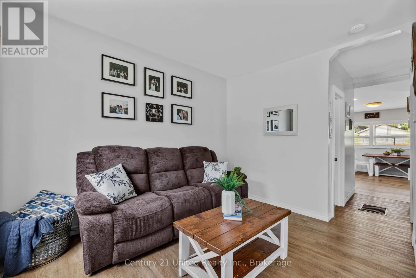
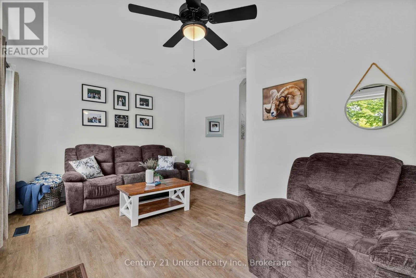
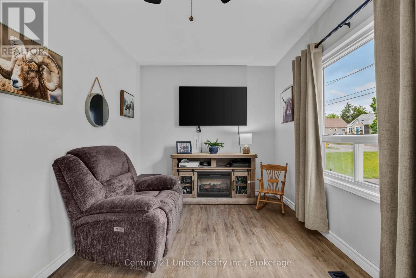
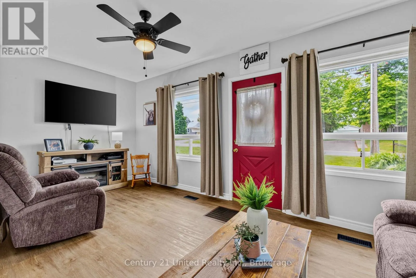
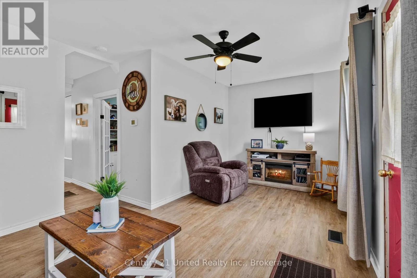
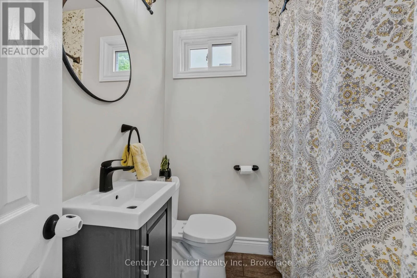
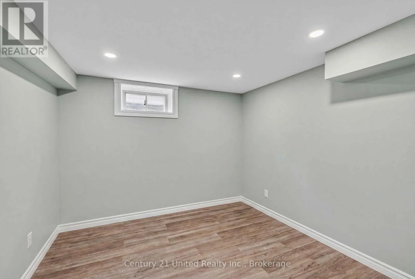
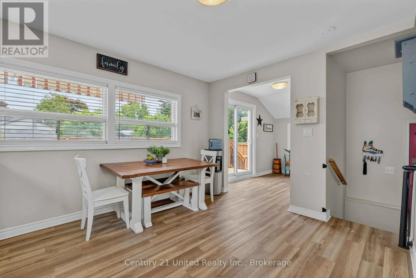
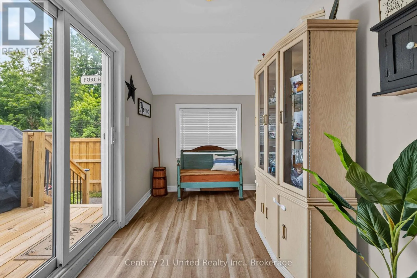
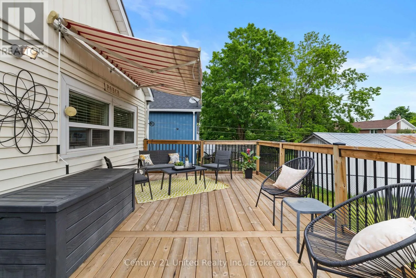
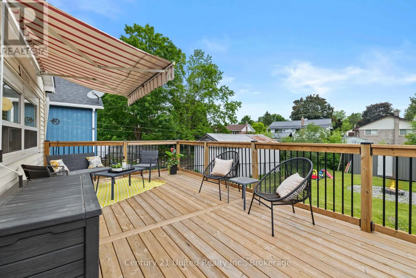
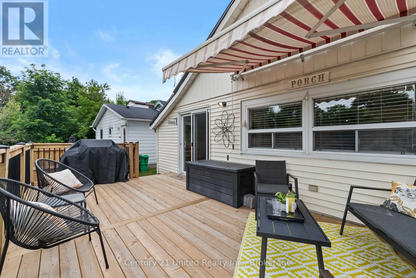
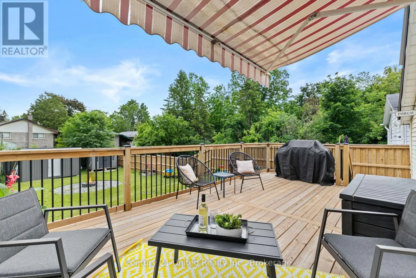
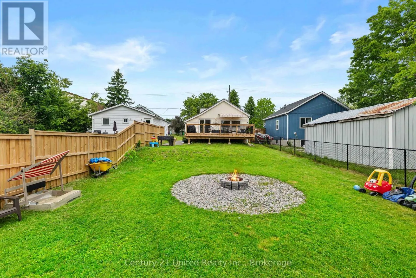
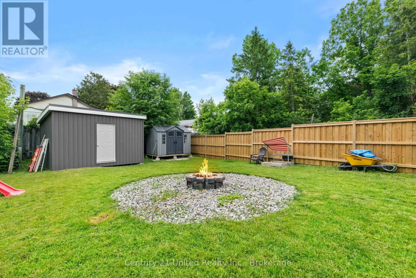
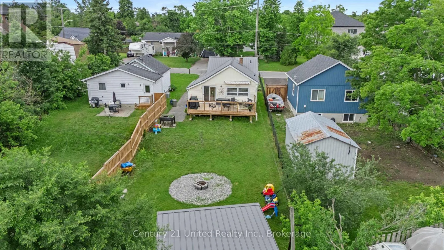
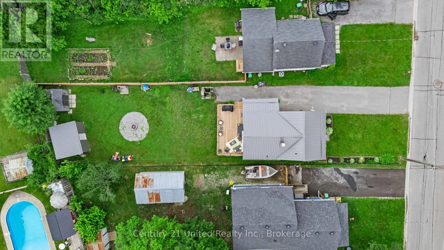
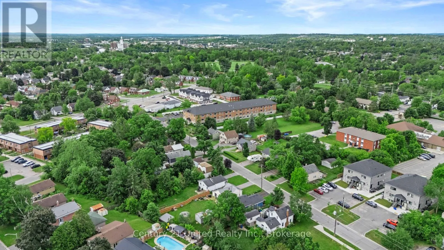
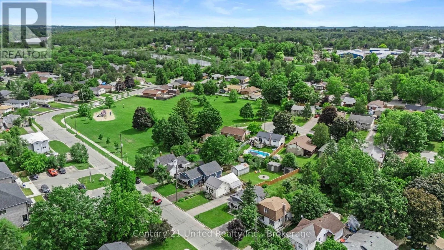
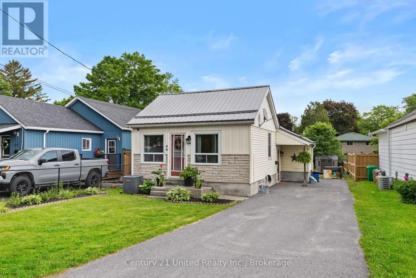
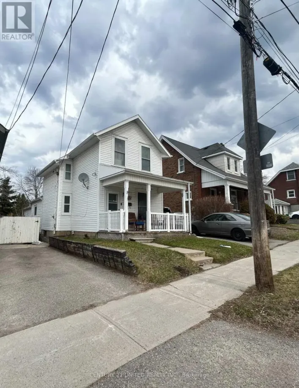
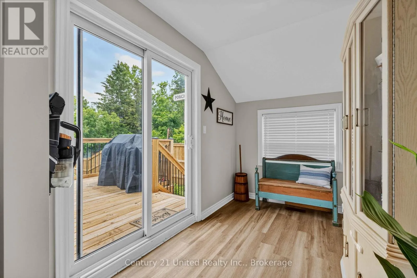
Cross Streets: Parkhill Road East. ** Directions: Take Parkhill Road East to Leahys Lane. Welcome to this charming home nestled in Peterborough's desirable East City neighbourhood. Known for its tree-lined streets, strong sense of community, and walkable amenities, East City offers a lifestyle that's hard to beat. This inviting home blends comfort and character, providing bright and functional living spaces that are perfect for everyday life. Whether you're enjoying a quiet morning coffee, entertaining family and friends, or simply unwinding after a long day, you'll appreciate the warmth and charm throughout. Ideally located just minutes from parks, schools, local shops, restaurants, trails, and the Otonabee River, this property offers the perfect balance of convenience and neighbourhood charm. The home has experienced updates such a new metal roof (2020), a bathroom renovation (2022), deck (2024), flooring (2025) and more! Whether you're a first-time buyer, downsizer, or looking for your next family home, this East City gem is ready to welcome you home. (id:27476)

Property Highlights

MLS® Number
X13450518
Type
Single Family
Community Name
Ashburnham Ward 4
Ownership Type
Freehold
Land Size
39 x 167 FT ; 152.40 ft x 35.83 ft x 166.69 ft x 40.64|under 1/2 acre
Parking Space Total
2

Building

Building Type
House
Storeys
1.00
Square Footage
700 - 1100 sqft
Bathrooms Total
1
Bedrooms Above Ground
1
Bedrooms Total
1
Amenities
Park, Place of Worship, Public Transit, Schools
Exterior Finish
Brick Veneer, Vinyl siding
Fireplace Present
No
Basement Type
N/A (Partially finished)
Basement Features
Building Heating Type
Forced air
Heating Fuel
Natural gas
Building Cooling Type
Central air conditioning

Utilities

Water
Municipal water
Utility Sewer
Sanitary sewer

Room Layout

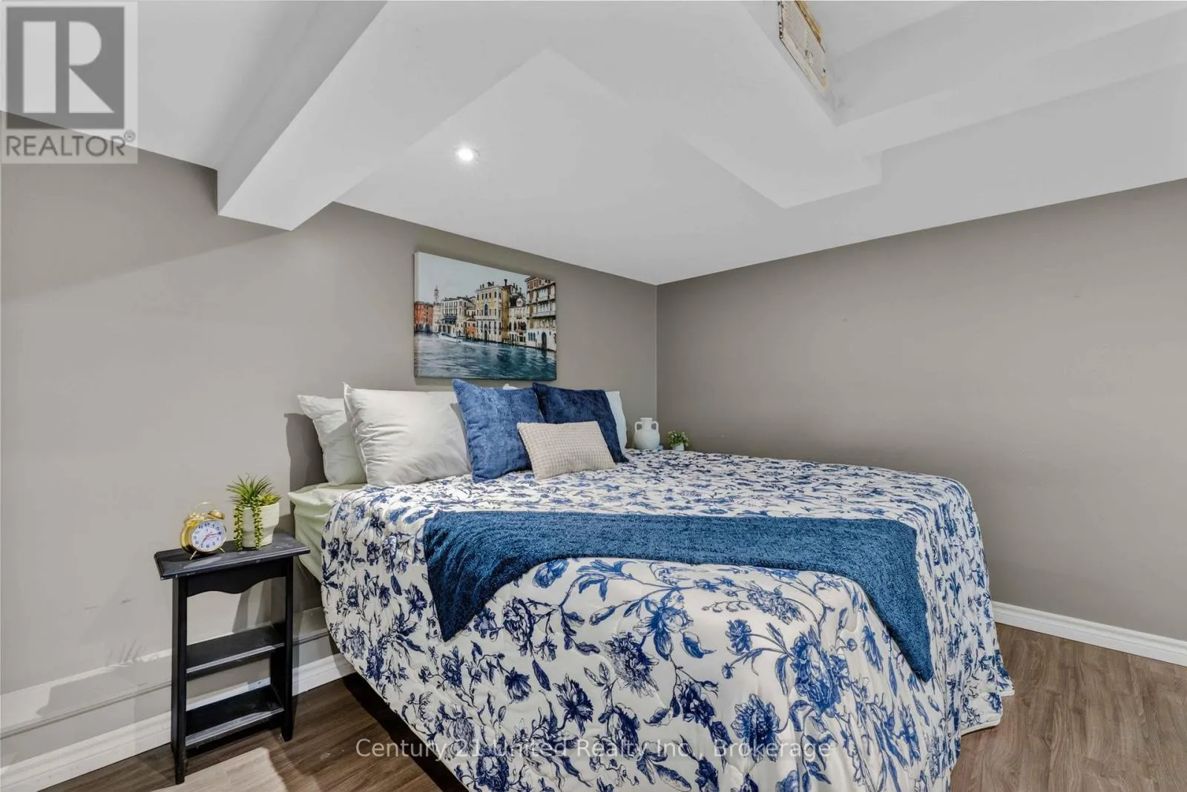
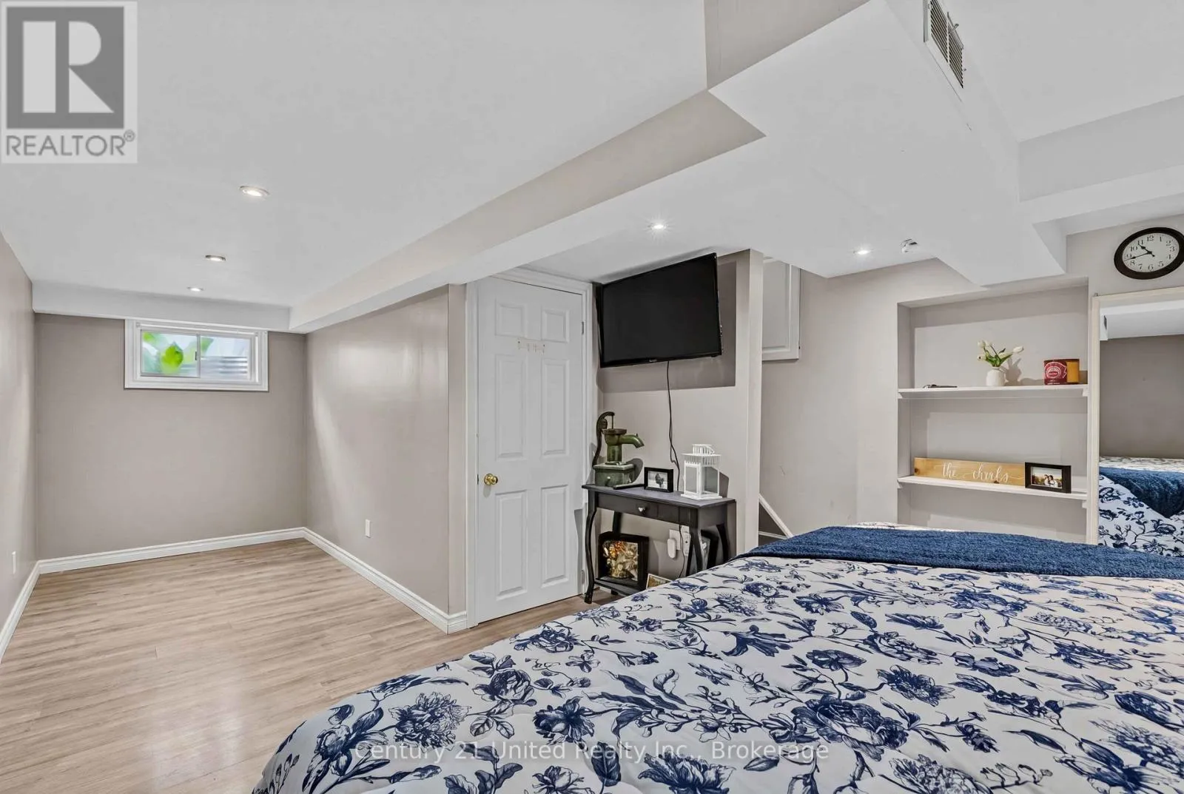
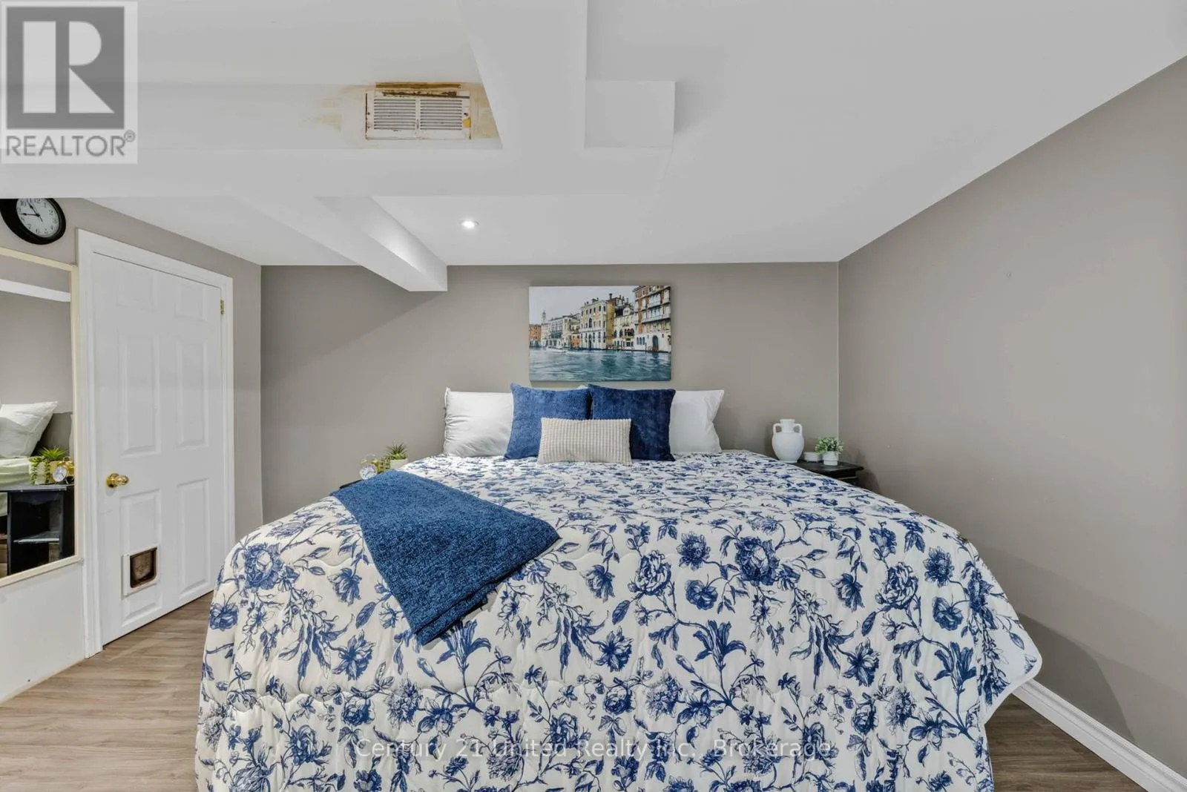
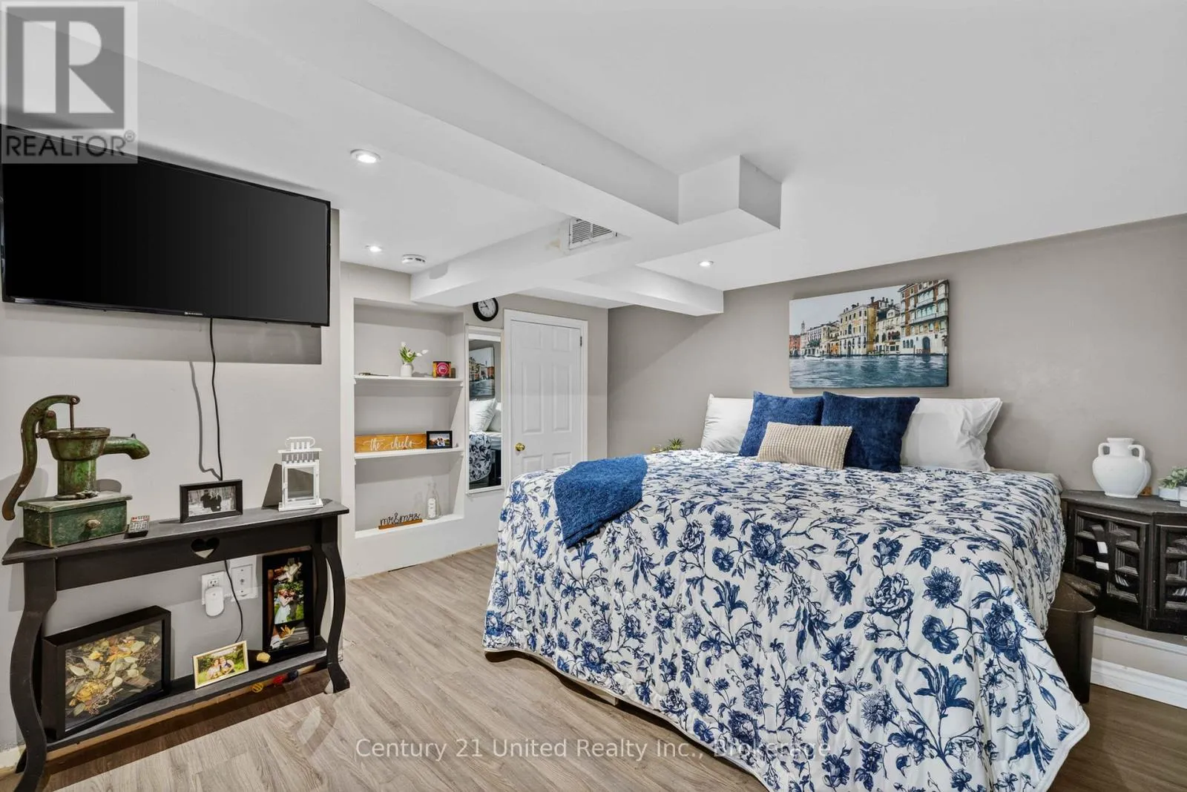
Recreational, Games room
Basement
6.85 m x 4.09 m
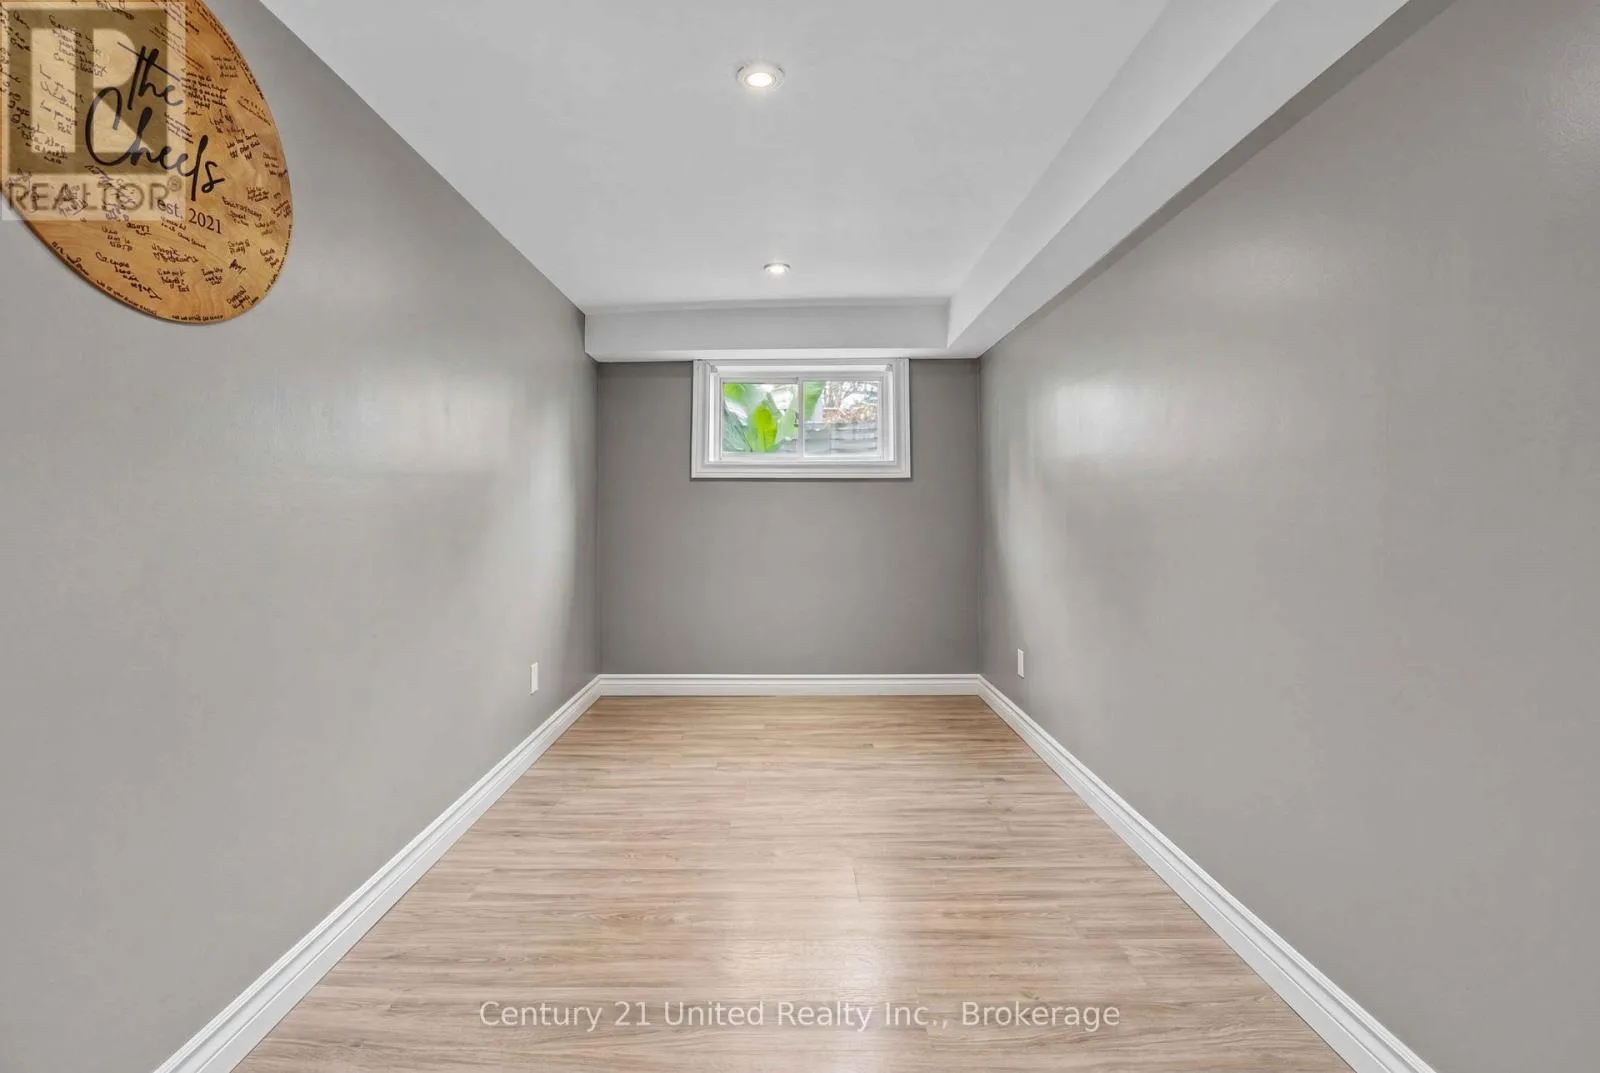
Office
Basement
2.66 m x 2.67 m
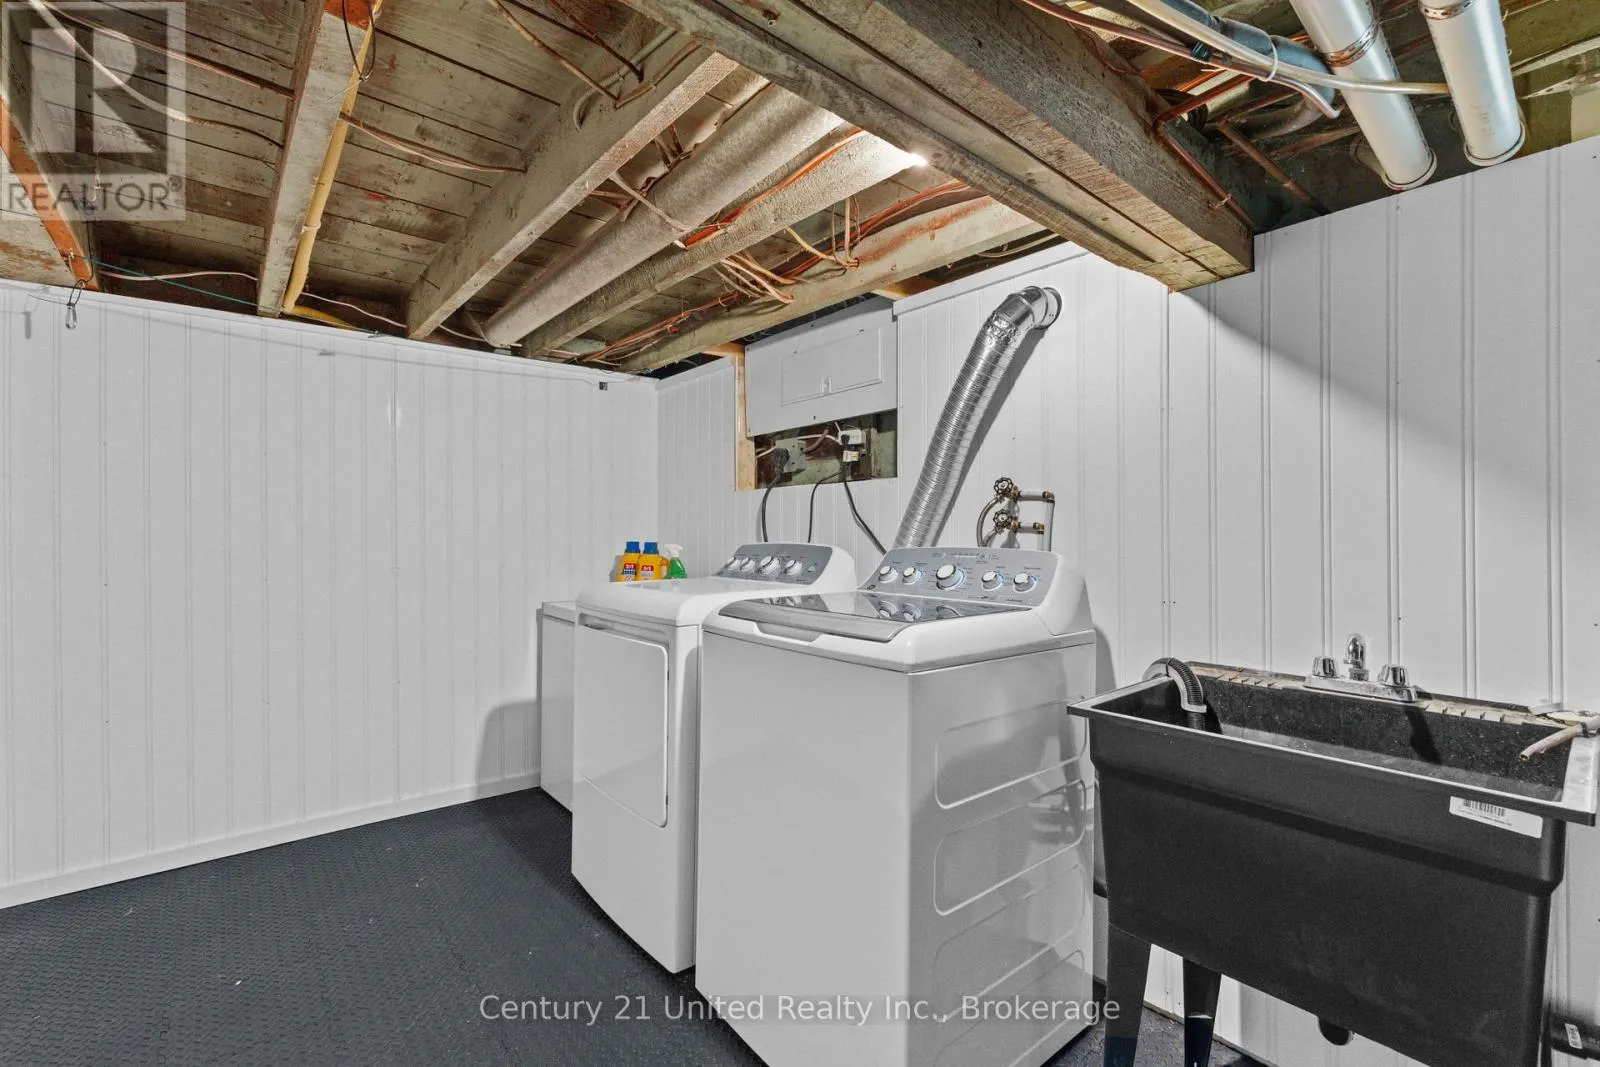
Laundry room
Basement
2.54 m x 5.61 m
Utility room
Basement
3.58 m x 2.65 m
Kitchen
Main level
3.83 m x 4.3 m
Bathroom
Main level
1.81 m x 1.75 m
Living room
Main level
5.49 m x 3.58 m
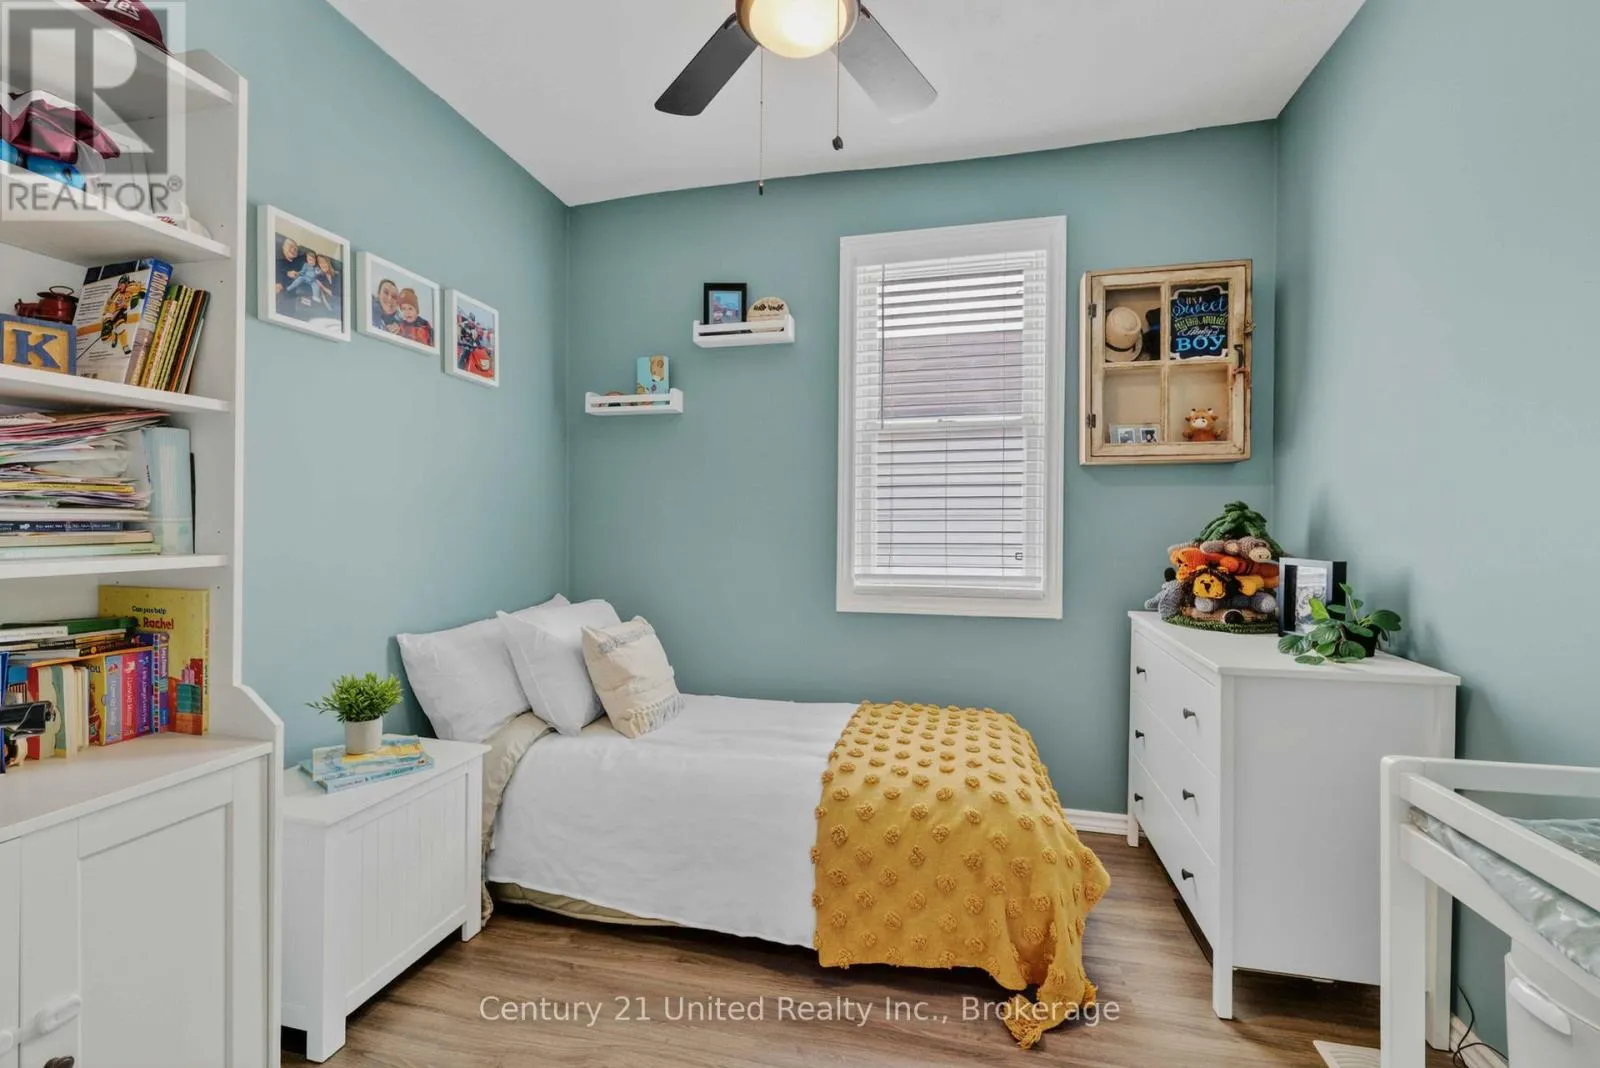
Bedroom
Main level
2.67 m x 2.65 m
Foyer
Main level
2.16 m x 2.16 m
Other
Main level
2.96 m x 2.04 m

Location

Learn more about this property
Listing provided by:
Century 21 United Realty Inc.
MLS® number:
X13450518
Agent:
Ryleigh Hickey
*Indicates required field
Name is required
Email is required
Please enter a valid phone number (e.g., 416-111-1111).

Community Spotlight: Homes For sale in Your Neighborhood