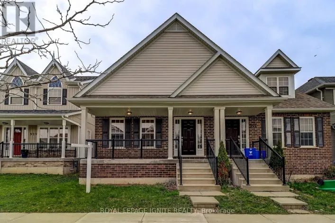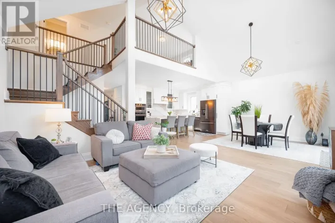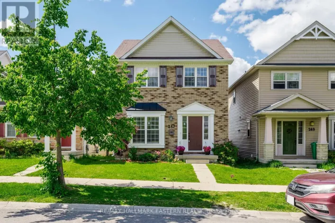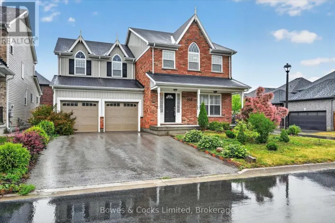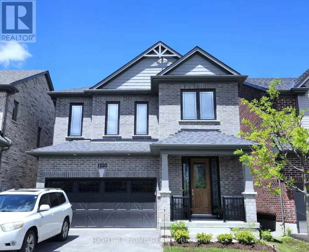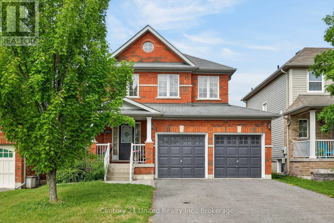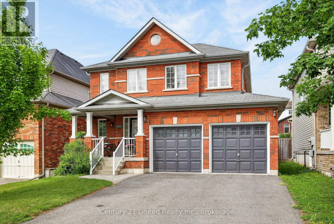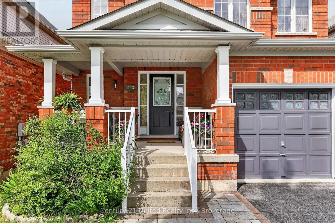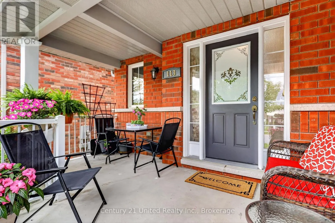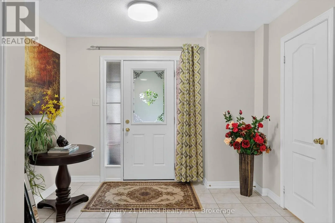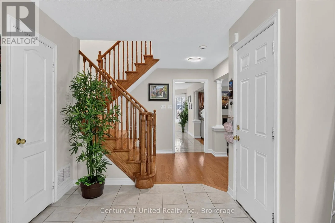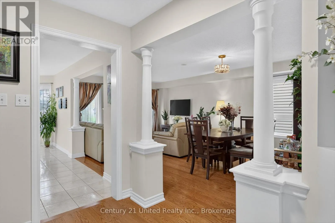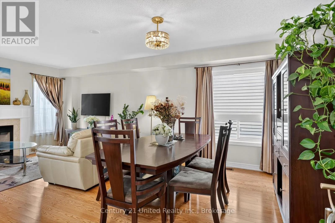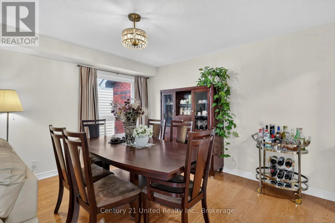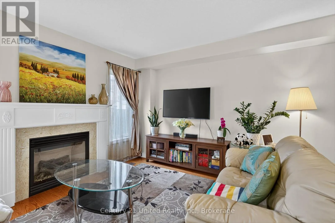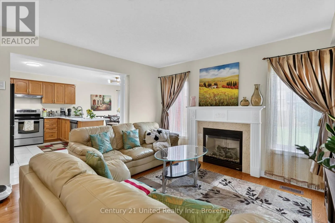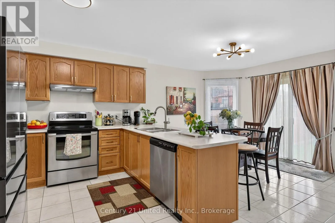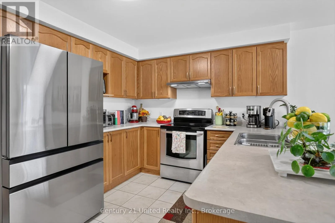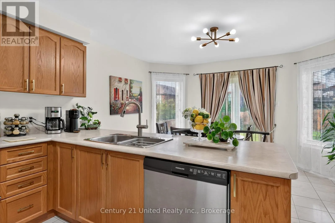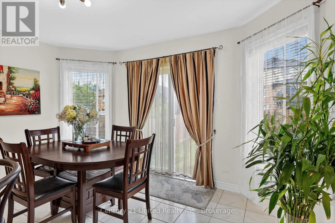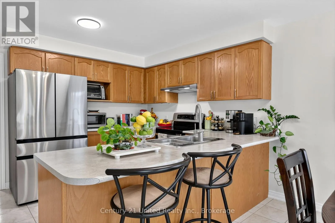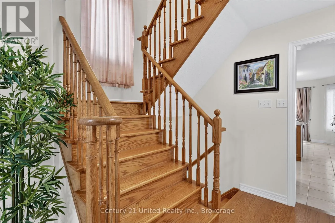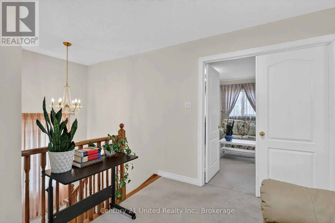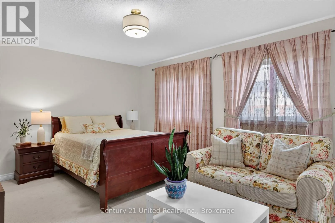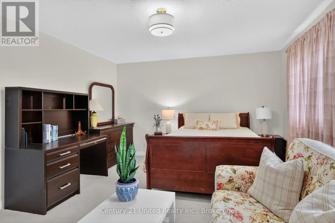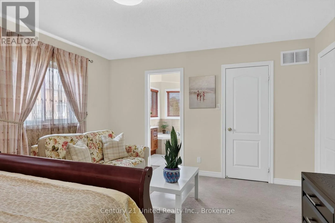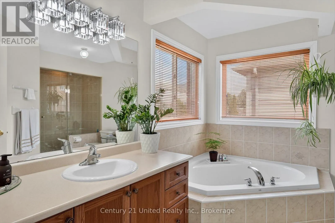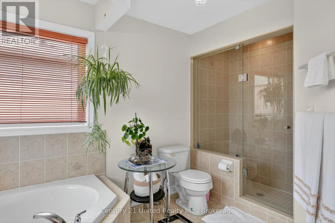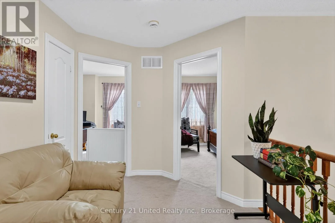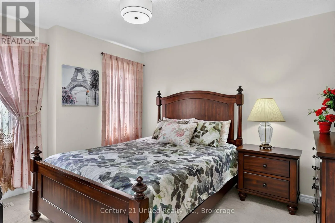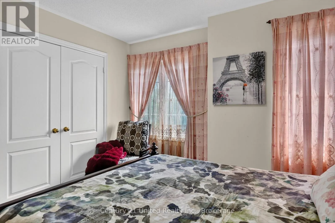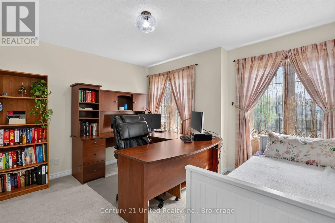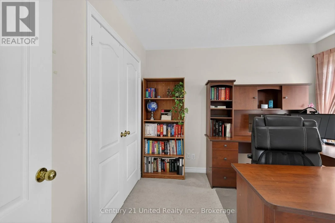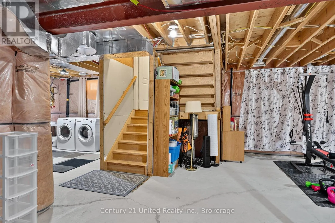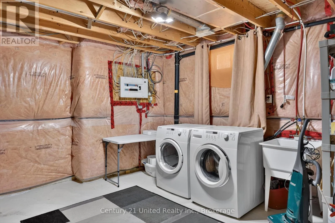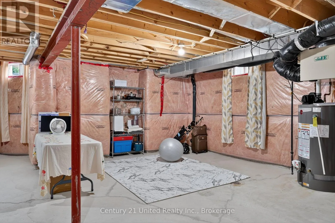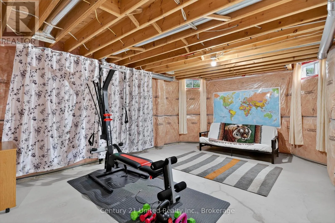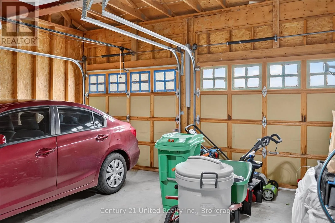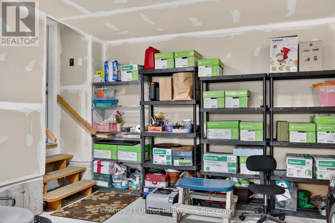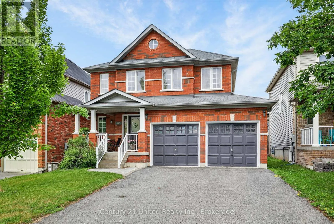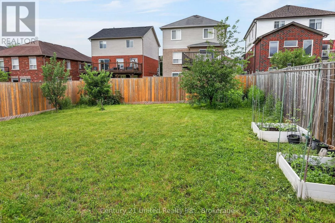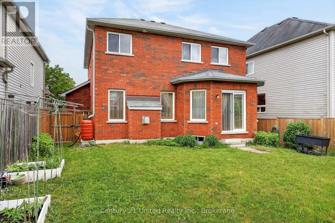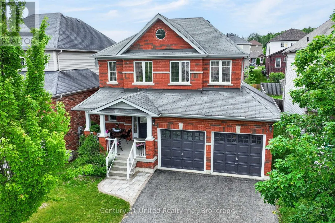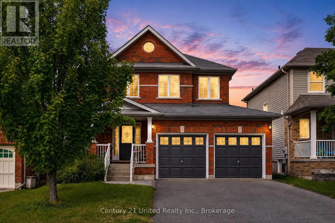
Carnegie Ave & Cumberland Ave Welcome to this immaculate 3-bedroom North End home, quality built by Lancaster Homes and lovingly maintained by its original owner. Pride of ownership is evident throughout, with a home that has never been rented, and is smoke-free and pet-free. Ideally located within walking distance to Trent University, Riverview Park & Zoo and the scenic Rotary-Greenwood Trails, this home also offers quick access to all nearby amenities, making it perfect for both convenience and lifestyle. Inside, you're greeted by a bright, airy layout that feels warm and inviting. Gleaming hardwood floors, tasteful decorative columns, and elegant ceramic tile flowing from the foyer into the kitchen all add to the home's refined character. The spacious wrap-around kitchen is both functional and welcoming, featuring a walk-out to a fully fenced, level backyard with a new 14' x 14' stone patio -- the perfect space for BBQ's, outdoor dining, entertaining family and friends, or simply relaxing in your private outdoor retreat. Up the hardwood staircase, you'll find three well-appointed bedrooms, including a primary ensuite with a beautiful glass-front shower and corner tub. The thoughtful layout continues with comfortable living spaces designed for everyday ease. This all-brick Donwood series home also features a full two-car garage with high ceilings and a generous double paved driveway in excellent condition. The unspoiled basement offers excellent potential for future living space, complete with a rough-in and a spacious laundry area ready for your personal touch. Enjoy morning coffee or evening gatherings on the large private front porch, a perfect extension of the home's welcoming feel. A truly special home in a sought-after neighbourhood --move in ready today with outstanding potential for tomorrow. (id:27476)