21 Dennistoun Avenue, Peterborough, Ontario K9H 5P8

Listed for:
$849,000
6 beds
2 baths
Listed 4 days ago
House for rent: 21 Dennistoun Avenue, Peterborough, Ontario K9H 5P8

View all 41 photos

About

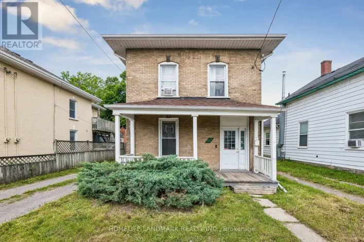
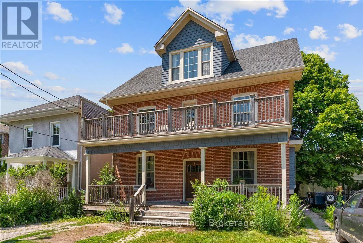
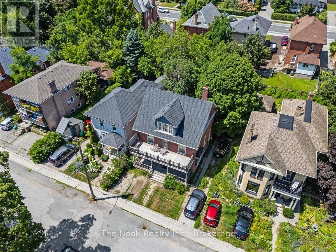
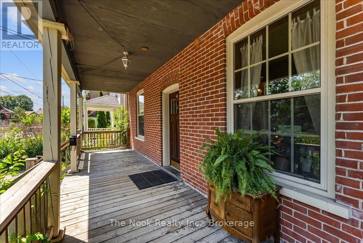
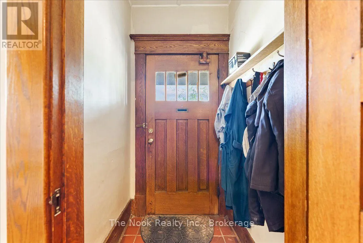
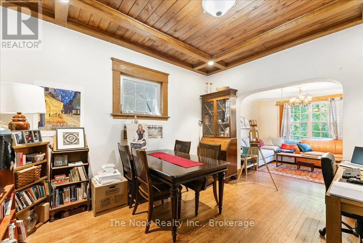
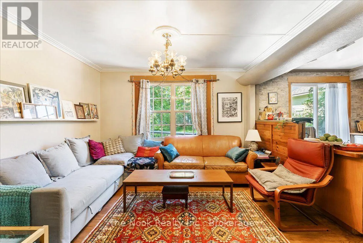
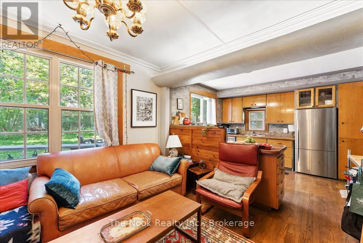
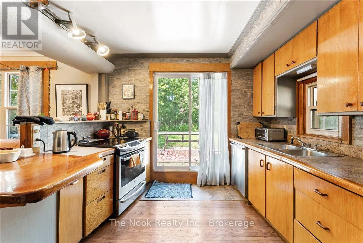
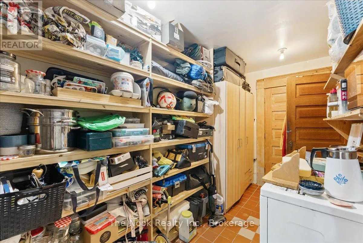
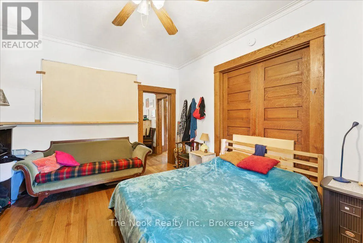
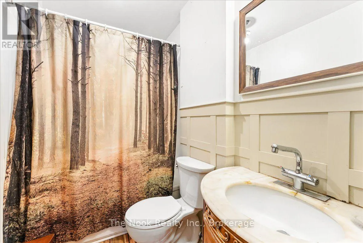
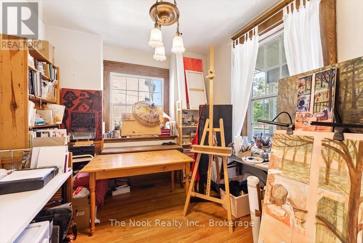
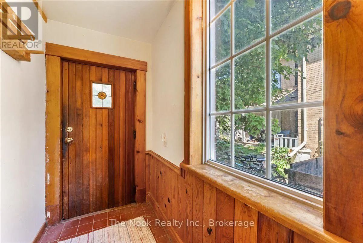
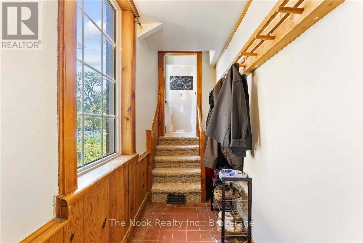
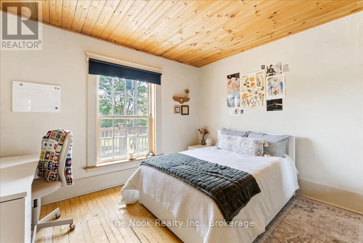
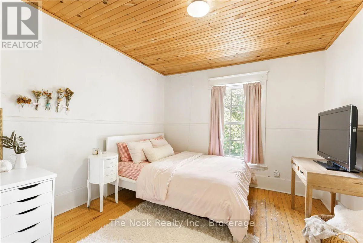
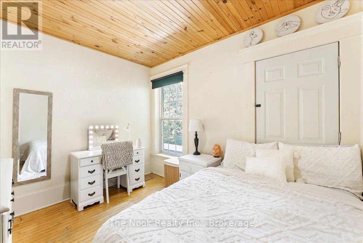
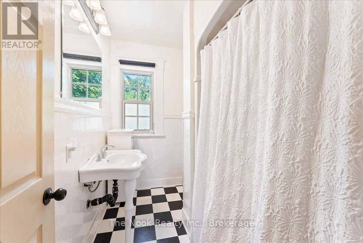
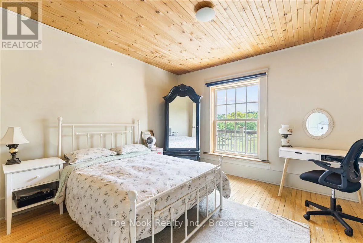
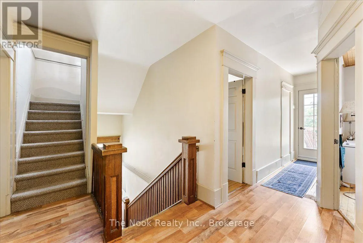
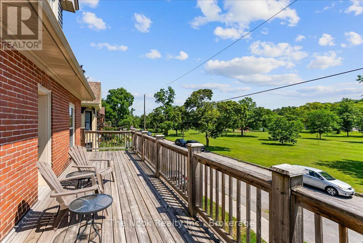
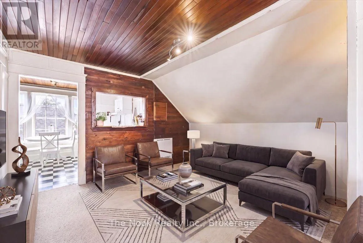
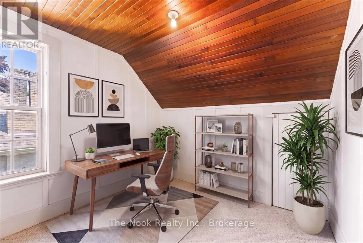
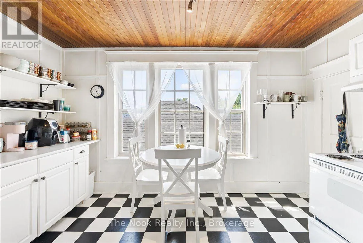
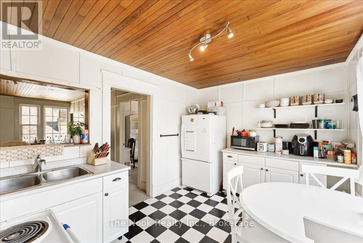
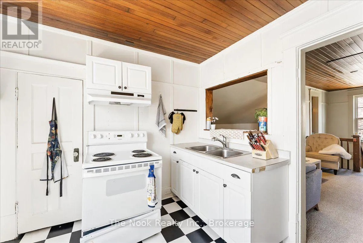
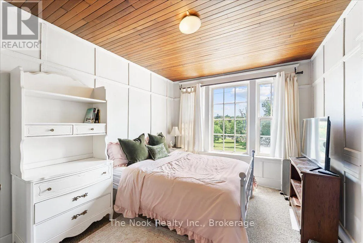
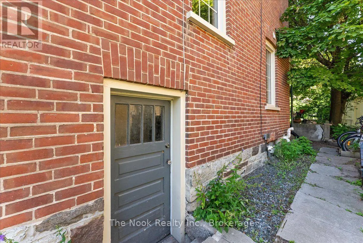
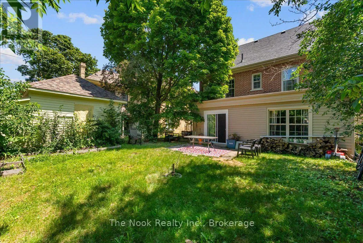
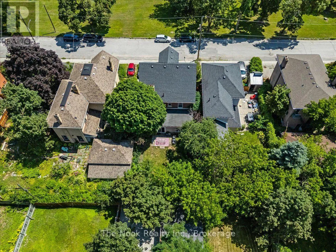
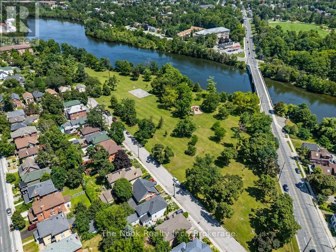
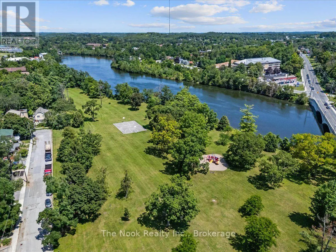
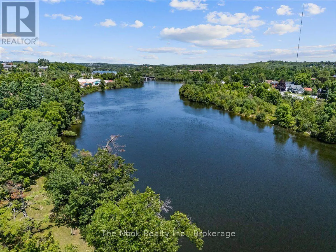
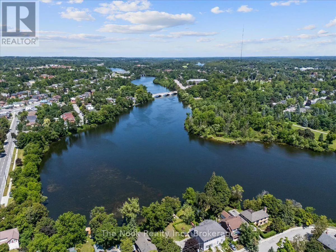
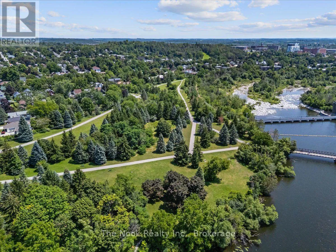
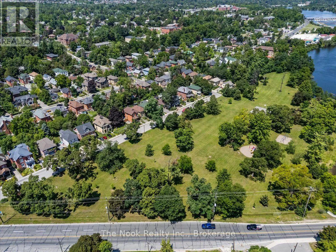
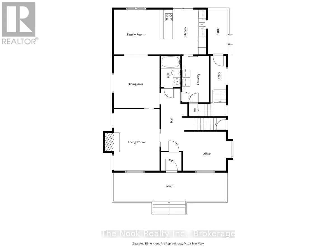
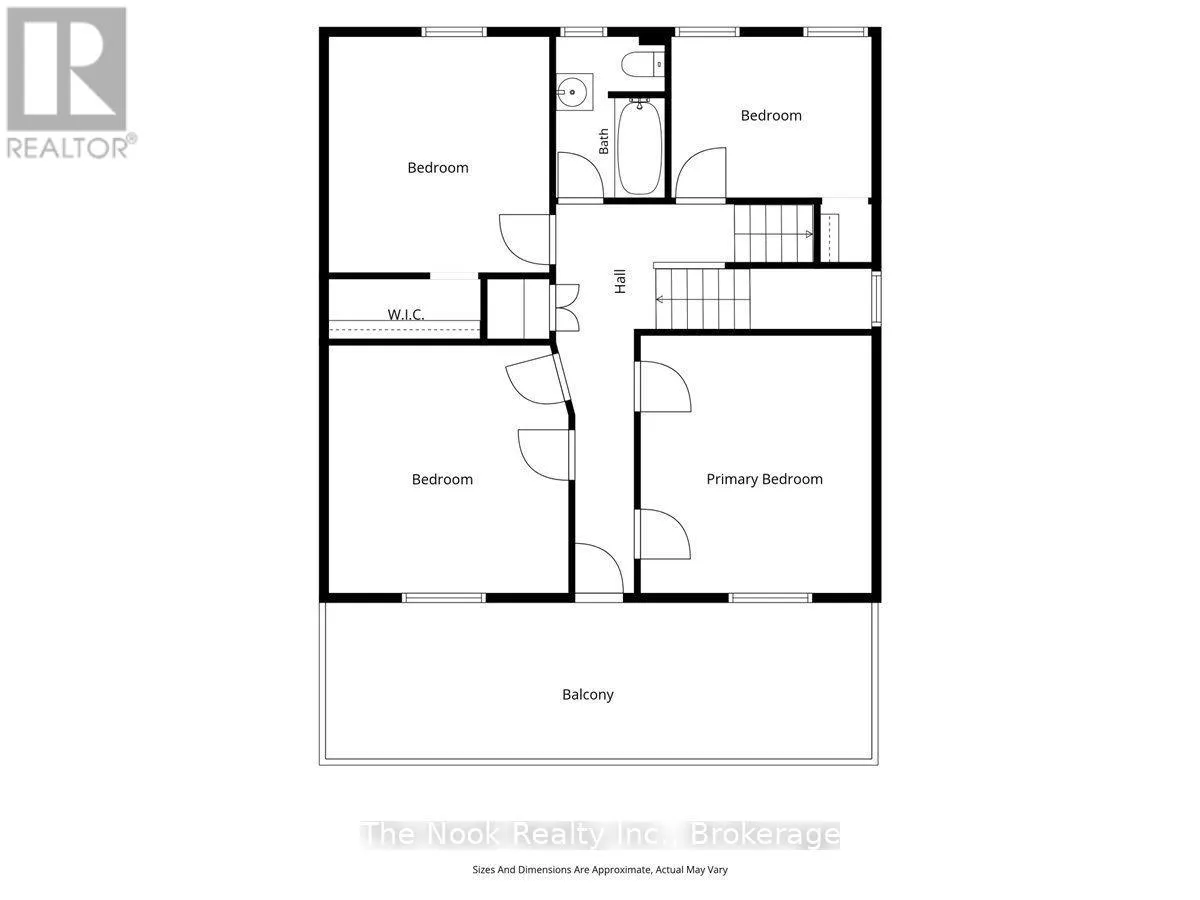
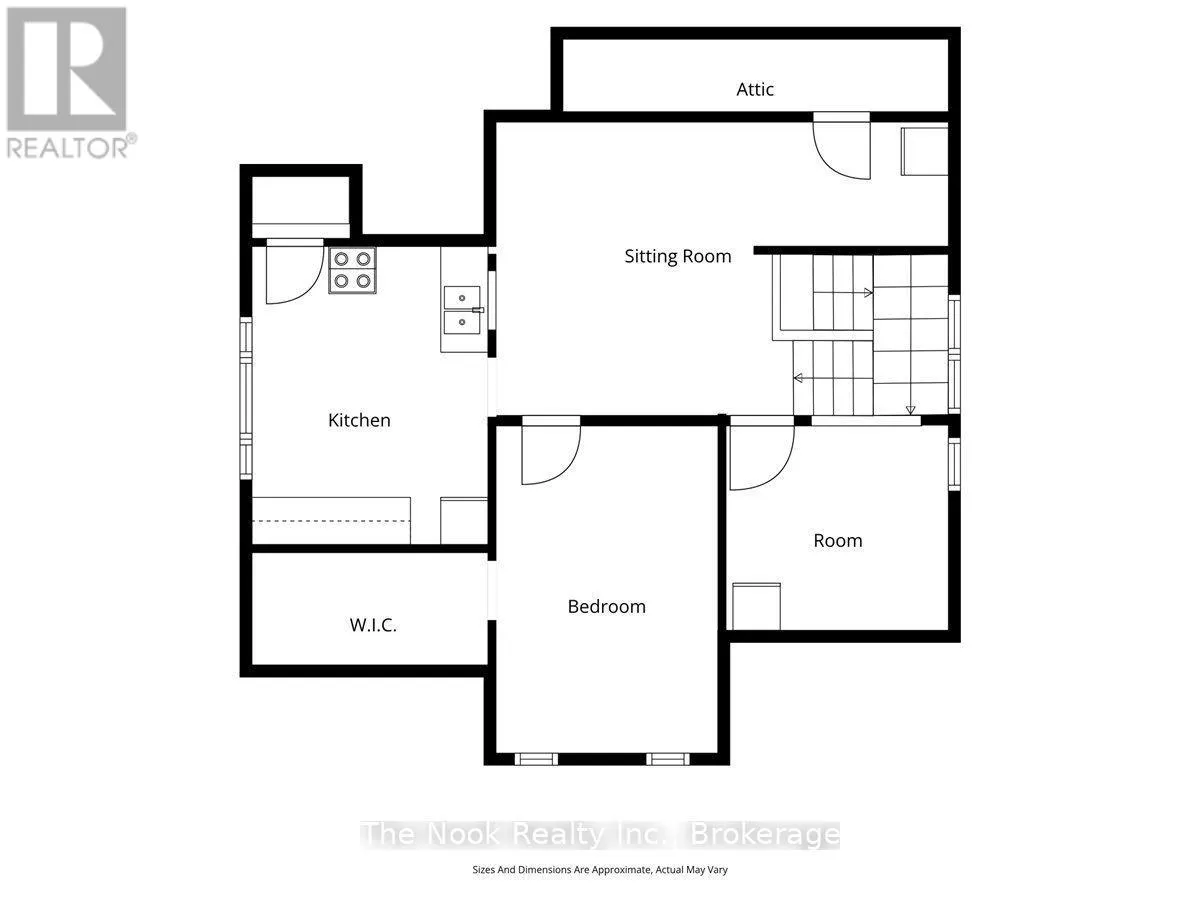
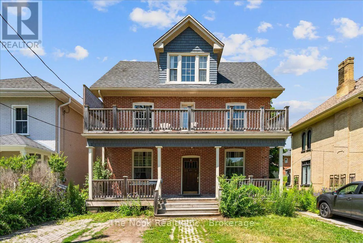
Cross Streets: Parkhill Road East/Dennistoun Ave. ** Directions: Water St to Inverlea St. Excellent investment opportunity in the heart of Peterborough! This 2.5-storey duplex is ideally situated on a quiet one way street overlooking Inverlea Park and the Otonabee River. The charming lower unit features hardwood floors, original trim and doors, a 4-piece bath, laundry, a modern kitchen, front porch, and private yard; ideal as an owner's suite. The spacious upper unit offers 5 bedrooms with separate laundry in the basement, making it an excellent income generator. The flexible layout also offers the potential to be easily converted back into a spacious single-family home if desired. Conveniently located within walking distance to downtown, close to Trent University, public transit, the beach, park, trails, and all amenities. (id:27476)

Property Highlights

MLS® Number
X13669350
Type
Single Family
Community Name
Northcrest Ward 5
Ownership Type
Freehold
Land Size
40 x 99 FT|under 1/2 acre
Parking Space Total
4

Building

Building Type
House
Storeys
2.50
Square Footage
2500 - 3000 sqft
Bathrooms Total
2
Bedrooms Above Ground
6
Bedrooms Total
6
Amenities
Separate Electricity Meters Park, Public Transit
Exterior Finish
Brick
Fireplace Present
Yes
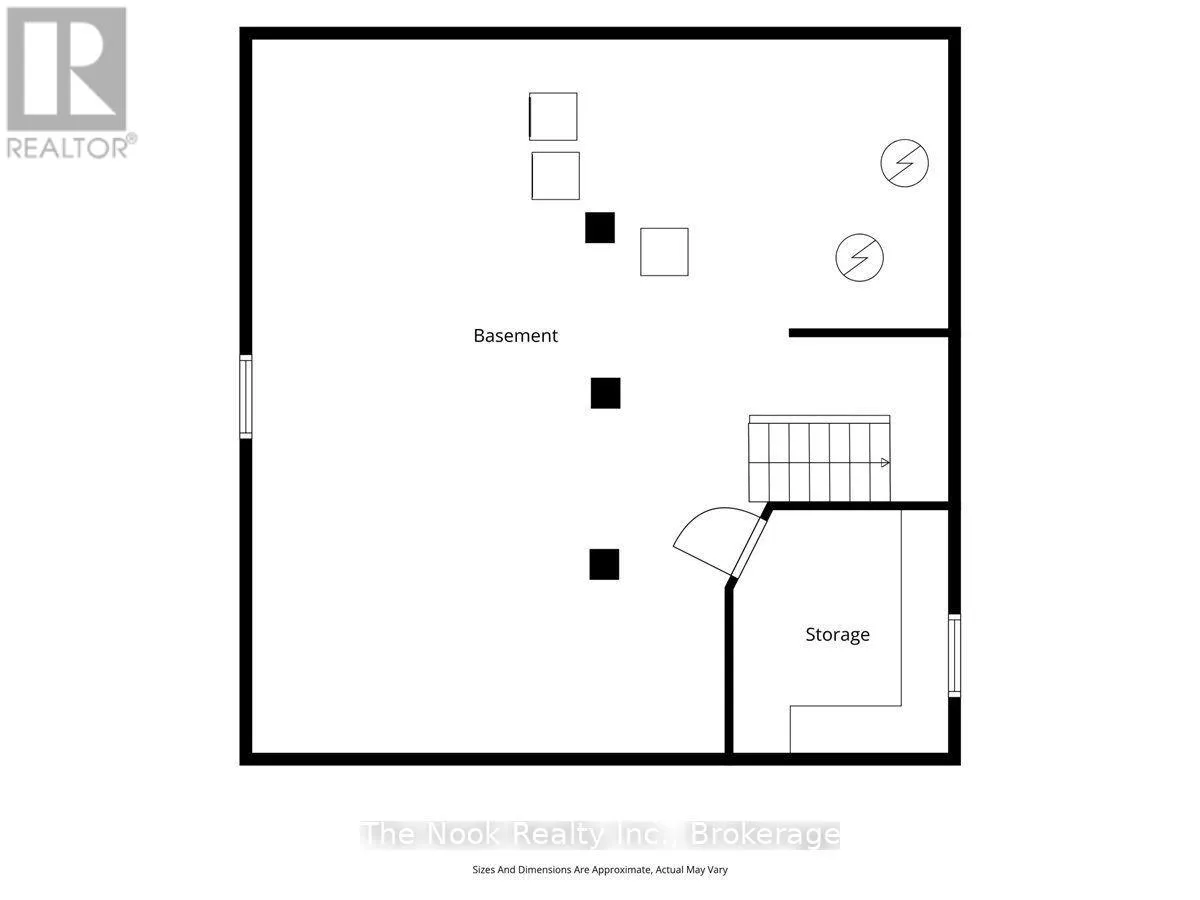
Basement Type
Full, N/A (Unfinished), N/A
Basement Features
Walk-up
Building Heating Type
Forced air
Heating Fuel
Natural gas
Building Cooling Type
None

Utilities

Water
Municipal water
Utility Sewer
Sanitary sewer

Room Layout

Bedroom
Second level
3.6 m x 3.85 m
Bedroom
Second level
3.27 m x 2.63 m
Bedroom
Second level
3.77 m x 4.2 m
Bedroom
Second level
3.91 m x 4.04 m
Bedroom
Third level
2.82 m x 4.16 m
Family room
Third level
5.75 m x 3.73 m
Games room
Third level
2.83 m x 2.61 m
Kitchen
Third level
3.1 m x 3.79 m
Foyer
Main level
1.63 m x 1.46 m
Office
Main level
3.82 m x 3.09 m
Bedroom
Main level
3.6 m x 4.86 m
Dining room
Main level
3.6 m x 4.11 m
Living room
Main level
3.59 m x 3.55 m
Kitchen
Main level
3.66 m x 3.55 m
Laundry room
Main level
2.16 m x 3.68 m

Location

Learn more about this property
Listing provided by:
The Nook Realty Inc.
MLS® number:
X13669350
Agent:
Alina Stewart
*Indicates required field
Name is required
Email is required
Please enter a valid phone number (e.g., 416-111-1111).

Community Spotlight: Homes For sale in Your Neighborhood