12 Summer Lane, Peterborough, Ontario K9L 0G4

Listed for:
$769,900
4 beds
4 baths
Listed 19 days ago
House for rent: 12 Summer Lane, Peterborough, Ontario K9L 0G4

View all 43 photos

About

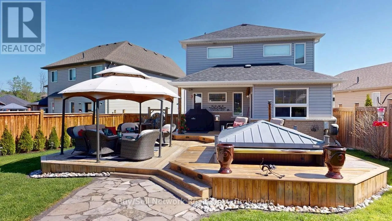
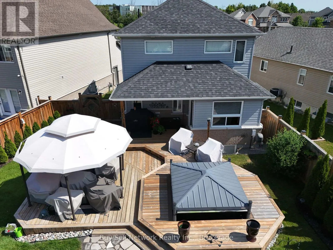
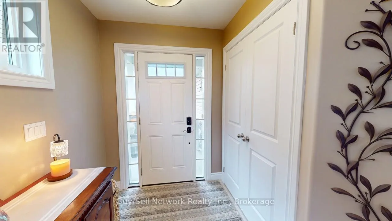
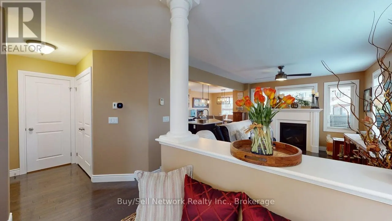
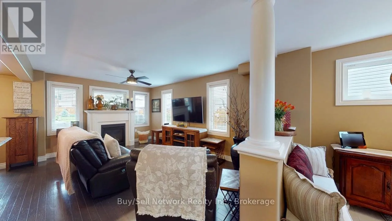
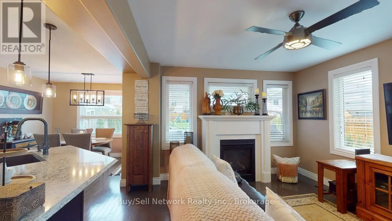
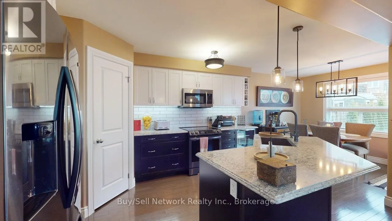
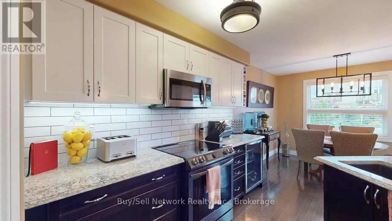
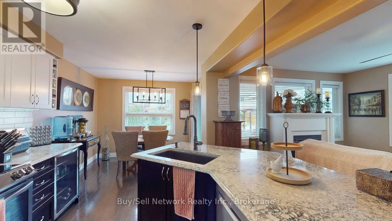
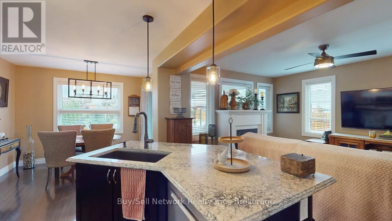
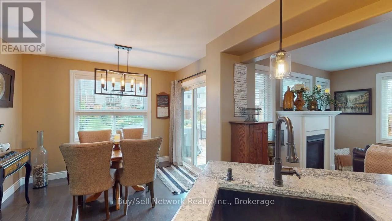
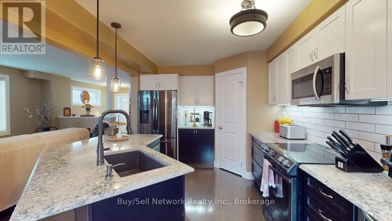
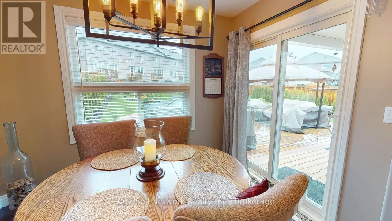
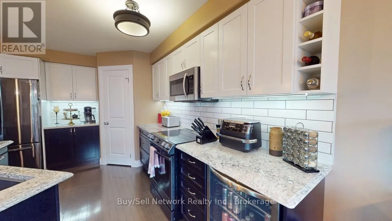
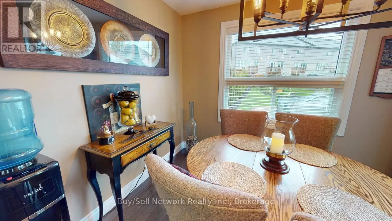
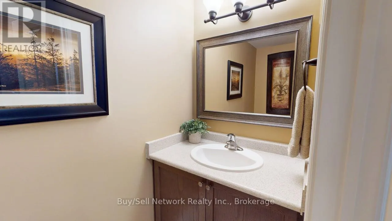
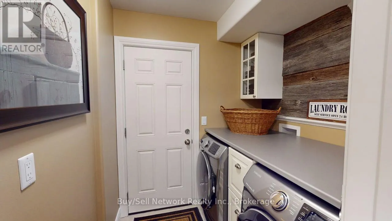
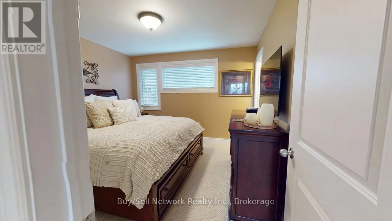
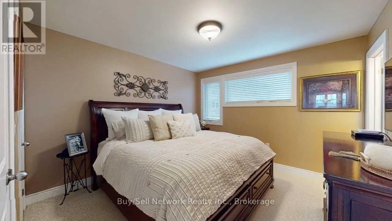
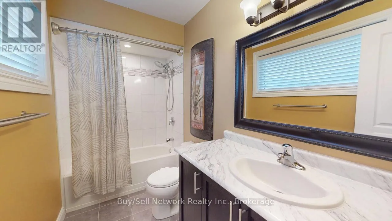
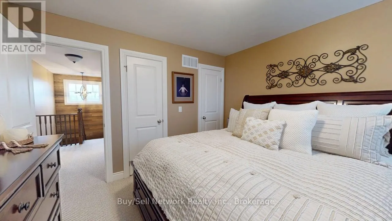
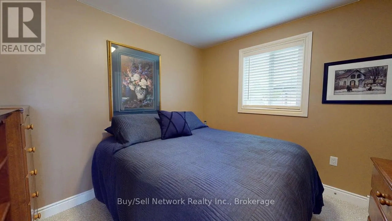
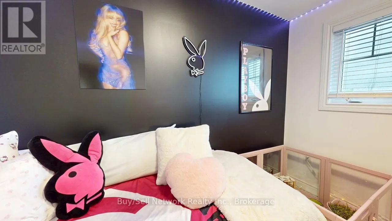
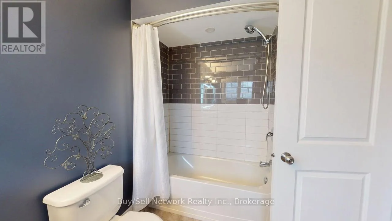
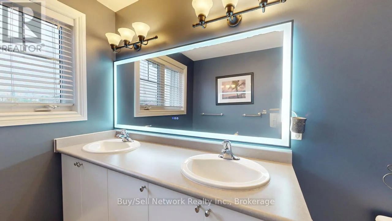
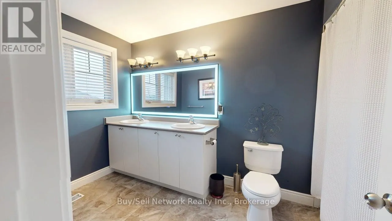
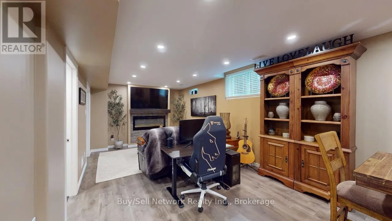
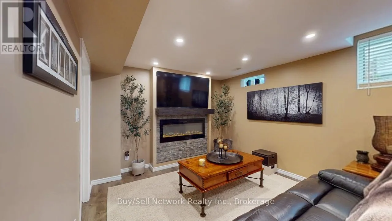
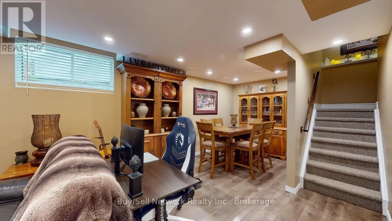
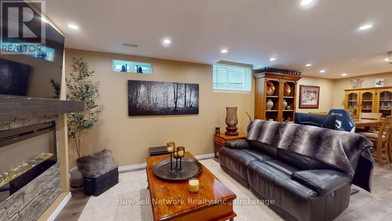
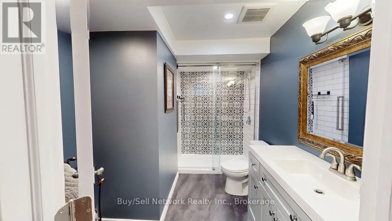
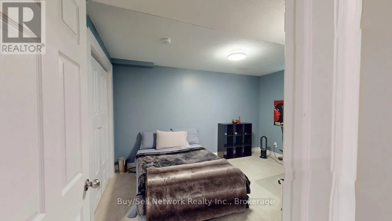
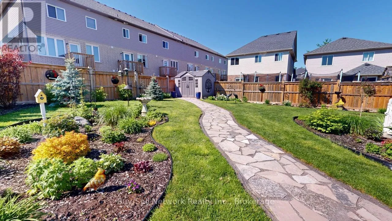
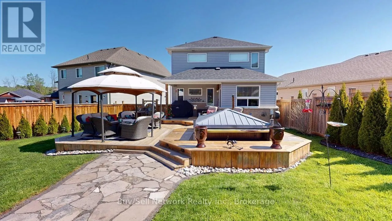
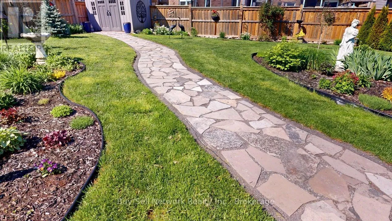
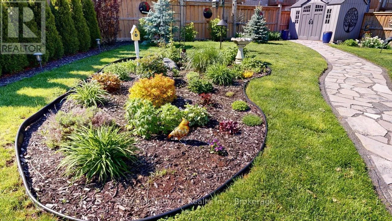
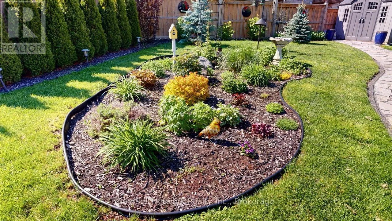
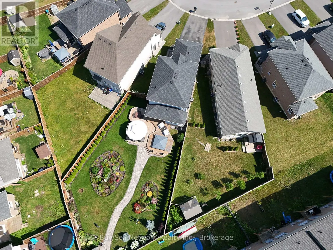
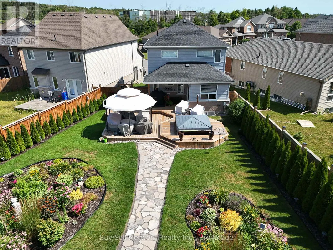
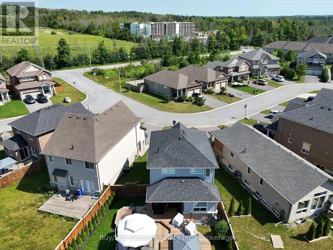
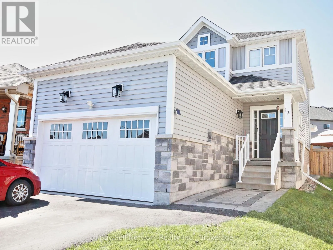
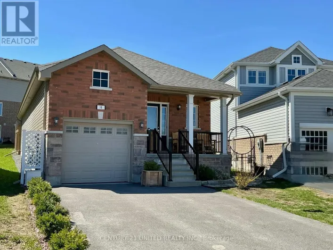
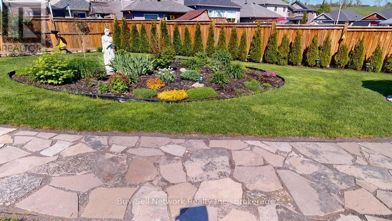
Cross Streets: Woodland Dr. ** Directions: Water st Nth to Woodland Dr to Summer Lane. Hot Tub Nights & Hardwood Days - Turn-Key 4-Bed on a Premium Fenced LotWelcome to this exceptionally maintained 10-year-old two-storey, set on a private, fully fenced premium lot. Four bedrooms, 3.5 bathrooms, and a finished lower level give you style, space, and real outdoor living - all move-in ready.The open-concept main floor features rich hardwood, a living room with fireplace, and a convenient powder room. The eat-in kitchen is the heart of the home: upgraded cabinetry, a large centre island, generous pantry, and walk-out to a private patio for morning coffee or summer dinners. Main-floor laundry adds everyday ease.Upstairs, the primary suite is a true retreat with a luxurious ensuite and spacious walk-in closet. Three more bedrooms handle family, guests, or a home office with ease.The thoughtfully updated lower level delivers flexibility: a large family/media room, an extra bedroom with sitting area, a 3-piece bath, and plenty of storage.Outside is the showstopper - a professionally landscaped backyard oasis with a large deck and relaxing hot tub. Entertain, unwind, or enjoy quiet evenings under the stars in complete privacy.Premium location, privacy, and convenience. This is more than a house - it's the lifestyle. Don't miss this turn-key beauty. (id:27476)

Property Highlights

MLS® Number
X13775032
Type
Single Family
Community Name
Northcrest Ward 5
Ownership Type
Freehold
Land Size
7.4 x 138.3 FT
Parking Space Total
2

Building

Building Type
House
Storeys
2.00
Square Footage
1500 - 2000 sqft
Bathrooms Total
4
Bedrooms Above Ground
3
Bedrooms Total
4
Amenities
Fireplace(s)
Exterior Finish
Vinyl siding, Brick
Fireplace Present
Yes
Basement Type
Full (Finished)
Basement Features
Building Heating Type
Forced air
Heating Fuel
Natural gas
Building Cooling Type
Central air conditioning

Utilities

Water
Municipal water
Utility Sewer
Sanitary sewer

Room Layout

Bathroom
Second level
Measurements not available
Bedroom 2
Second level
3.12 m x 2.91 m
Bedroom 3
Second level
3.13 m x 2.49 m
Primary Bedroom
Second level
3.49 m x 3.53 m
Bathroom
Second level
Measurements not available
Bathroom
Lower level
Measurements not available
Bedroom 4
Lower level
3.1 m x 4.62 m
Dining room
Main level
3.05 m x 2.44 m
Kitchen
Main level
3.48 m x 4.44 m
Living room
Main level
5.16 m x 3.45 m
Laundry room
Main level
1.91 m x 1.78 m
Bathroom
Main level
Measurements not available

Location

Learn more about this property
Listing provided by:
Buy/Sell Network Realty Inc.
MLS® number:
X13775032
Agent:
Terry Freeburn
*Indicates required field
Name is required
Email is required
Please enter a valid phone number (e.g., 416-111-1111).