57 Voyageur Street, Peterborough, Ontario K9L 0E7

Listed for:
$849,900
6 beds
4 baths
Listed 1 day ago
House for rent: 57 Voyageur Street, Peterborough, Ontario K9L 0E7

View all 27 photos

About

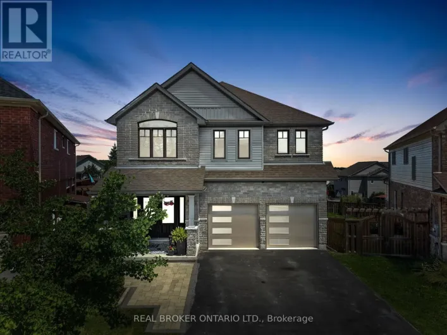
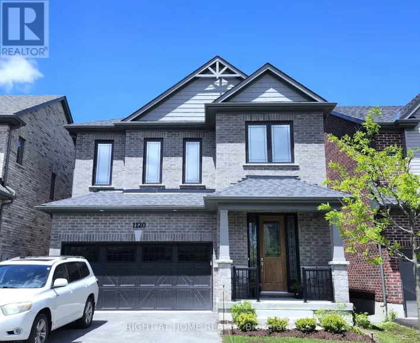
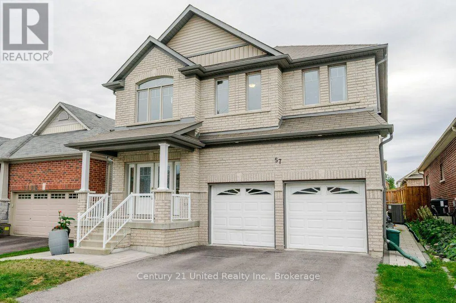
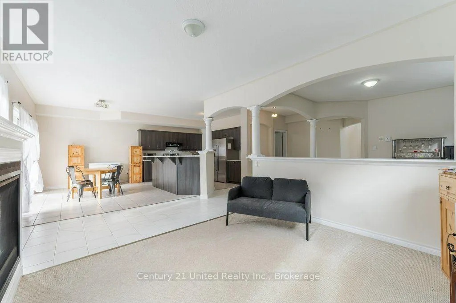
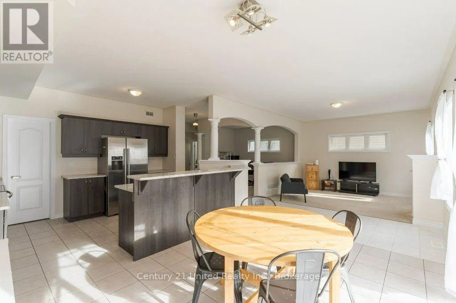
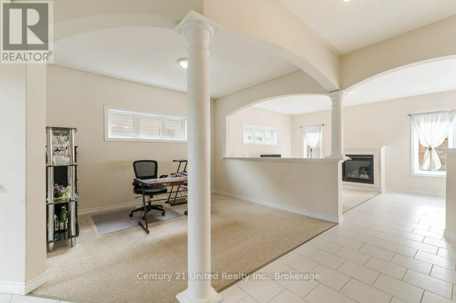
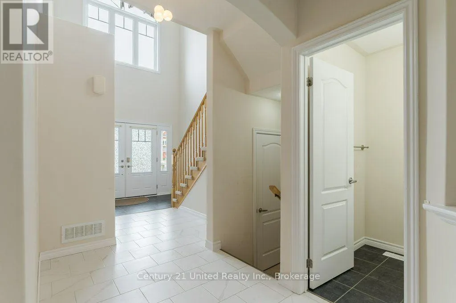
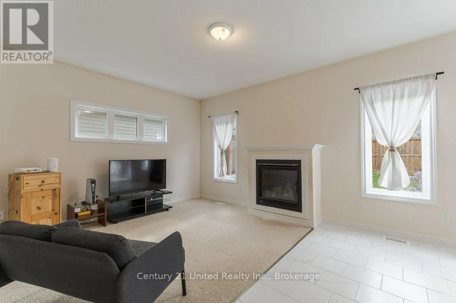
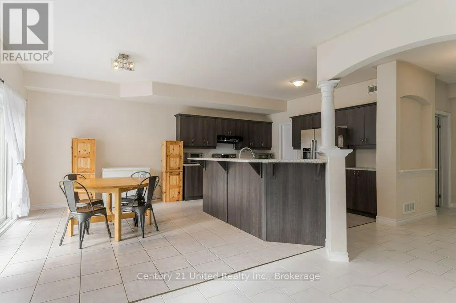
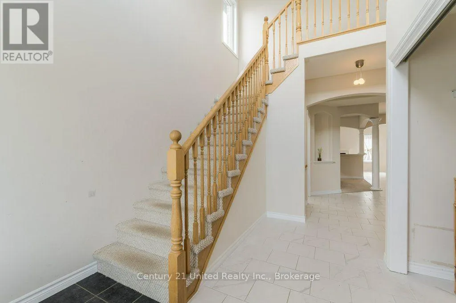
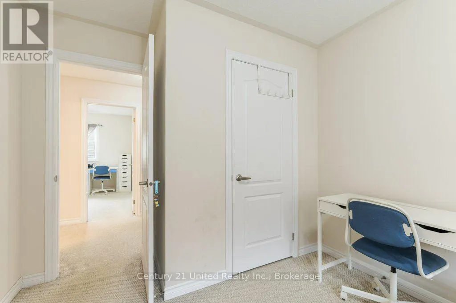
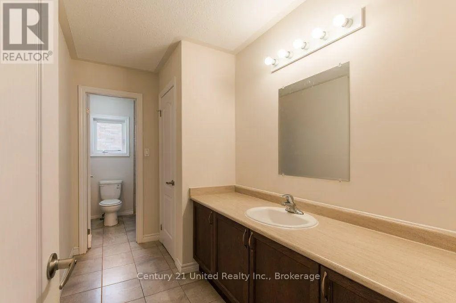
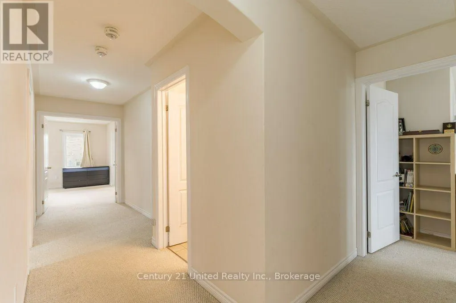
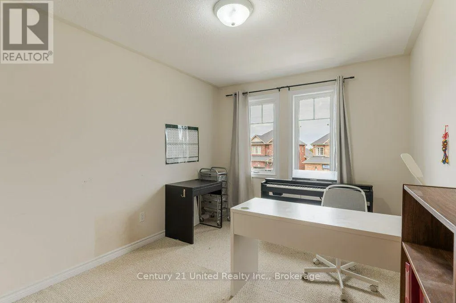
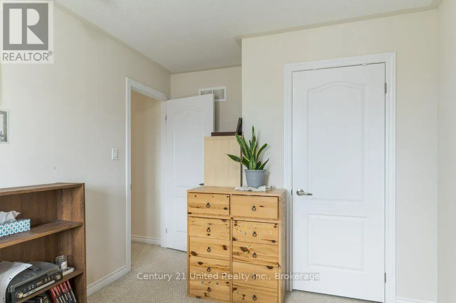
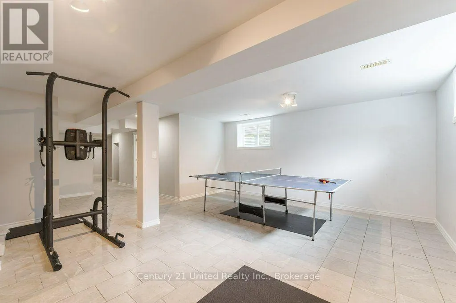
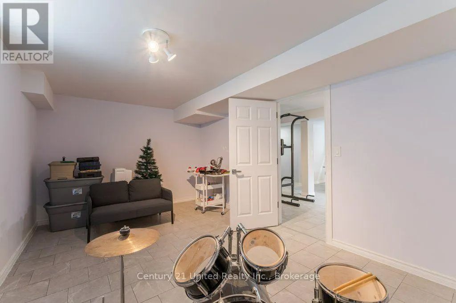
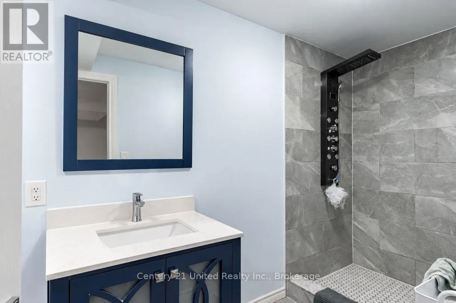
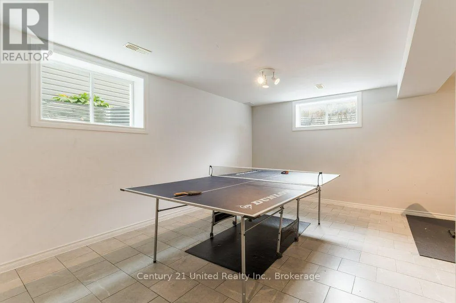
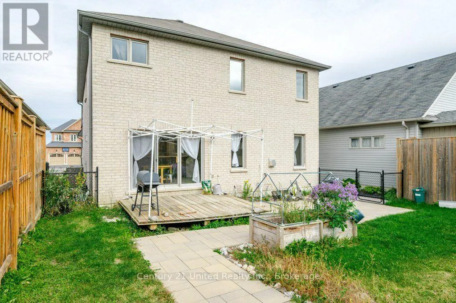
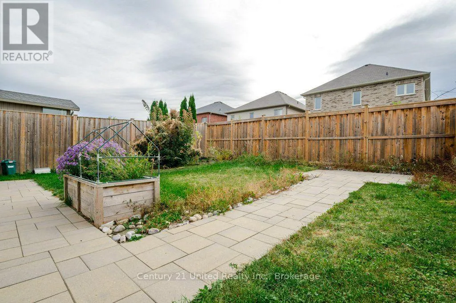
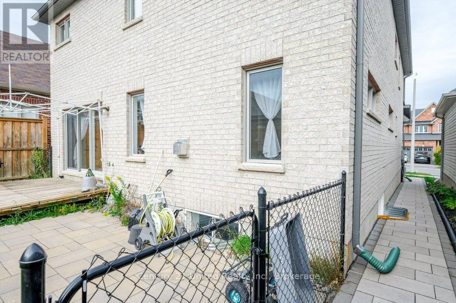
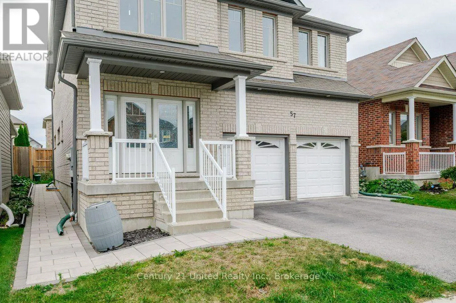
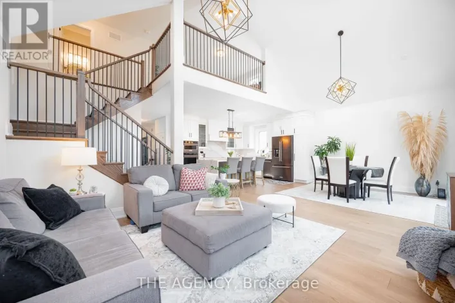
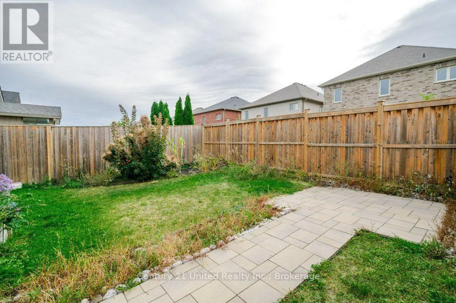
Cross Streets: Heritage and Voyager Street. ** Directions: North on Carnegie from Water St., West on4Heritage and North on Voyager. Built in 2015 and cared for by its original owner, 57 Voyageur Street offers generous space in one of Peterborough's most sought-after north end neighbourhoods. A high, open entryway makes a strong first impression. Five bedrooms and four bathrooms, including a fully finished lower level, give you room for a growing family, a home office, or visiting relatives. A gas fireplace, attached double garage, and new interlocking brick from the front entrance to the backyard add to the appeal, while the fenced yard gives you a private outdoor space to enjoy at home. With only one owner since it was built, the home is ready for its next owners to bring their own style and make it their own. Set in the Heritage Park community of Northcrest, with walking trails, a park, and a pond close by, the home is approximately a five-minute drive to Trent University and just minutes from Portage Place, Riverview Park & Zoo, and local schools. Public transit bus stops are also within walking distance. A large, well-located home with room to grow, whether you are moving up or relocating to Peterborough. (id:27476)

Property Highlights

MLS® Number
X13841330
Type
Single Family
Community Name
Northcrest Ward 5
Ownership Type
Freehold
Land Size
40 x 113 FT|under 1/2 acre
Parking Space Total
4

Building

Building Type
House
Storeys
2.00
Square Footage
2500 - 3000 sqft
Bathrooms Total
4
Bedrooms Above Ground
5
Bedrooms Total
6
Amenities
Fireplace(s) Hospital, Public Transit, Schools
Exterior Finish
Brick
Fireplace Present
Yes
Basement Type
Full (Finished)
Basement Features
Building Heating Type
Forced air
Heating Fuel
Natural gas
Building Cooling Type
Central air conditioning

Utilities

Water
Municipal water
Utility Sewer
Sanitary sewer

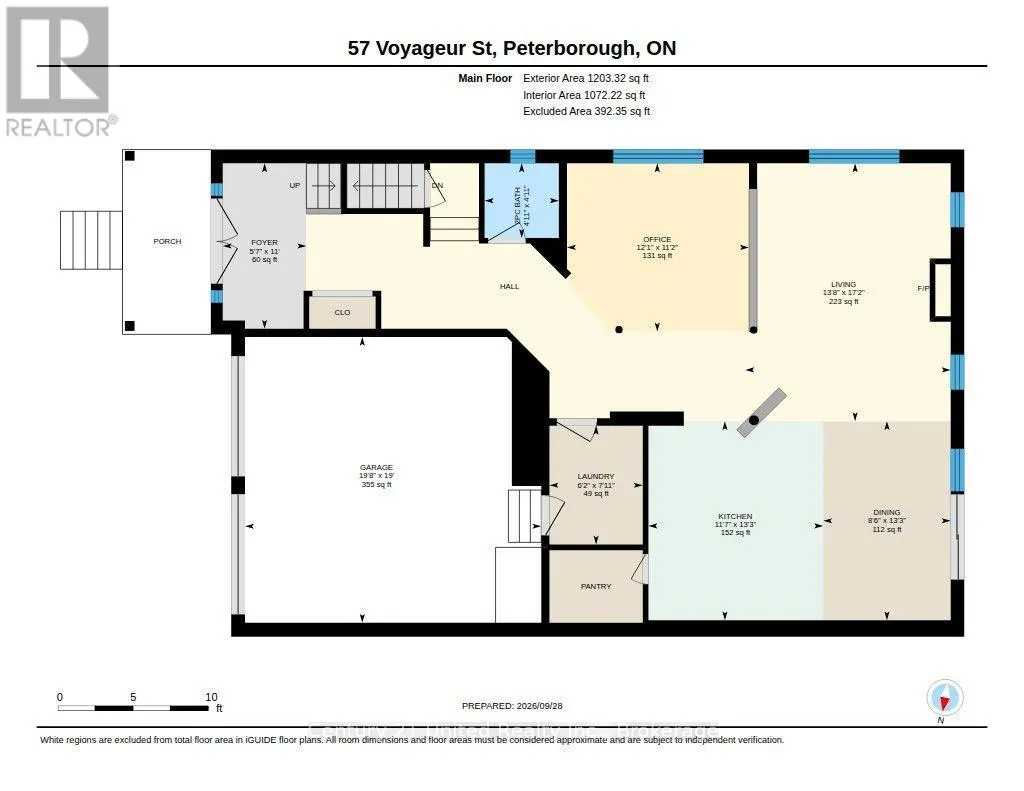
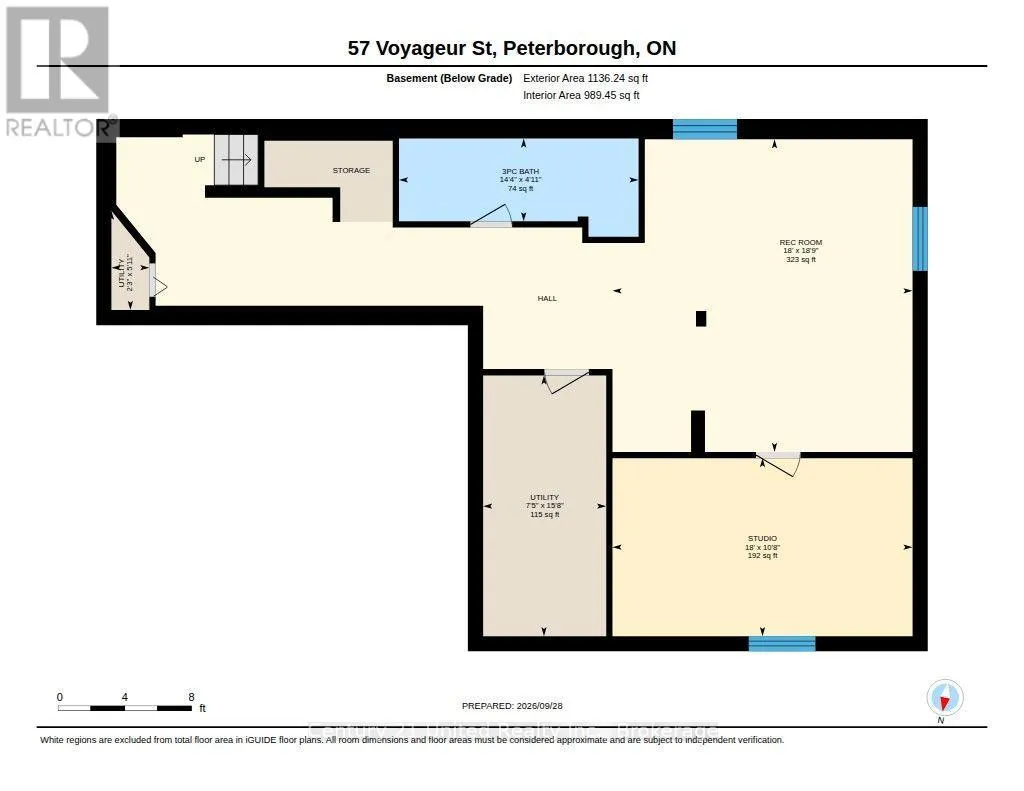
Room Layout

Bedroom
Second level
2.78 m x 3.74 m
Bedroom
Second level
4.25 m x 2.88 m
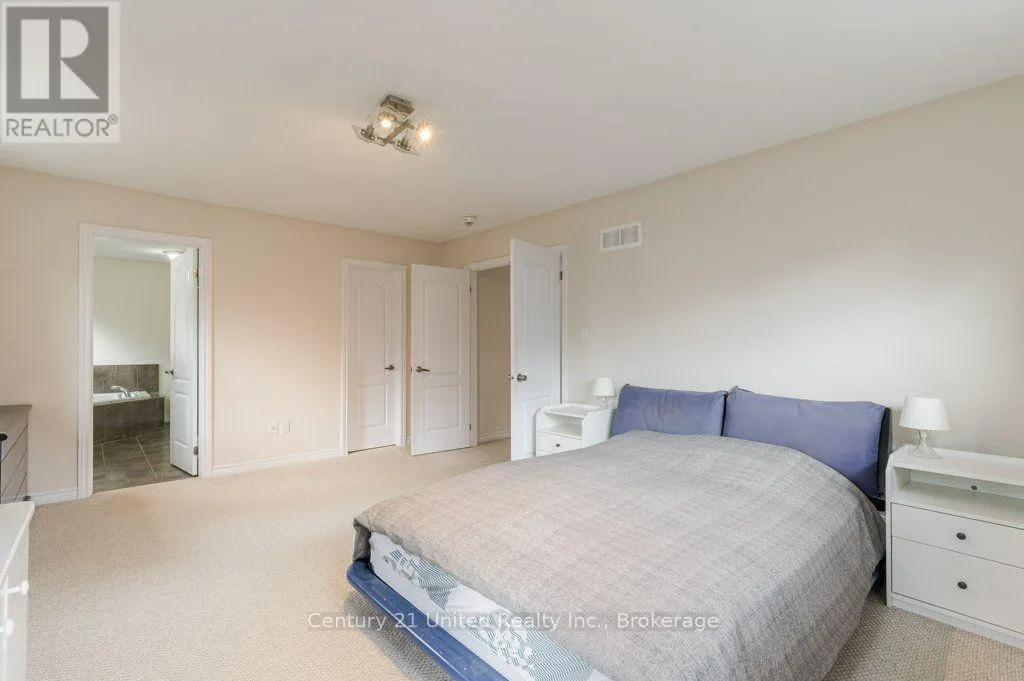
Primary Bedroom
Second level
5.35 m x 4.15 m
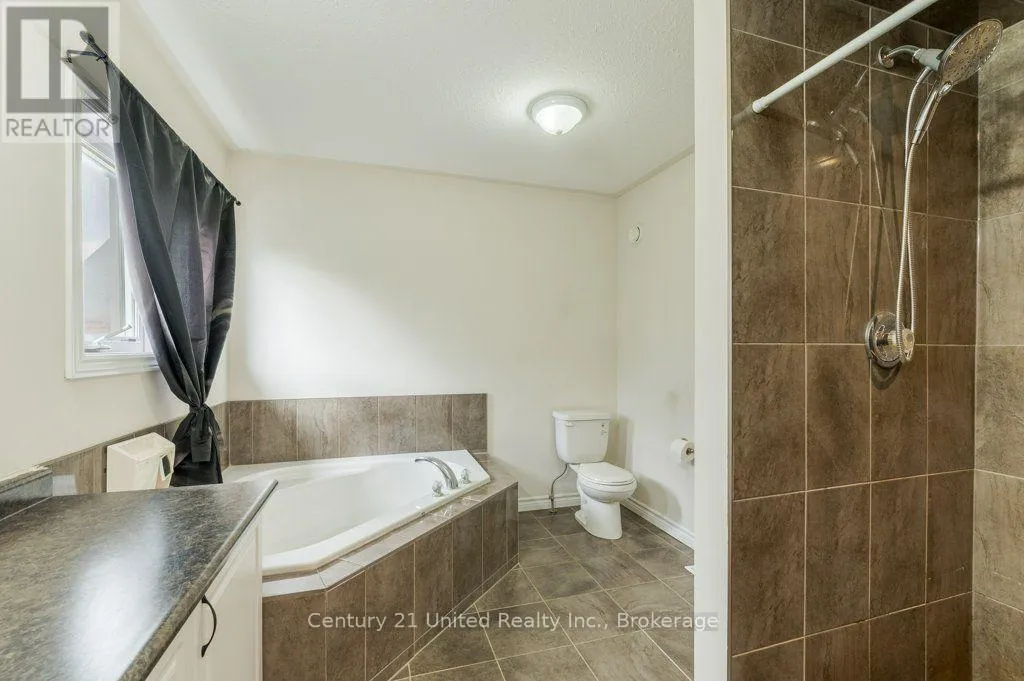
Bathroom
Second level
4.66 m x 1.73 m
Bathroom
Second level
3.8 m x 2.76 m
Bedroom
Second level
3.14 m x 3.37 m
Bathroom
Basement
1.51 m x 4 m
Recreational, Games room
Basement
5.71 m x 5.48 m
Other
Basement
3.25 m x 5.48 m
Utility room
Basement
4.76 m x 2.25 m
Utility room
Basement
1.81 m x 0.69 m
Bathroom
Main level
1.51 m x 1.51 m
Dining room
Main level
4.04 m x 2.58 m
Foyer
Main level
3.35 m x 1.7 m
Kitchen
Main level
4.04 m x 3.54 m
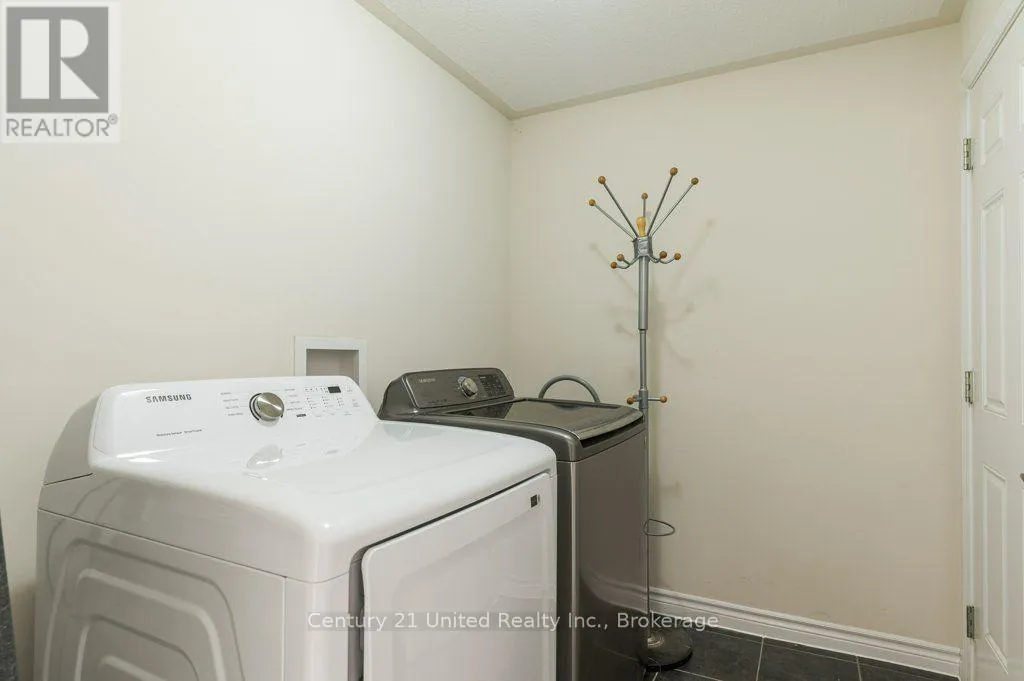
Laundry room
Main level
2.41 m x 1.89 m
Living room
Main level
5.23 m x 4.17 m
Office
Main level
3.41 m x 3.69 m

Location

Learn more about this property
Listing provided by:
Century 21 United Realty Inc.
MLS® number:
X13841330
Agent:
Monika Cabaj
*Indicates required field
Name is required
Email is required
Please enter a valid phone number (e.g., 416-111-1111).

Community Spotlight: Homes For sale in Your Neighborhood