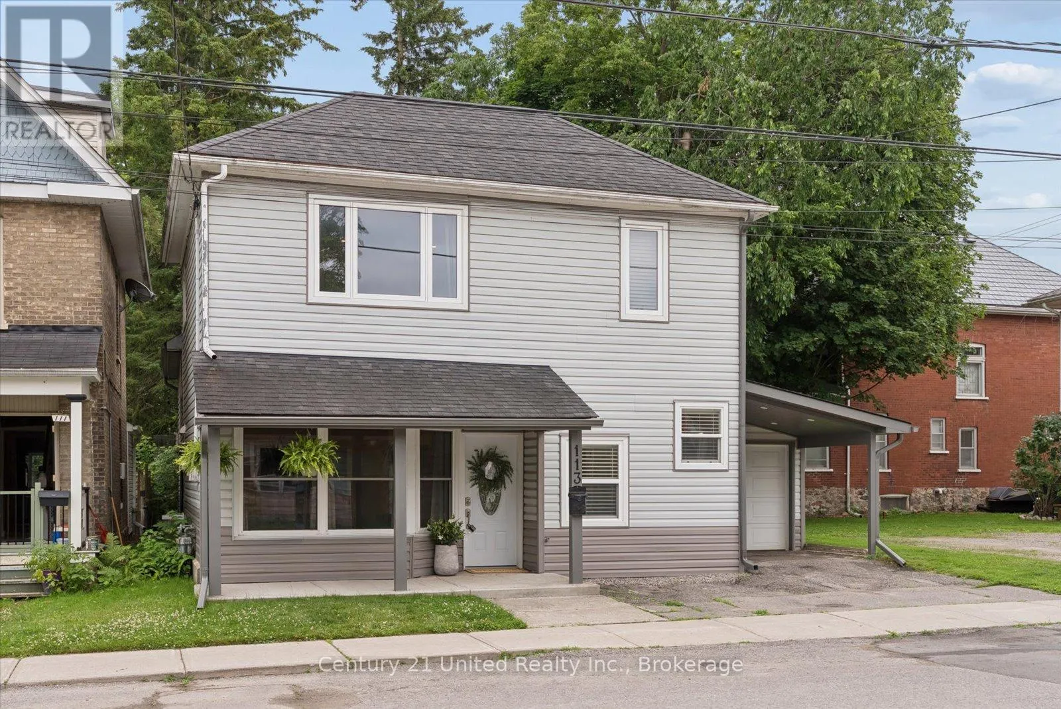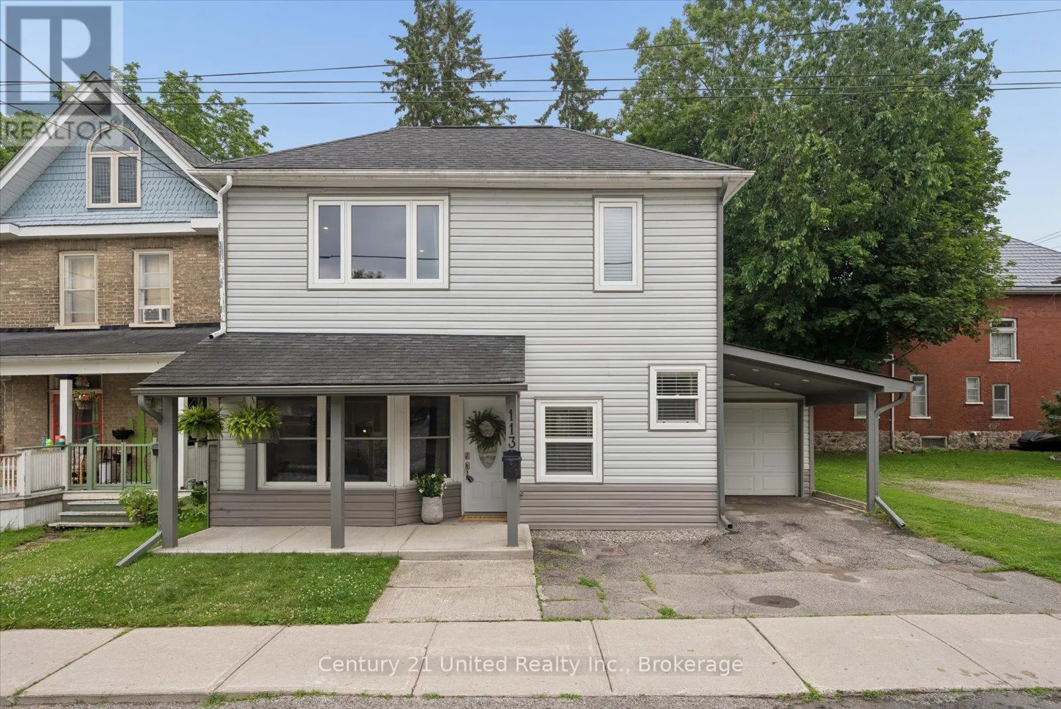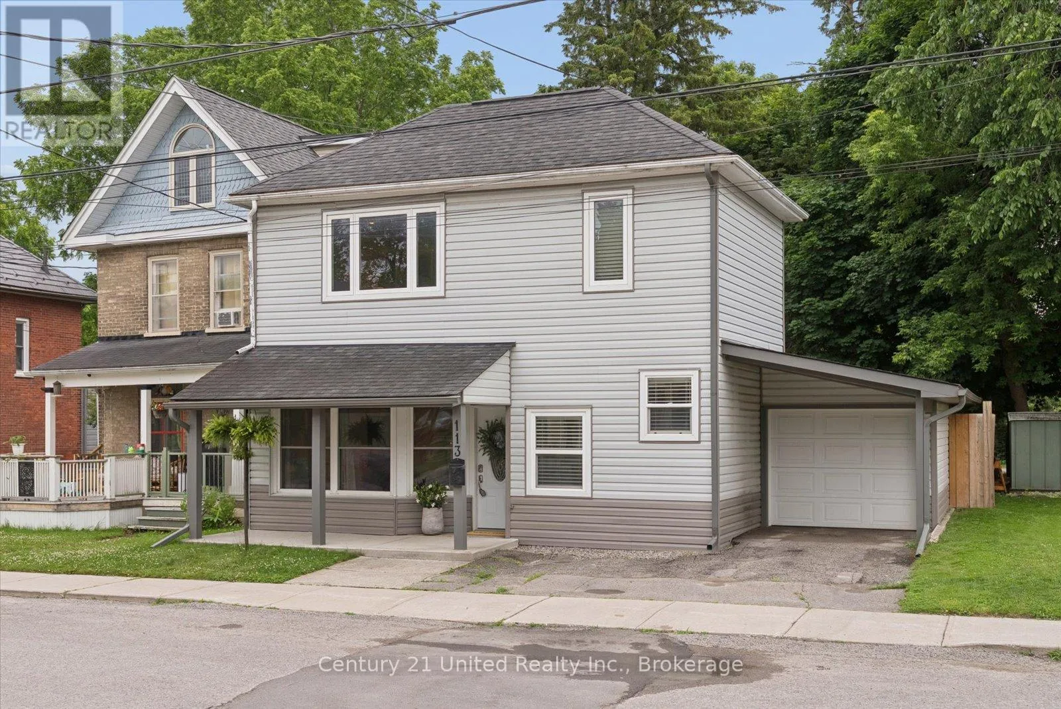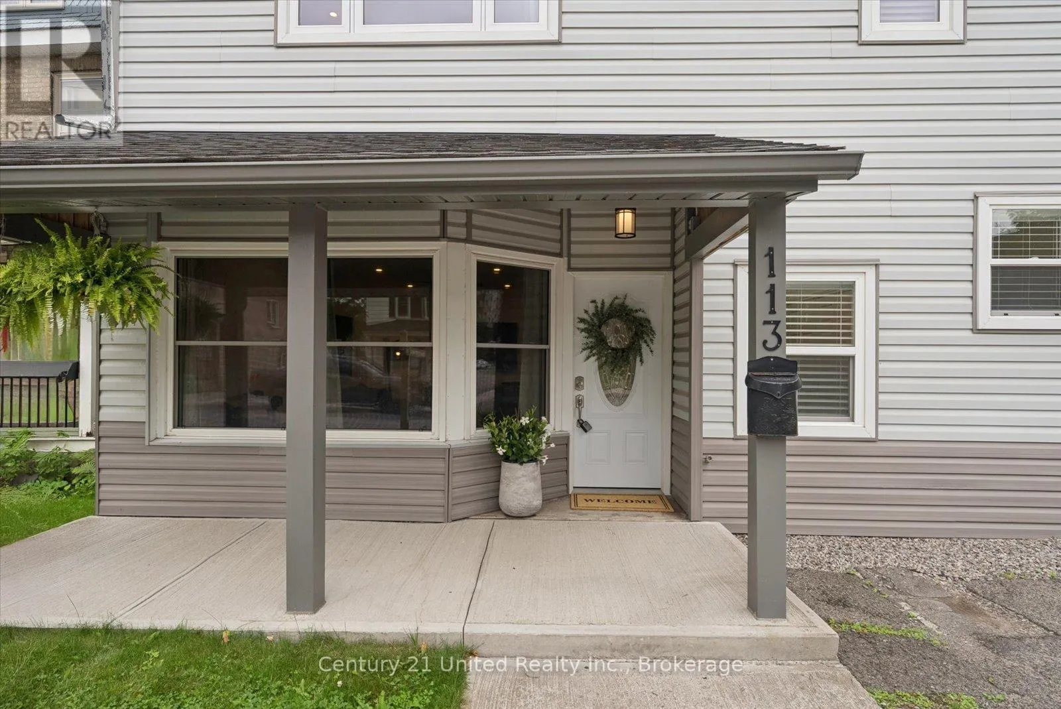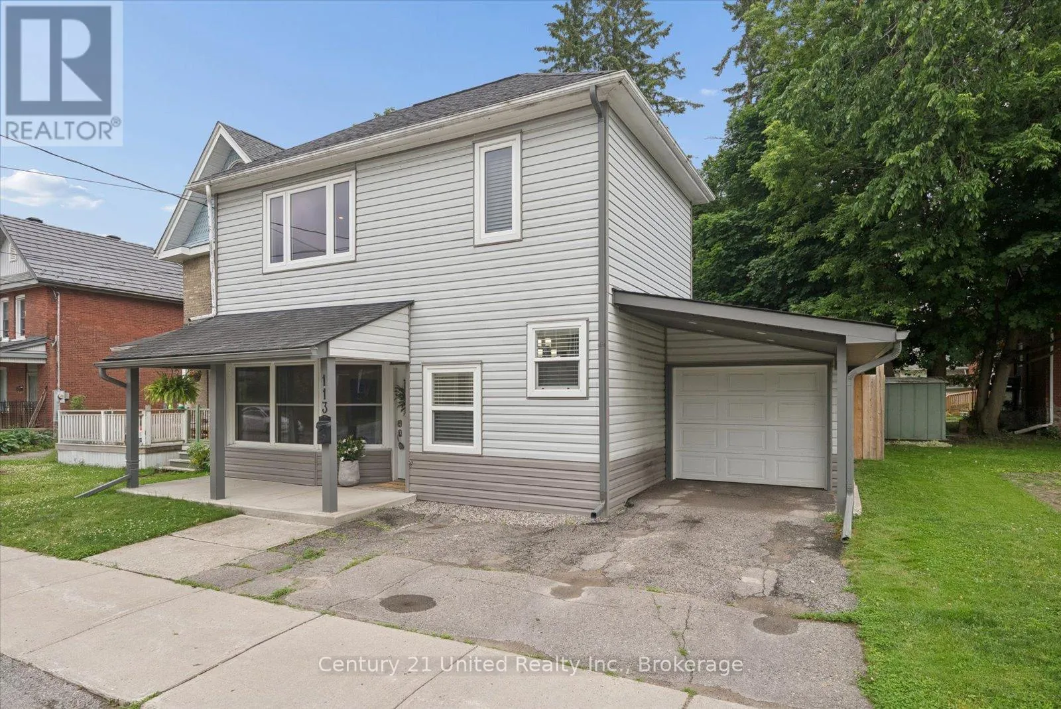
113 Princess Street, Peterborough, Ontario K9J 2A8

Listed for:
$489,000
3 beds
1 baths
Listed 26 days ago
House for rent: 113 Princess Street, Peterborough, Ontario K9J 2A8

View all 40 photos

About

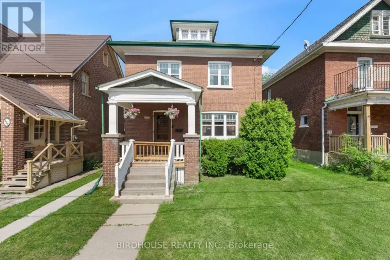
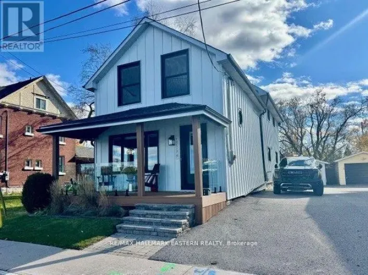
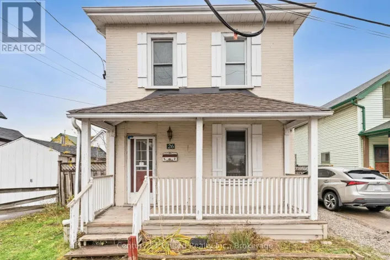
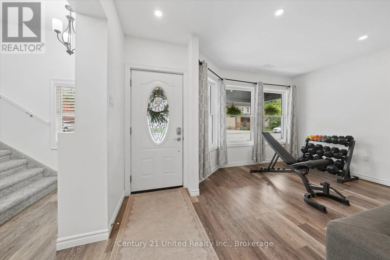
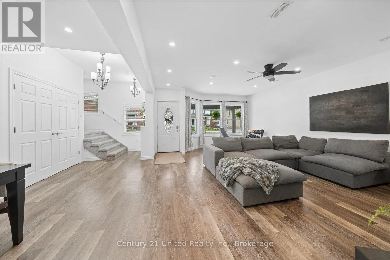
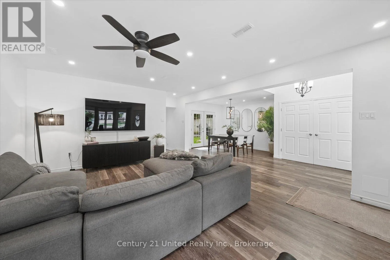
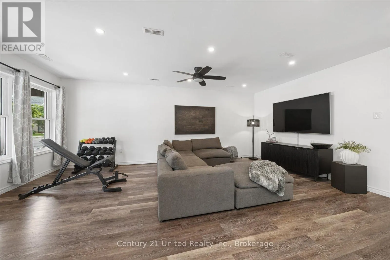
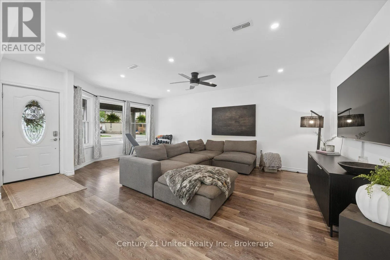
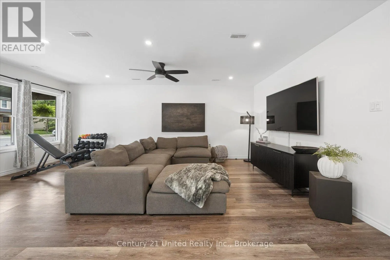
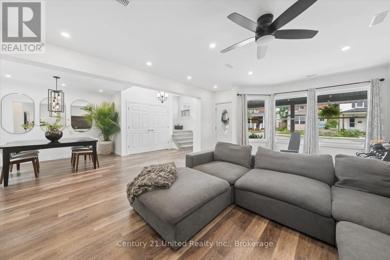
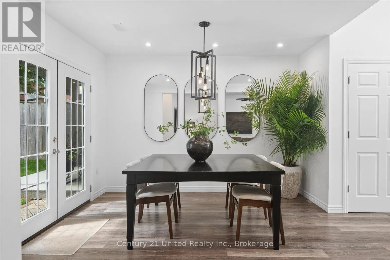
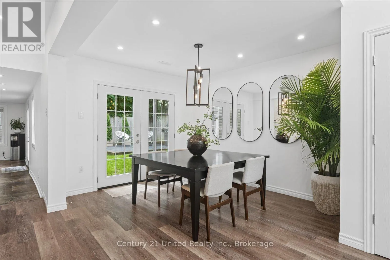
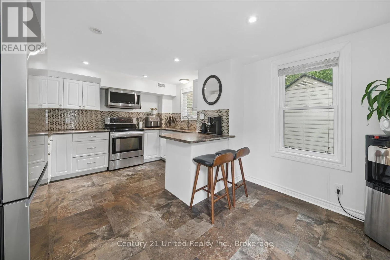
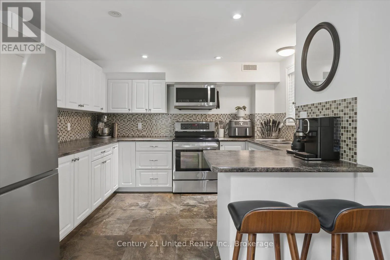
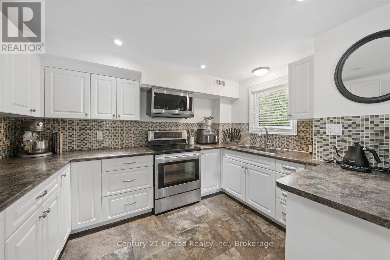
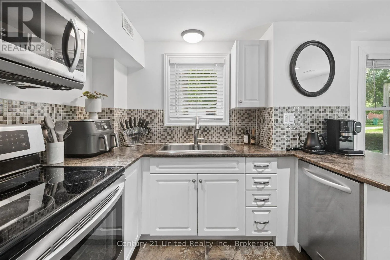
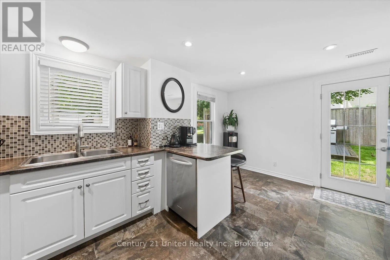
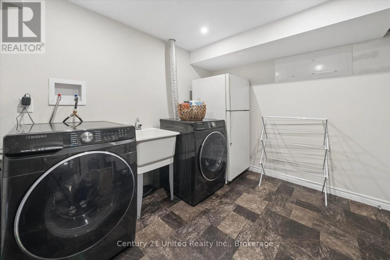
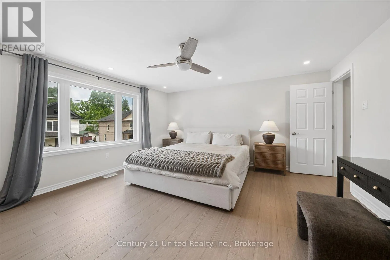
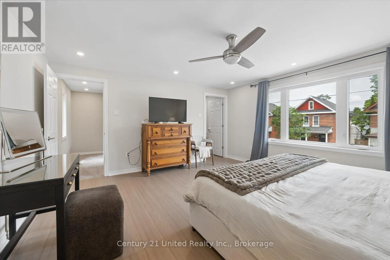
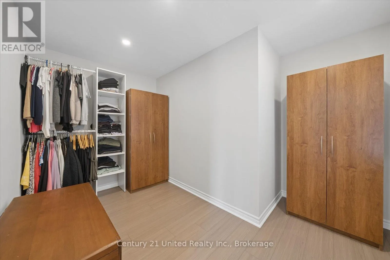
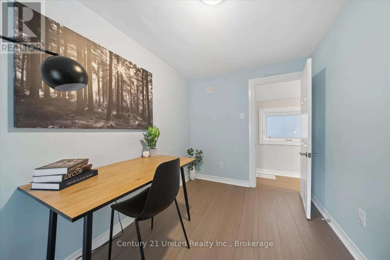
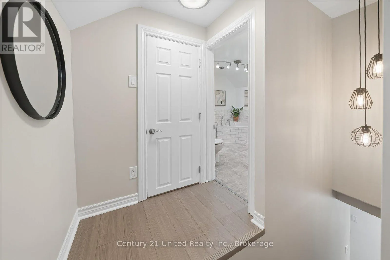
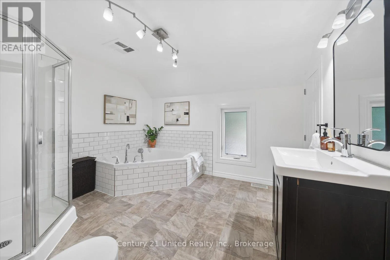
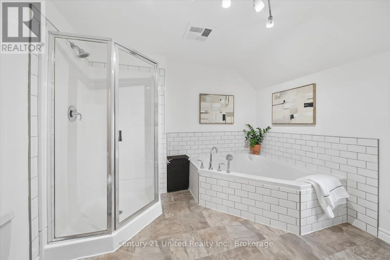
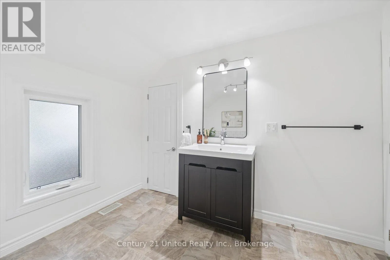
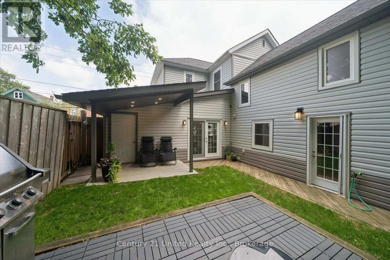
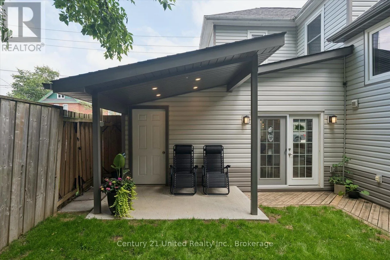
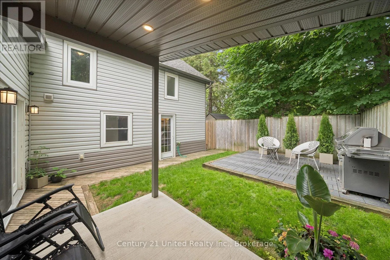
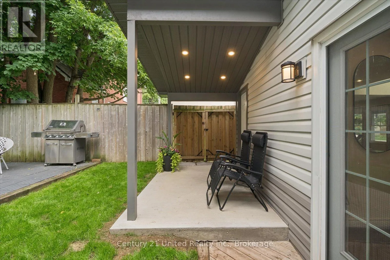
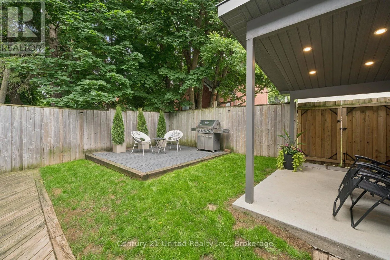
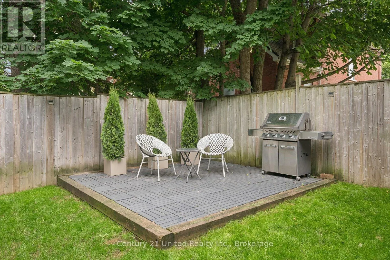
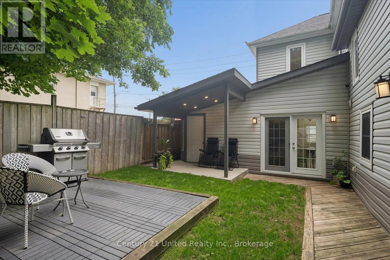
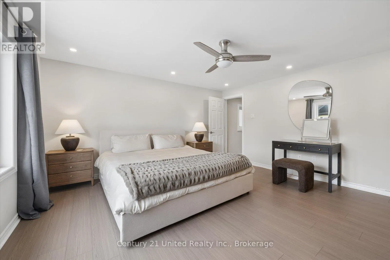
Lock St and Princess St Bright, stylish, and completely move-in ready, this beautifully updated 3-bedroom home offers the perfect blend of comfort and convenience. The open-concept living and dining area features soaring ceilings, pot lights, and an abundance of natural light. Enjoy an eat-in kitchen with plenty of cabinetry, main floor laundry, and exceptional storage throughout.The spacious primary bedroom includes a large walk-in closet, while the updated 4-piece bathroom offers a bright, functional space. Step outside to your private backyard oasis with an attached garage for additional storage.Located just around the corner from a playground and within walking distance to Little Lake, Del Crary Park, the Memorial Centre, the Miskin Building, downtown, and more, this turnkey home is one you won't want to miss (id:27476)

Property Highlights

MLS® Number
X13500456
Type
Single Family
Community Name
Town Ward 3
Ownership Type
Freehold
Land Size
38 x 51 FT|under 1/2 acre
Parking Space Total
2

Building

Building Type
House
Storeys
2.00
Square Footage
1500 - 2000 sqft
Bathrooms Total
1
Bedrooms Above Ground
3
Bedrooms Total
3
Amenities
Park, Place of Worship, Marina, Public Transit
Exterior Finish
Vinyl siding
Fireplace Present
No
Basement Type
N/A (Unfinished)
Basement Features
Building Heating Type
Forced air
Heating Fuel
Natural gas
Building Cooling Type
Central air conditioning

Utilities

Water
Municipal water
Utility Sewer
Sanitary sewer

Room Layout

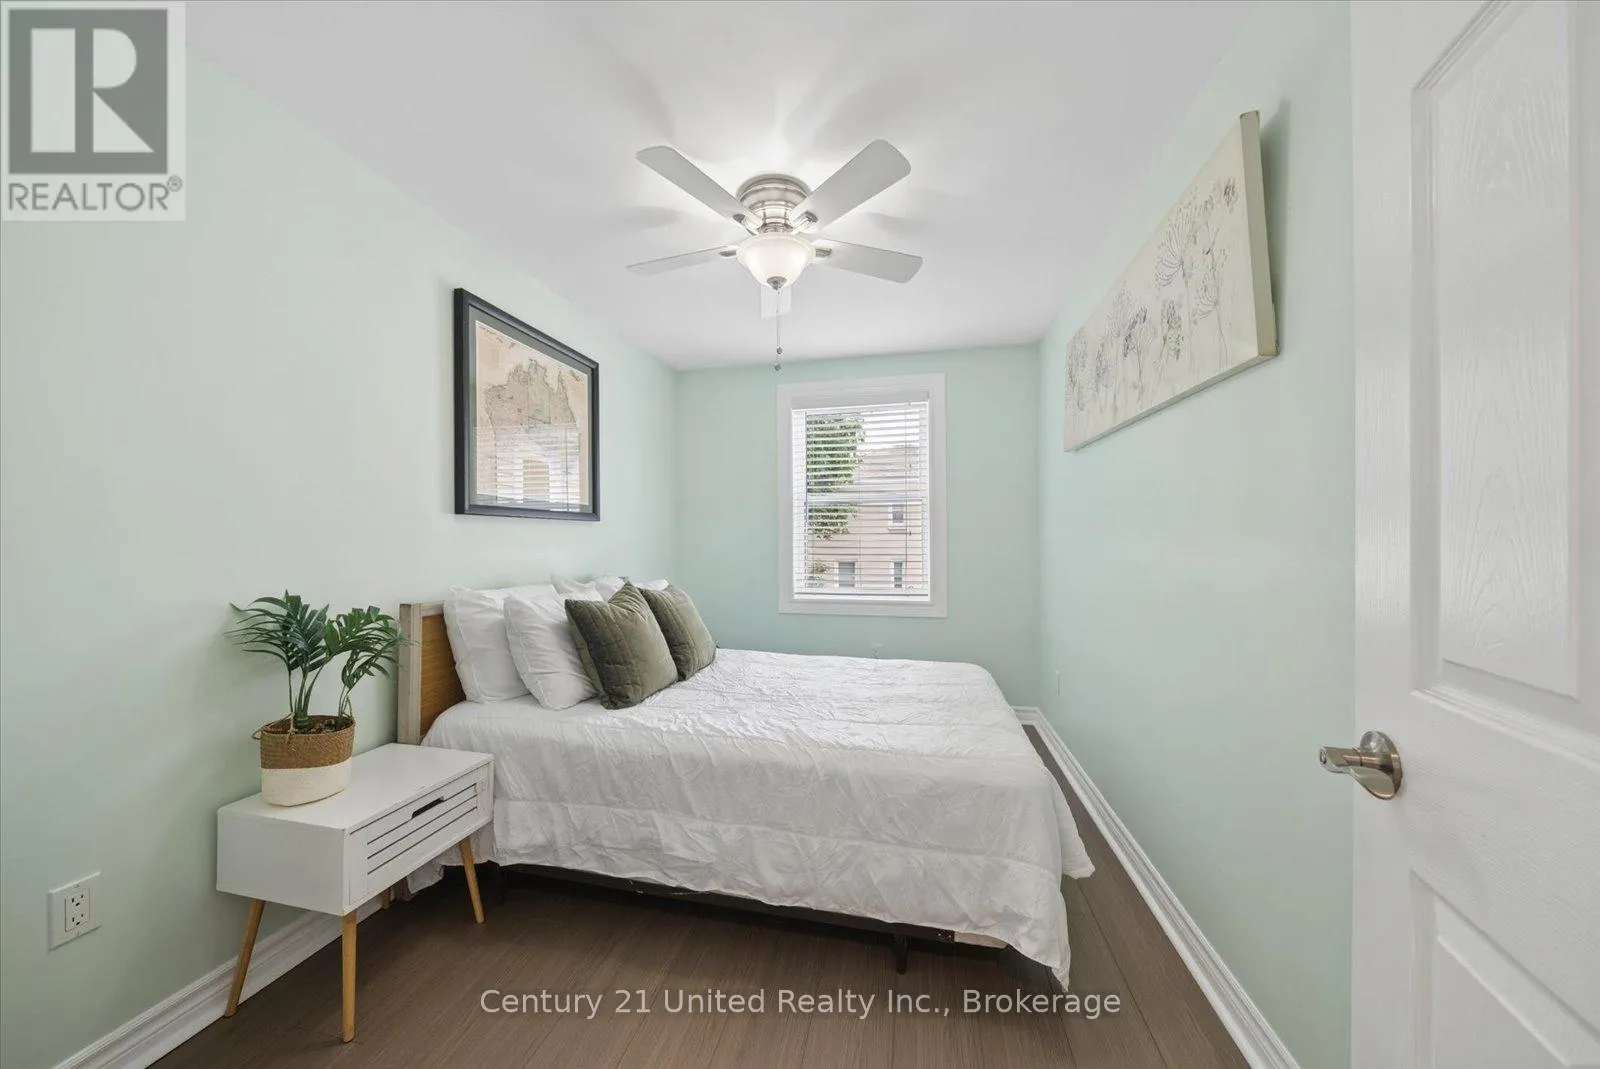
Bedroom
Second level
3.67 m x 2.9 m
Bathroom
Second level
2.91 m x 3.29 m
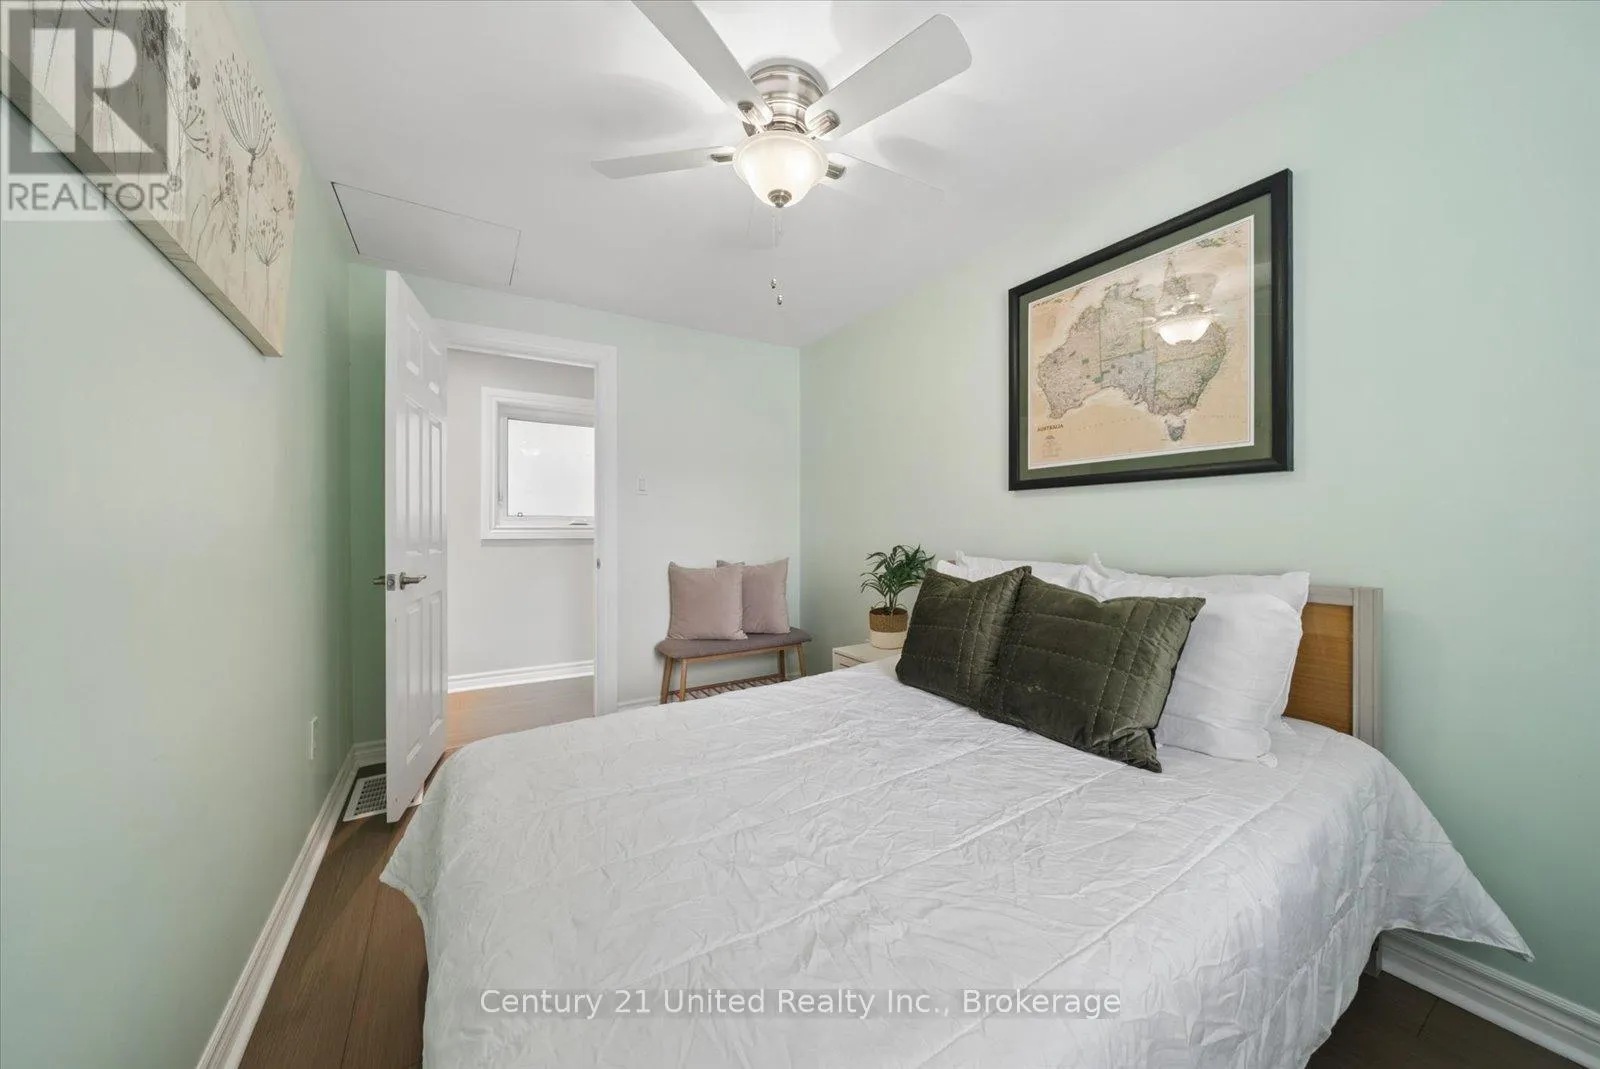
Bedroom
Second level
3.67 m x 2.49 m
Primary Bedroom
Second level
4.69 m x 4.61 m
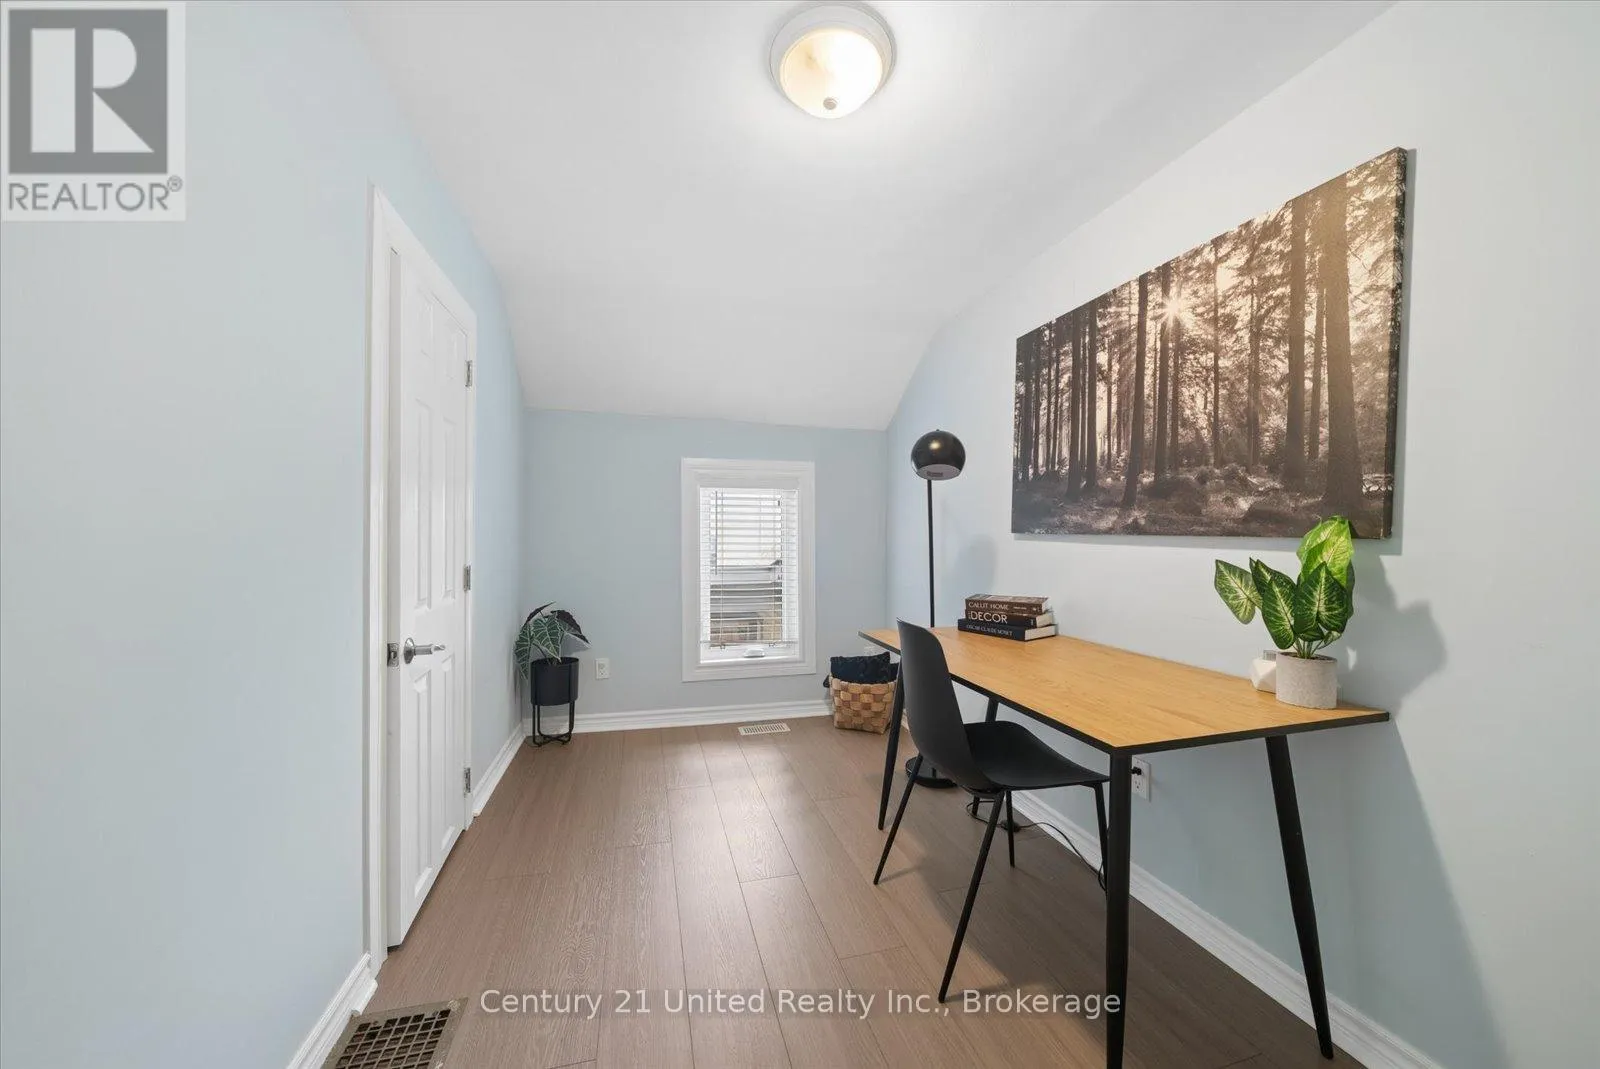
Other
Second level
3.04 m x 3.51 m
Other
Basement
4.64 m x 4.07 m
Kitchen
Main level
4.64 m x 3.38 m
Living room
Main level
4.69 m x 6.38 m
Dining room
Main level
3.14 m x 3.49 m
Utility room
Main level
3.52 m x 3.07 m
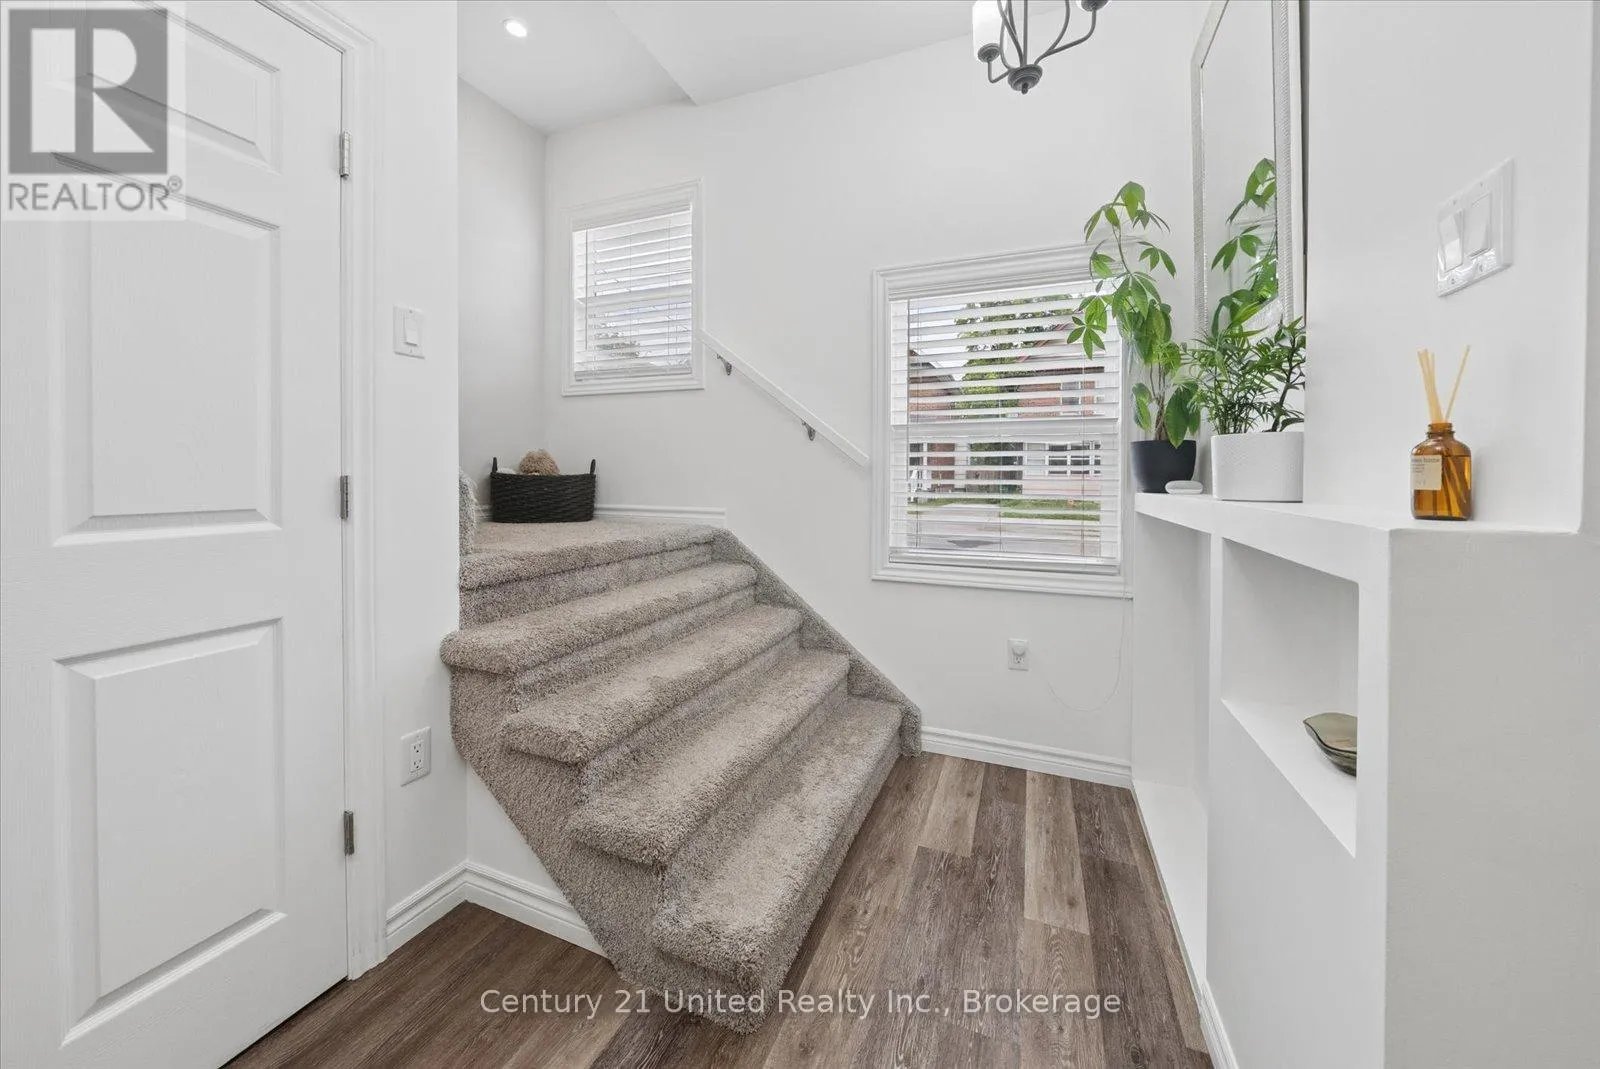
Foyer
Main level
1.12 m x 2.11 m

Location

Learn more about this property
Listing provided by:
Century 21 United Realty Inc.
MLS® number:
X13500456
Agent:
Jessica Yates
*Indicates required field
Name is required
Email is required
Please enter a valid phone number (e.g., 416-111-1111).

Community Spotlight: Homes For sale in Your Neighborhood