503 Romaine Street, Peterborough, Ontario K9J 2C8

Listed for:
$569,900
4 beds
3 baths
Listed 14 days ago
House for rent: 503 Romaine Street, Peterborough, Ontario K9J 2C8

View all 43 photos

About

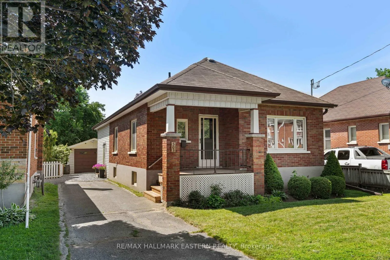
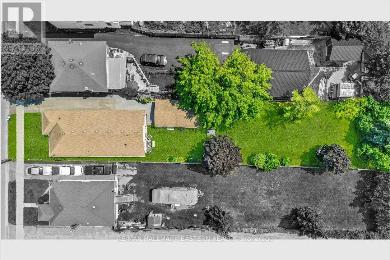
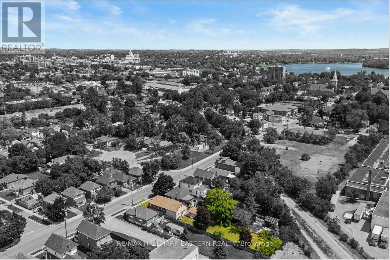
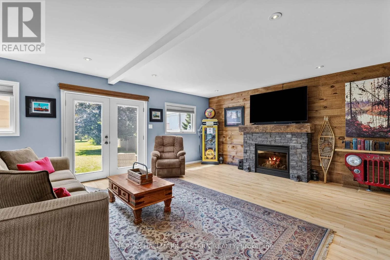
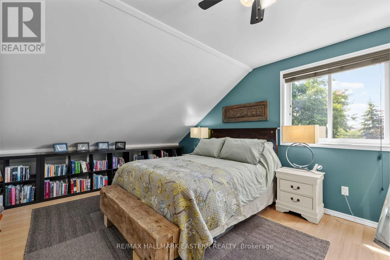
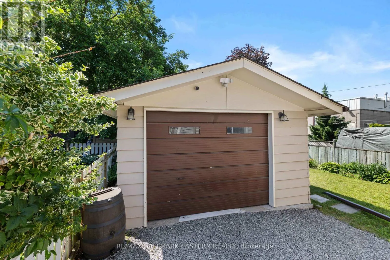
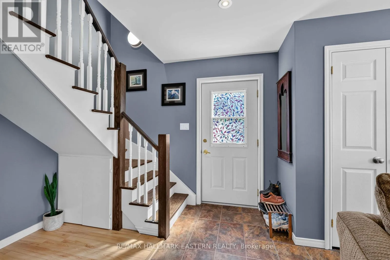
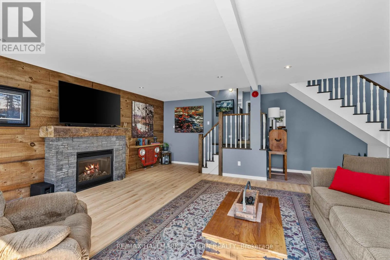
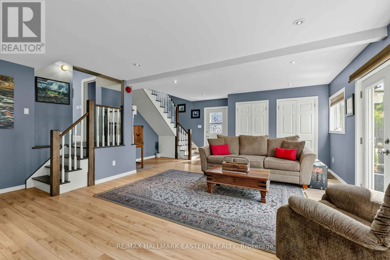
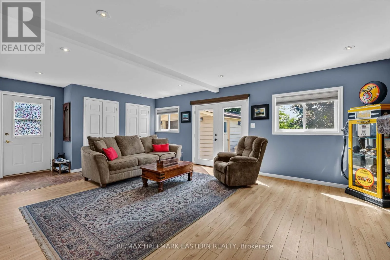
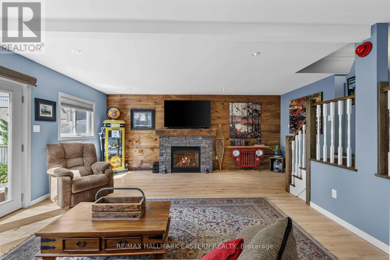
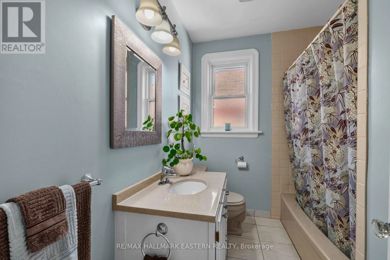
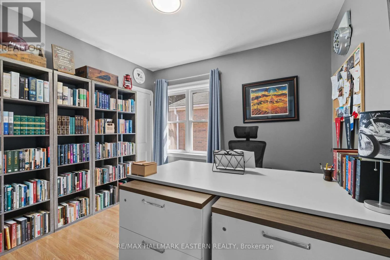
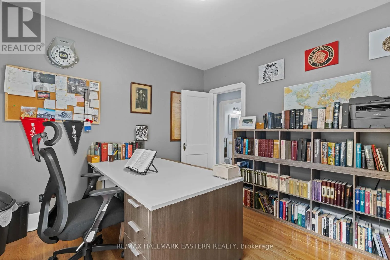
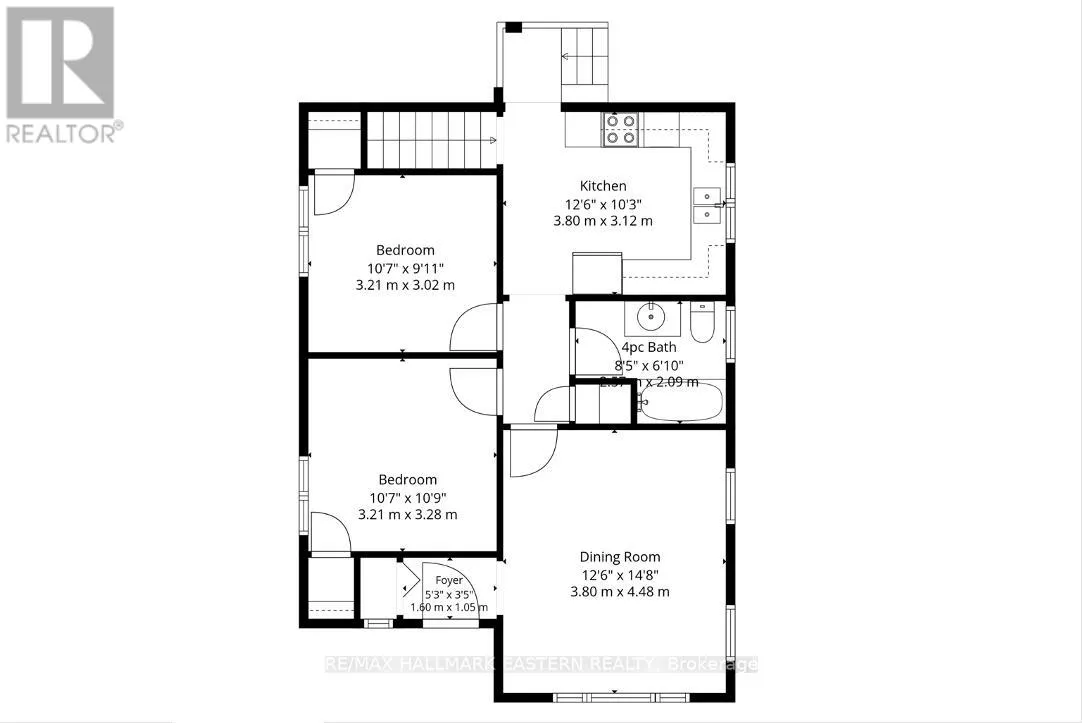
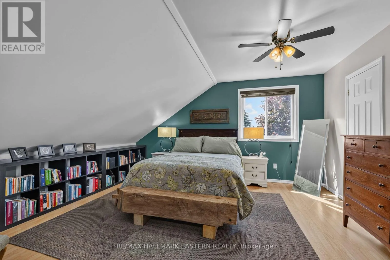
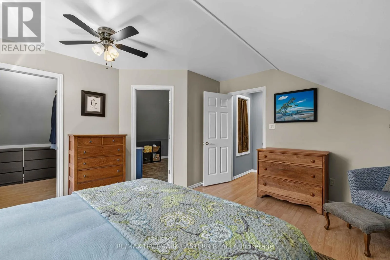
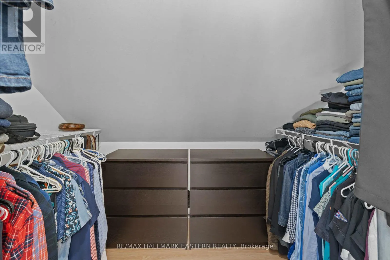
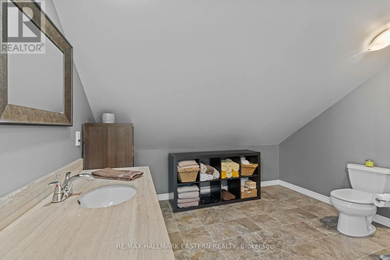
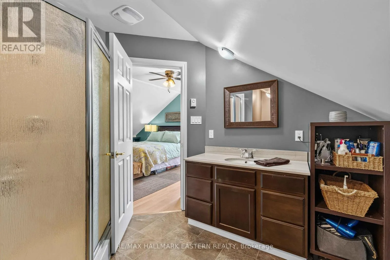
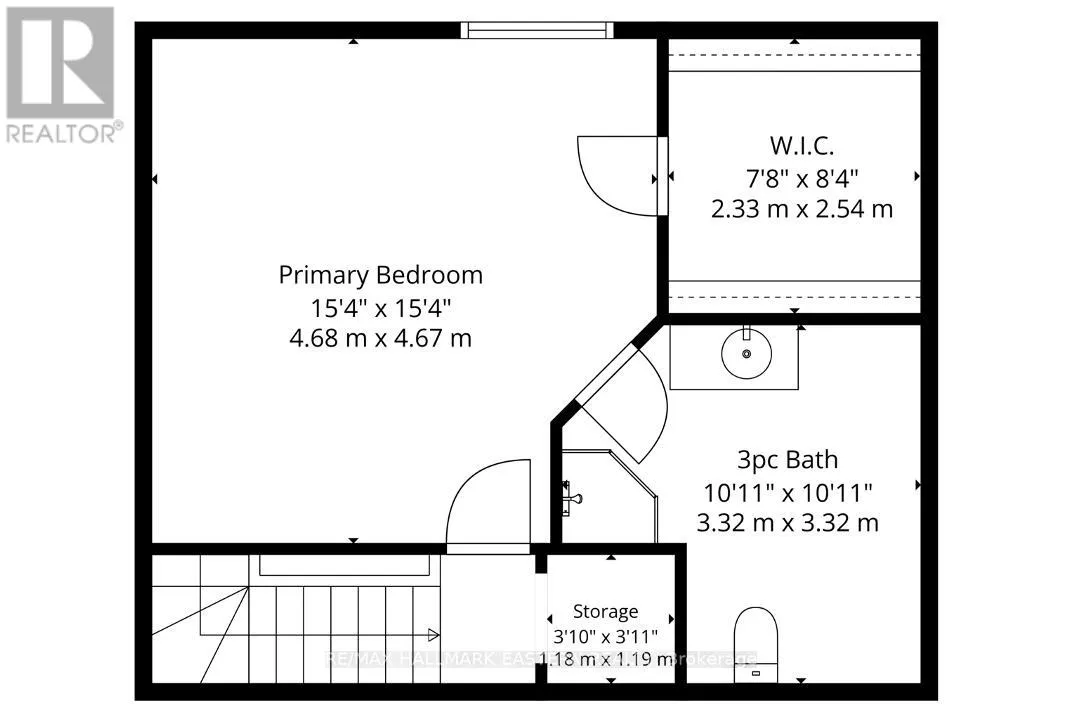
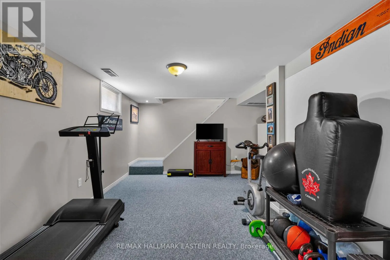
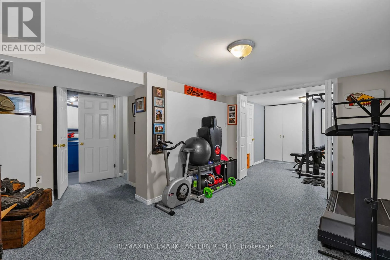
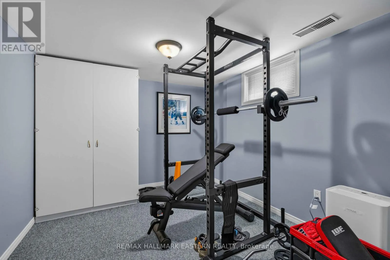
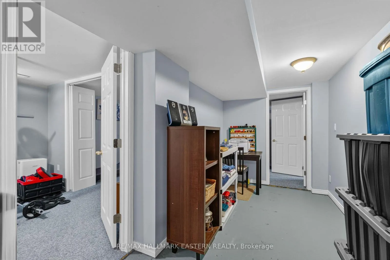
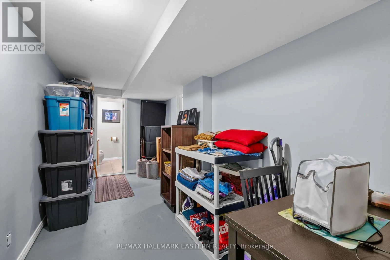
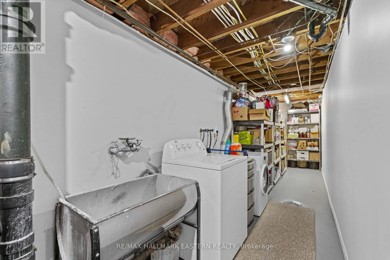
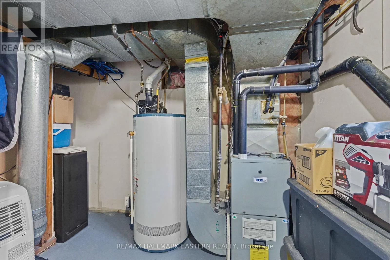
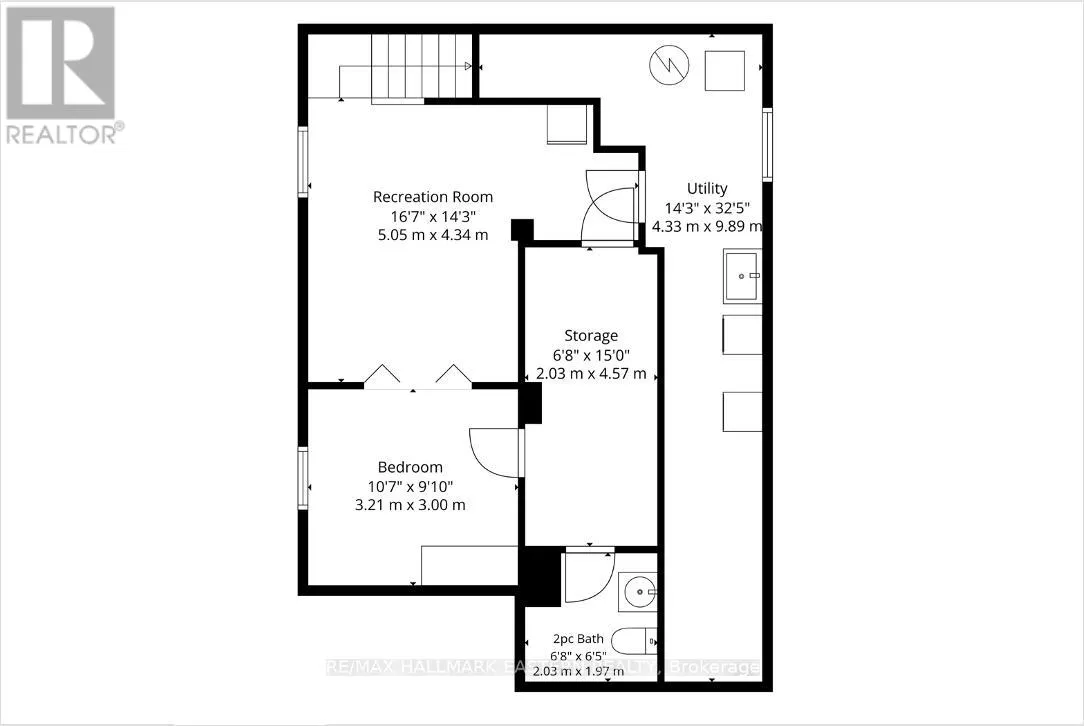
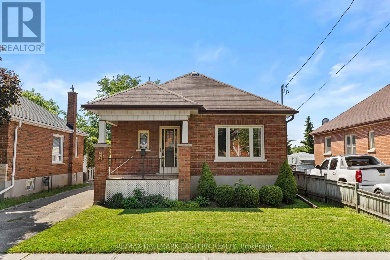
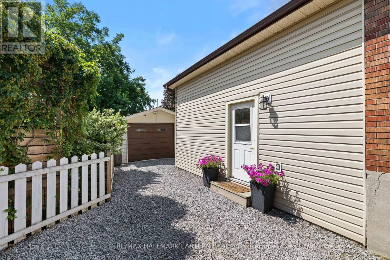
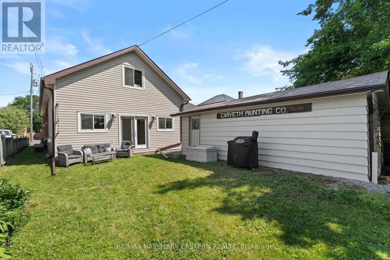
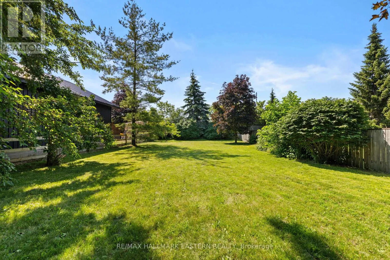
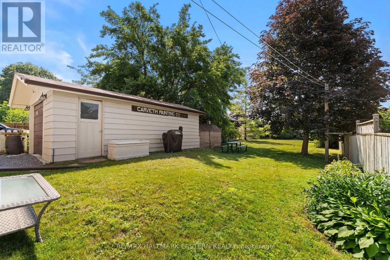
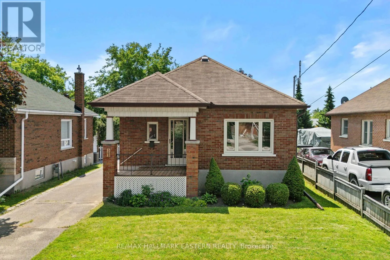
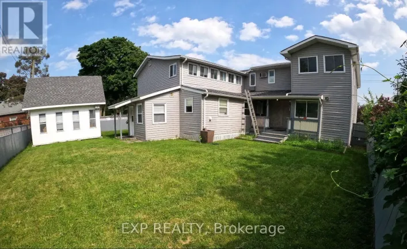
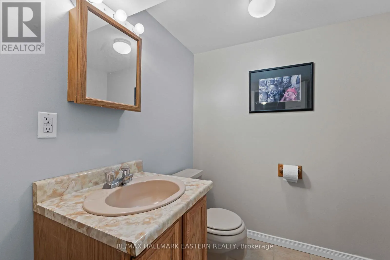
Cross Streets: Romaine St & Monaghan Rd. ** Directions: From Lansdowne St head north on Monaghan Rd take your first right on to Romaine St 503 Romaine will be on your right hand side. Welcome to 503 Romaine Street. This 3+1 bedroom, 2.5 bathroom backsplit offers more space than you might expect thanks to a large addition featuring an oversized family room and a spacious primary bedroom complete with a walk in closet and 3 piece ensuite. The home has been well cared for and offers a functional layout with a fully finished basement that provides additional living space for a rec room, home office, playroom, or hobbies. Outside, the 220 foot deep backyard provides lots of space for kids to play, gardening, or entertaining, while the 1.5 car detached garage adds extra storage and parking. Conveniently located just south of Peterborough's downtown, you'll be within walking distance to Del Crary Park and Peterborough Musicfest, the Caf District, the YMCA, shopping, the Peterborough Memorial Centre to catch the Peterborough Pete's OHL hockey team, and the Peterborough Lakers lacrosse team. A pre listing home inspection has been completed by AmeriSpec for your peace of mind. Floor plans and video tours are available for your convenience through the BROCHURE BUTTON on realtor.ca. Book your private showing today! (id:27476)

Property Highlights

MLS® Number
X13515252
Type
Single Family
Community Name
Town Ward 3
Ownership Type
Freehold
Land Size
40 x 220 FT
Parking Space Total
4

Building

Building Type
House
Square Footage
1500 - 2000 sqft
Bathrooms Total
3
Bedrooms Above Ground
3
Bedrooms Total
4
Amenities
Fireplace(s)
Exterior Finish
Brick, Vinyl siding
Fireplace Present
Yes
Basement Type
Partial (Finished)
Basement Features
Building Heating Type
Forced air
Heating Fuel
Natural gas
Building Cooling Type
Central air conditioning

Utilities

Water
Municipal water
Utility Sewer
Sanitary sewer

Room Layout

Bathroom
Basement
2.03 m x 1.97 m
Utility room
Basement
4.57 m x 2.03 m
Laundry room
Basement
9.89 m x 4.33 m
Recreational, Games room
Basement
4.34 m x 3.21 m
Bedroom 4
Basement
3.21 m x 3 m
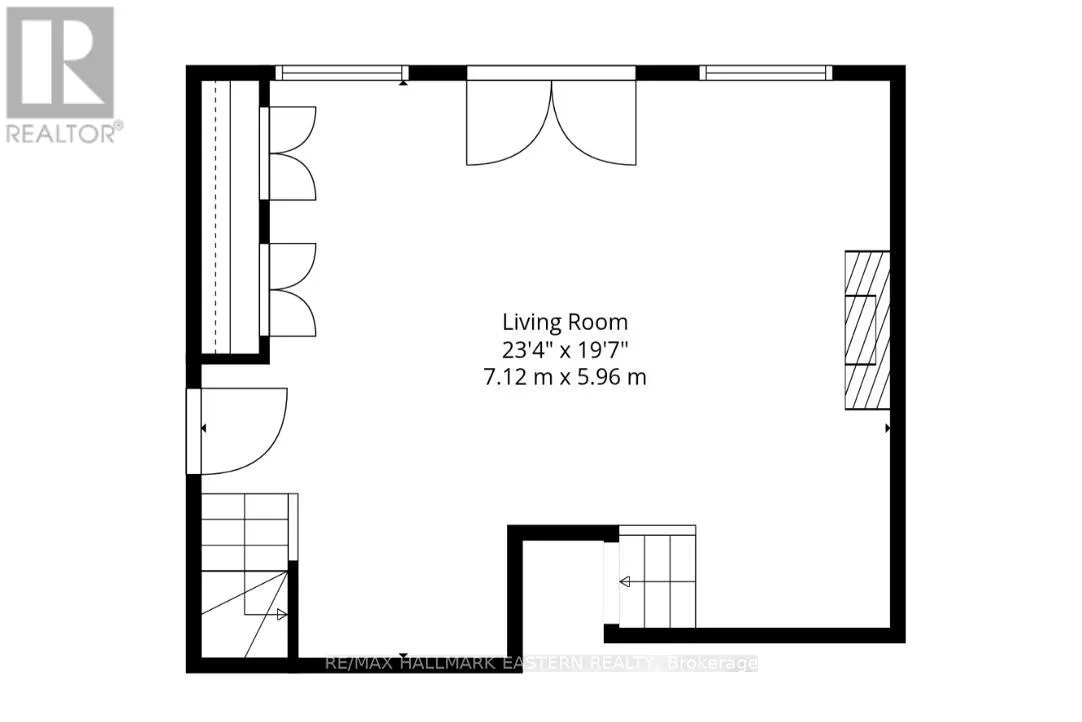
Living room
Lower level
7.12 m x 5.96 m
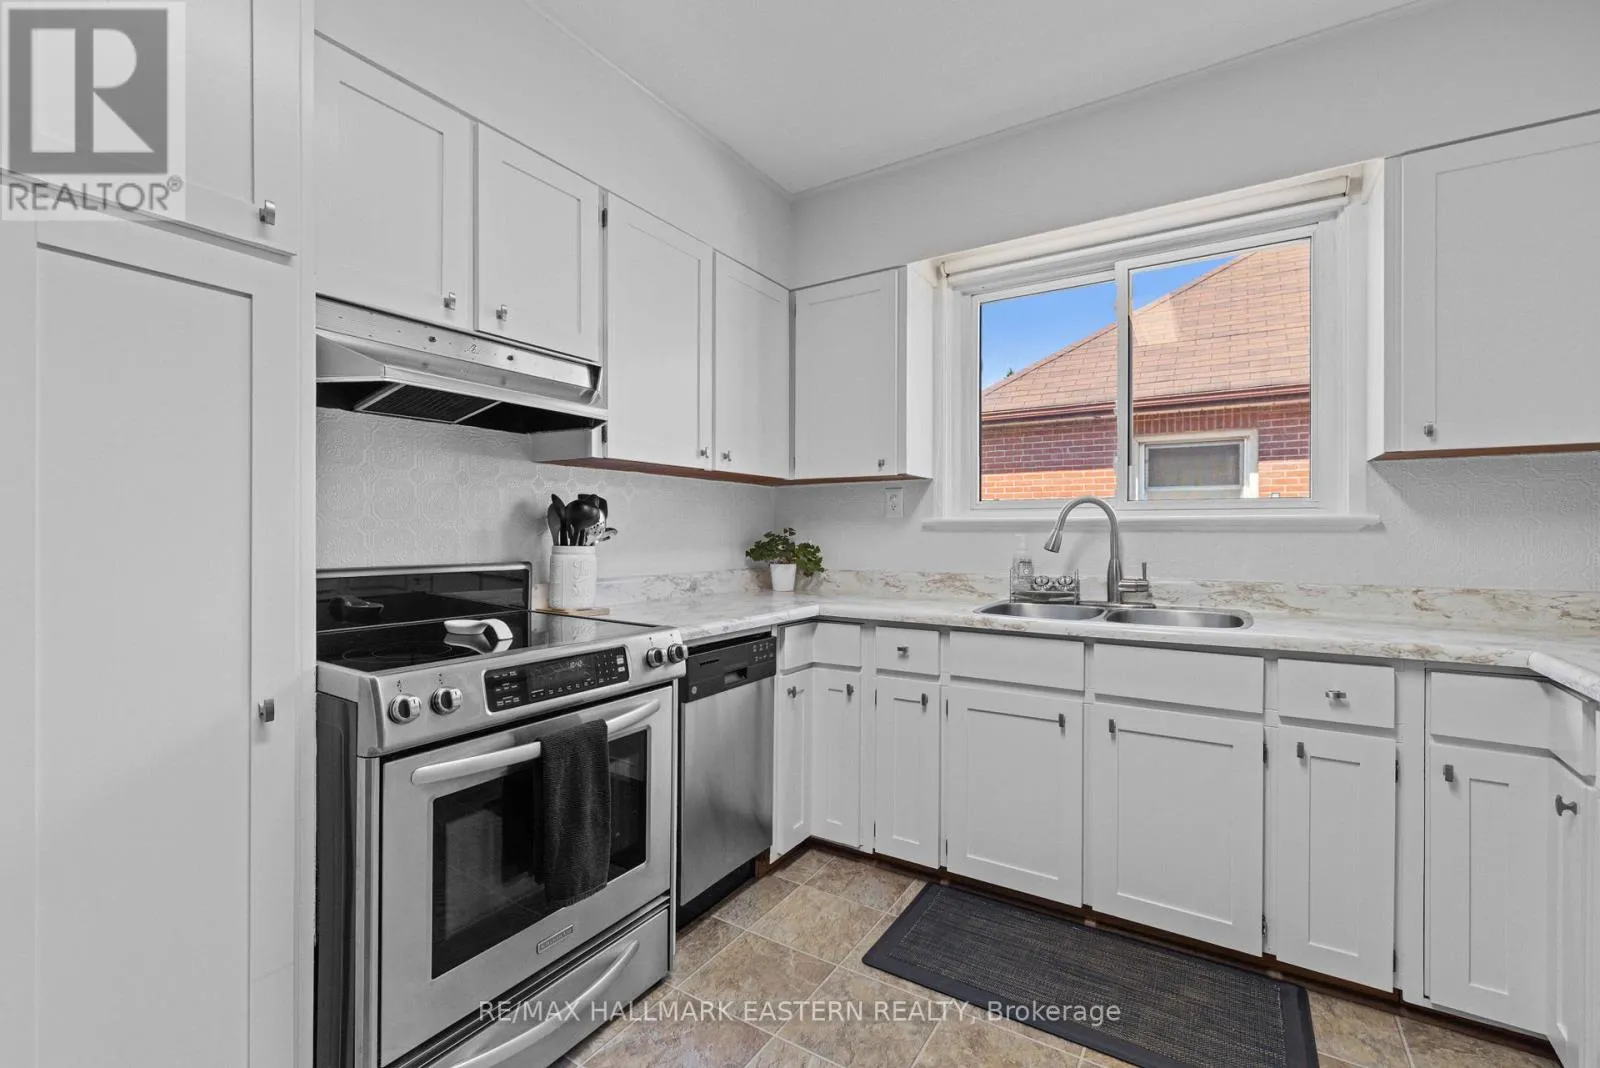
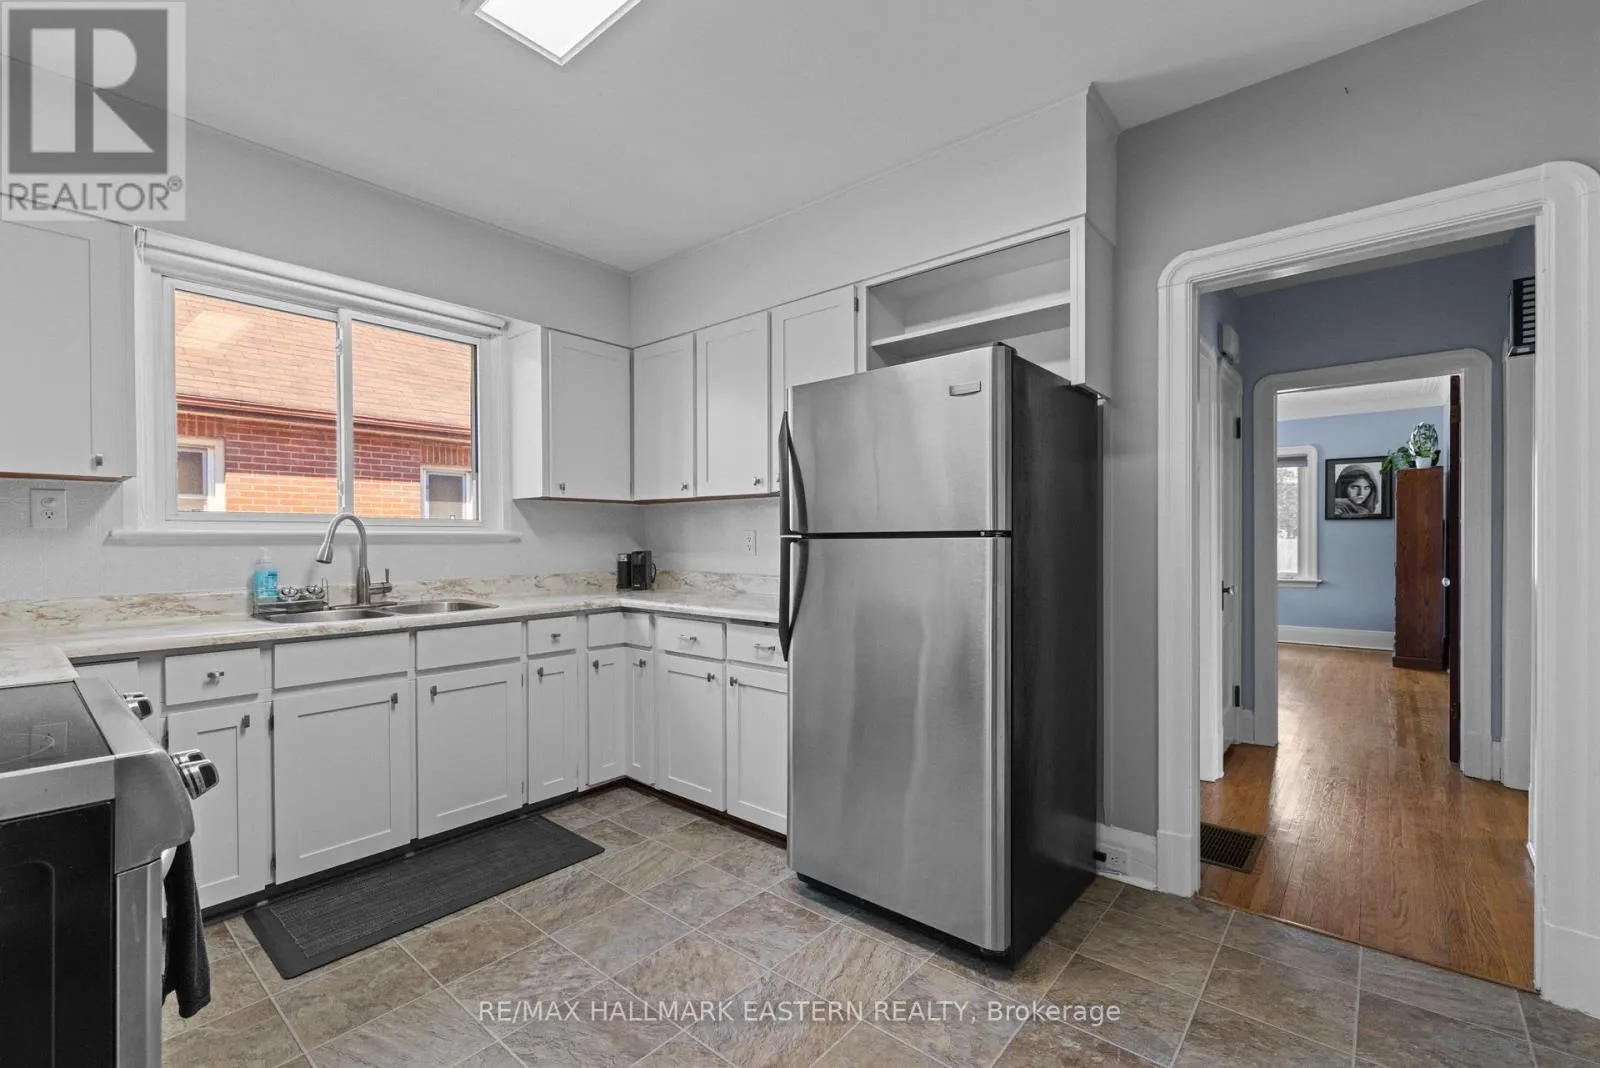
Kitchen
Main level
3.8 m x 3.12 m
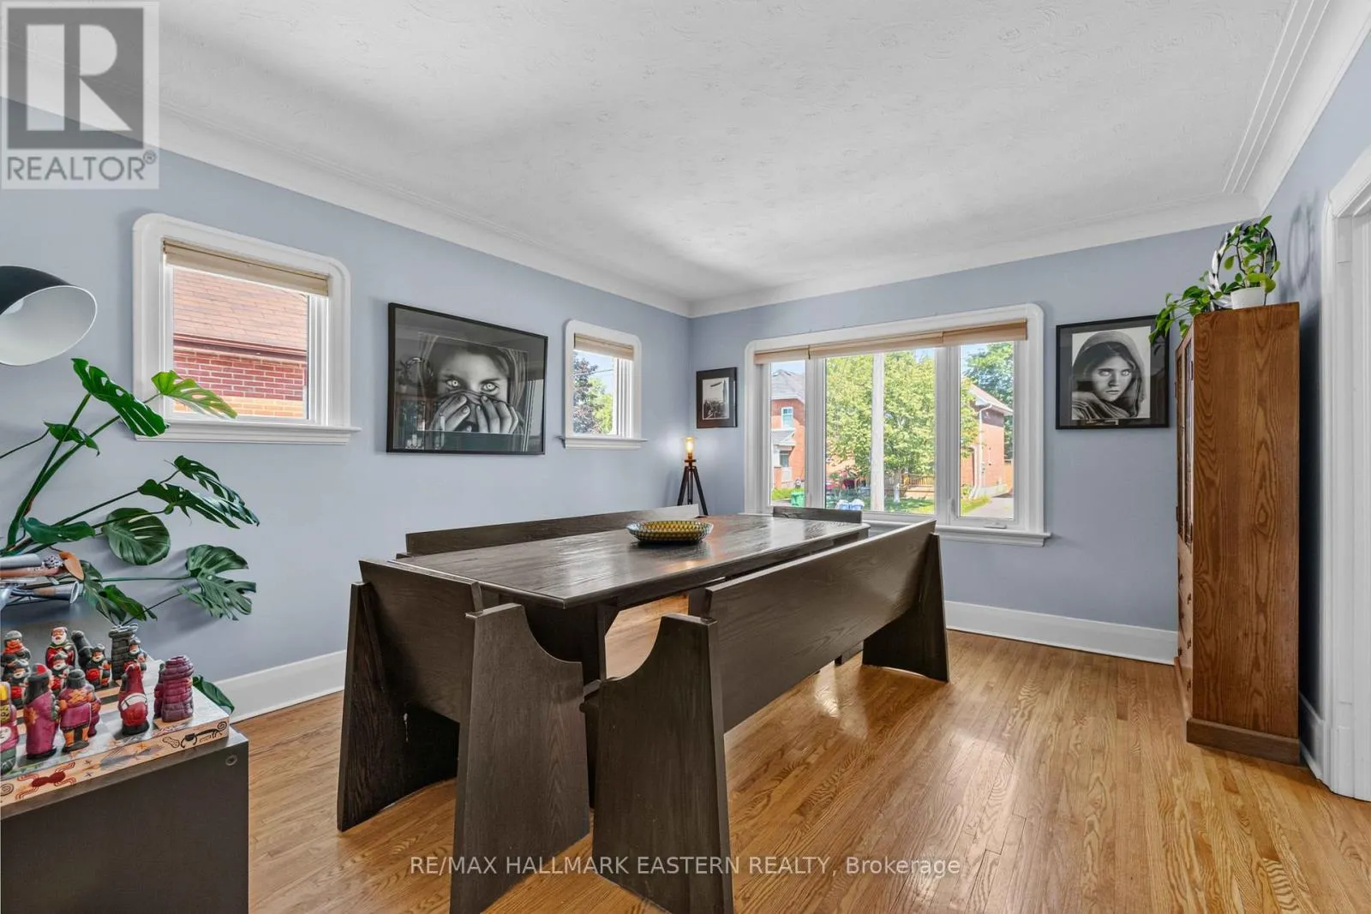
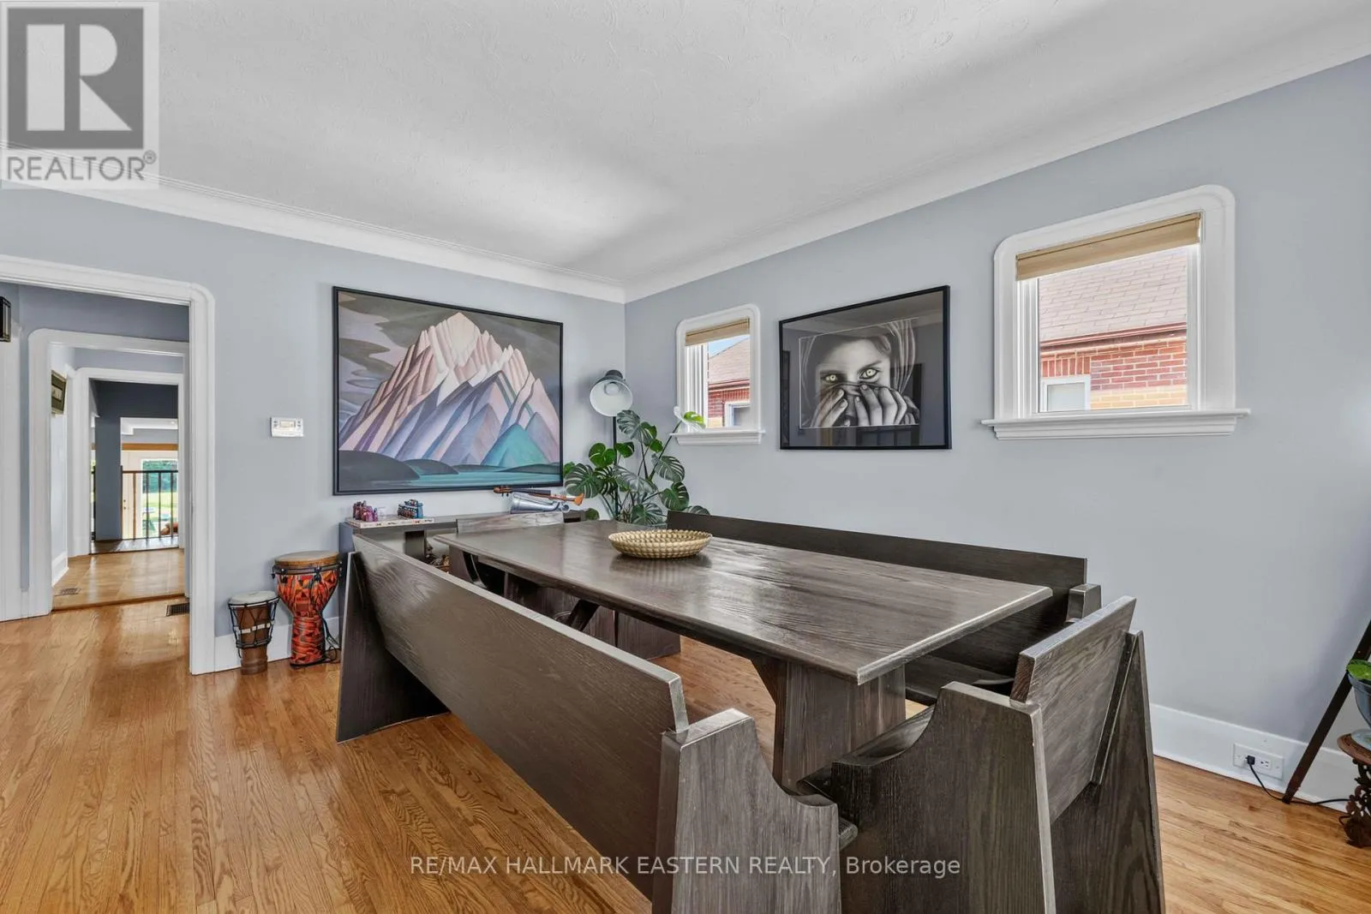
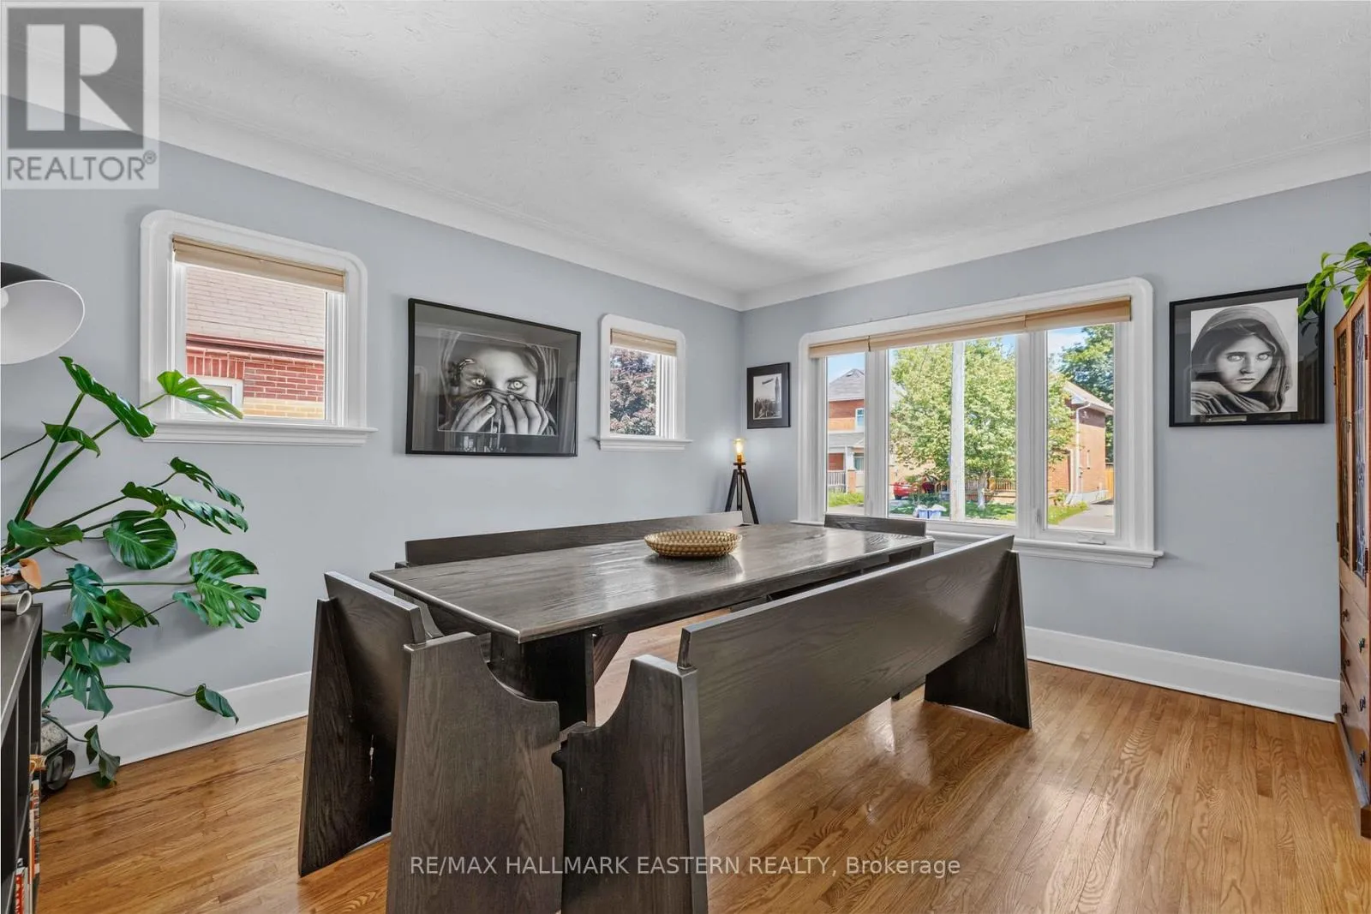
Dining room
Main level
4.48 m x 3.8 m
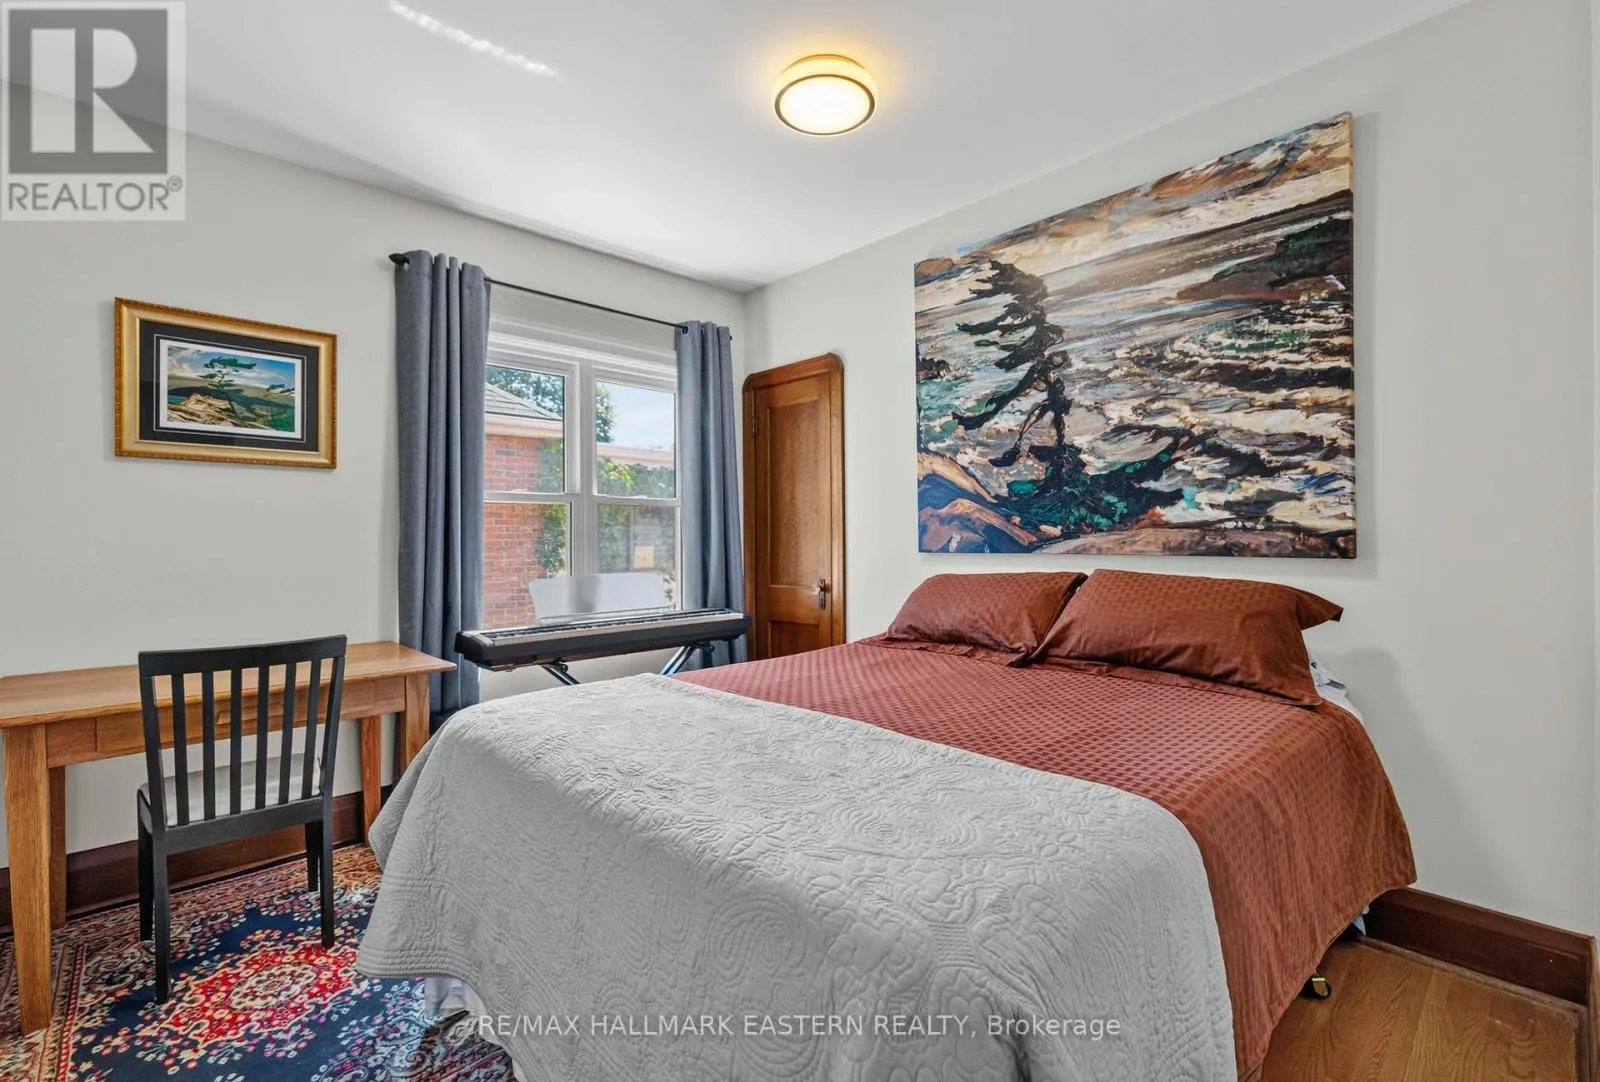
Bedroom 2
Main level
3.21 m x 3.02 m
Bedroom 3
Main level
3.28 m x 3.21 m
Bathroom
Main level
2.57 m x 2.09 m
Bedroom
Upper Level
4.68 m x 4.67 m
Bathroom
Upper Level
3.32 m x 3.32 m

Location

Learn more about this property
Listing provided by:
RE/MAX HALLMARK EASTERN REALTY
MLS® number:
X13515252
Agent:
Wade Hamblin
*Indicates required field
Name is required
Email is required
Please enter a valid phone number (e.g., 416-111-1111).