130 Earlwood Drive, Peterborough, Ontario K9J 6B6

Listed for:
$795,000
3 beds
2 baths
Listed 4 days ago
House for rent: 130 Earlwood Drive, Peterborough, Ontario K9J 6B6

View all 31 photos

About

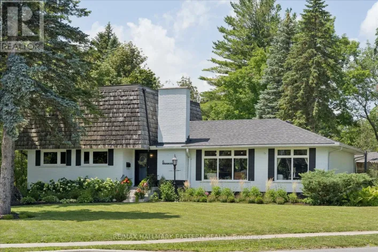
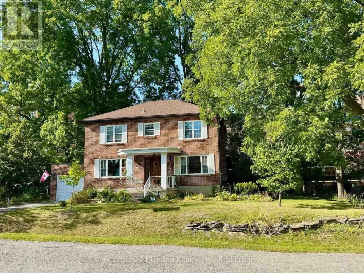
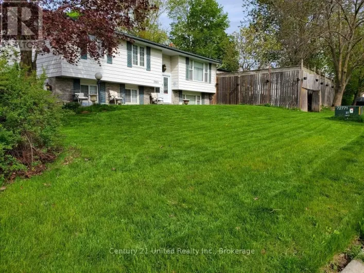
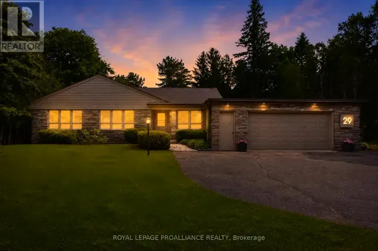
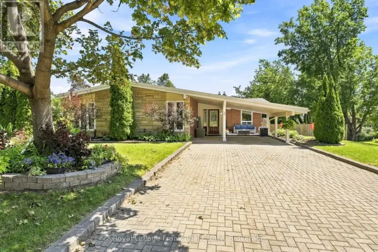
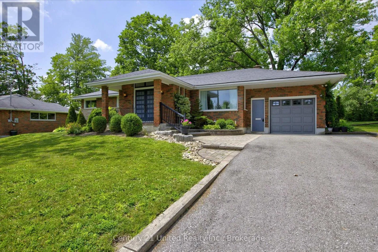
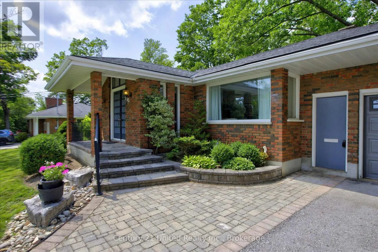
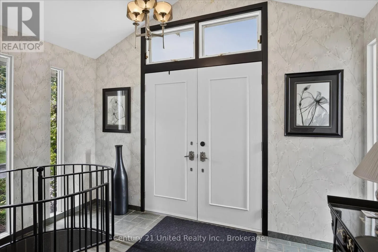
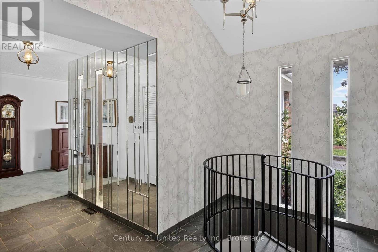
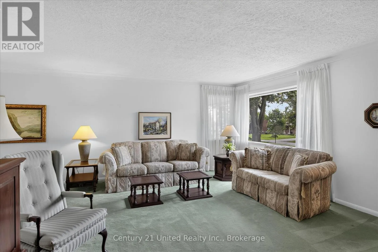
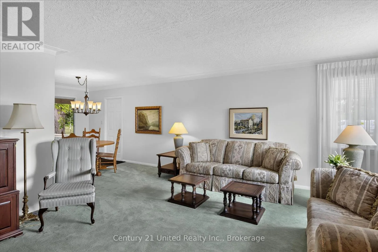
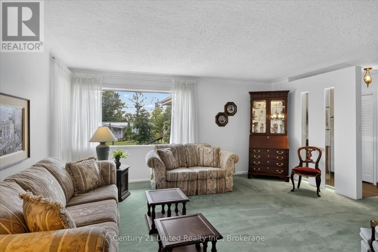
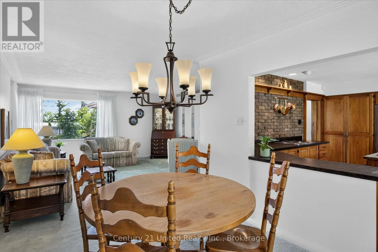
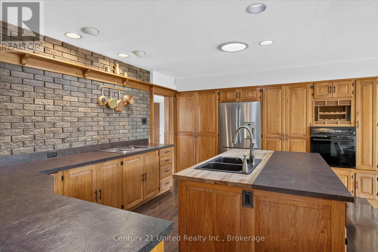
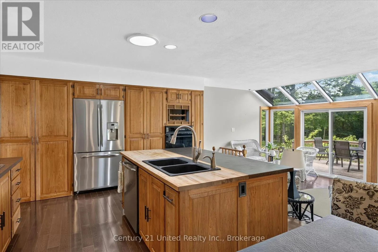
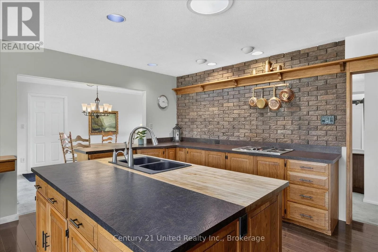
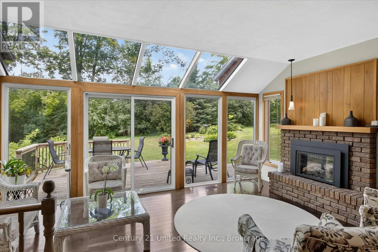
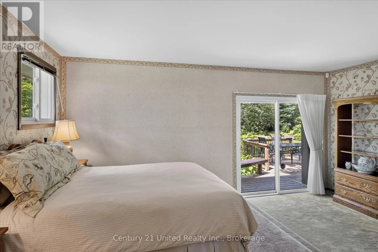
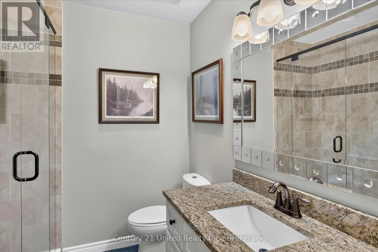
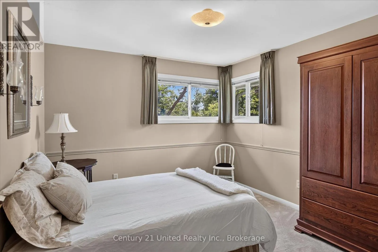
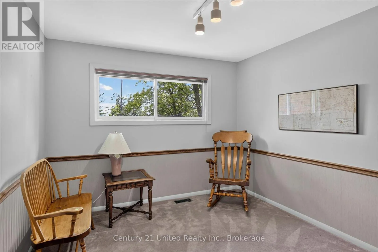
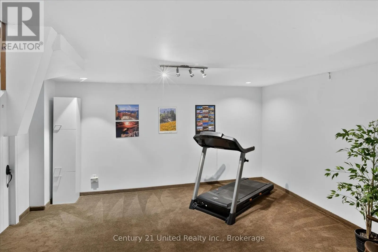
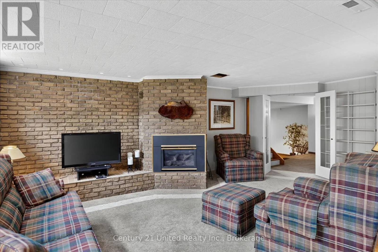
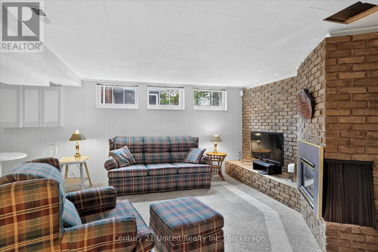
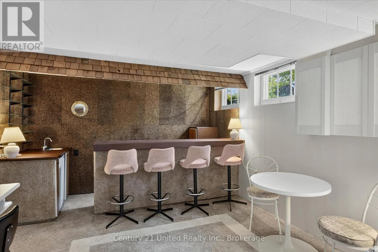
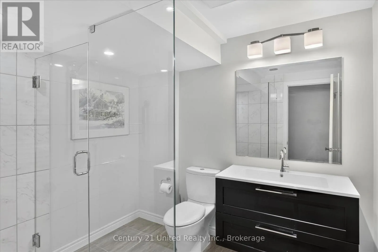
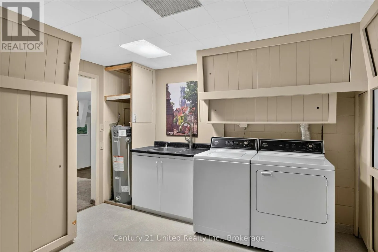
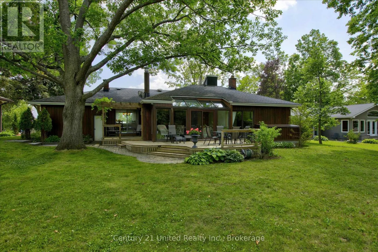
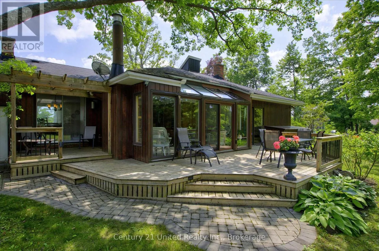
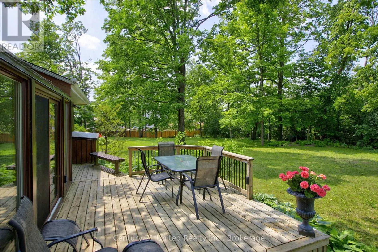
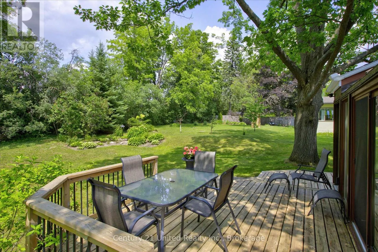
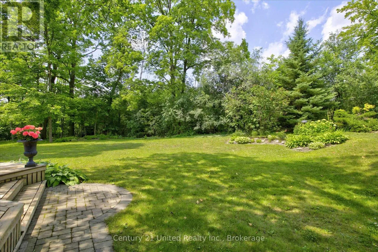
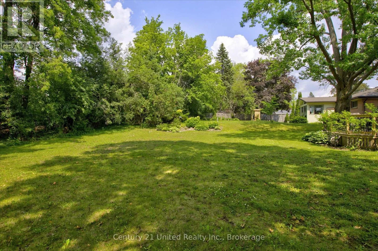
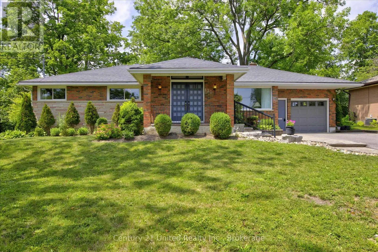
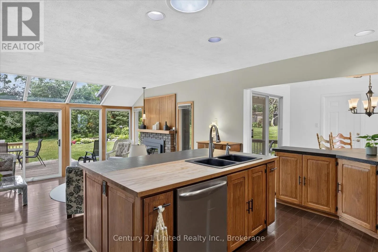
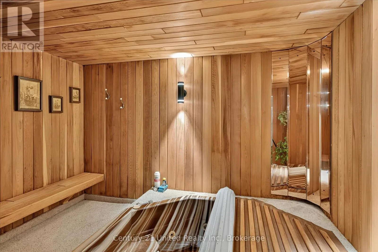
Sherbrooke Street Country living in the city! Great curb appeal and exceptional privacy on this mature west-end 85' x 177' pool size lot in a premium location. The ample single driveway conveniently splits to a double in front of the garage. Situated on a quiet, leafy, no-through-traffic street with easy access to shopping, schools, and just a short walk to the hospital. This well-maintained, spacious one-owner home, built in 1960, retains many of the mid-century features we still love today. Plenty of living space with three bedrooms, a large kitchen open to a solarium family room with a gas fireplace overlooking the garden. A welcoming foyer features double entry doors, slate floors, and ample closet space. The lower level is built for family fun, offering a wet bar, gas fireplace, bright rec room, spa room, workshop, exercise room, laundry, and hobby room. Updated gas furnace and central air conditioning. The pride of ownership and care is evident throughout. A must-see! (id:27476)
Property Highlights

MLS® Number
X13517892
Type
Single Family
Community Name
Monaghan Ward 2
Ownership Type
Freehold
Land Size
85 x 177 FT
Parking Space Total
5

Building

Building Type
House
Storeys
1.00
Square Footage
1500 - 2000 sqft
Bathrooms Total
2
Bedrooms Above Ground
3
Bedrooms Total
3
Amenities
Fireplace(s) Golf Nearby, Hospital, Park, Place of Worship, Schools
Exterior Finish
Brick, Stone
Fireplace Present
Yes
Basement Type
Full (Finished)
Basement Features
Building Heating Type
Forced air
Heating Fuel
Natural gas
Building Cooling Type
Central air conditioning

Utilities

Water
Municipal water
Utility Sewer
Sanitary sewer

Room Layout

Other
Lower level
3.39 m x 3.32 m
Laundry room
Lower level
3.99 m x 3.42 m
Workshop
Lower level
4.28 m x 4.95 m
Utility room
Lower level
3.92 m x 4.07 m
Recreational, Games room
Lower level
6.6 m x 6.29 m
Exercise room
Lower level
4.28 m x 4.95 m
Foyer
Main level
4.47 m x 3.59 m
Living room
Main level
4.66 m x 6.36 m
Dining room
Main level
3.38 m x 2.85 m
Kitchen
Main level
3.87 m x 5.2 m
Family room
Main level
3.75 m x 5.2 m
Primary Bedroom
Main level
4.95 m x 5.54 m
Bedroom 2
Main level
3.59 m x 3.25 m
Bedroom 3
Main level
3.55 m x 3.12 m

Location

Learn more about this property
Listing provided by:
Century 21 United Realty Inc.
MLS® number:
X13517892
Agent:
Mara Cook
*Indicates required field
Name is required
Email is required
Please enter a valid phone number (e.g., 416-111-1111).

Community Spotlight: Homes For sale in Your Neighborhood