1392 Lillico Crescent, Peterborough, Ontario K9K 2L1

Listed for:
$575,000
2 beds
2 baths
Listed 2 days ago
Row / Townhouse for rent: 1392 Lillico Crescent, Peterborough, Ontario K9K 2L1

View all 43 photos

About

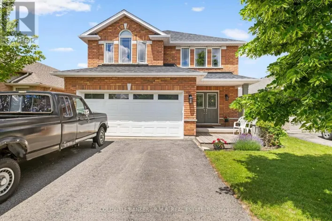
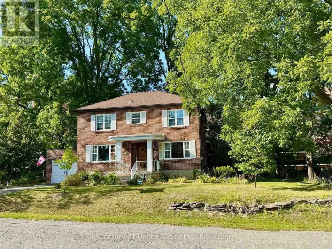
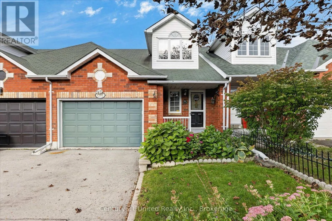
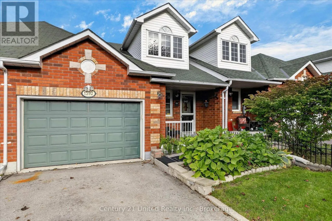
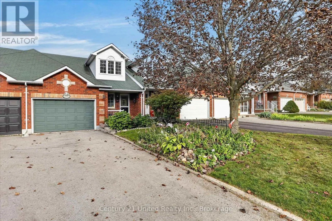
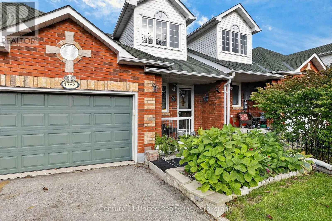
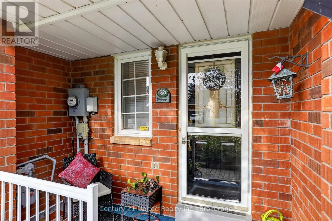
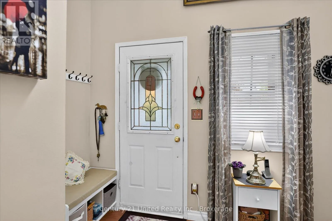
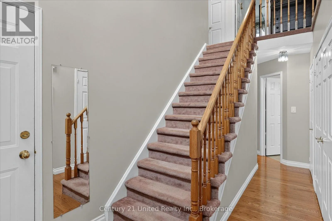
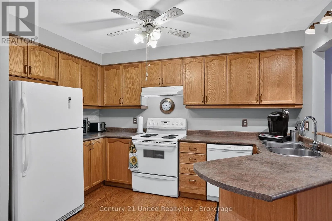
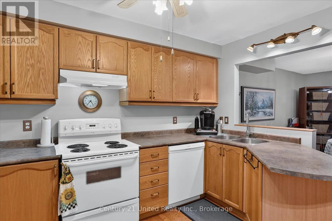
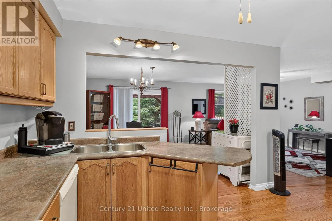
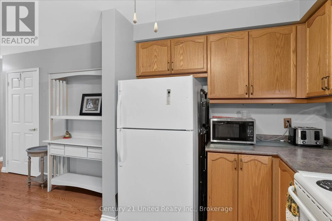
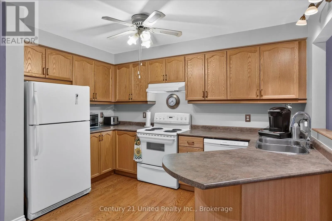
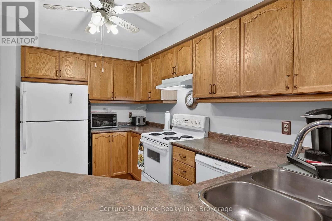
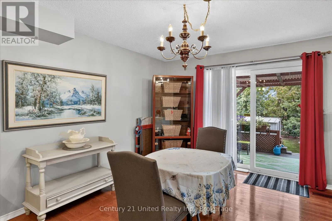
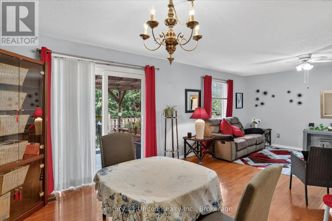
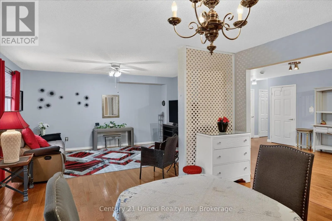
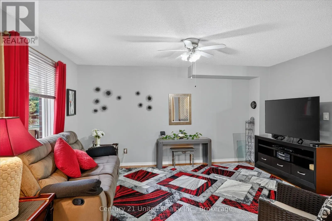
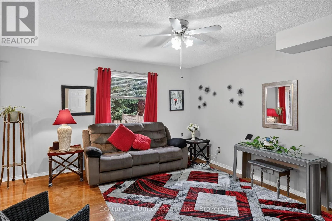
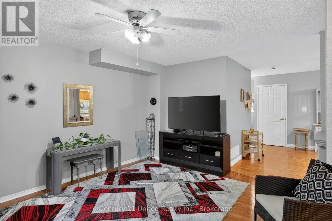
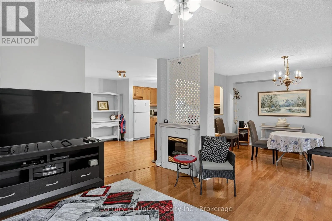
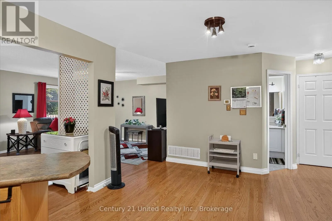
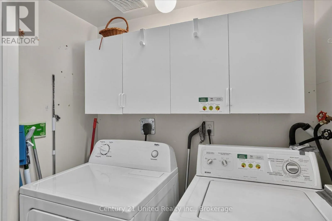
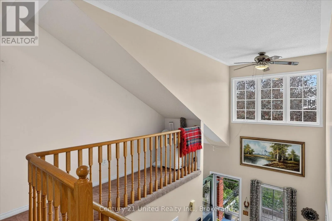
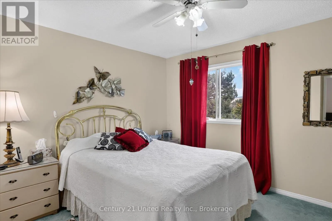
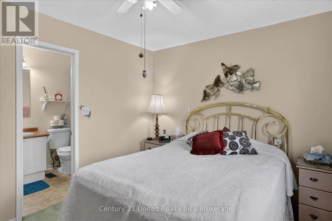
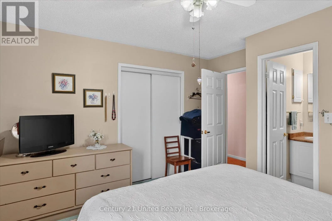
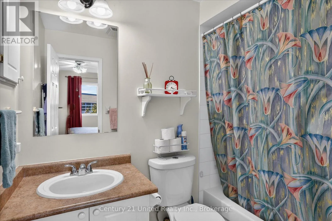
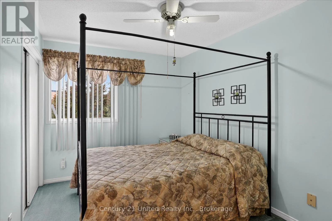
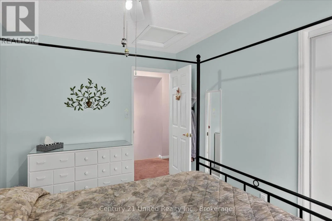
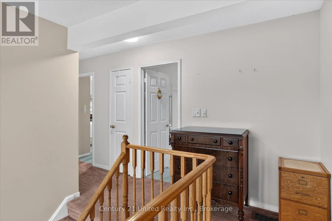
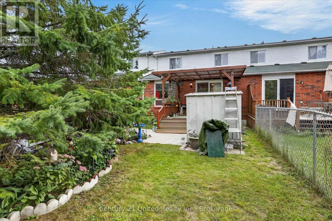
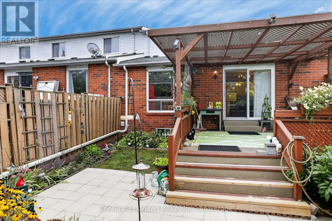
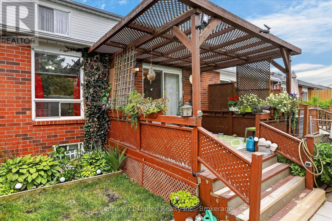
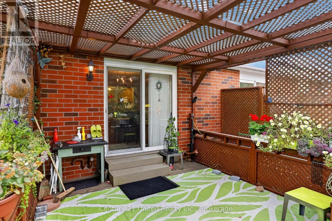
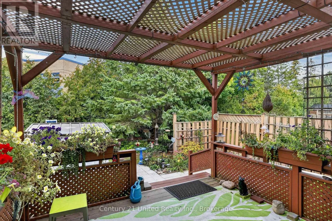
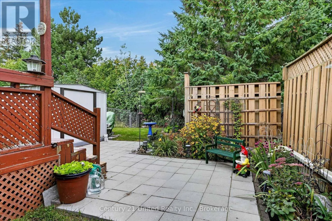
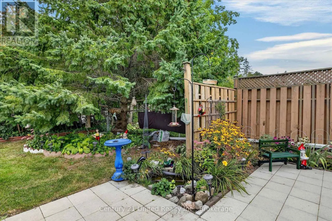
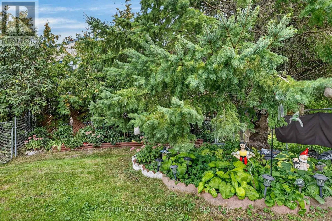
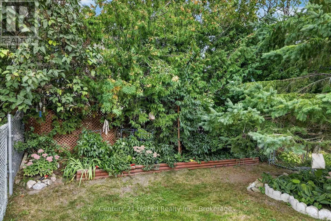
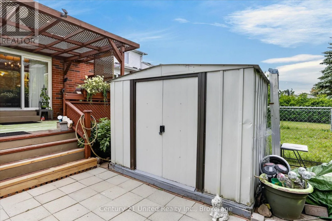
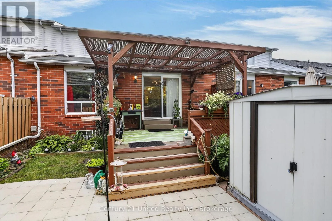
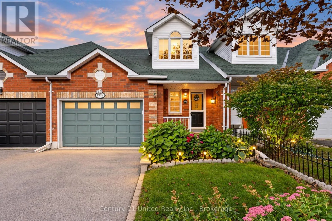
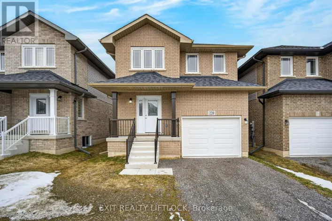
Woodglade Blvd. & Glenforest Blvd. Welcome to one of the most desirable locations in Peterborough. Quiet and friendly neighbourhood with parks, green space, schools, and hospital all nearby. This 2 bedroom, 2 bathroom property will have you captivated from start to finish. Beginning with a beautiful front garden and entry, matched with a large driveway and spacious 1.5 car garage with workbench at the back. Inside you'll find hardwood floors throughout the entire main floor. An incredible open concept living room, dining room, and kitchen flow seamlessly into the well landscaped backyard that is fully fenced with a shade structure for added comfort. Back inside, the beauty continues with the 2 large bedrooms on the second floor, with one including an ensuite. The large unfinished basement has tons of potential for expansion or storage. Lots of upgrades have kept this property thriving and functional. One visit and you'll be ready to move in! (id:27476)

Property Highlights

MLS® Number
X13802908
Type
Single Family
Community Name
Monaghan Ward 2
Ownership Type
Freehold
Land Size
25 x 139 FT|under 1/2 acre
Parking Space Total
5

Building

Building Type
Row / Townhouse
Storeys
2.00
Square Footage
1100 - 1500 sqft
Bathrooms Total
2
Bedrooms Above Ground
2
Bedrooms Total
2
Amenities
Canopy Golf Nearby, Hospital, Park, Public Transit
Exterior Finish
Brick
Fireplace Present
No
Basement Type
N/A (Unfinished)
Basement Features
Building Heating Type
Forced air
Heating Fuel
Natural gas
Building Cooling Type
Window air conditioner

Utilities

Water
Municipal water
Utility Sewer
Sanitary sewer

Room Layout

Bathroom
Second level
2.41 m x 1.51 m
Bedroom
Second level
2.69 m x 3.75 m
Primary Bedroom
Second level
3.79 m x 3.75 m
Other
Basement
7.4 m x 12.73 m
Bathroom
Main level
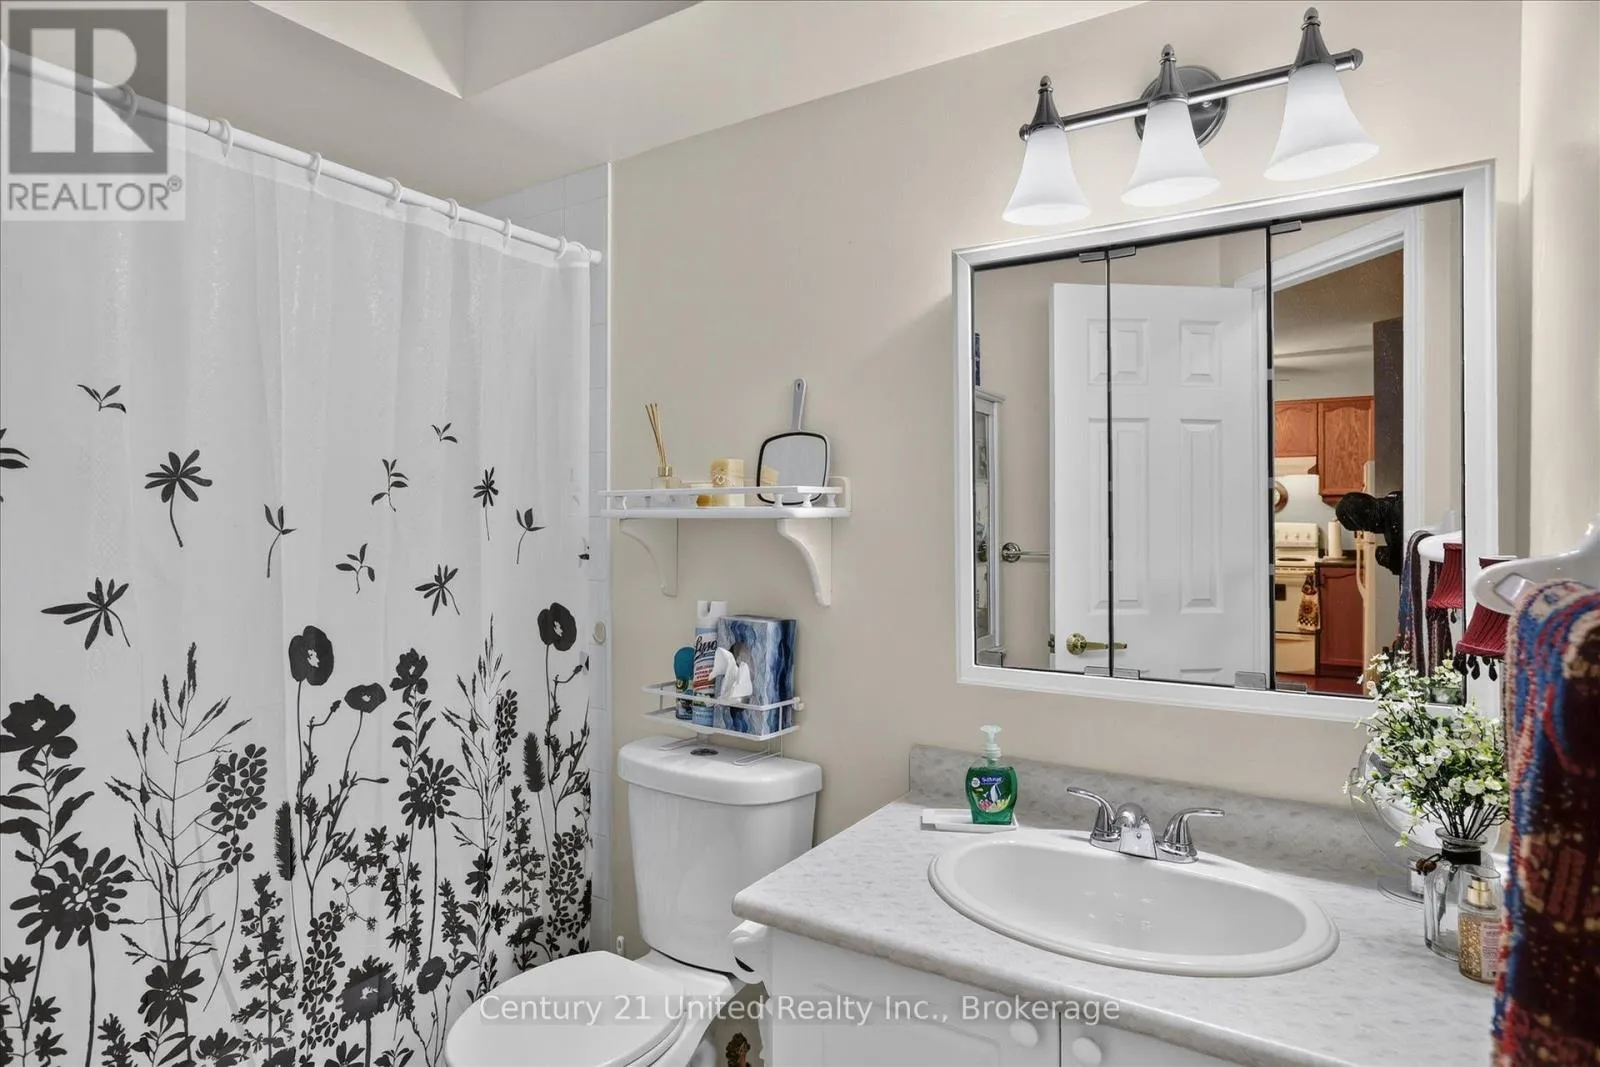
1.92 m x 2.55 m
Kitchen
Main level
5.98 m x 3.66 m
Dining room
Main level
3.56 m x 4.24 m
Living room
Main level
3.79 m x 4.66 m

Location

Learn more about this property
Listing provided by:
Century 21 United Realty Inc.
MLS® number:
X13802908
Agent:
Sean Semple
*Indicates required field
Name is required
Email is required
Please enter a valid phone number (e.g., 416-111-1111).

Community Spotlight: Homes For sale in Your Neighborhood