407 Spillsbury Drive, Peterborough, Ontario K9K 2N6

Listed for:
$709,900
3 beds
3 baths
Listed 11 days ago
House for rent: 407 Spillsbury Drive, Peterborough, Ontario K9K 2N6

View all 39 photos

About

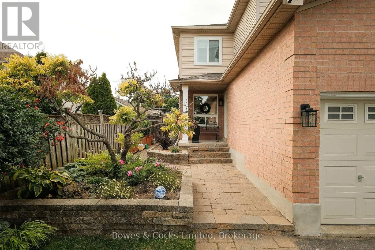
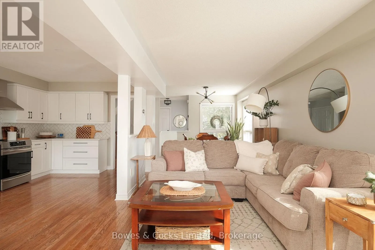
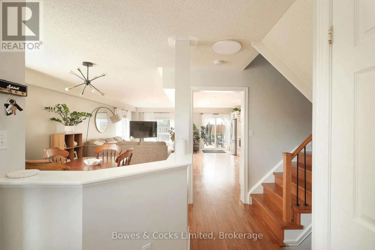
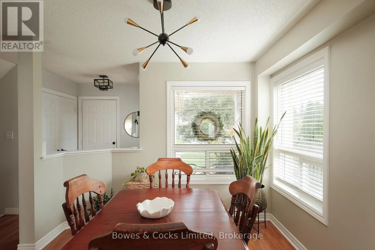
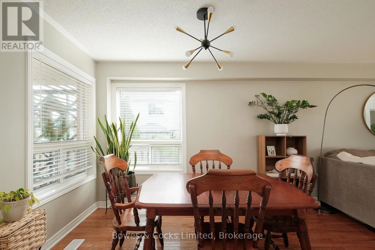
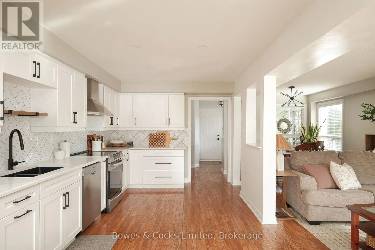
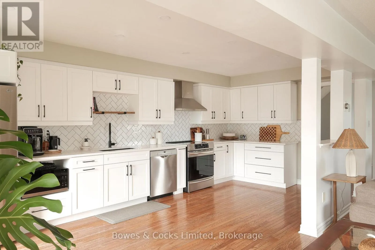
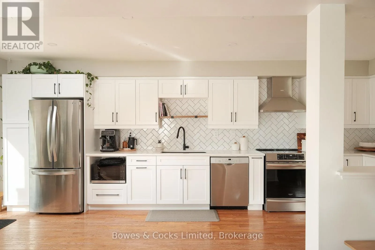
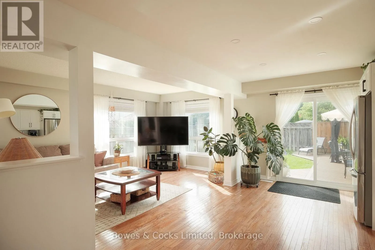
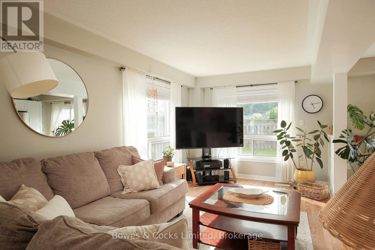
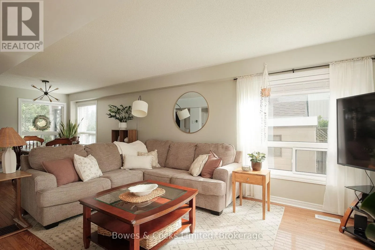
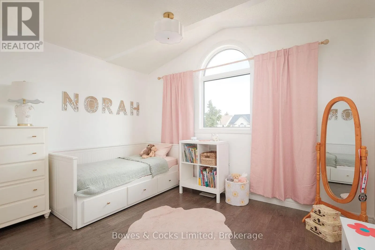
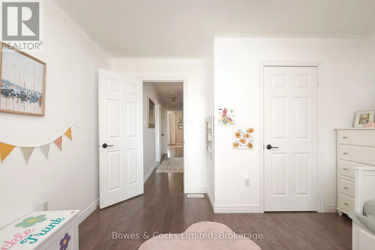
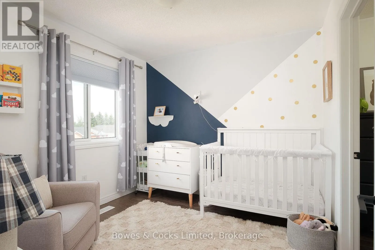
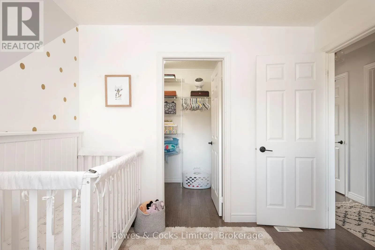
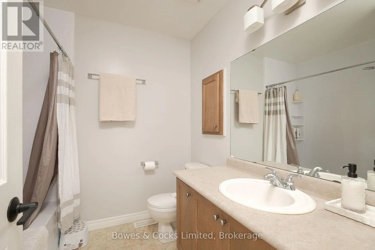
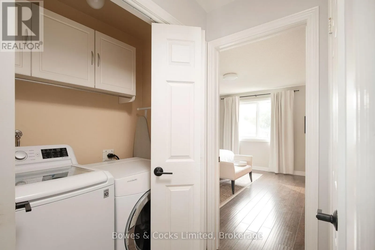
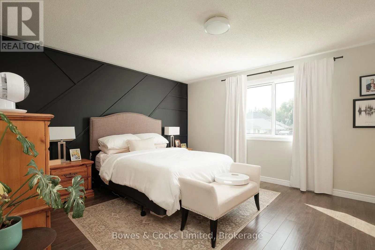
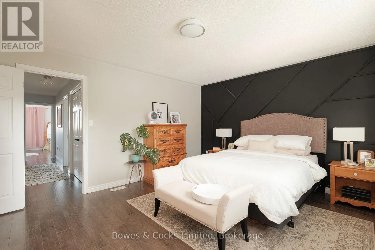
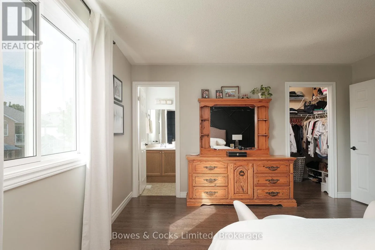
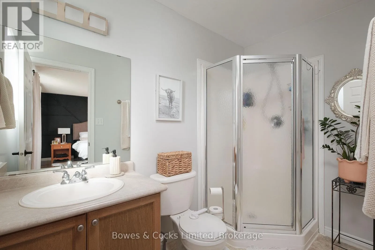
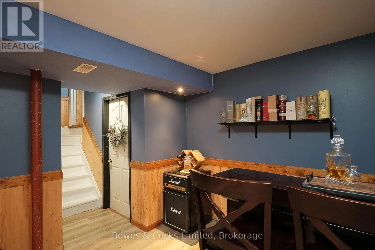
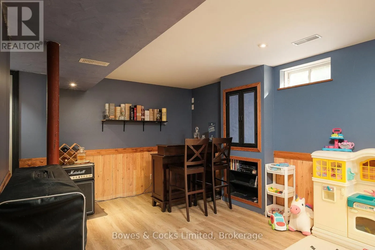
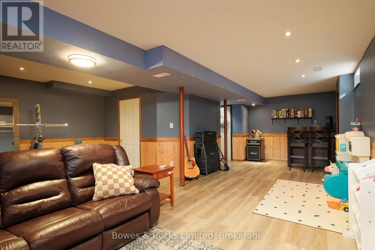
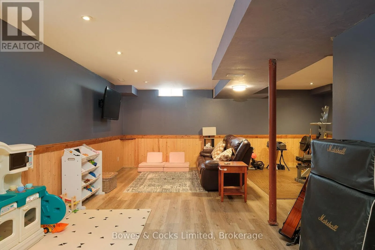
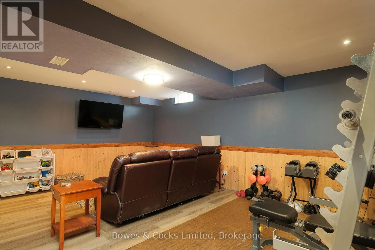
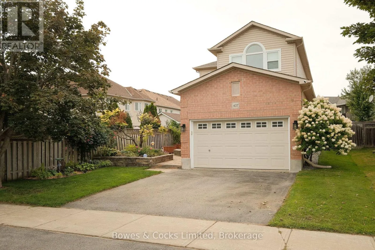
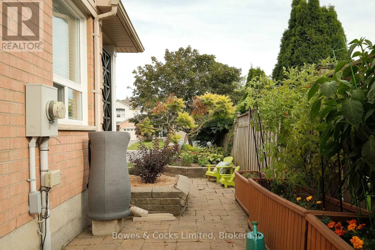
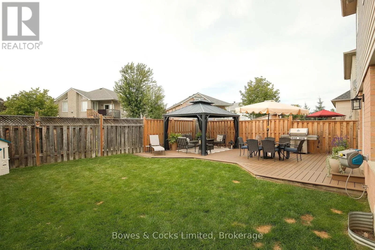
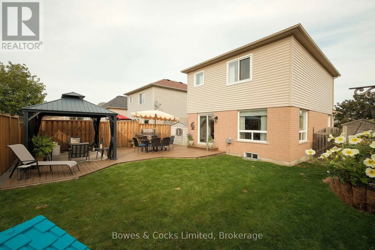
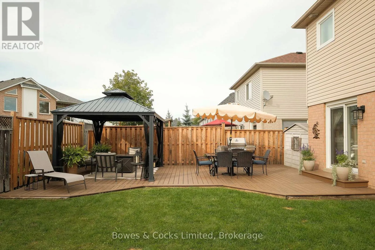
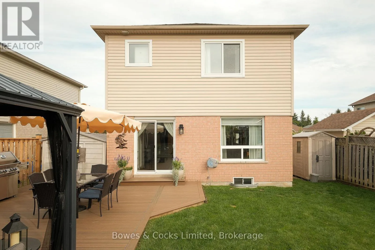
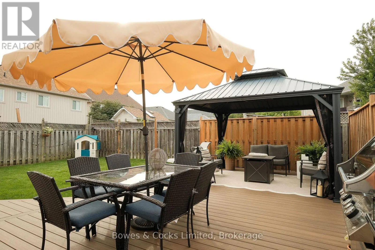
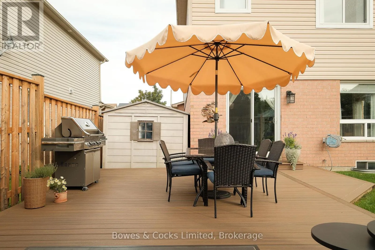
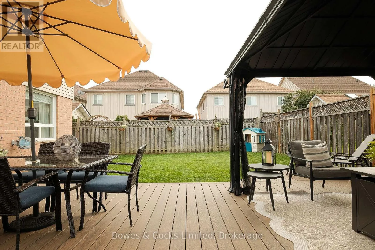
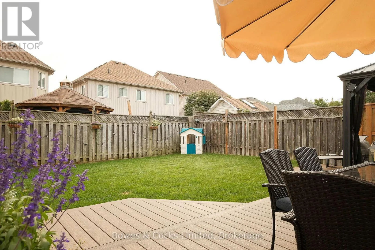
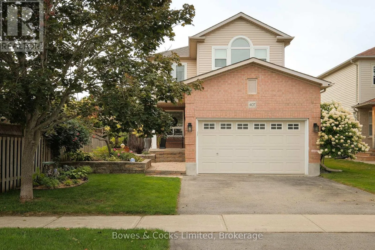
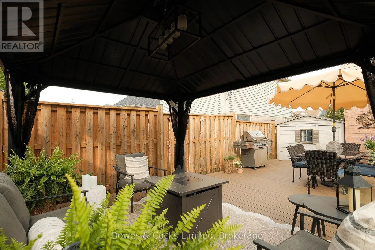
Cross Streets: Sir Sandford Fleming Drive. ** Directions: West on Sir Sandford Fleming Drive, Left on Spillsbury Drive. This charming 2-storey home is nestled in a peaceful west end neighborhood, offering a bright and airy atmosphere throughout. The open concept main floor provides plenty of natural light, creating a welcoming space for entertaining or relaxing. The custom kitchen features quartz countertops and stainless steel appliances. Step outside onto the deck and into the fenced backyard, perfect for enjoying outdoor activities. Upstairs, you'll find the primary bedroom with an ensuite, a convenient laundry room, 2 additional bedrooms and a full bath, providing ample space for the whole family. The basement boasts a spacious rec room, ideal for movie nights, play space or a home office. This updated family home is conveniently located with easy access to Highway 115, Fleming College, and nearby amenities. Don't miss out on this wonderful opportunity to make this house your home! (id:27476)

Property Highlights

MLS® Number
X13721202
Type
Single Family
Community Name
Monaghan Ward 2
Ownership Type
Freehold
Land Size
39.4 x 99.6 FT ; 39.38' x 104.97' x 39.38' x 104.98'|under 1/2 acre
Parking Space Total
6

Building

Building Type
House
Storeys
2.00
Square Footage
1100 - 1500 sqft
Bathrooms Total
3
Bedrooms Above Ground
3
Bedrooms Total
3
Amenities
Park, Public Transit
Exterior Finish
Brick, Vinyl siding
Fireplace Present
No
Basement Type
Full (Finished)
Basement Features
Building Heating Type
Forced air
Heating Fuel
Natural gas
Building Cooling Type
Central air conditioning

Utilities

Water
Municipal water
Utility Sewer
Sanitary sewer

Room Layout

Primary Bedroom
Second level
4.78 m x 4.08 m
Bathroom
Second level
1.66 m x 1.55 m
Bedroom
Second level
3.84 m x 3.6 m
Bedroom
Second level
2.97 m x 2.93 m
Bathroom
Second level
2.3 m x 2.25 m
Laundry room
Second level
1 m x 1.73 m
Recreational, Games room
Basement
6 m x 8.68 m
Other
Basement
4.2 m x 2.5 m
Living room
Main level
3.77 m x 5 m
Dining room
Main level
3.77 m x 3 m
Kitchen
Main level
6.72 m x 3 m
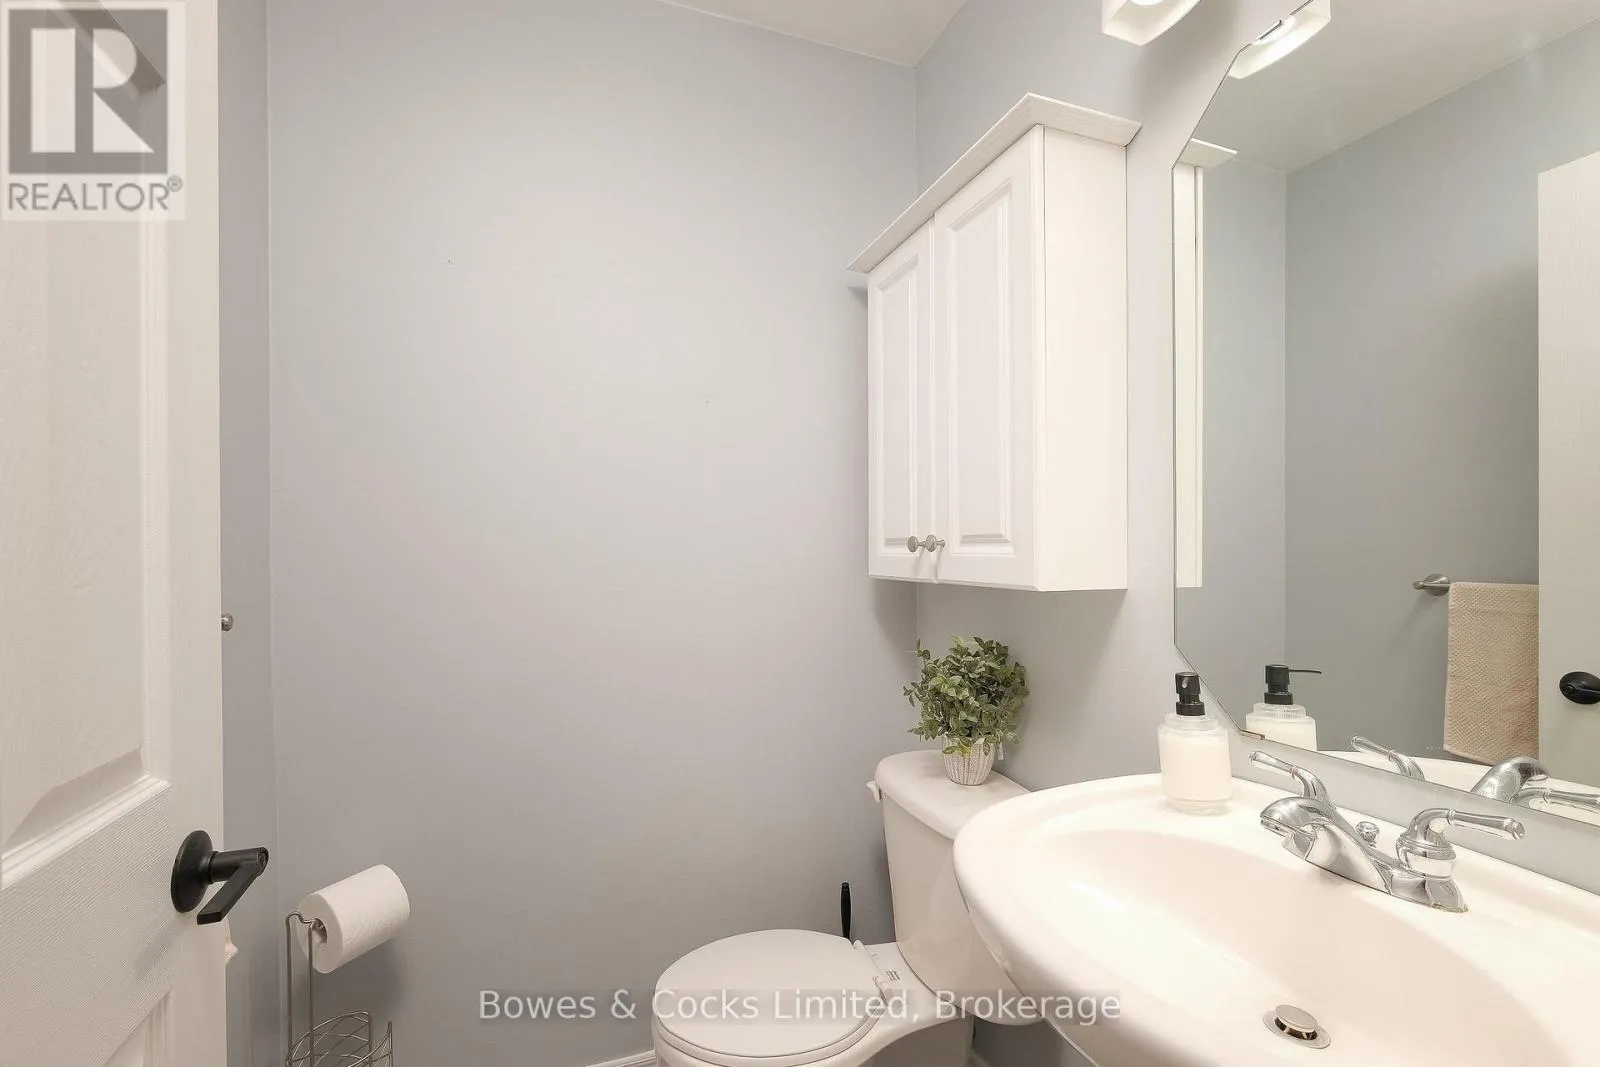
Bathroom
Main level
1.36 m x 1.4 m

Location

Learn more about this property
Listing provided by:
Bowes & Cocks Limited
MLS® number:
X13721202
Agent:
Patrick Mcauley
*Indicates required field
Name is required
Email is required
Please enter a valid phone number (e.g., 416-111-1111).