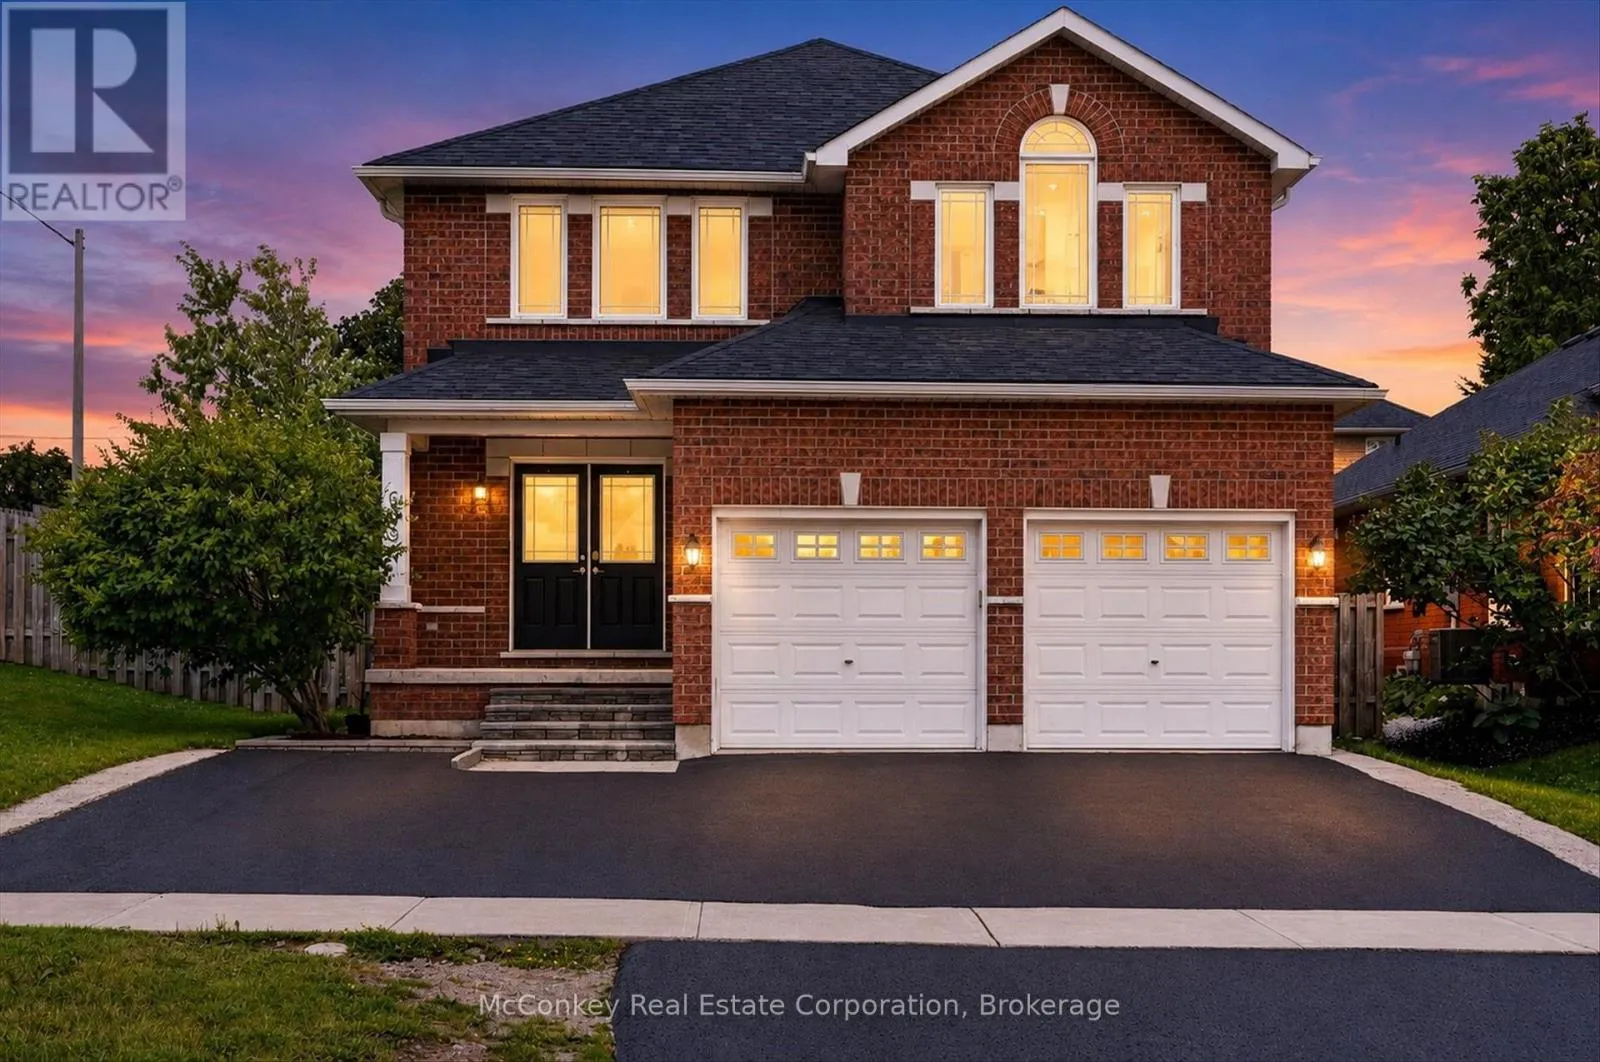
609 Ackerman Crescent, Peterborough, Ontario K9K 2S5

Listed for:
$899,900
7 beds
5 baths
Listed 2 days ago
House for rent: 609 Ackerman Crescent, Peterborough, Ontario K9K 2S5

View all 50 photos

About

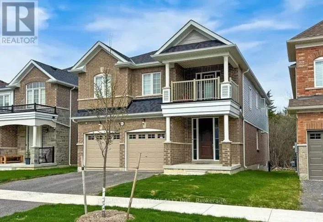
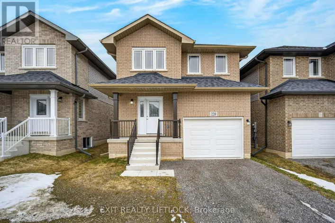
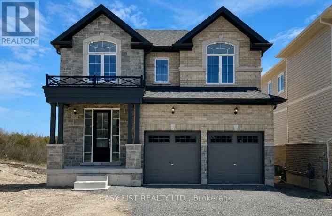
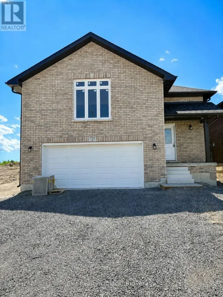
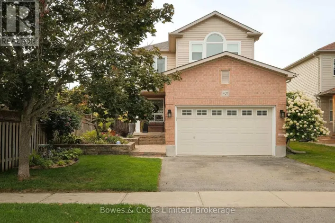
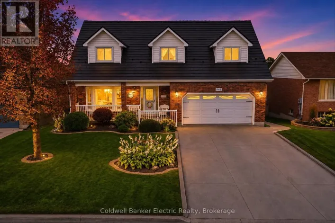
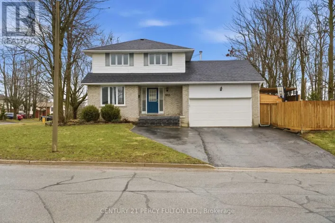
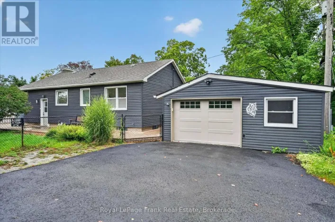
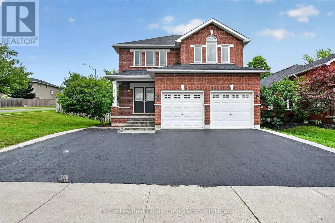
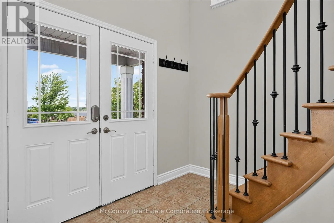
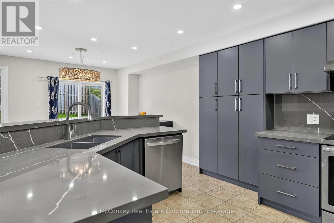
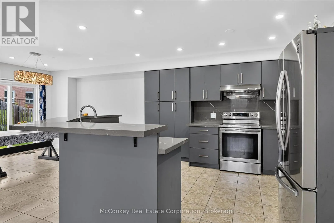
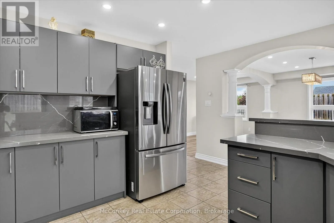
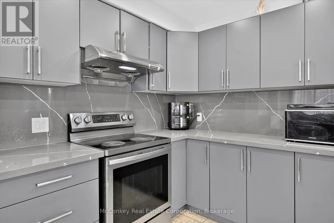
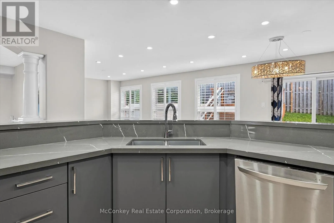
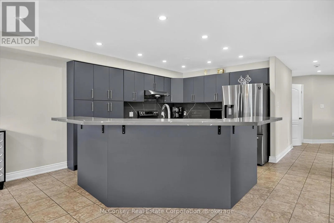
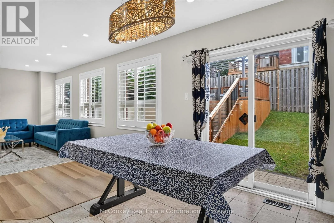
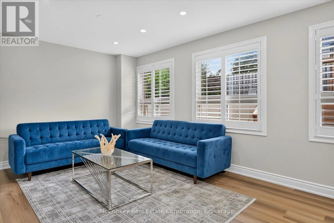
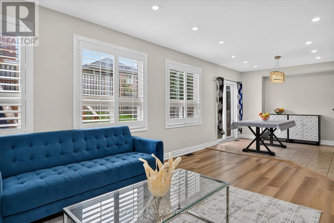
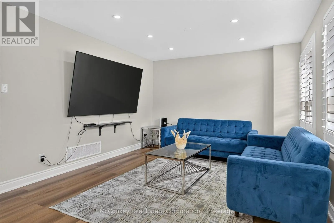
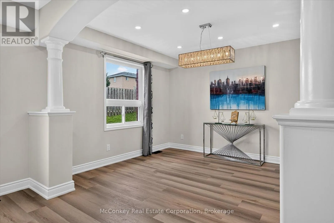
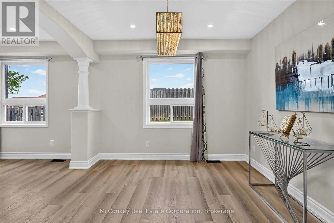
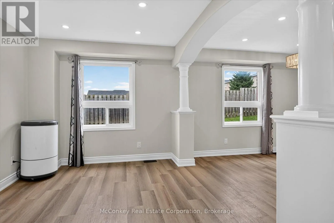
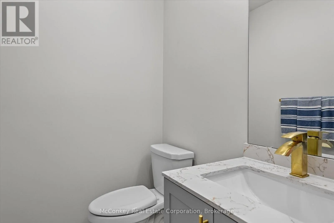
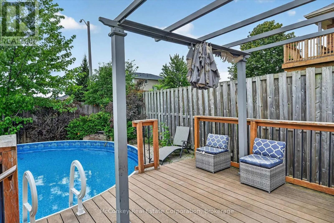
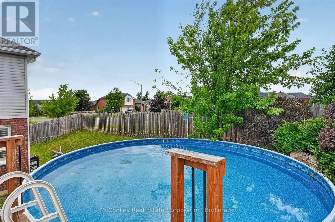
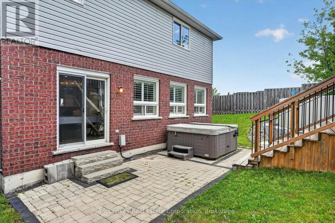
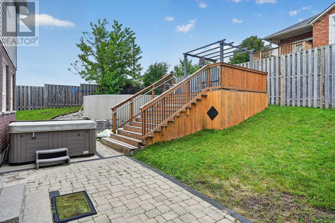
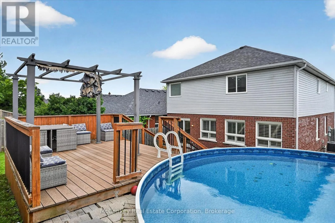
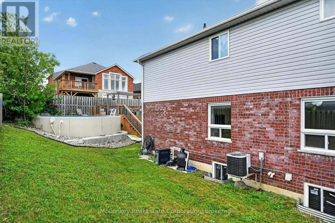
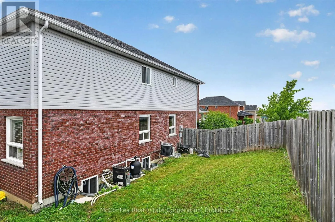
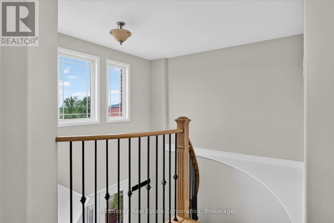
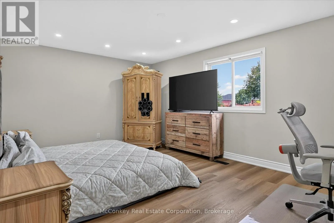
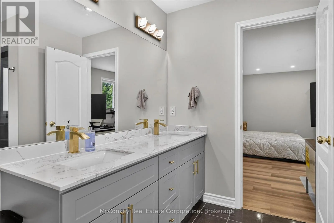
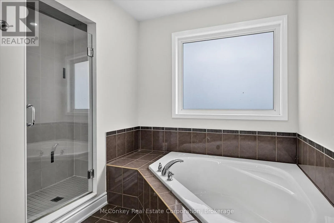
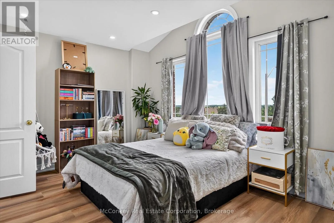
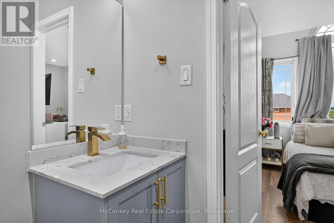
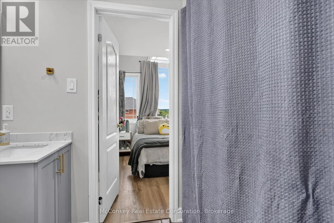
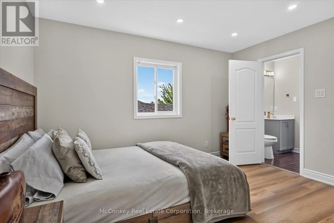
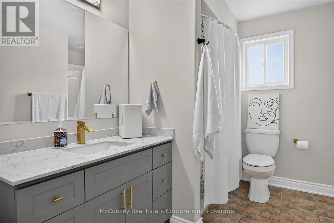
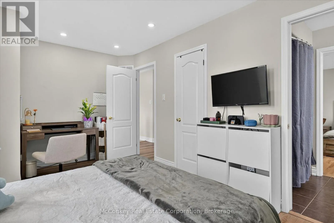
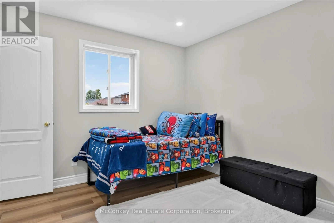
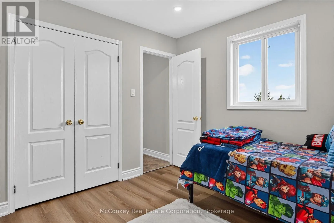
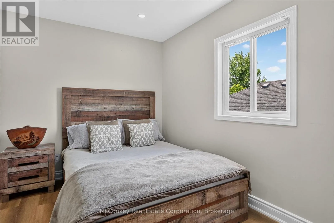
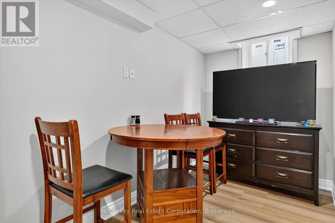
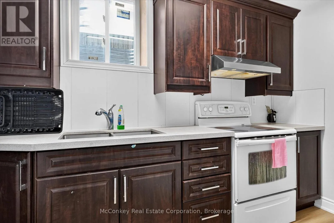
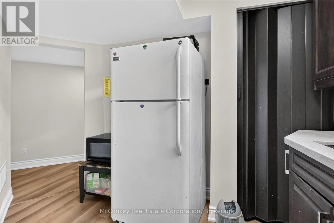
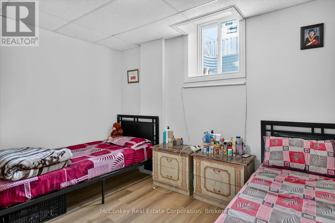
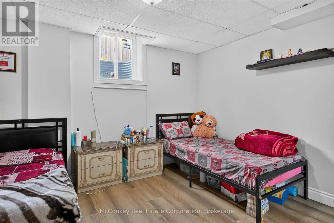
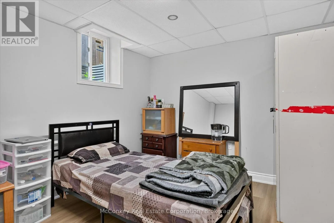
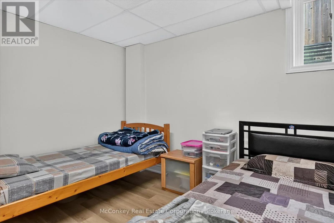
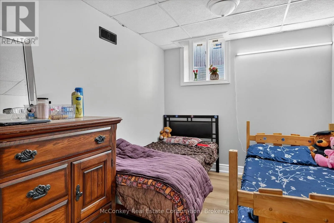
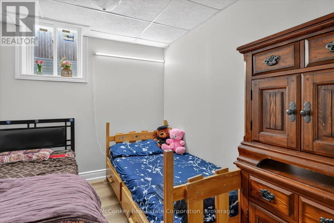
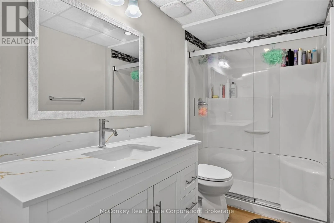
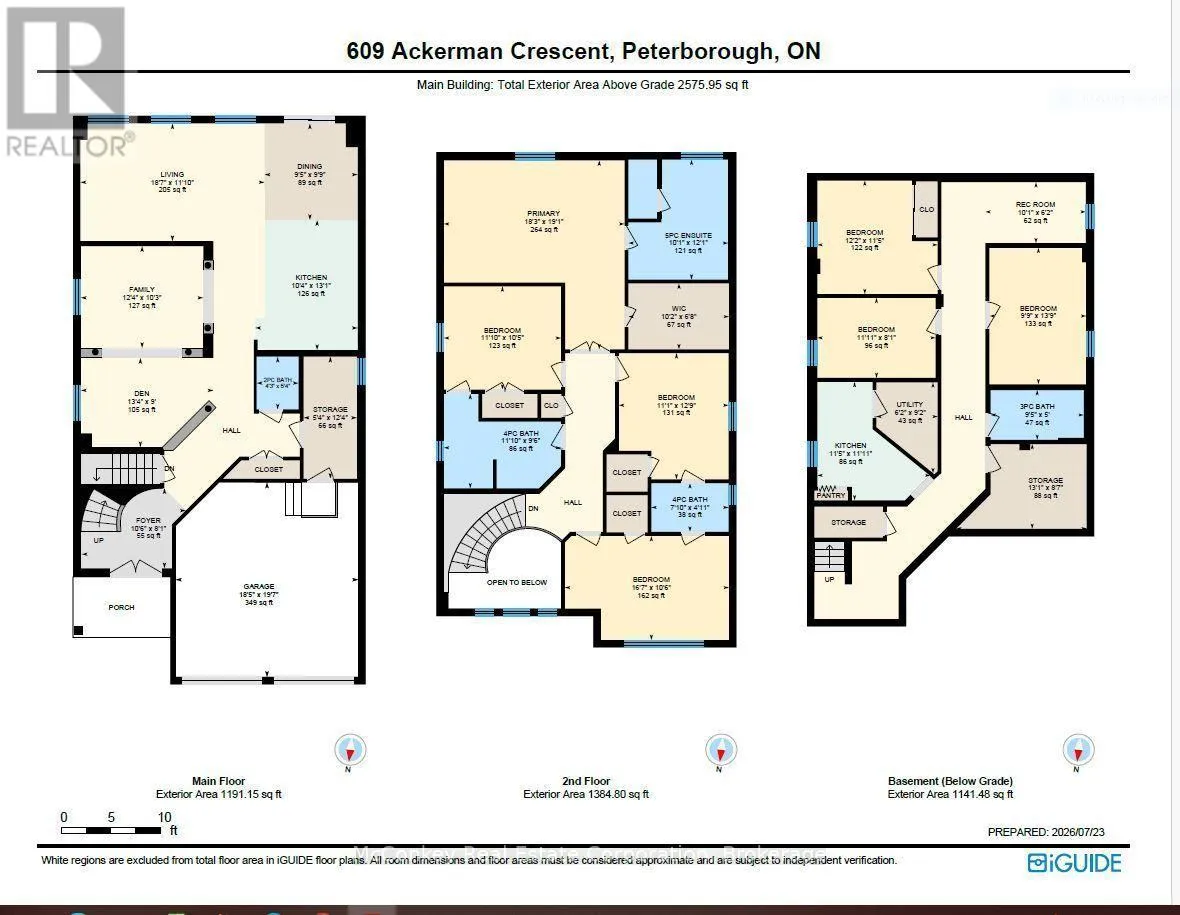
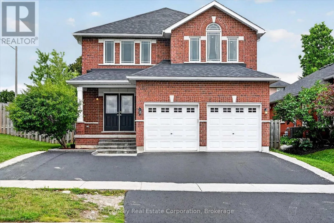
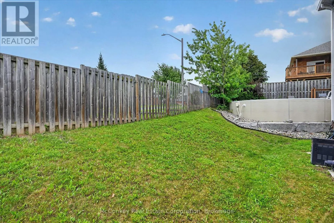
Cross Streets: Sherbrooke St. ** Directions: Highway 115 N. to Ptbo., exit at Airport Road turn left which is Brealey Dr., N 4.6 km to Ireland Dr., turn right on Ireland to 1sr right at Allum Rd, & continue S to #609 Ackerman on the SW corner of Allum & Ackerman. Enjoy the perfect blend of privacy, space, & family-friendly living in this beautifully updated sparkling 4+3 bedroom, 5 bathroom two storey home, ideally set on a quiet street in Peterborough's desirable W end with no neighbouring property to the East. Designed with growing or multi-generational families in mind, this home offers three finished levels of comfortable, versatile living, over 3,400 sq ft of finished living space! The sunny open-concept main floor features a newly stunning renovated kitchen, updated bathrooms, new light flooring, bamboo floors, & California shutters. The kitchen flows seamlessly into the dining area and family room, creating a functional and inviting space for both everyday living & entertaining. Step outside to a bright fully fenced, S facing backyard complete with an on-ground pool, custom deck +plenty of room for outdoor enjoyment. Upstairs boasts four bedrooms, including a spacious primary suite with a 5-piece ensuite, along with Juliet-ensuite serving the other two bedrooms & 4th bedroom has its own private bathroom. The finished lower level adds even more flexibility with three additional bedrooms plus a 4-piece bathroom, ideal for extended family, guests, or adaptable living space. Additional features include main floor laundry, a covered front porch, brick exterior, double-car garage, & an extra-wide double driveway. Conveniently located within walking distance to schools, including James Strath Public School, offering easy access to Hwy 115, parks, shopping, and everyday amenities. (id:27476)

Property Highlights

MLS® Number
X13597714
Type
Single Family
Community Name
Monaghan Ward 2
Ownership Type
Freehold
Land Size
59.2 x 114.5 FT|under 1/2 acre
Parking Space Total
5

Building

Building Type
House
Storeys
2.00
Square Footage
2000 - 2500 sqft
Bathrooms Total
5
Bedrooms Above Ground
4
Bedrooms Total
7
Amenities
Hospital
Exterior Finish
Vinyl siding, Brick
Fireplace Present
No
Basement Type
Full (Finished)
Basement Features
Building Heating Type
Forced air
Heating Fuel
Natural gas
Building Cooling Type
Central air conditioning

Utilities

Water
Municipal water
Utility Sewer
Sanitary sewer

Room Layout

Other
Second level
3.09 m x 2.03 m
Bedroom 2
Second level
3.87 m x 3.37 m
Bathroom
Second level
2.38 m x 1.5 m
Bedroom 3
Second level
5.04 m x 3.19 m
Bathroom
Second level
3.6 m x 2.9 m
Bedroom 4
Second level
3.6 m x 3.18 m
Primary Bedroom
Second level
5.8 m x 5.55 m
Bathroom
Second level
3.69 m x 3.07 m
Bathroom
Basement
2.86 m x 1.53 m
Bedroom
Basement
3.7 m x 3.49 m
Bedroom 2
Basement
3.63 m x 2.46 m
Bedroom 3
Basement
4.19 m x 2.97 m
Kitchen
Basement
3.63 m x 3.47 m
Recreational, Games room
Basement
3.09 m x 1.87 m
Other
Basement
4 m x 2.6 m
Utility room
Basement
4 m x 1.89 m
Living room
Main level
5.65 m x 3.61 m
Dining room
Main level
2.97 m x 2.86 m
Kitchen
Main level
3.99 m x 3.15 m
Den
Main level
4.07 m x 2.74 m
Bathroom
Main level
1.62 m x 1.29 m
Family room
Main level
3.76 m x 3.13 m
Foyer
Main level
3.46 m x 3.2 m
Other
Main level
3.75 m x 1.64 m

Location

Learn more about this property
Listing provided by:
McConkey Real Estate Corporation
MLS® number:
X13597714
Agent:
Charlotte Mcconkey
*Indicates required field
Name is required
Email is required
Please enter a valid phone number (e.g., 416-111-1111).

Community Spotlight: Homes For sale in Your Neighborhood