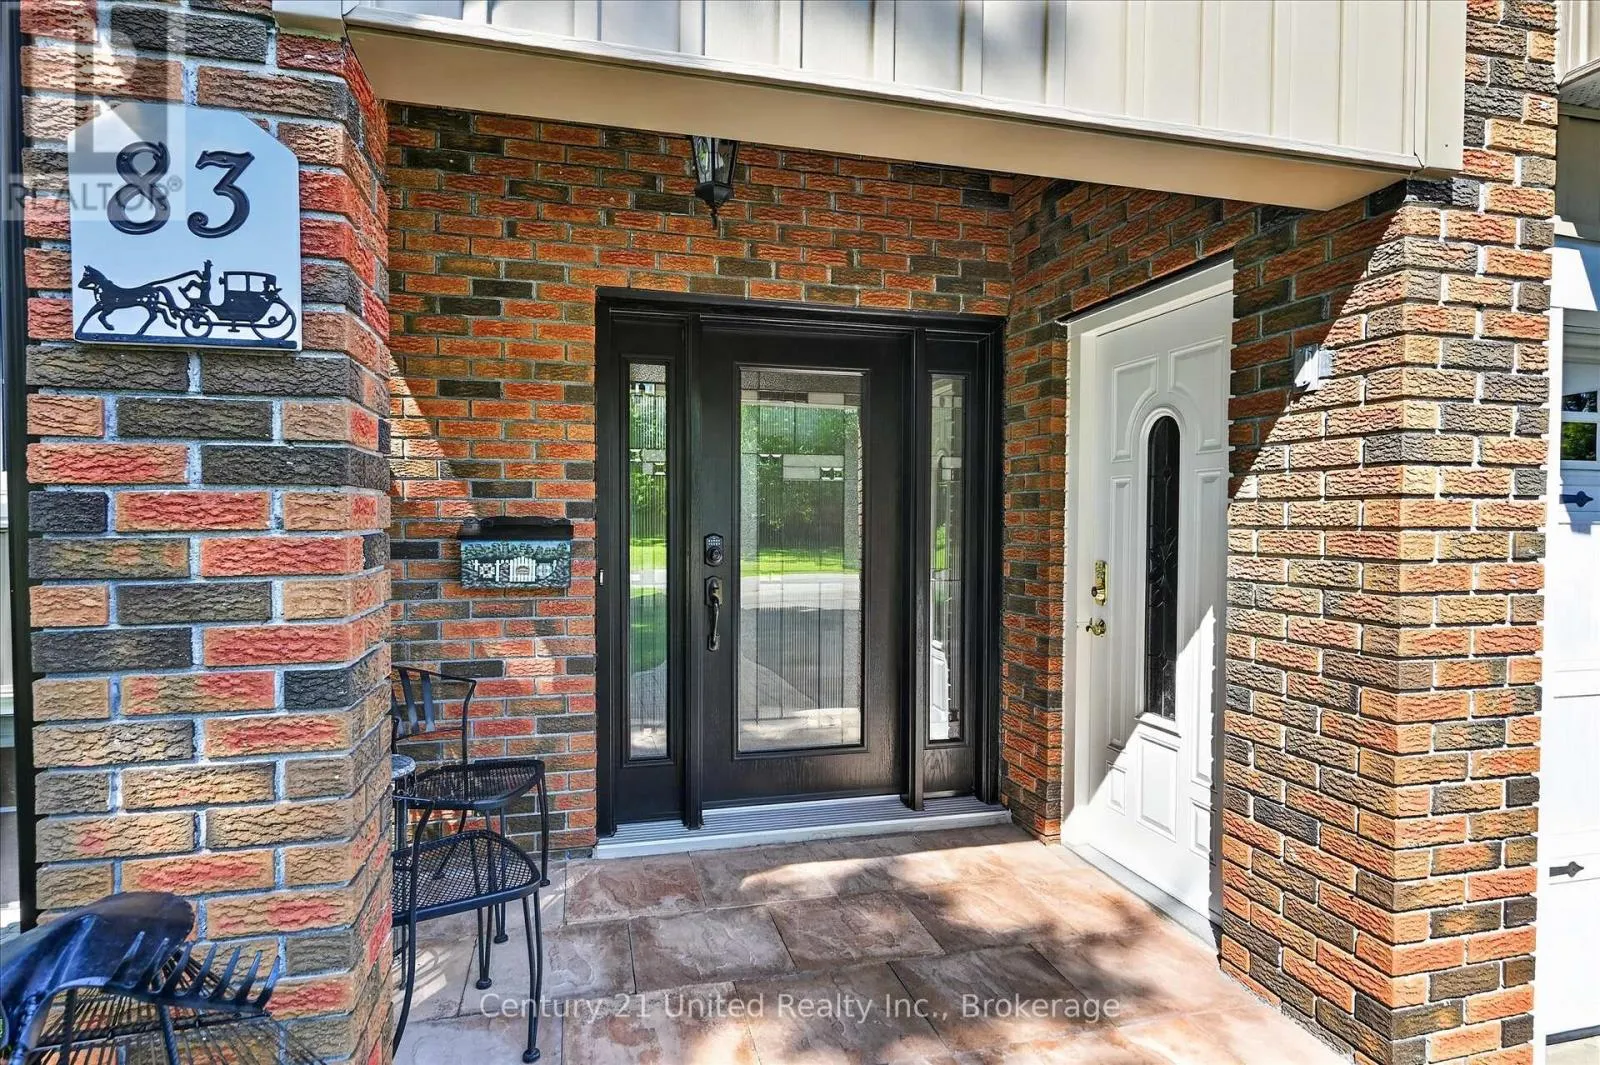
83 Nevin Avenue, Peterborough, Ontario K9J 6E9

Listed for:
$699,999
3 beds
3 baths
Listed 19 days ago
House for rent: 83 Nevin Avenue, Peterborough, Ontario K9J 6E9

View all 49 photos

About

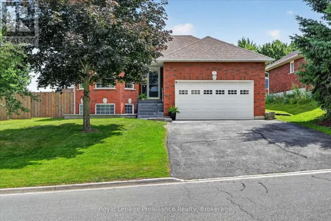
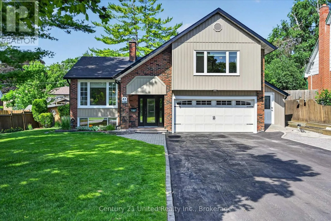
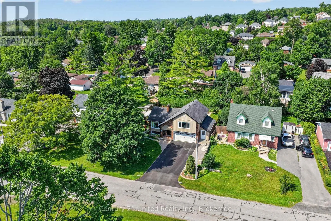
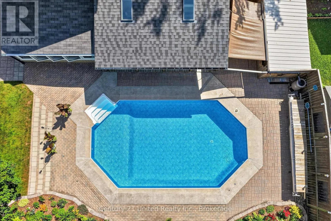
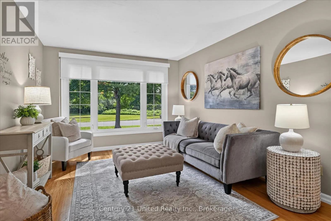
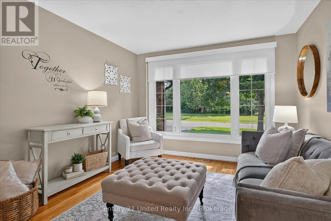
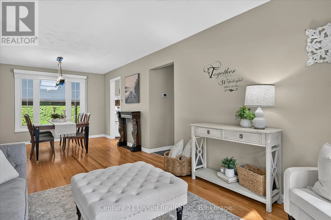
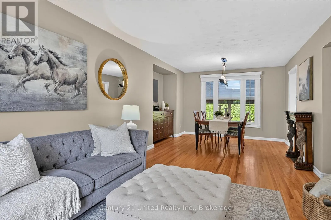
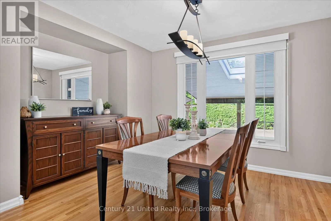
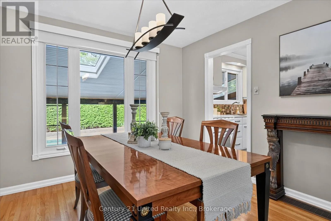
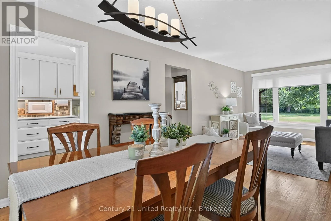
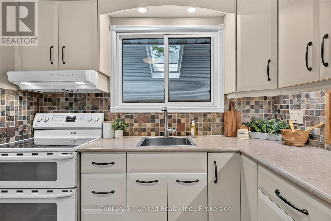
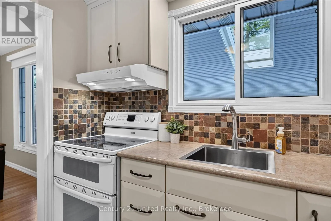
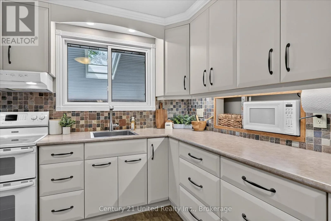
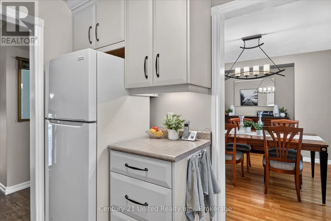
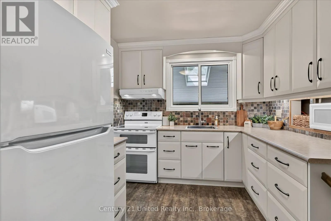
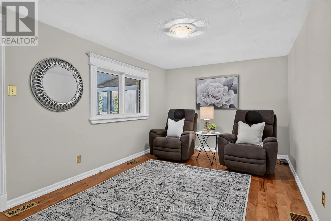
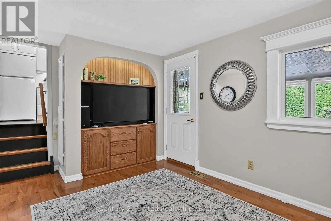
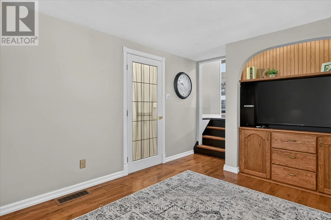
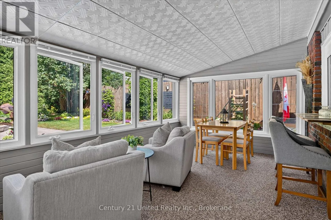
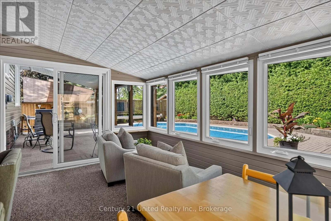
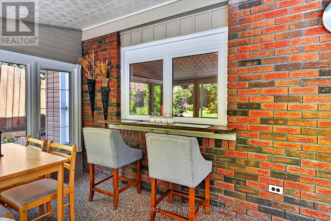
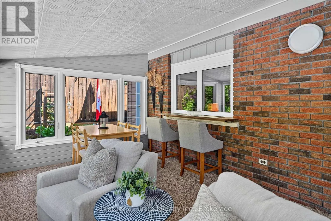
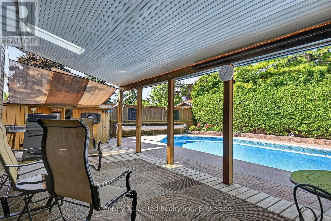
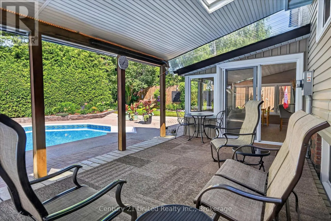
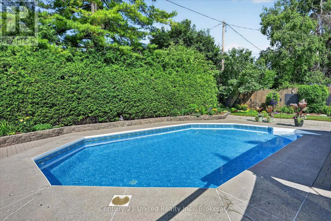
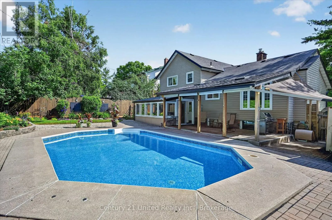
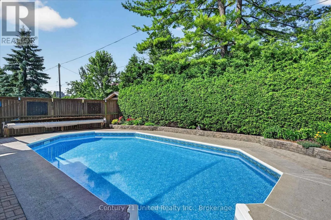
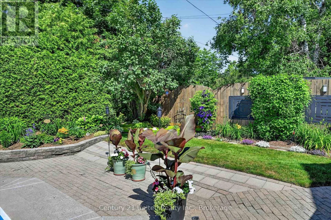
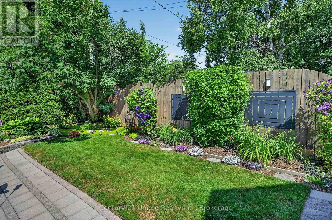
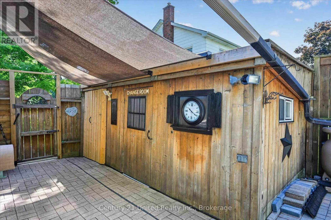
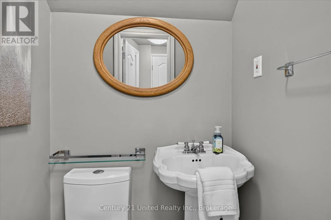
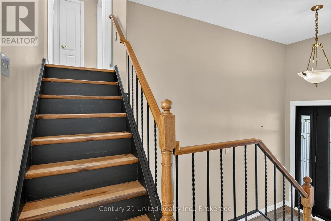
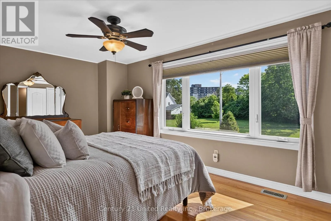
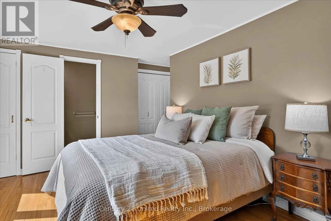
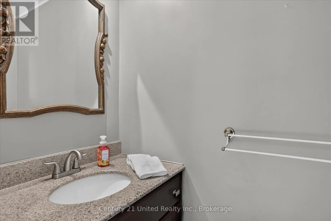
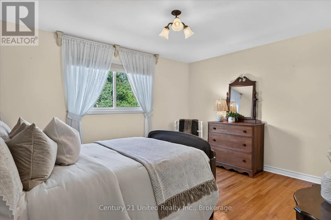
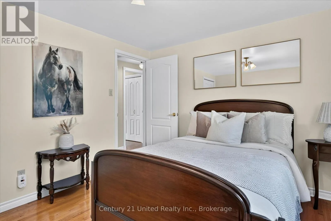
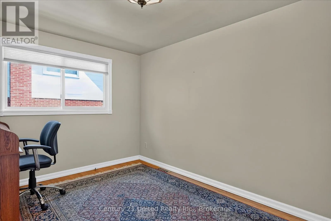
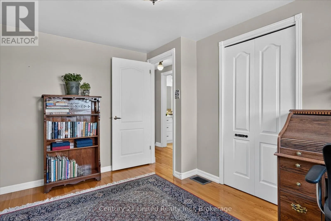
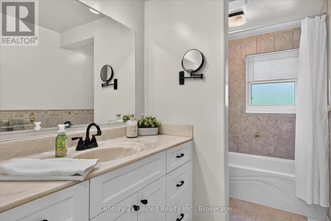
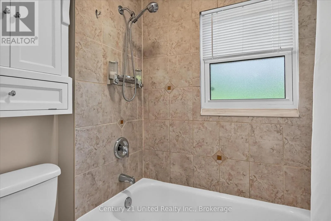
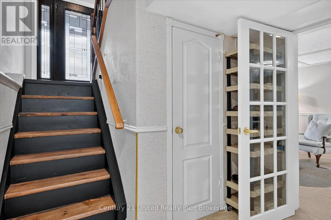
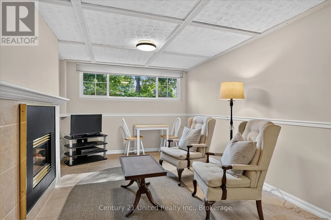
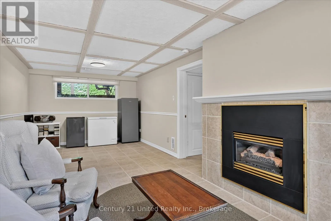
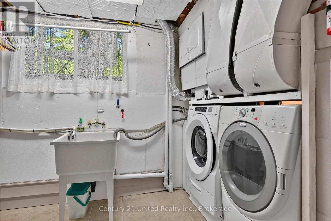
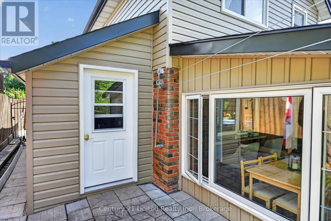
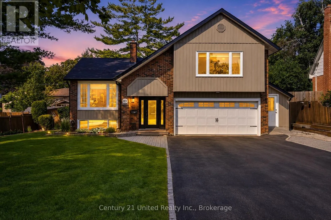
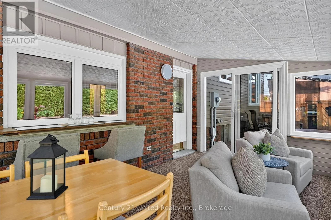
Cross Streets: Sherbrooke Street. ** Directions: Via Sherbrooke Street, turn right onto Nevin Avenue. Welcome to 83 Nevin Ave. Nestled on a quiet cul-de-sac, this impeccably maintained 3-bedroom, 3-bath side split has been thoughtfully updated throughout. The main level features hard-surface flooring, a bright open-concept living and dining area, and a well-appointed kitchen perfect for everyday living and entertaining.Just a few steps down, you'll find a spacious family room, convenient two-piece bath, interior access to the garage, and a walkout to the backyard.Outside is your own private oasis. Beat the summer heat in the luxurious inground pool, surrounded by professionally hardscaped grounds, a fully fenced yard, a pool house/change room, additional storage shed, mature privacy hedge, spacious covered patio, and a sunroom featuring attractive epoxy stone flooring.Upstairs offers three well-proportioned bedrooms, including a primary suite with its own ensuite, along with a full main bathroom. The finished basement rec room, complete with a cozy gas fireplace, provides the perfect space to relax or entertain.Conveniently located just minutes from the hospital, shopping, recreation centers, and Highway 115, this home offers the perfect combination of comfort, privacy, and convenience. Pre-inspected for your peace of mind, this is one you won't want to miss. (id:27476)

Property Highlights

MLS® Number
X13527552
Type
Single Family
Community Name
Otonabee Ward 1
Ownership Type
Freehold
Land Size
68.9 x 110 FT
Parking Space Total
6

Building

Building Type
House
Square Footage
1100 - 1500 sqft
Bathrooms Total
3
Bedrooms Above Ground
3
Bedrooms Total
3
Amenities
Fireplace(s)
Exterior Finish
Brick, Vinyl siding
Fireplace Present
Yes
Basement Type
N/A (Finished)
Basement Features
Building Heating Type
Forced air
Heating Fuel
Natural gas
Building Cooling Type
Central air conditioning

Utilities

Water
Municipal water
Utility Sewer
Sanitary sewer

Room Layout

Primary Bedroom
Second level
3.16 m x 4.92 m
Bathroom
Second level
1.94 m x 0.95 m
Bathroom
Second level
3.13 m x 1.65 m
Bedroom
Second level
2.72 m x 3.82 m
Bedroom
Second level
3.14 m x 3.84 m
Recreational, Games room
Basement
7.32 m x 3.09 m
Other
Basement
2.81 m x 5.51 m
Other
Basement
2.81 m x 3.45 m
Bathroom
Main level
1.28 m x 1.05 m
Family room
Main level
3 m x 5.46 m
Kitchen
Main level
3.13 m x 2.73 m
Living room
Main level
7.58 m x 3.93 m
Other
Main level
7.11 m x 1.87 m
Sunroom
Main level
2.97 m x 4.72 m

Location

Learn more about this property
Listing provided by:
Century 21 United Realty Inc.
MLS® number:
X13527552
Agent:
Aj Shearer
*Indicates required field
Name is required
Email is required
Please enter a valid phone number (e.g., 416-111-1111).

Community Spotlight: Homes For sale in Your Neighborhood