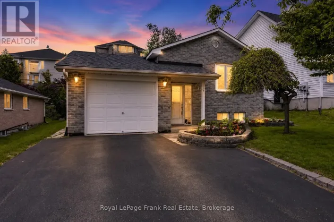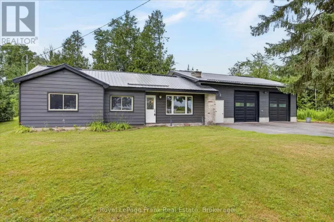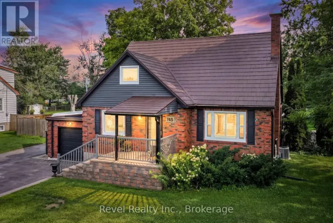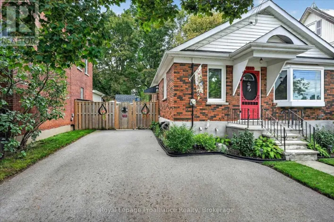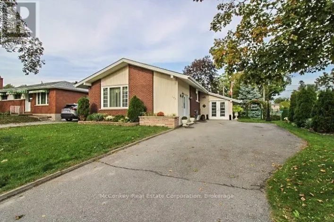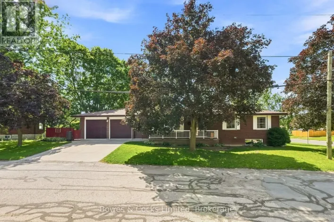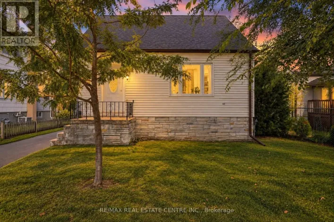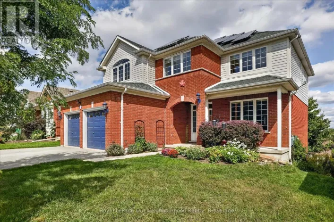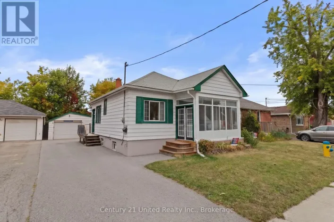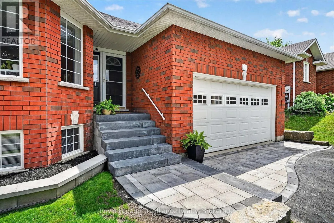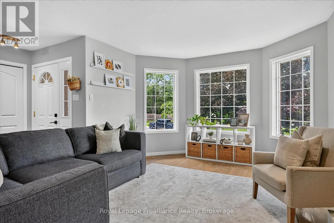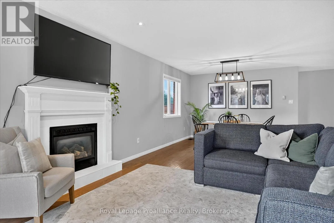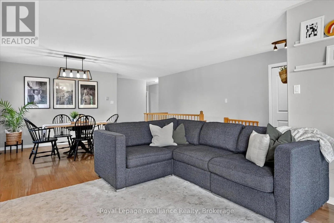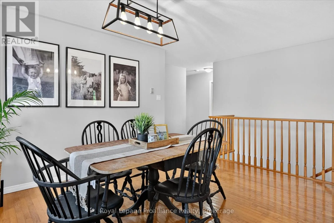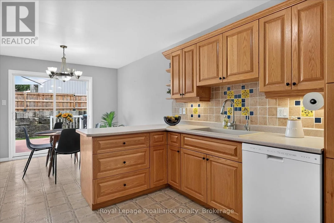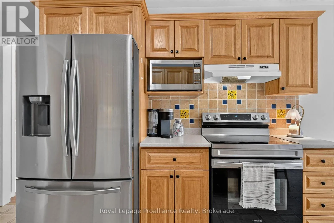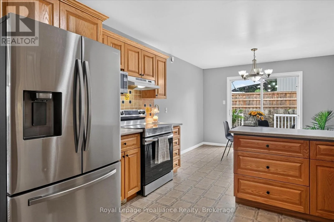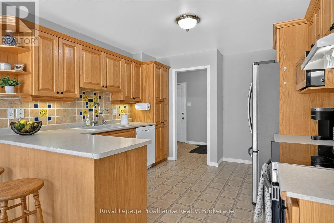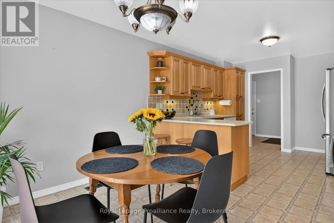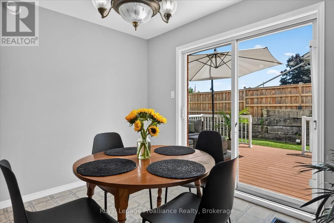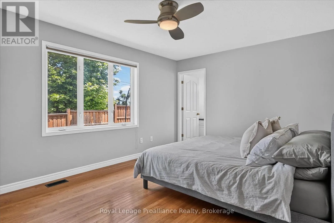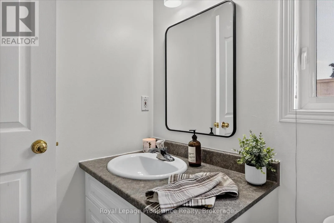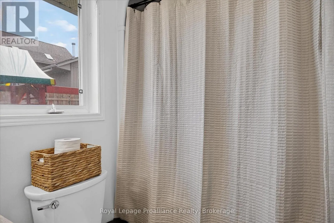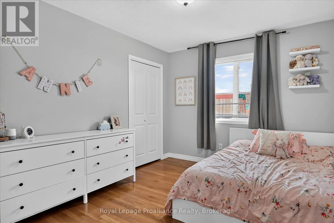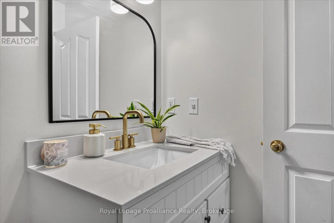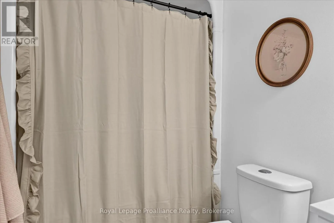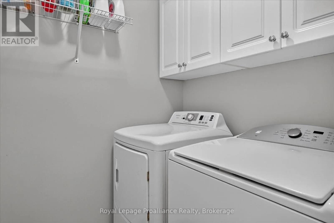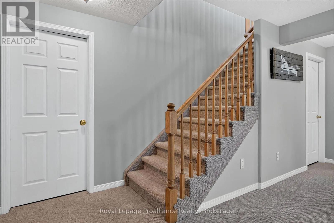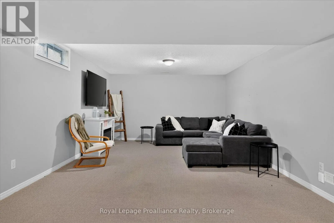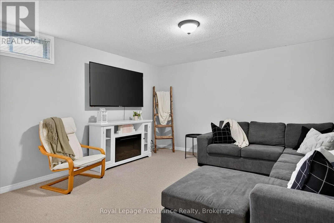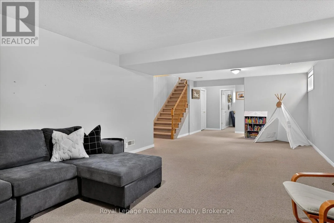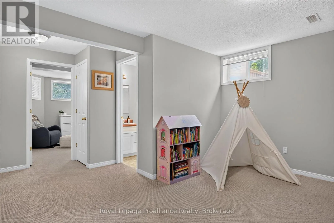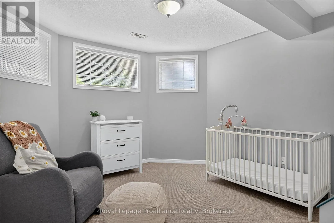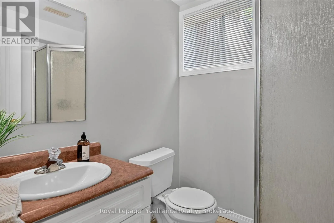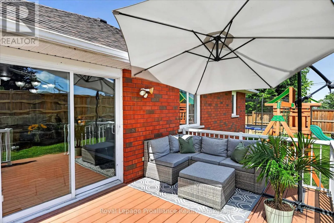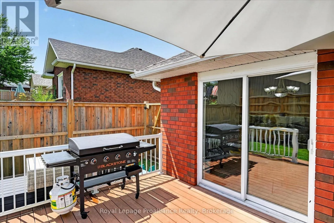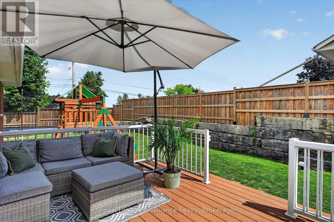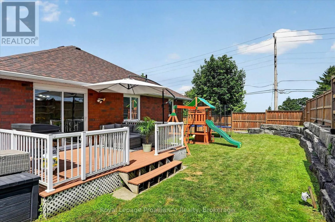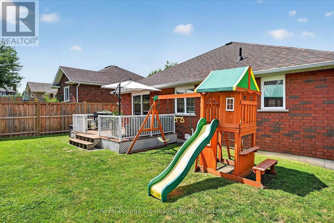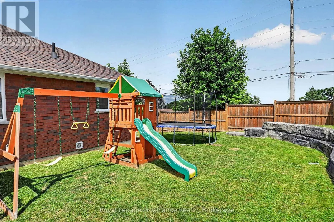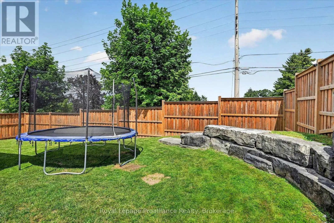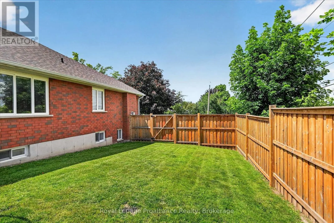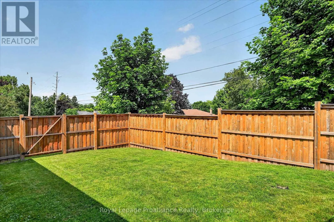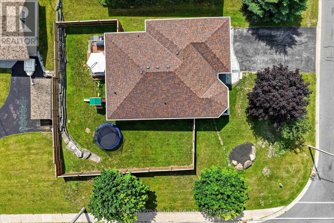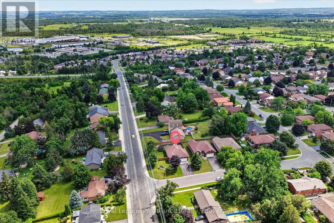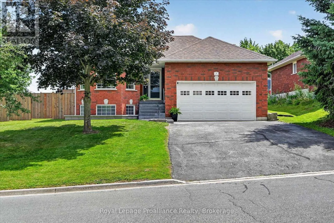
Spillsbury Dr & Fortye Gate Welcome home to 1 Fortye Gate, a wonderful family home located in an established neighbourhood in Peterborough's desirable west end. This move-in ready bungalow offers everything families love about west end living; a great location, functional layout, and a property to enjoy, with easy access to schools, everyday amenities, community parks, Fleming College trails, and Highway 115. From the moment you arrive, the beautiful curb appeal and professionally completed hardscaping set the tone for a home that has been meticulously maintained inside and out.The main floor features a bright and functional layout with neutral finishes throughout, including a primary suite with walk-in closet and 4-piece ensuite, an additional bedroom, and a newly updated main bathroom. The inviting living room offers a cozy fireplace, and dining area, while the eat-in kitchen features updated appliances, plus patio doors leading directly to the backyard deck. The convenient main floor laundry and mudroom area provides access to the attached double car garage.The fully finished lower level adds even more space with an additional bedroom and 3-pc bathroom. With high ceilings, large windows allowing for incredible natural light, and plenty of storage space, including an additional area that could be used as a work-from-home space, hobby area, or whatever suits your needs, this lower level truly feels like an extension of the home.Step outside and enjoy a beautifully maintained, fully fenced backyard featuring the new fence, sprinkler system, and plenty of privacy. With space for kids to play, dogs to run, and the whole family to enjoy, this is the kind of backyard that makes you want to spend more time at home. A great property, a thoughtful layout, and a location families love; this is west end living at its best. (id:27476)