492 Robert Road, Peterborough, Ontario K9J 5T1

Listed for:
$569,900
3 beds
2 baths
Listed 11 days ago
House for rent: 492 Robert Road, Peterborough, Ontario K9J 5T1

View all 49 photos

About

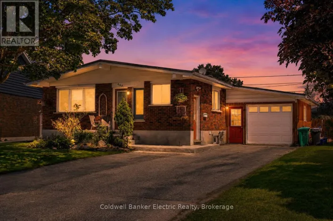
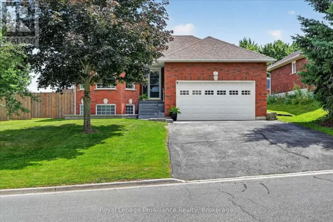
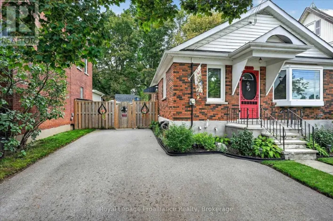
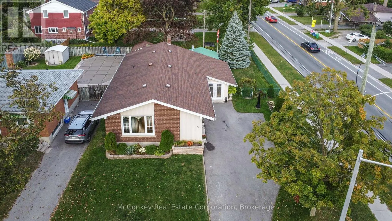
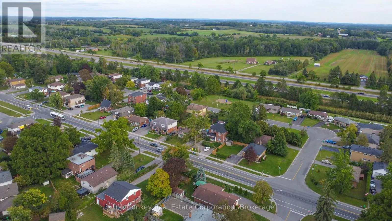
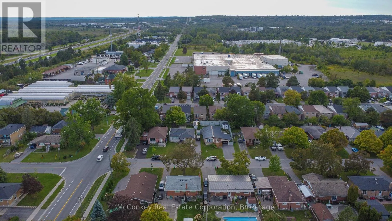
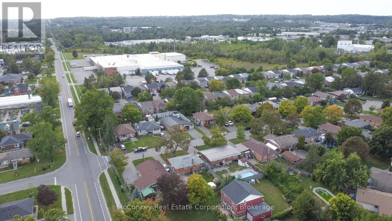
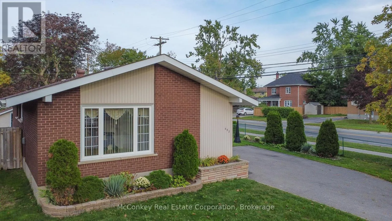
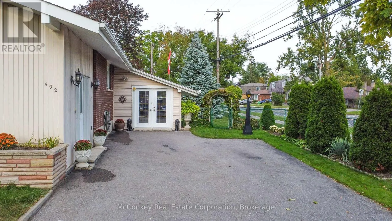
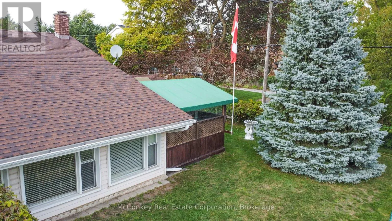
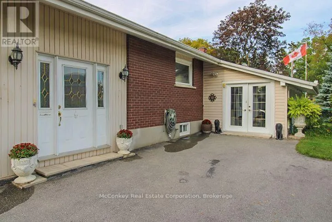
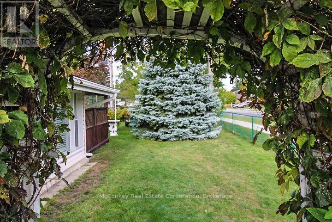
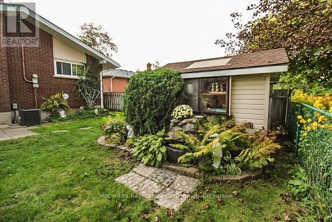
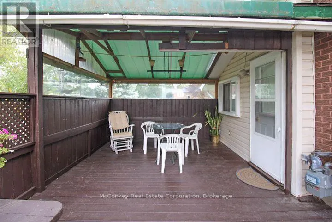
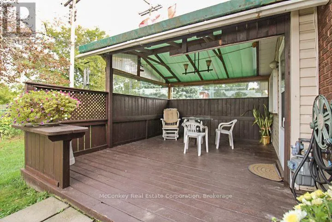
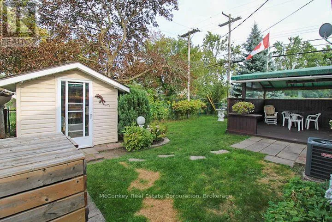
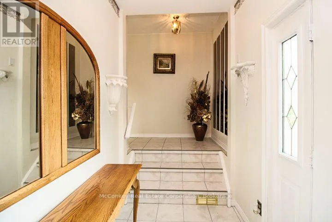
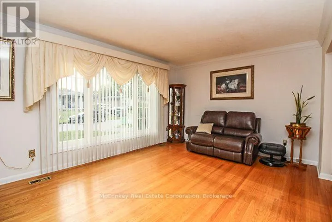
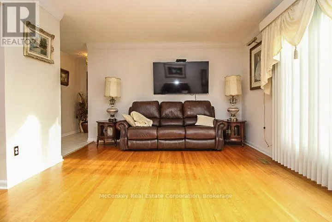
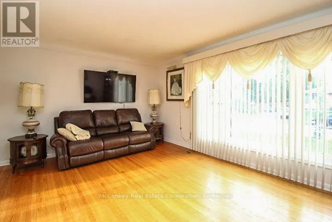
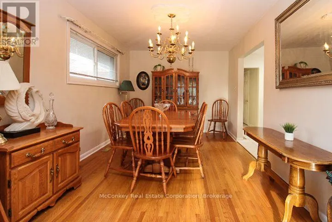
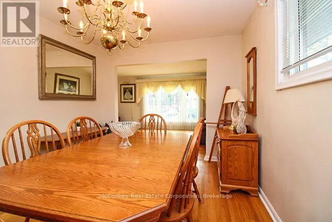
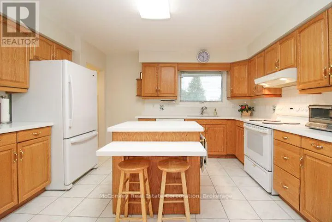
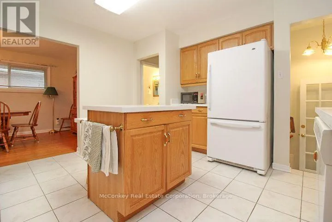
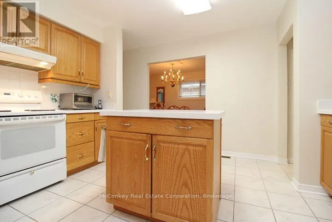
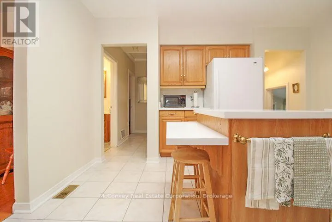
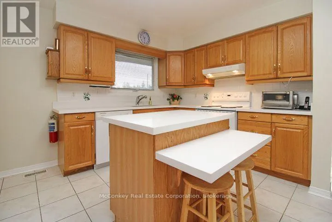
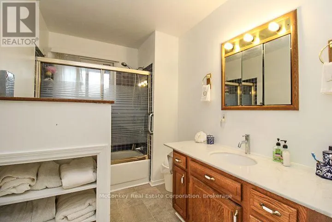
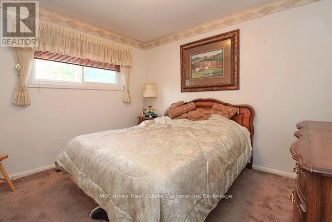
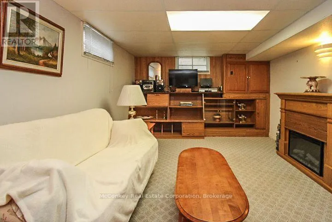
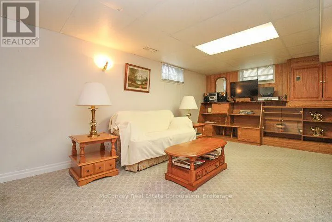
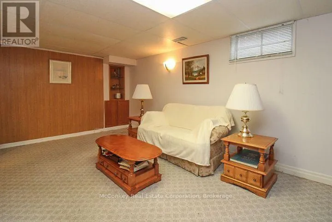
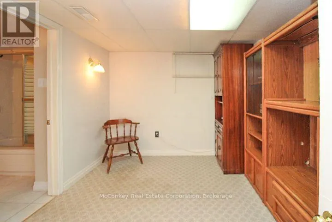
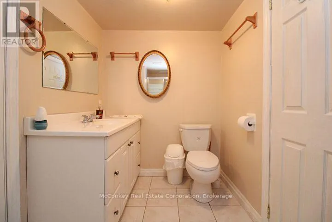
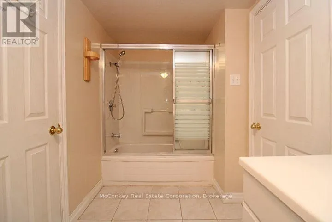
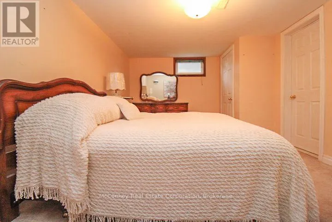
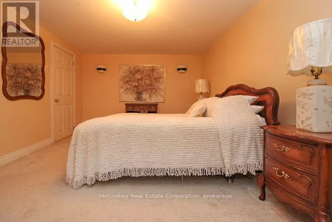
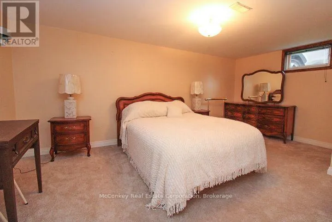
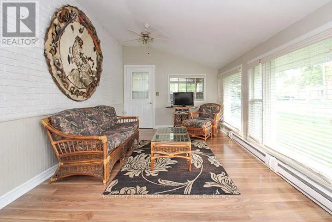
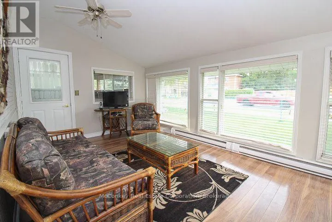
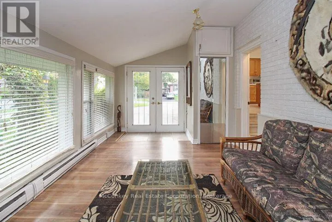
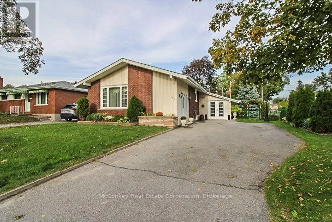
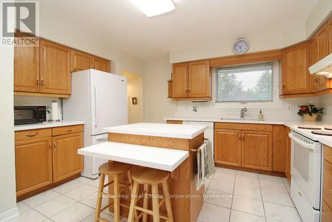
Cross Streets: Crawford Dr. ** Directions: The Parkway south then left onto Crawford Dr. and then left onto Robert Rd. Property is on right at corner of Crawford and Robert. South End Gem! Welcome to 492 Robert Road - a spacious 2 + 2 bedroom, 2-bathroom brick bungalow on a large, level, fully fenced corner lot! Featuring approximately 1,300 sq. ft. on the main level, hardwood floors, ceramic tile, and a bright main-floor sunroom. The kitchen offers a new countertop and island (September 2026). Finished lower level includes 2 additional bedrooms or 1 bedroom plus den and a 4-piece bathroom. Built in 1961, this solid home offers plenty of space and flexibility for families, first-time buyers, or investors. Convenient South End location with easy access to Highway 115 and walking distance to Costco. A great opportunity! (id:27476)

Property Highlights

MLS® Number
X13760148
Type
Single Family
Community Name
Otonabee Ward 1
Ownership Type
Freehold
Land Size
56.8 x 95.8 FT
Parking Space Total
3

Building

Building Type
House
Storeys
1.00
Square Footage
1100 - 1500 sqft
Bathrooms Total
2
Bedrooms Above Ground
2
Bedrooms Total
3
Exterior Finish
Brick, Vinyl siding
Fireplace Present
No
Basement Type
N/A (Finished)
Basement Features
Building Heating Type
Forced air
Heating Fuel
Natural gas
Building Cooling Type
Central air conditioning

Utilities

Water
Municipal water
Utility Sewer
Sanitary sewer

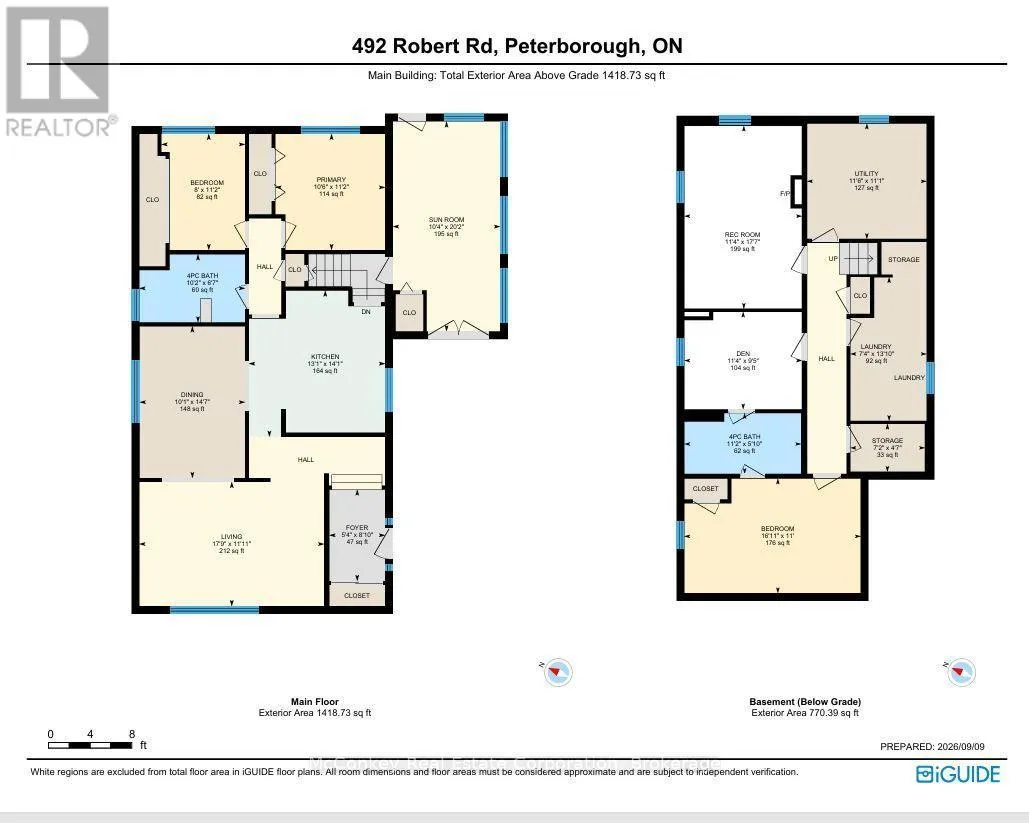
Room Layout

Bedroom 4
Basement
3.44 m x 2.86 m
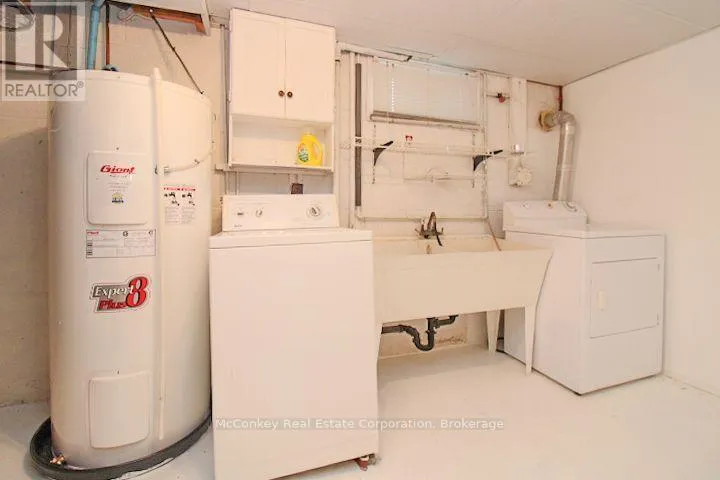
Laundry room
Basement
4.2 m x 2.23 m
Recreational, Games room
Basement
5.36 m x 3.44 m
Other
Basement
2.18 m x 1.4 m
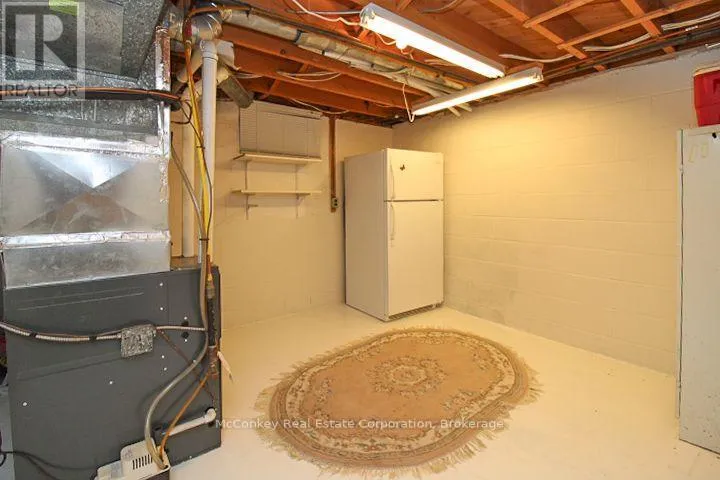
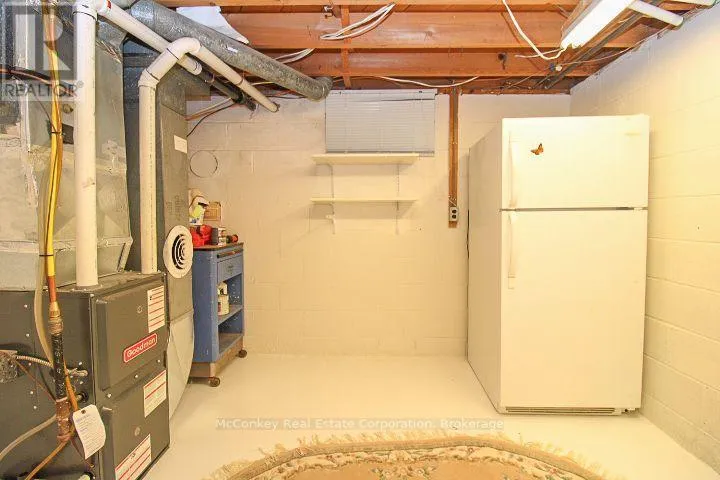
Utility room
Basement
3.5 m x 3.38 m
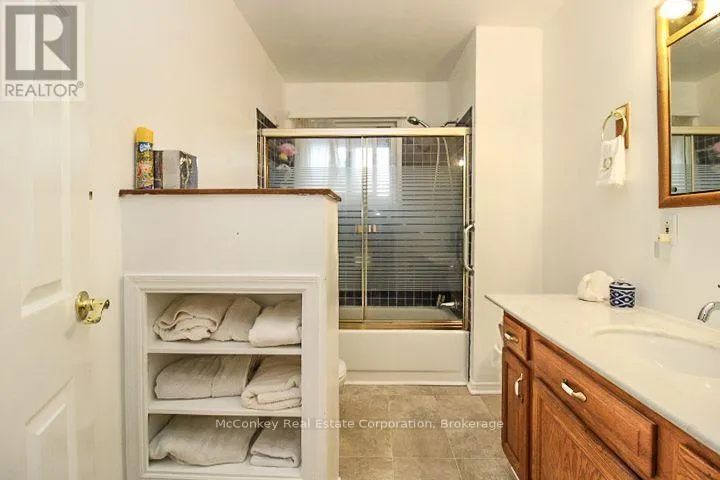
Bathroom
Basement
3.42 m x 1.78 m
Bedroom 3
Basement
5.16 m x 3.35 m
Bathroom
Main level
3.1 m x 1.99 m
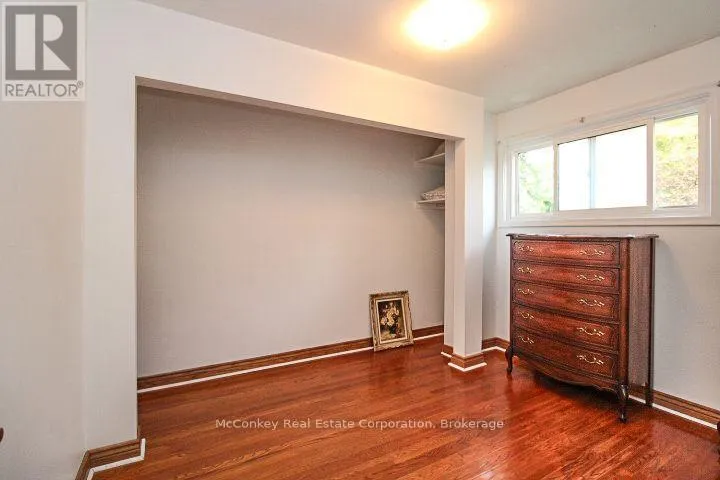
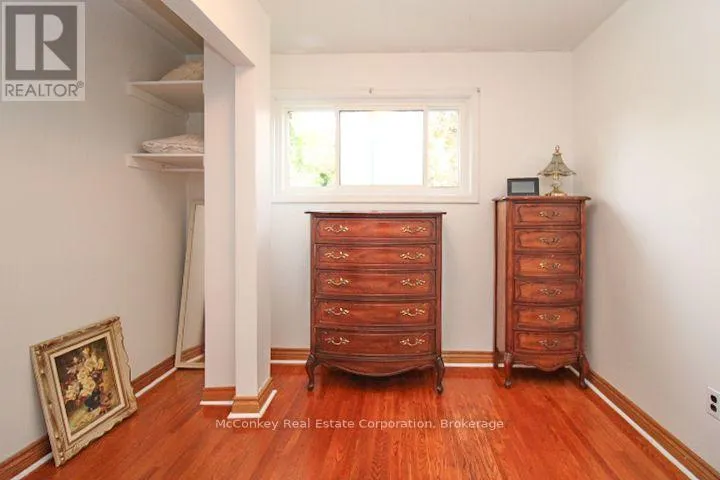
Bedroom 2
Main level
3.4 m x 2.45 m
Dining room
Main level
4.45 m x 3.09 m
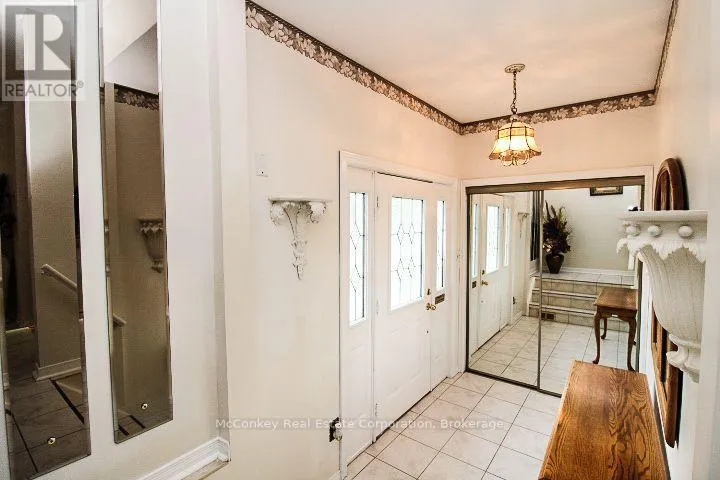
Foyer
Main level
2.68 m x 1.63 m
Kitchen
Main level
4.29 m x 3.99 m
Living room
Main level
5.42 m x 3.64 m
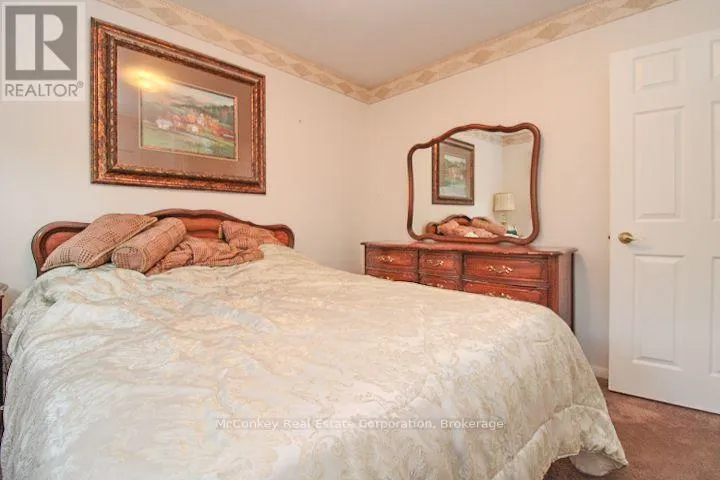
Primary Bedroom
Main level
3.4 m x 3.21 m
Sunroom
Main level
6.15 m x 3.14 m

Location

Learn more about this property
Listing provided by:
McConkey Real Estate Corporation
MLS® number:
X13760148
Agent:
John Mcconkey
*Indicates required field
Name is required
Email is required
Please enter a valid phone number (e.g., 416-111-1111).

Community Spotlight: Homes For sale in Your Neighborhood