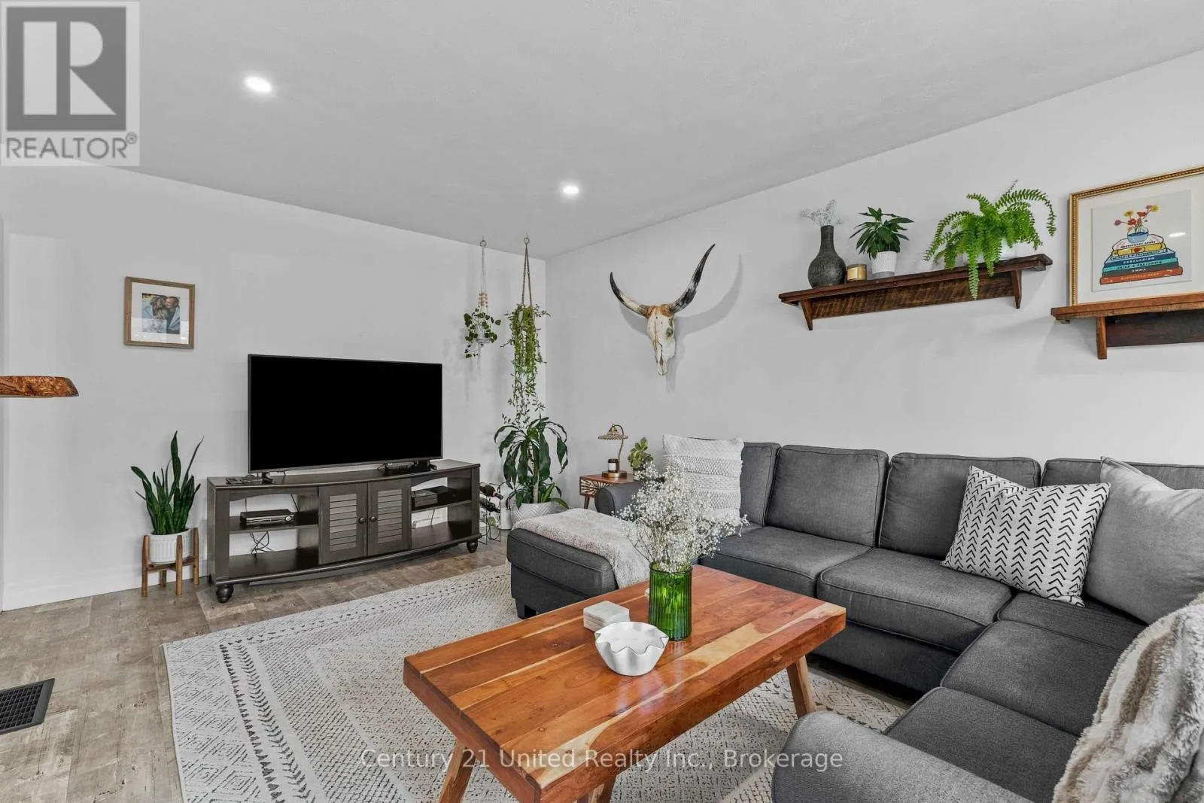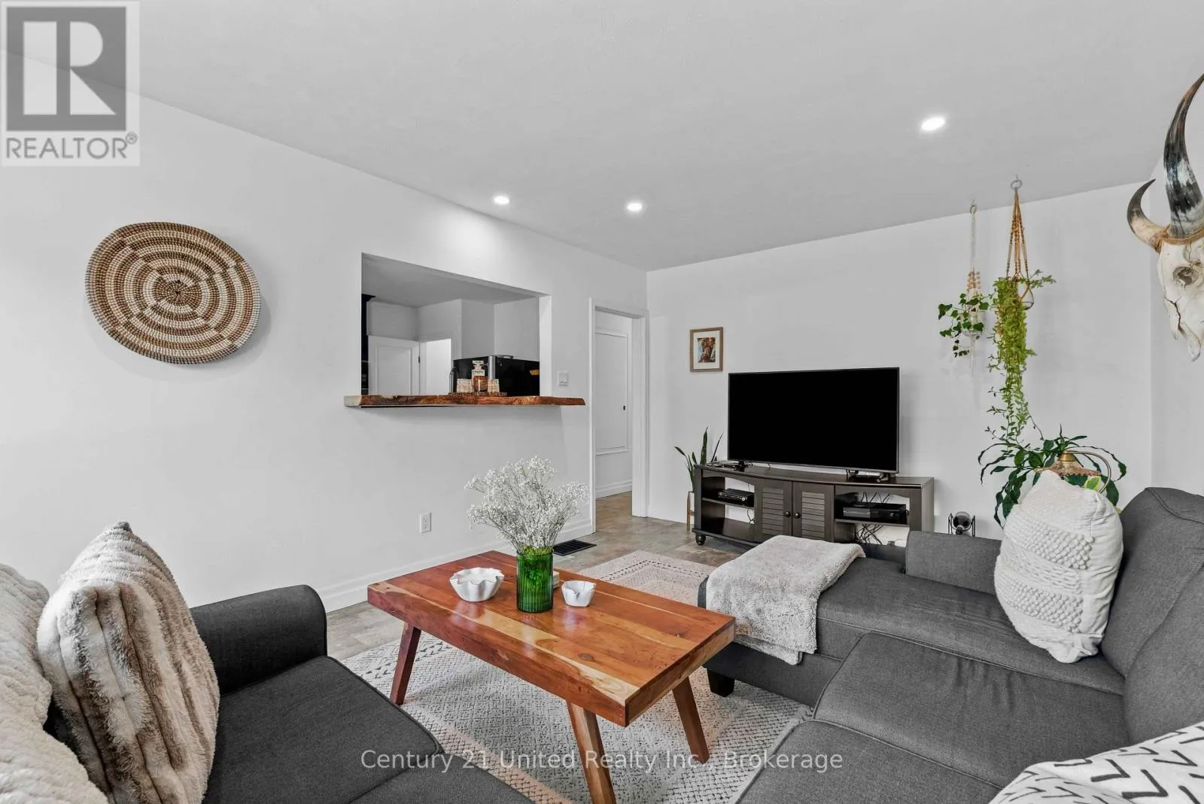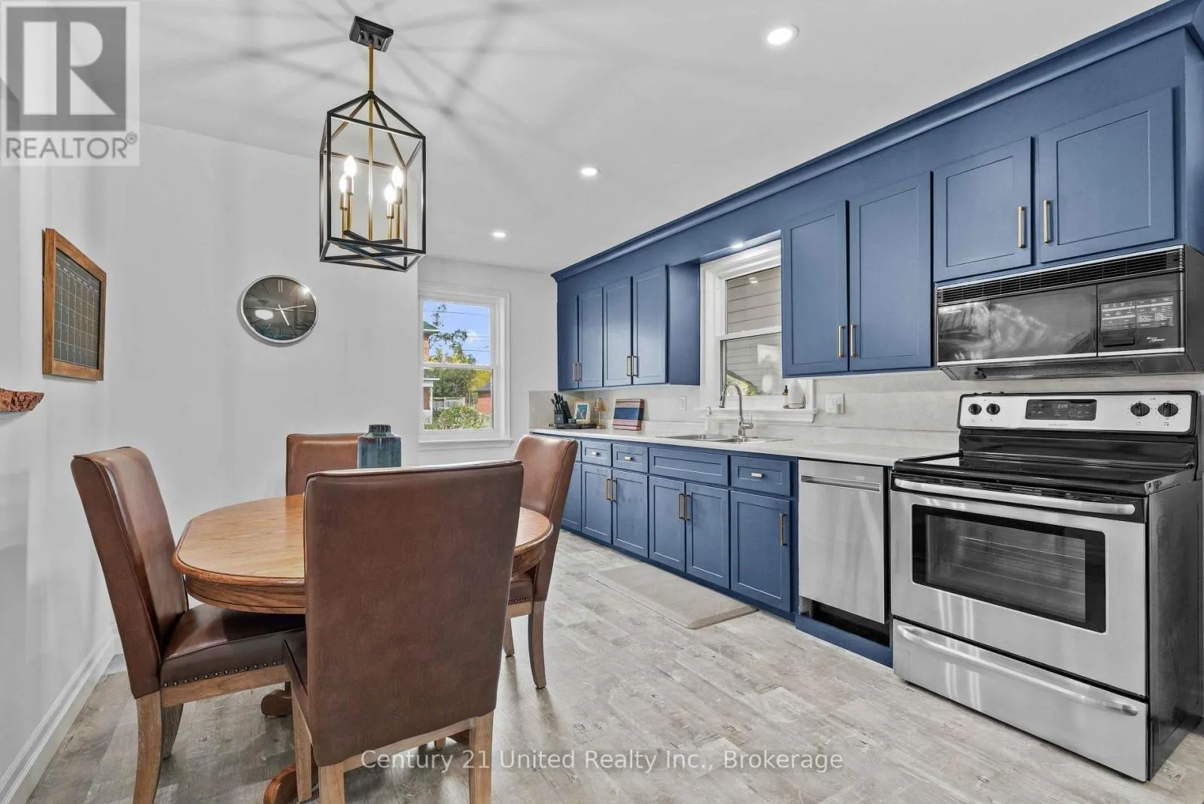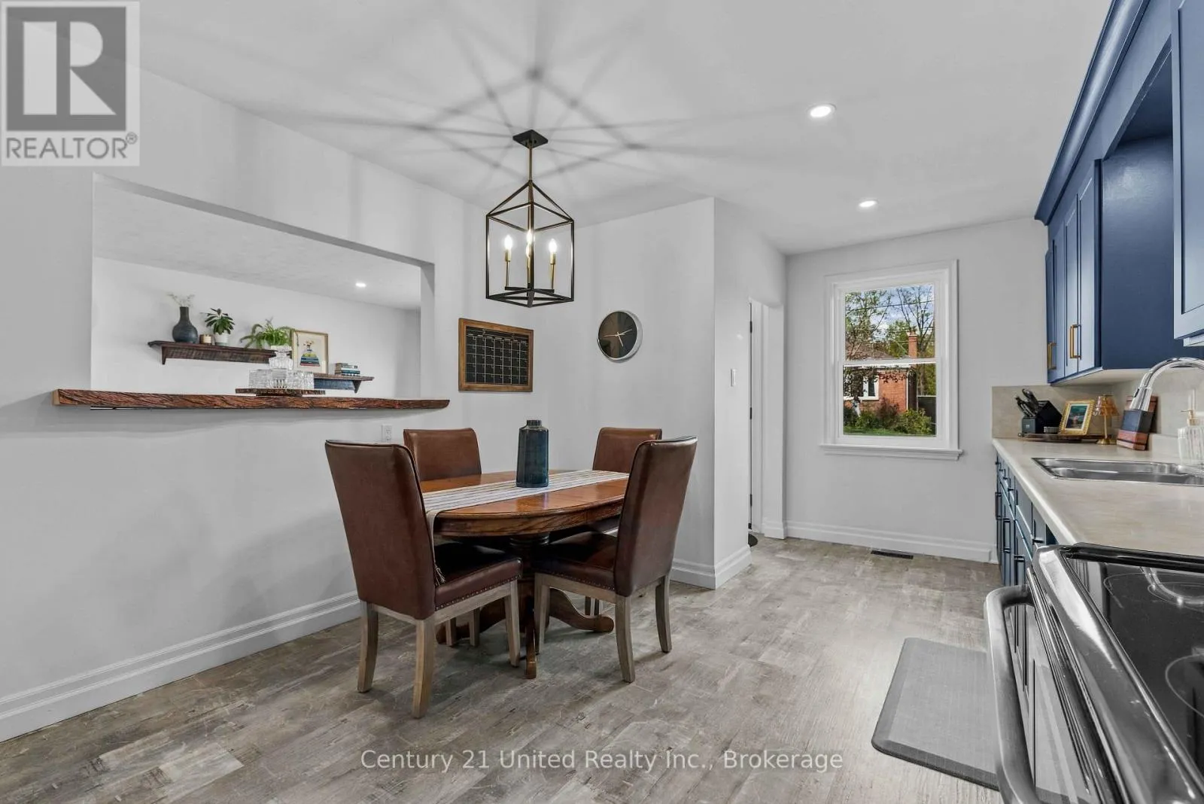
673 Frank Street, Peterborough, Ontario K9J 4M8

Listed for:
$549,900
4 beds
2 baths
Listed 1 day ago
House for rent: 673 Frank Street, Peterborough, Ontario K9J 4M8

View all 39 photos

About

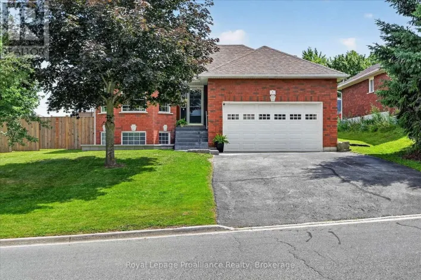
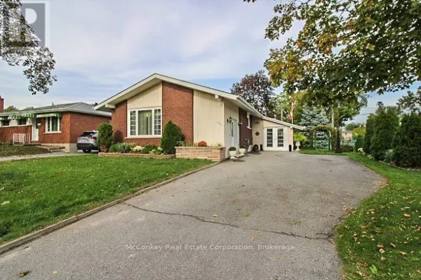
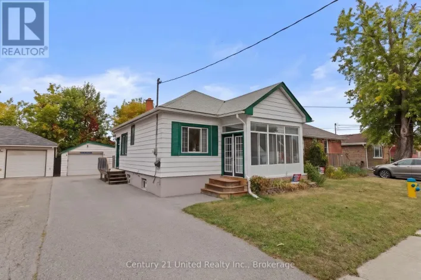
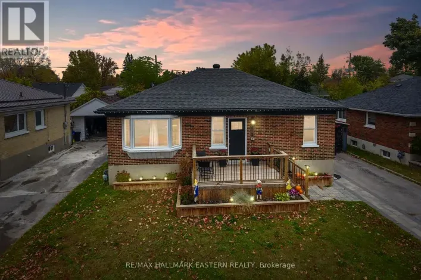
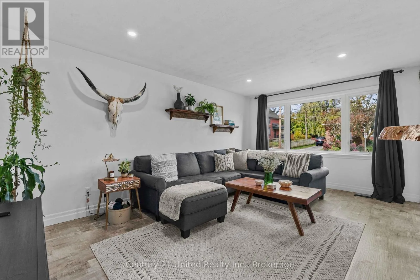
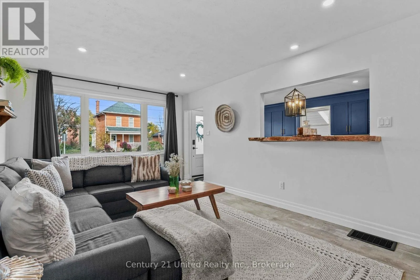
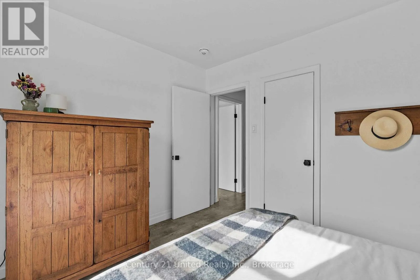
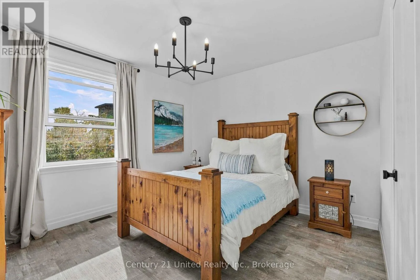
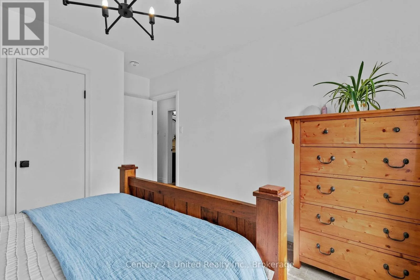
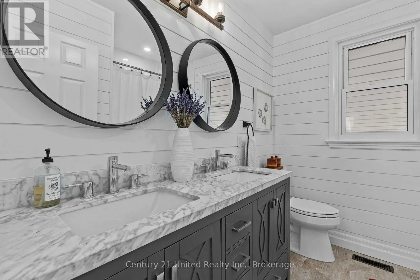
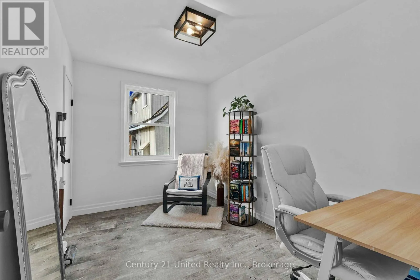
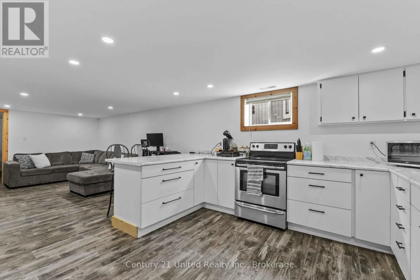
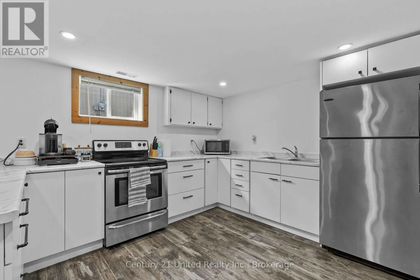
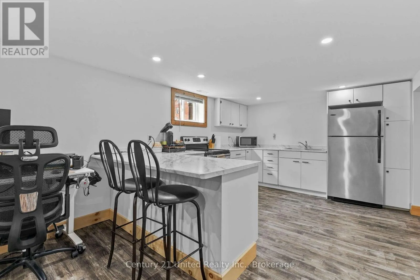
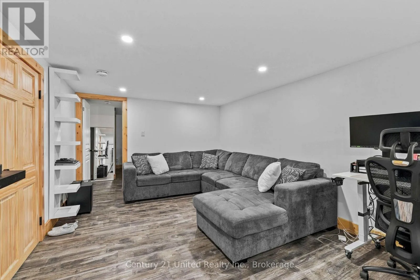
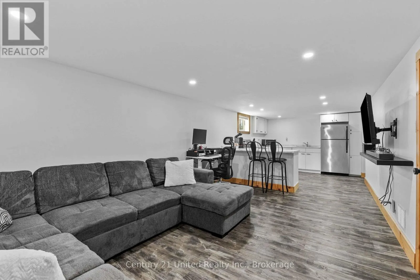
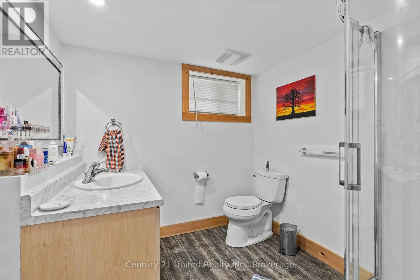
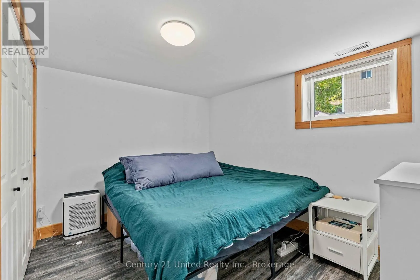
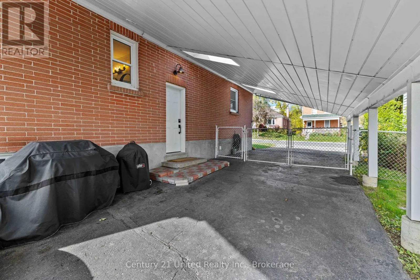
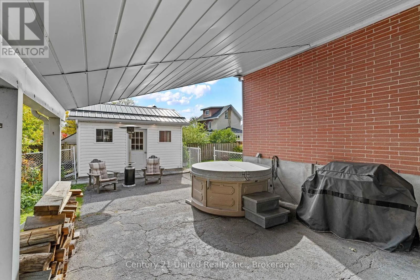
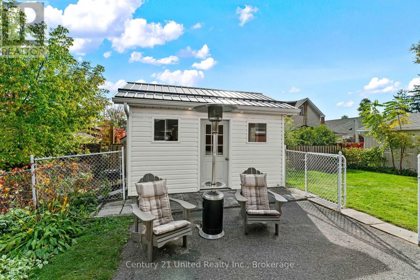
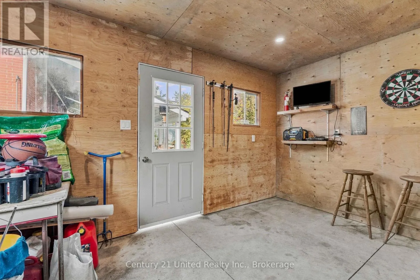
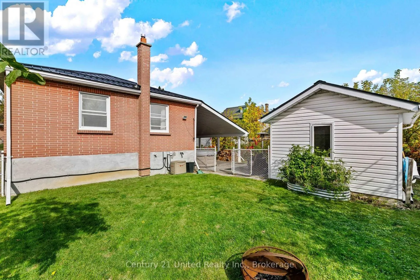
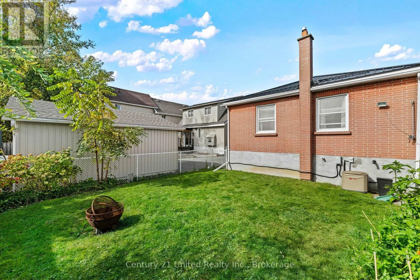
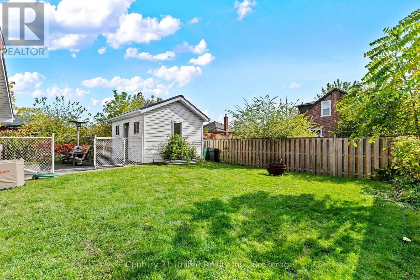
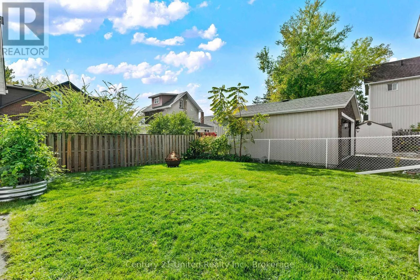
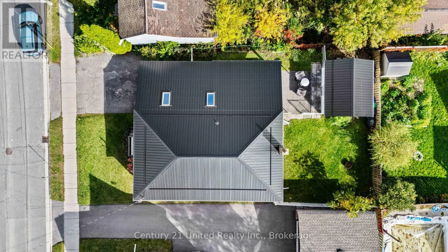
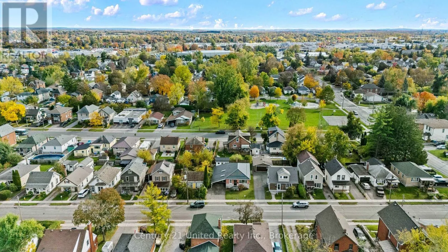
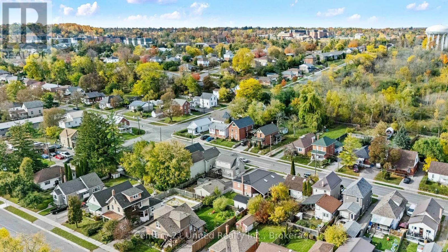
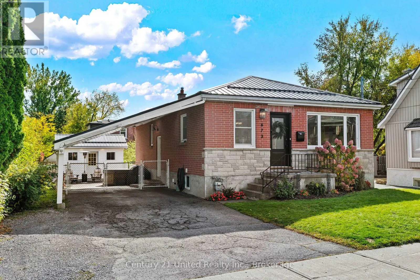
Cross Streets: Monaghan Rd & High St. ** Directions: Frank St Between Monaghan Rd & High St. Versatility, space, and opportunity await in this charming brick bungalow! Featuring 3 bedrooms on the main floor, a full bathroom, and a separate 1-bedroom living space downstairs complete with its own kitchenette and full bathroom, this home offers endless possibilities for multi-generational living, extended family, or those seeking flexible additional space. Enjoy the added privacy of a fully fenced backyard, perfect for kids, pets, or outdoor enjoyment. A large attached carport provides convenient, covered parking, while the electrical-equipped shed is ideal for extra storage, hobbies, or a dedicated workspace. Whether you're looking for a home to accommodate your growing family or a property with versatile living arrangements, this bungalow is full of potential and worth a closer look! (id:27476)

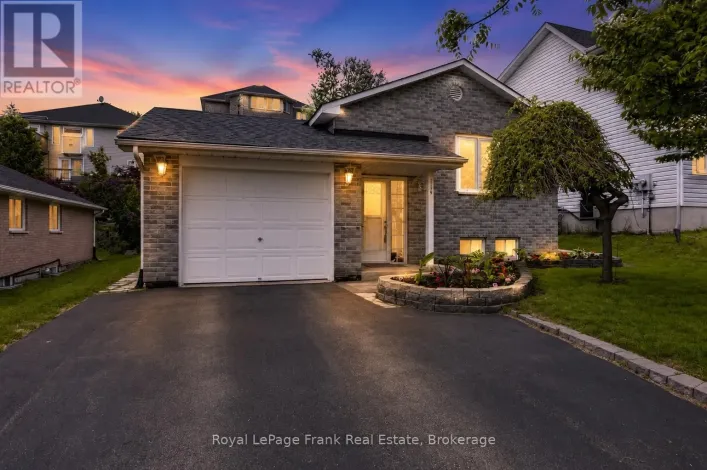
Property Highlights

MLS® Number
X14102082
Type
Single Family
Community Name
Otonabee Ward 1
Ownership Type
Freehold
Land Size
50 x 96 FT|under 1/2 acre
Parking Space Total
4

Building

Building Type
House
Storeys
1.00
Square Footage
700 - 1100 sqft
Bathrooms Total
2
Bedrooms Above Ground
3
Bedrooms Total
4
Amenities
Park, Schools
Exterior Finish
Brick, Stone
Fireplace Present
No
Basement Type
N/A, N/A (Finished)
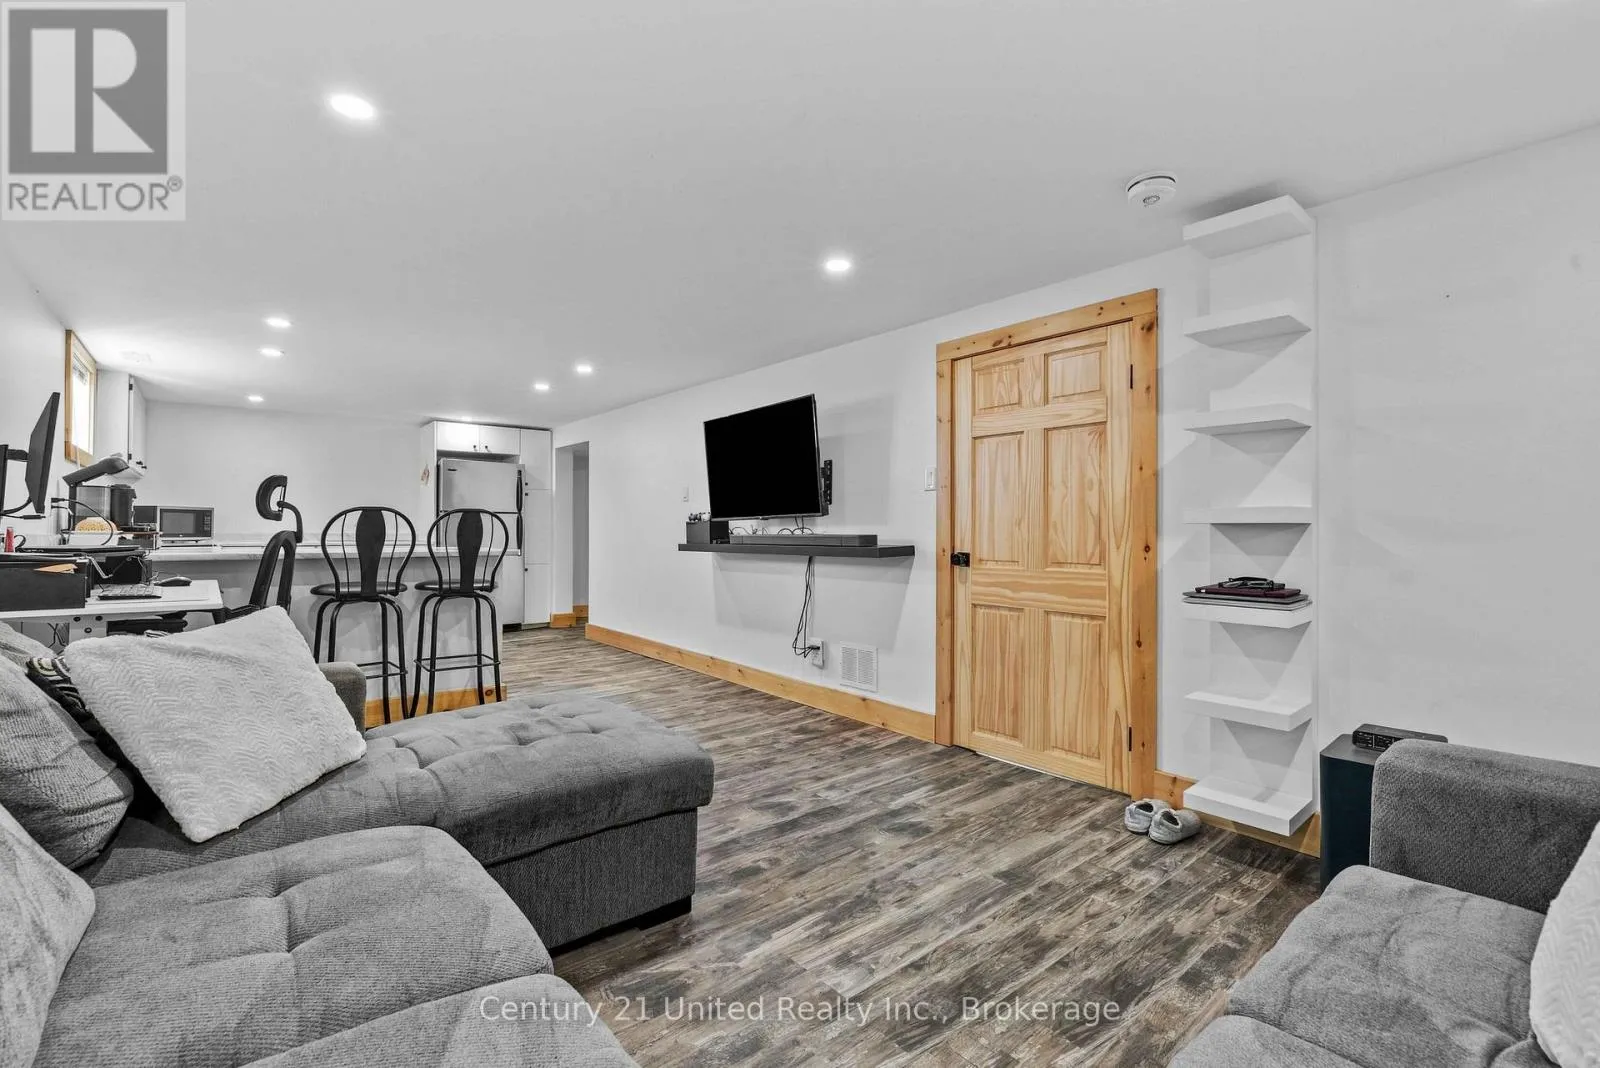
Basement Features
Apartment in basement
Building Heating Type
Forced air
Heating Fuel
Natural gas
Building Cooling Type
Central air conditioning

Utilities

Water
Municipal water
Utility Sewer
Sanitary sewer

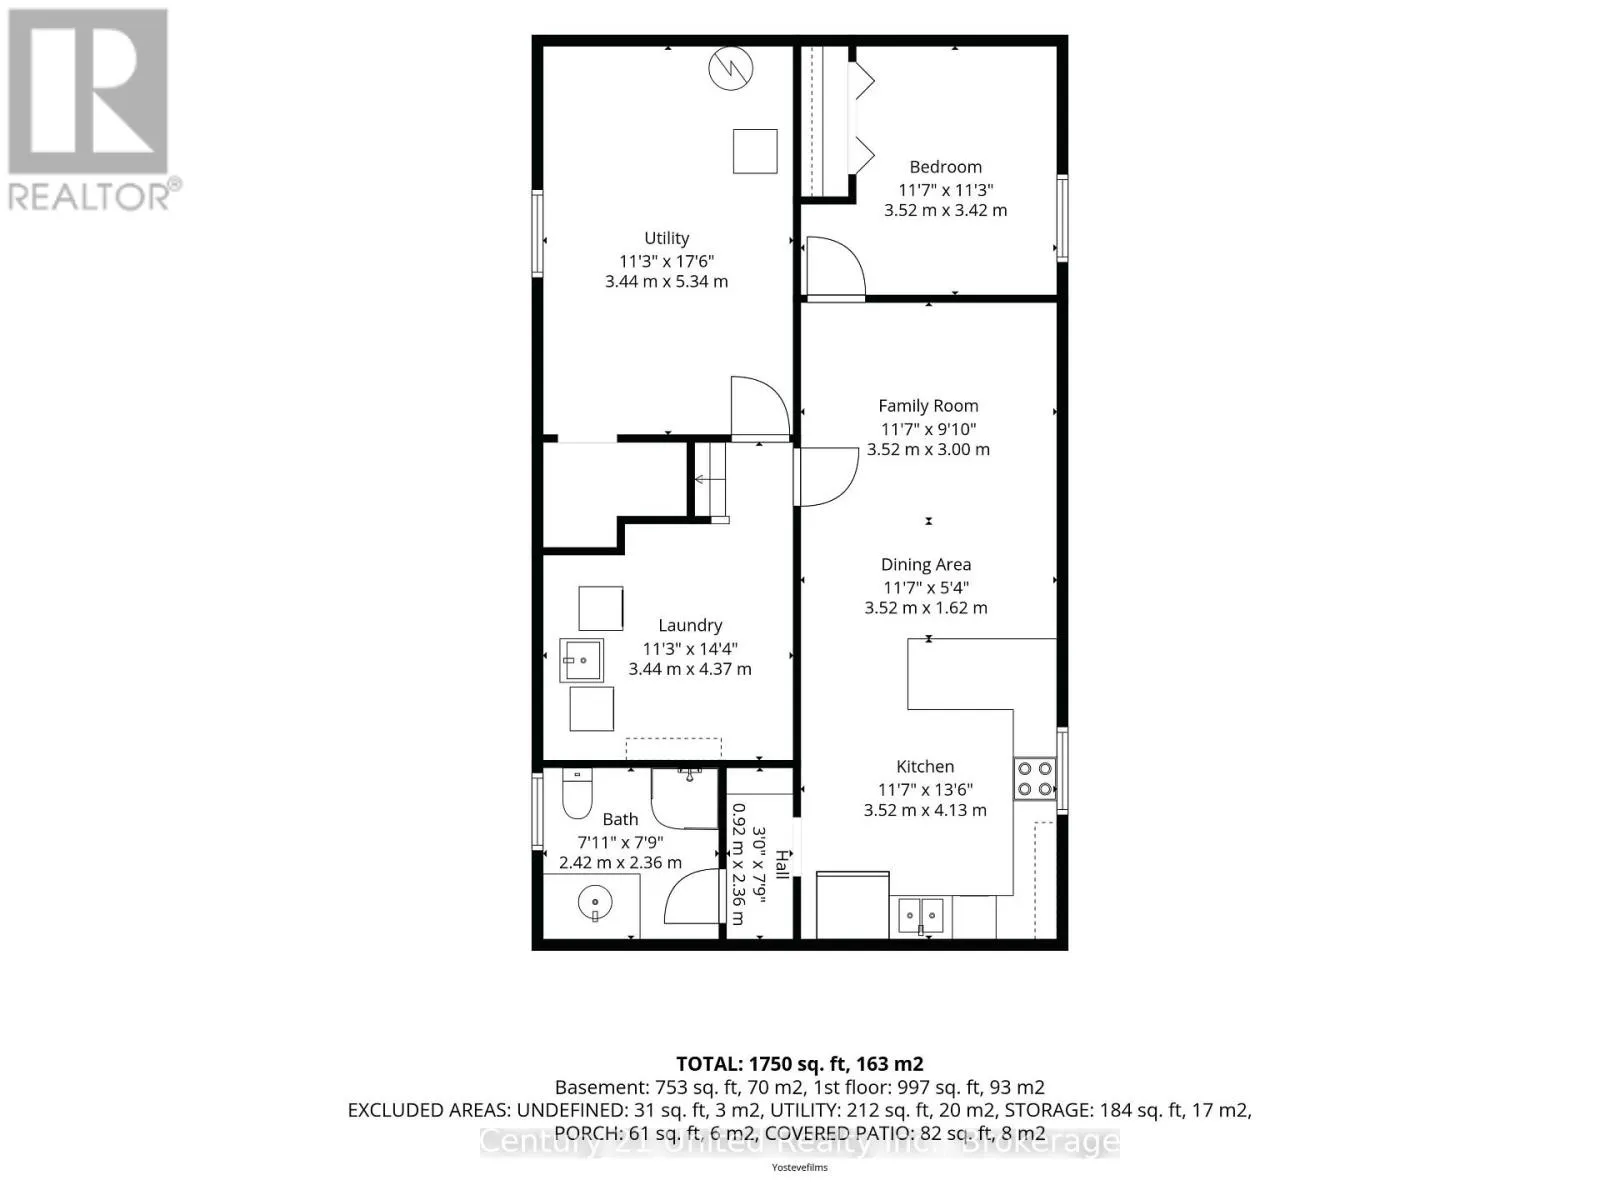
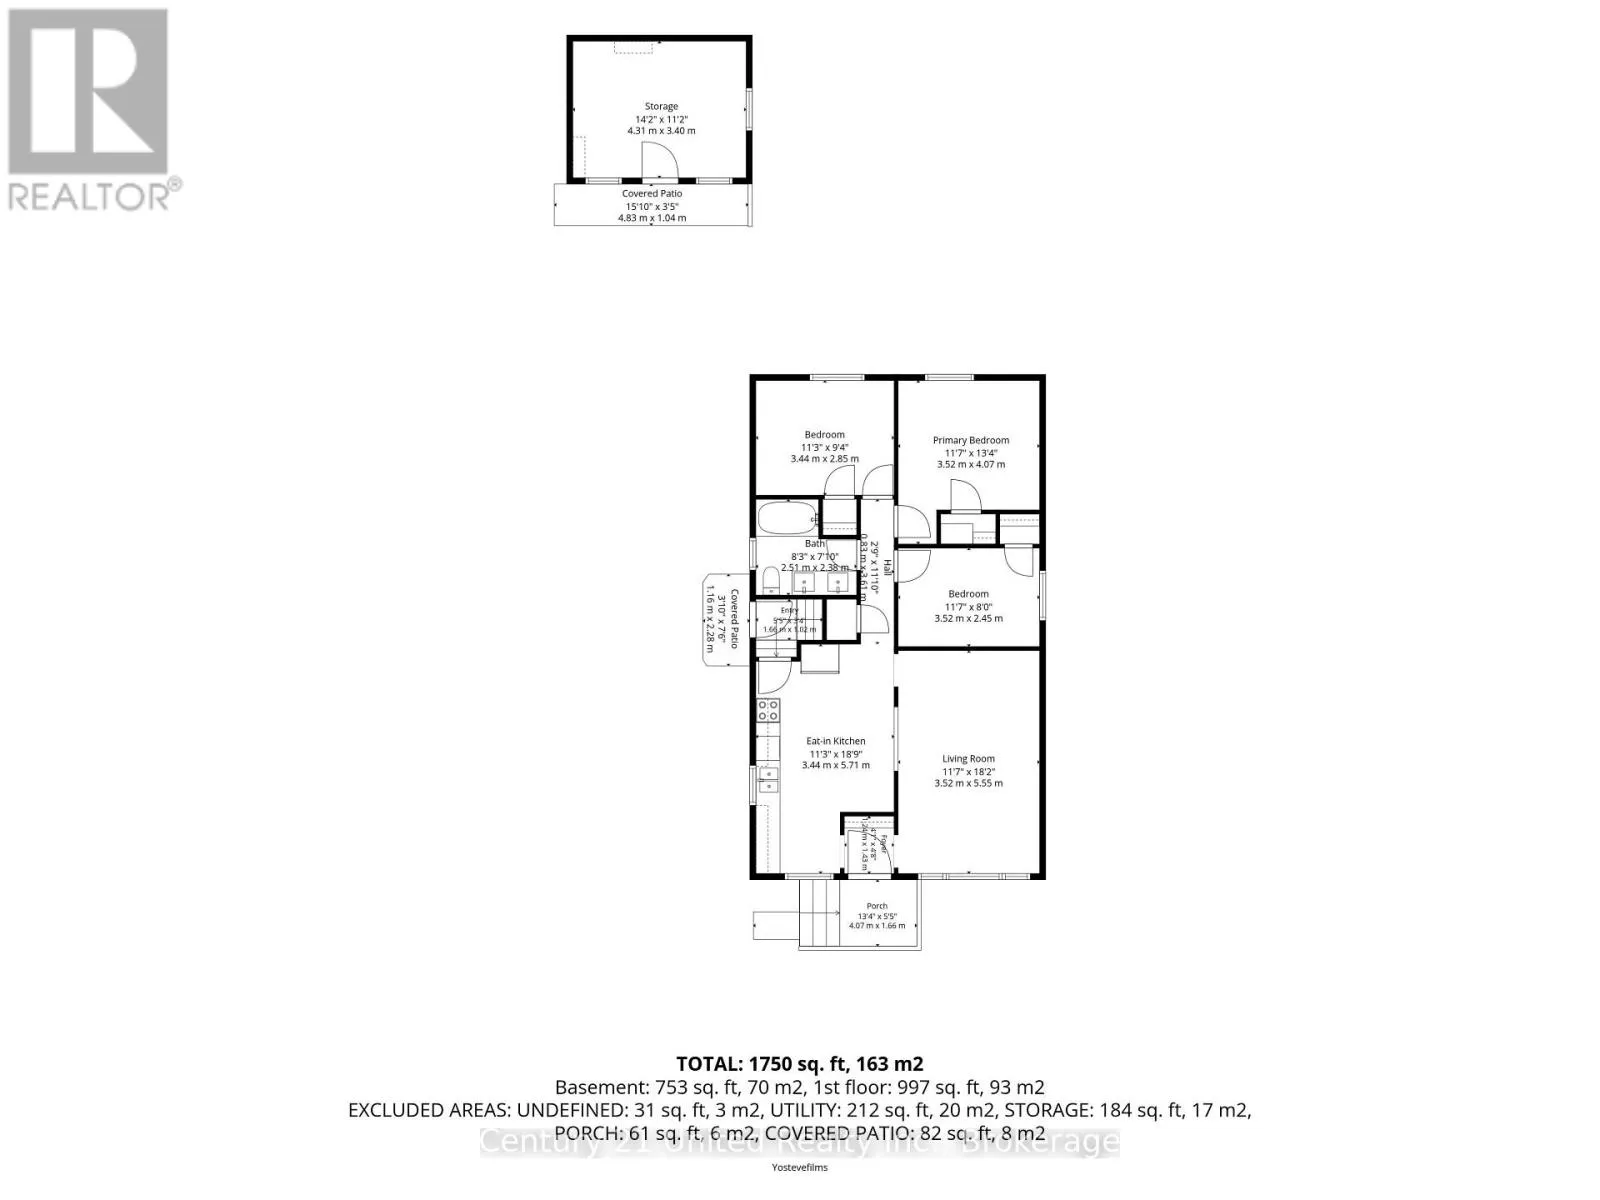
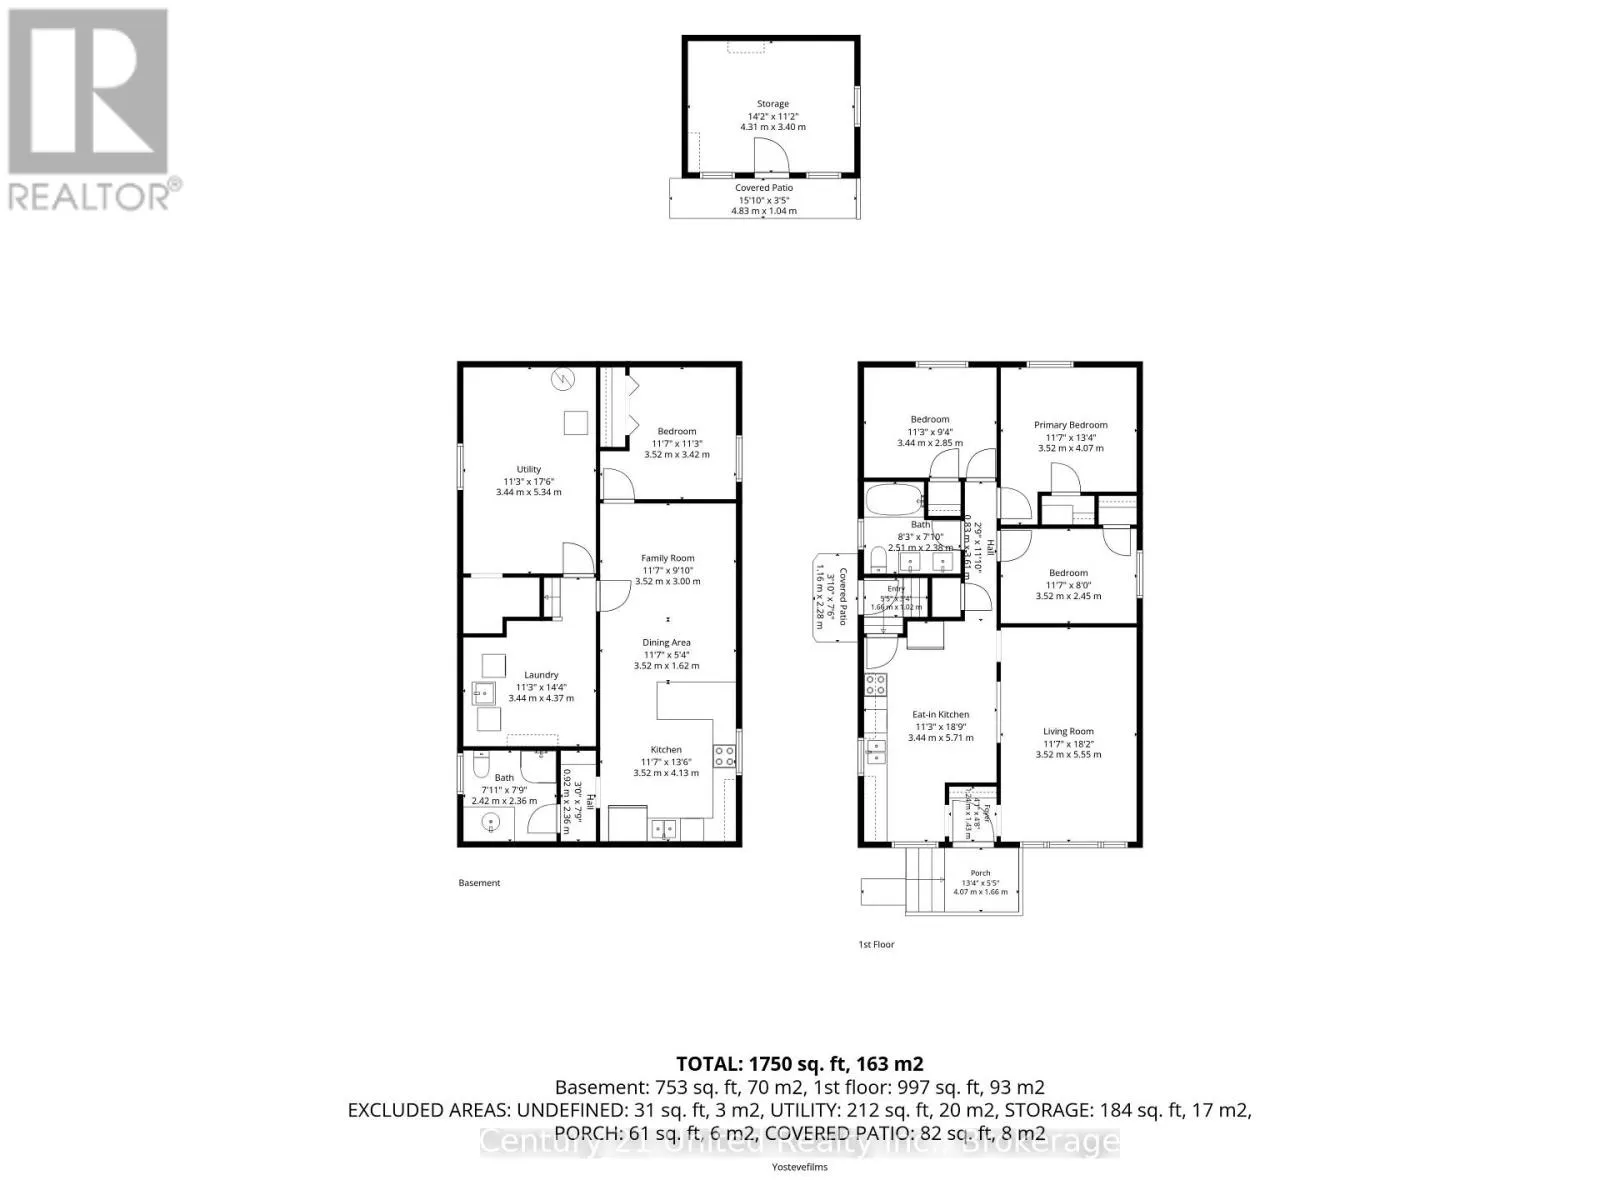
Room Layout

Family room
Basement
3 m x 3.52 m
Dining room
Basement
1.62 m x 3.52 m
Kitchen
Basement
4.13 m x 3.52 m
Bathroom
Basement
2.36 m x 2.42 m
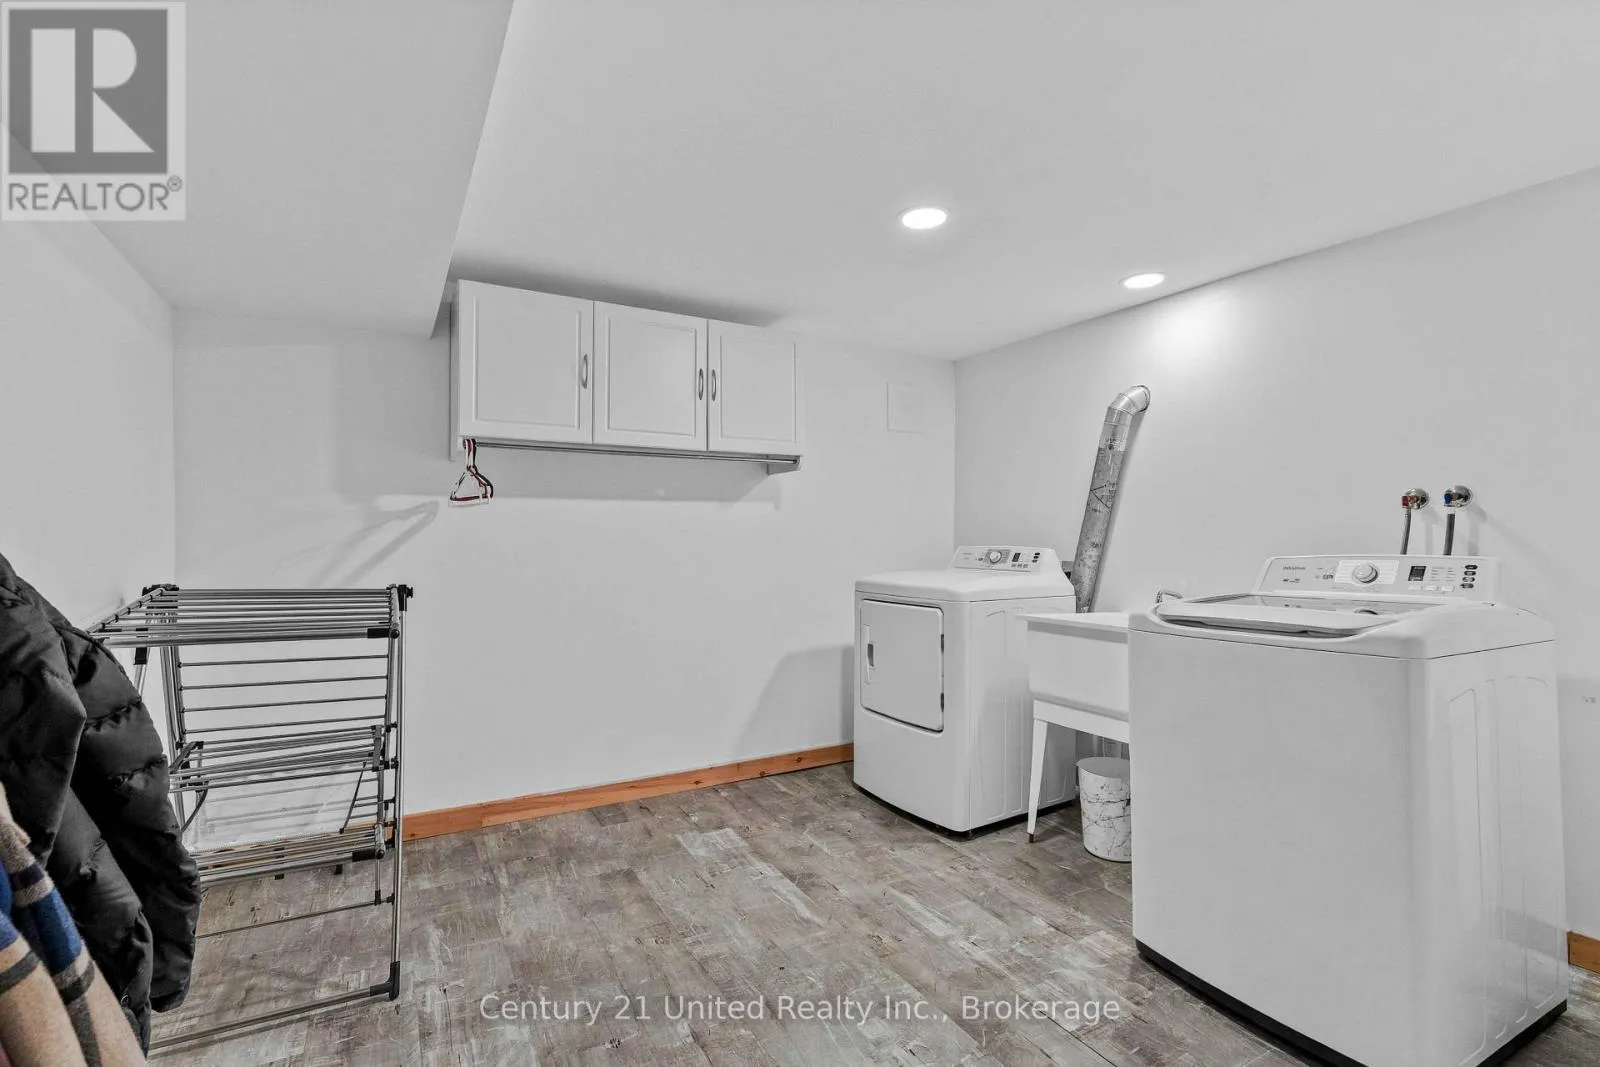
Laundry room
Basement
4.37 m x 3.44 m
Utility room
Basement
5.34 m x 3.44 m
Bedroom 4
Basement
3.42 m x 3.52 m
Foyer
Main level
1.43 m x 1.24 m
Living room
Main level
5.55 m x 3.52 m
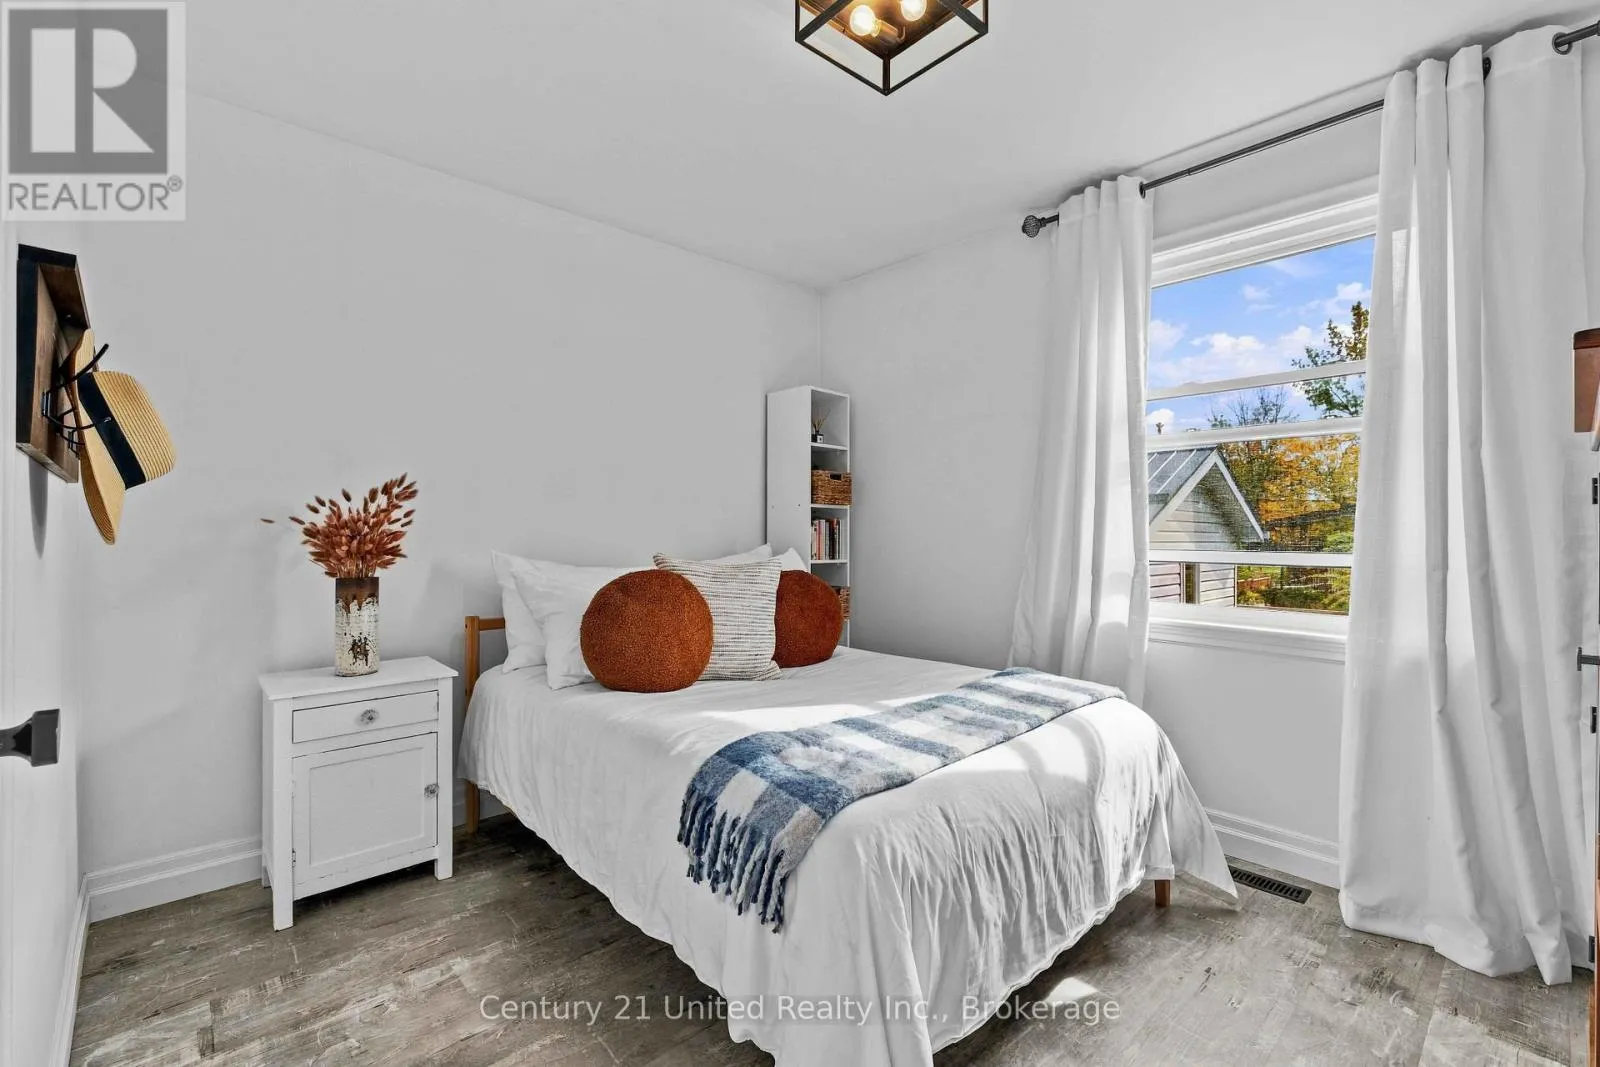
Bedroom
Main level
2.45 m x 3.52 m
Primary Bedroom
Main level
4.07 m x 3.52 m
Bedroom 3
Main level
2.85 m x 3.44 m
Bathroom
Main level
2.38 m x 2.51 m
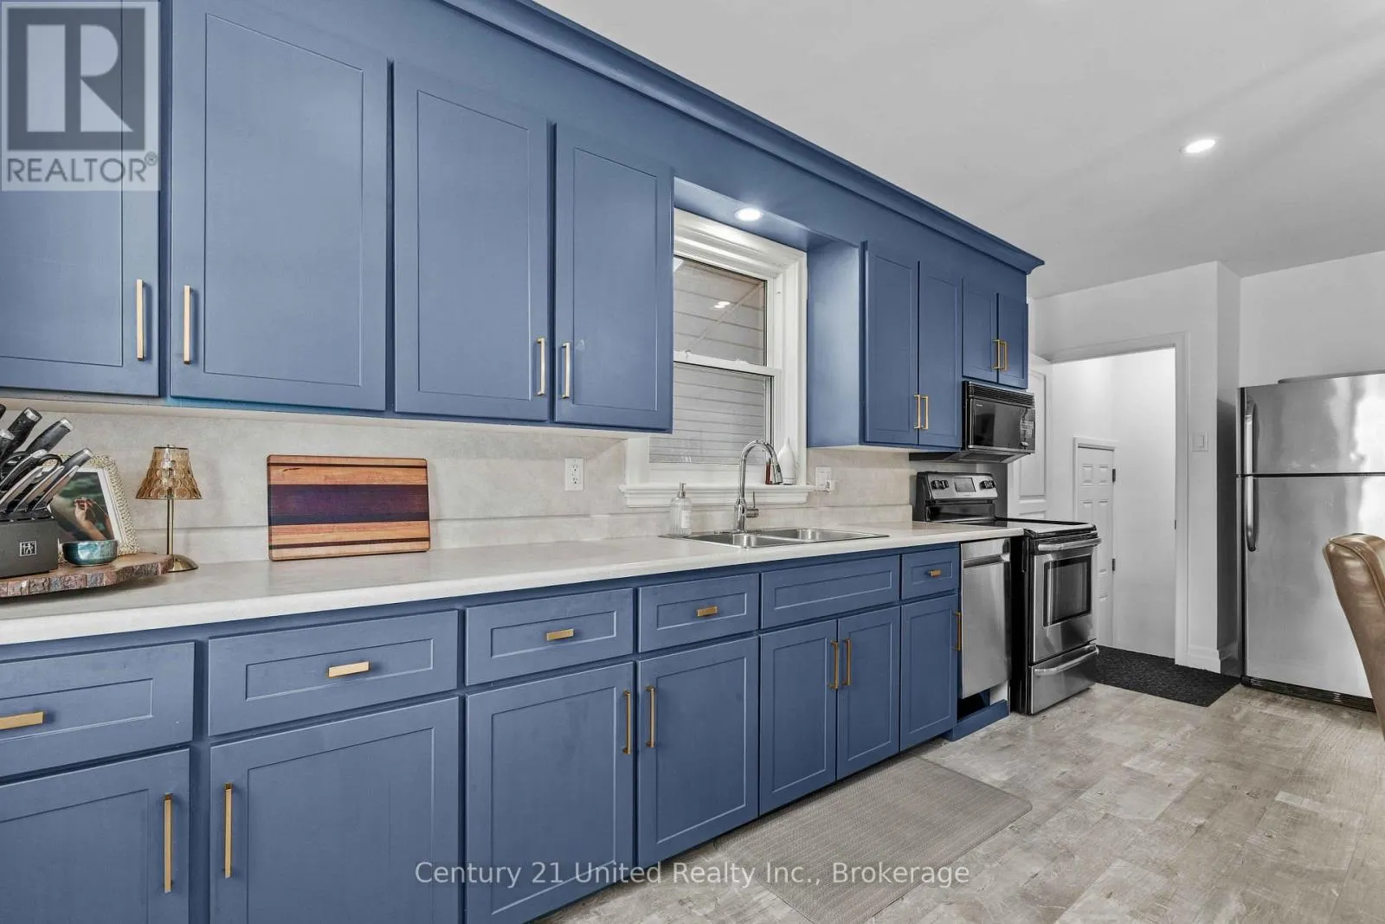
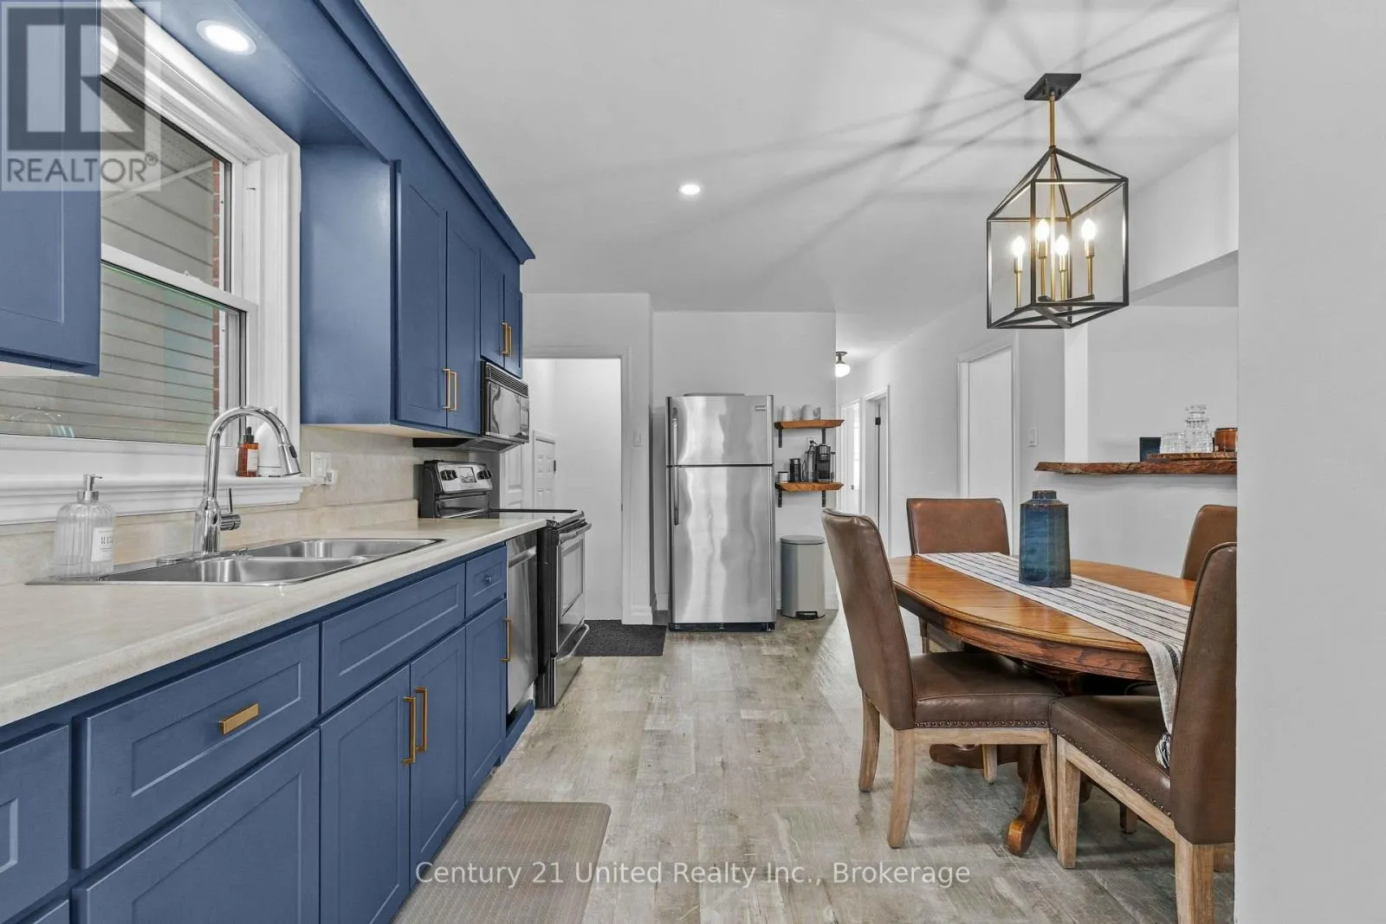
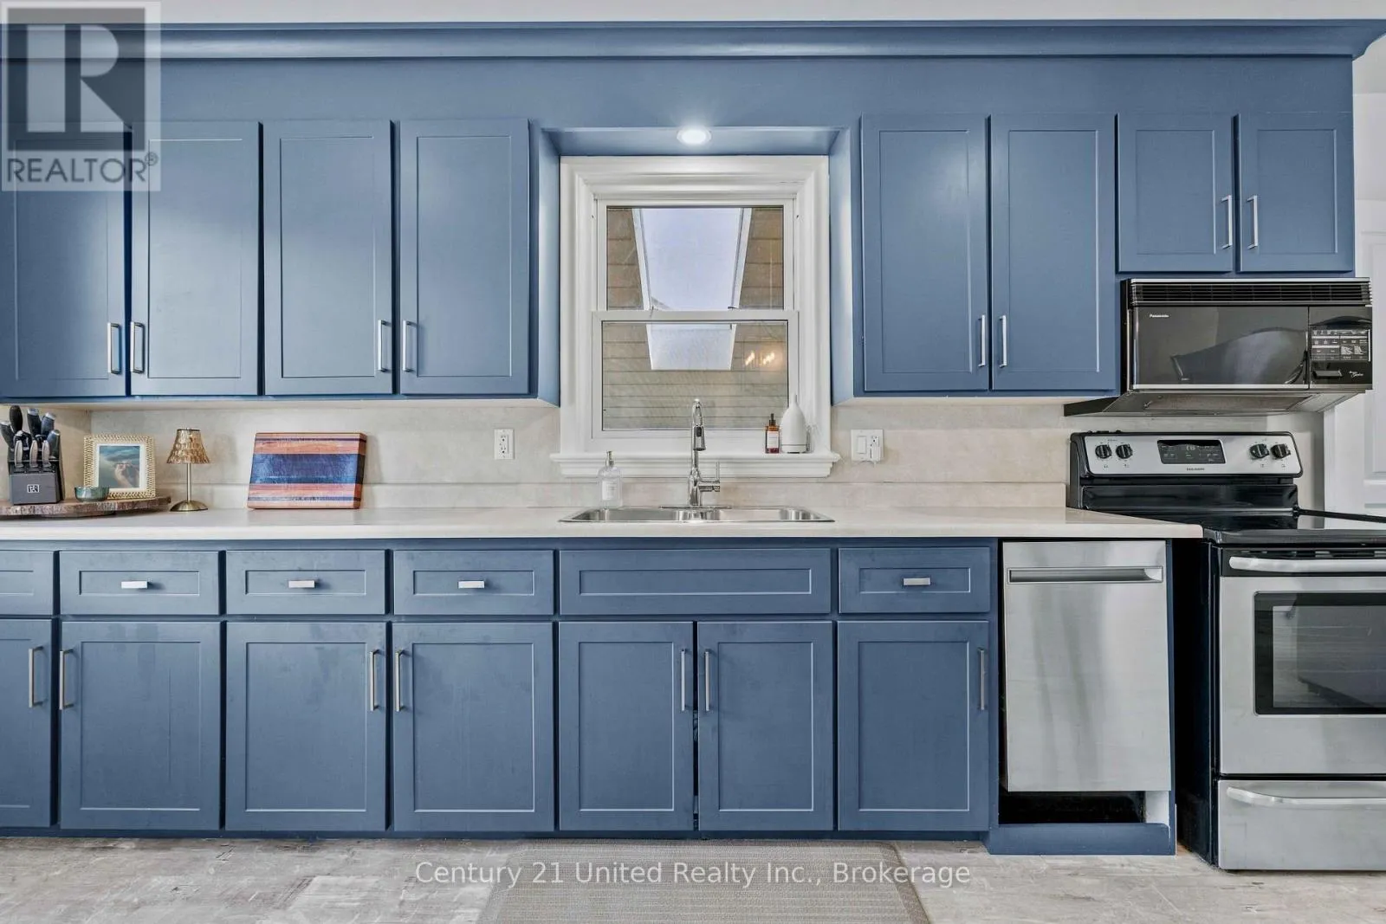
Kitchen
Main level
5.71 m x 3.44 m

Location

Learn more about this property
Listing provided by:
Century 21 United Realty Inc.
MLS® number:
X14102082
Agent:
Eric Bissell
*Indicates required field
Name is required
Email is required
Please enter a valid phone number (e.g., 416-111-1111).

Community Spotlight: Homes For sale in Your Neighborhood