837 Sherburne Street, Peterborough, Ontario K9J 3B7

Listed for:
$524,900
4 beds
3 baths
Listed 12 days ago
House for rent: 837 Sherburne Street, Peterborough, Ontario K9J 3B7

View all 31 photos

About

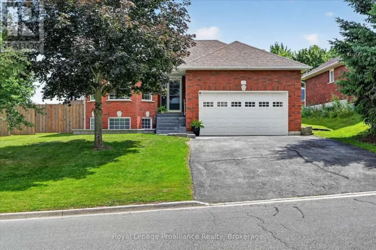
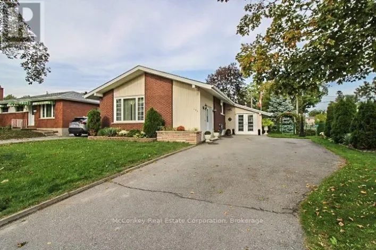
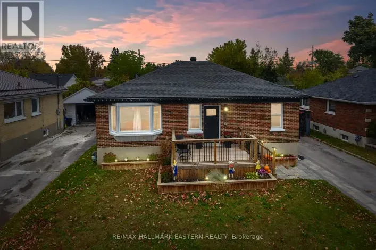
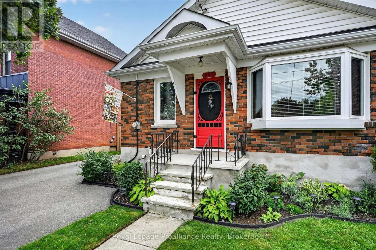
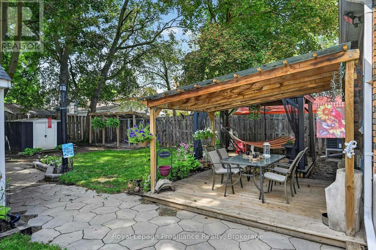
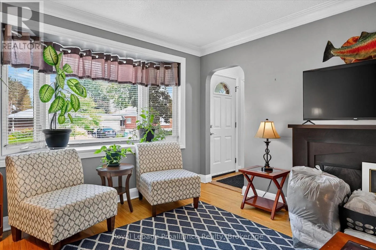
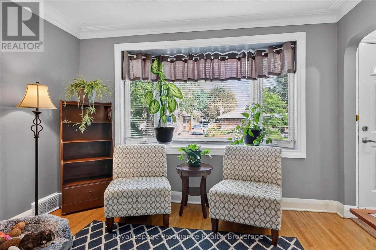
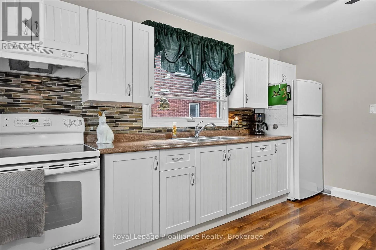
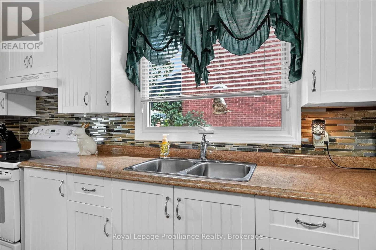
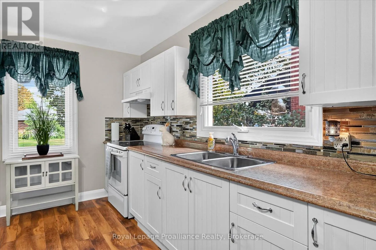
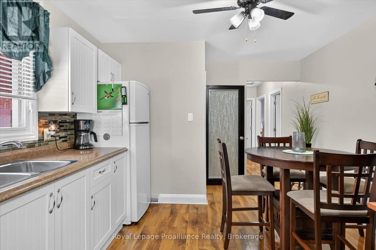
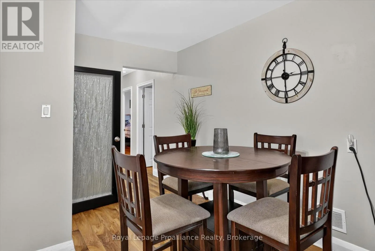
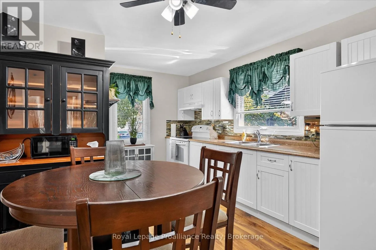
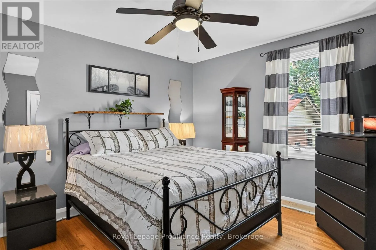
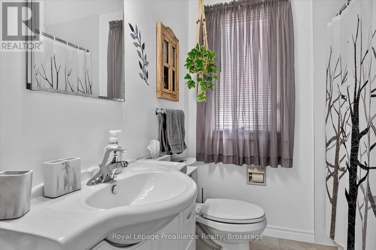
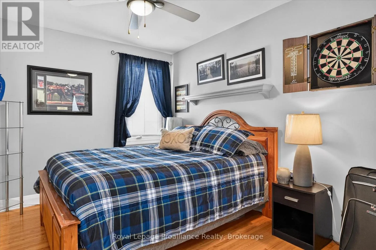
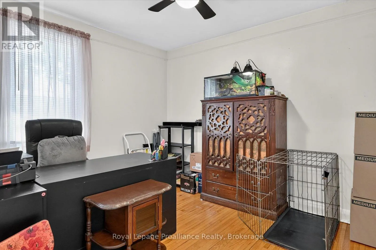
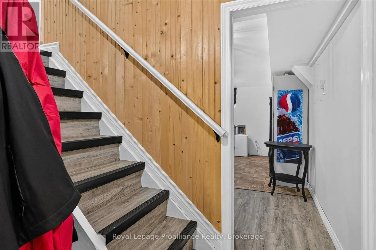
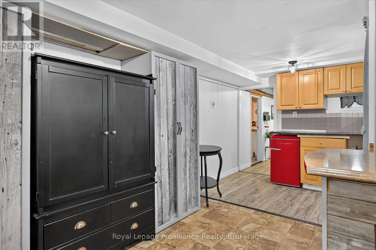
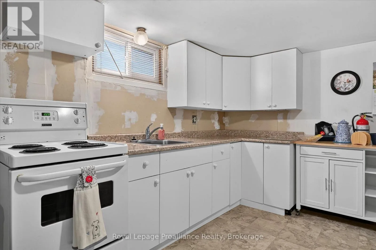
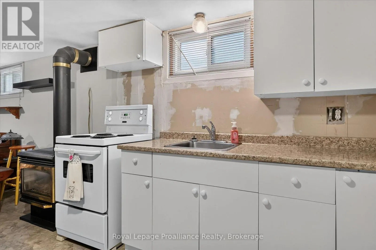
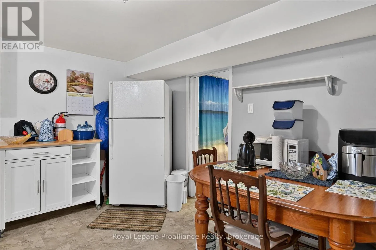
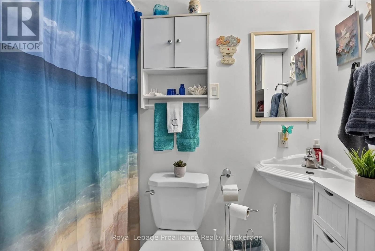
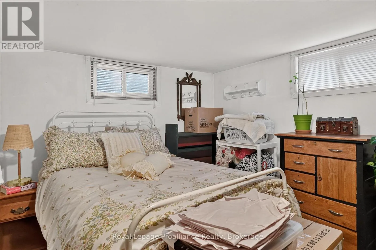
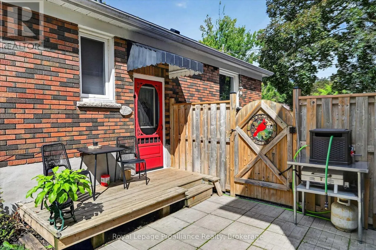
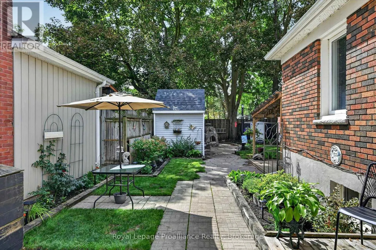
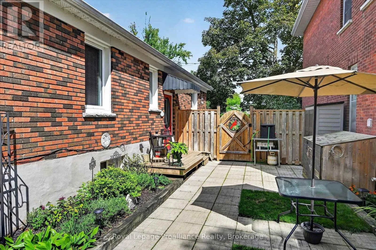
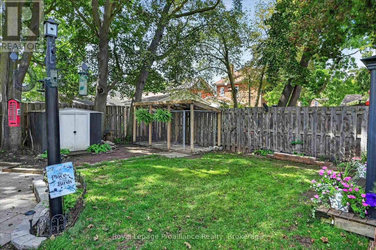
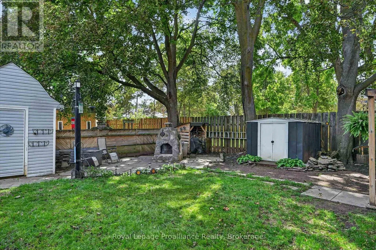
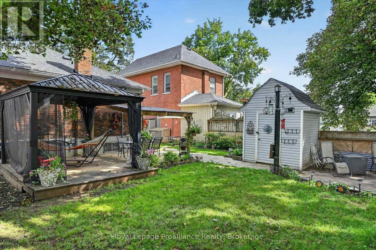
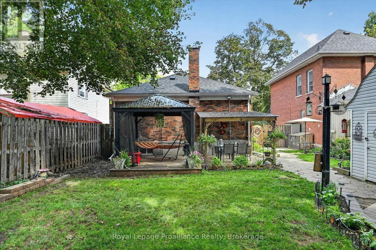
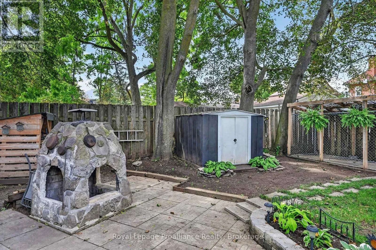
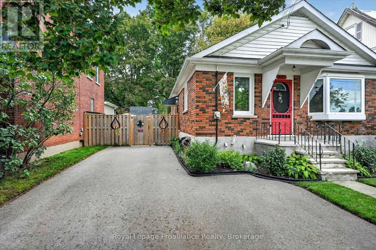
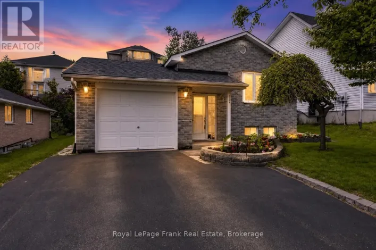
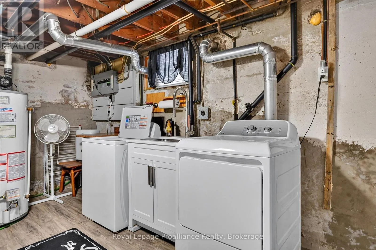
Lansdowne St & Sherburne St Welcome to 837 Sherburne Street, a meticulously maintained solid-brick bungalow on a quiet street in Peterborough's south end. Clean as can be and clearly well cared for, this 3+1 bedroom, 2.5 bathroom home offers a functional layout with finished living space on both levels. The bright front living room features a beautiful bay window and original hardwood flooring, which continues through the three main-floor bedrooms. The beautifully updated eat-in kitchen, a 4-pc bathroom, and new flooring throughout the remaining main-floor spaces complete this level. Downstairs, the fully finished basement includes a fourth bedroom, second full bathroom and half bathroom, laundry, and a convenient side entrance, offering in-law possibilities. Outside, the gorgeous fully fenced backyard is incredibly private, with a deck, limestone patio, garden shed, and plenty of room to enjoy. Additional updates include shingles approximately 3 years old, a 3-year-old furnace, new central air. Located in a convenient neighbourhood close to Lansdowne Street shopping, the Peterborough Memorial Centre, Miskin Law Community Complex, Little Lake, and easy access to Highway 115. A solid, beautifully maintained bungalow in a quiet location, ready for its next owner. (id:27476)

Property Highlights

MLS® Number
X13719424
Type
Single Family
Community Name
Otonabee Ward 1
Ownership Type
Freehold
Land Size
42.1 x 115.2 FT
Parking Space Total
3

Building

Building Type
House
Storeys
1.00
Square Footage
700 - 1100 sqft
Bathrooms Total
3
Bedrooms Above Ground
3
Bedrooms Total
4
Amenities
Fireplace(s) Park, Public Transit
Exterior Finish
Brick
Fireplace Present
Yes
Basement Type
N/A (Finished), Full, N/A
Basement Features
Separate entrance
Building Heating Type
Forced air
Heating Fuel
Natural gas
Building Cooling Type
Central air conditioning

Utilities

Water
Municipal water
Utility Sewer
Sanitary sewer

Room Layout

Bedroom 4
Basement
3.42 m x 3.47 m
Office
Basement
3.42 m x 4.18 m
Bathroom
Basement
1.01 m x 1.85 m
Bathroom
Basement
1.53 m x 2.17 m
Utility room
Basement
3.47 m x 4.24 m
Kitchen
Basement
3.42 m x 4.18 m
Dining room
Basement
1.21 m x 2.48 m
Recreational, Games room
Basement
3.42 m x 3.78 m
Recreational, Games room
Basement
2.32 m x 1.96 m
Kitchen
Main level
3.47 m x 5.46 m
Living room
Main level
3.53 m x 4.53 m
Primary Bedroom
Main level
3.5 m x 4.07 m
Bedroom 2
Main level
3.5 m x 2.84 m
Bedroom 3
Main level
3.47 m x 2.96 m
Bathroom
Main level
2.34 m x 2.1 m

Location

Learn more about this property
Listing provided by:
Royal Lepage Proalliance Realty
MLS® number:
X13719424
Agent:
Ken Barrick
*Indicates required field
Name is required
Email is required
Please enter a valid phone number (e.g., 416-111-1111).

Community Spotlight: Homes For sale in Your Neighborhood