702 Walkerfield Avenue, Peterborough, Ontario K9J 4W4

Listed for:
$739,900
3 beds
3 baths
Listed 12 days ago
House for rent: 702 Walkerfield Avenue, Peterborough, Ontario K9J 4W4

View all 49 photos

About

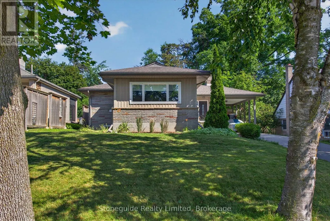
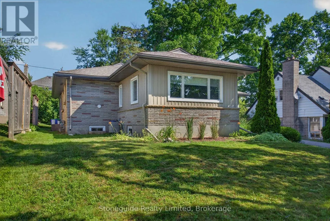
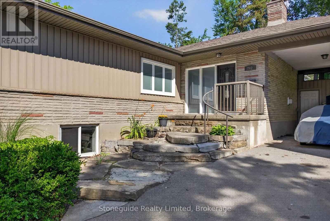
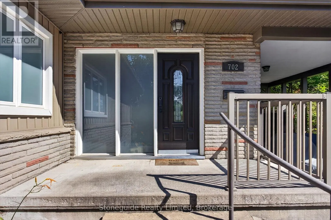
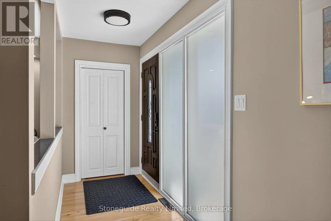
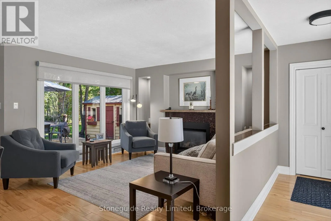
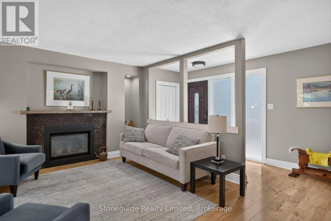
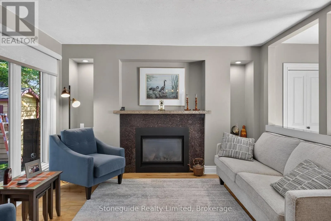
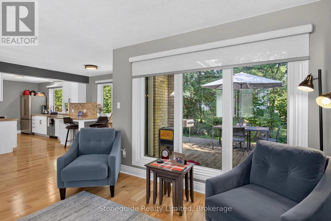
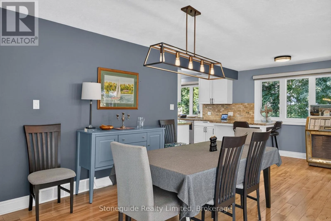
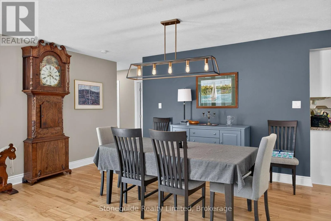
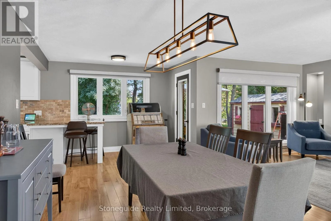
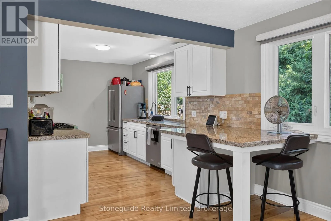
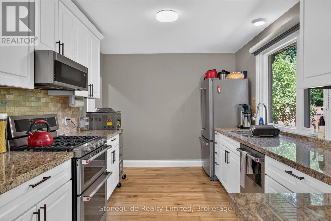
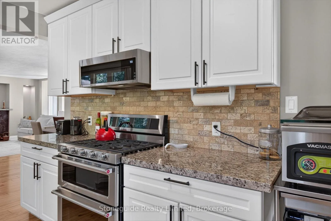
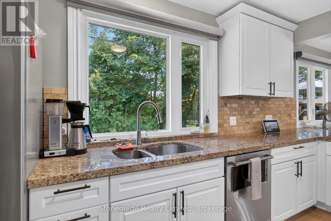
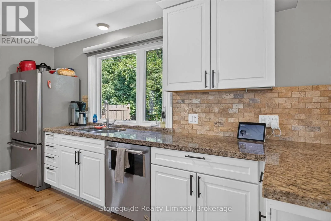
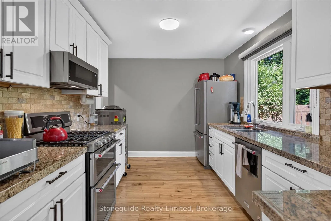
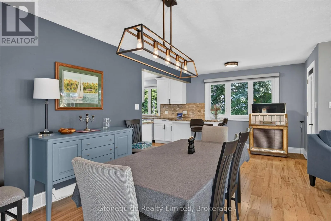
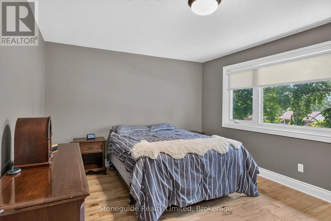
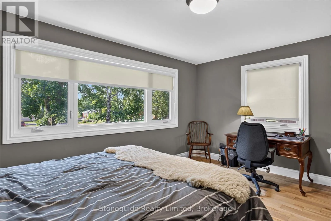
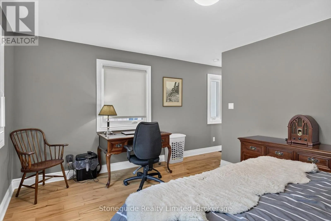
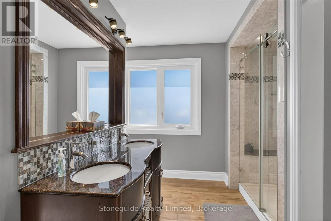
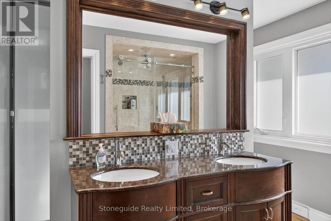
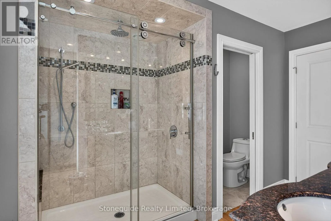
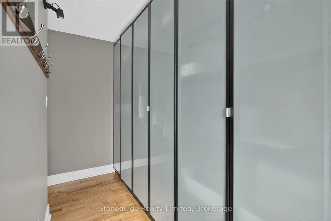
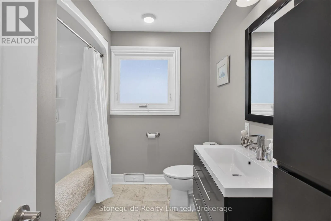
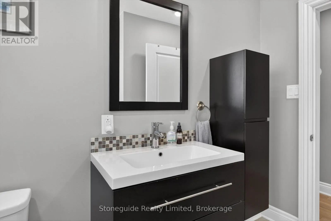
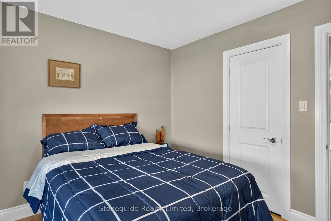
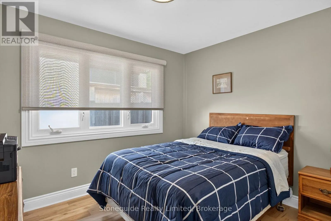
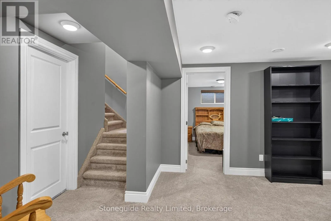
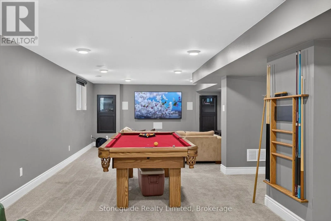
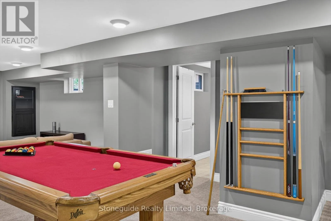
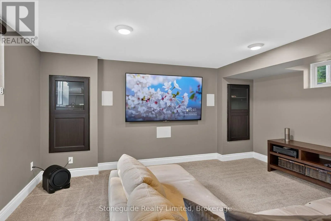
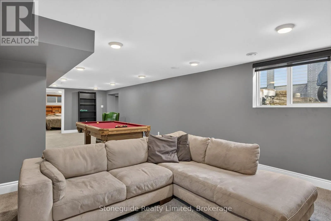
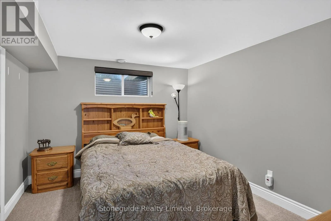
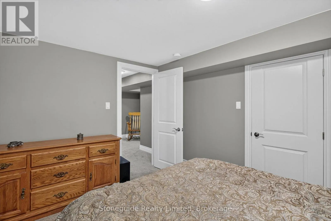
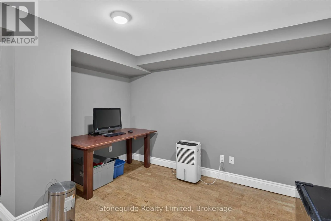
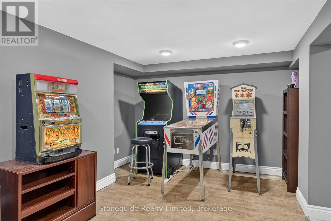
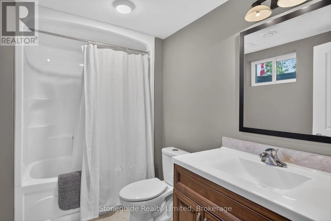
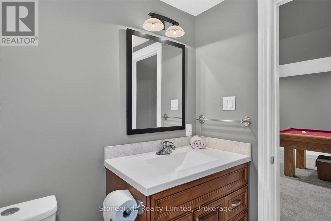
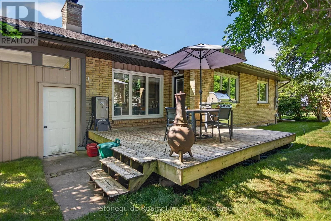
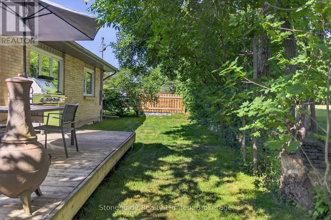
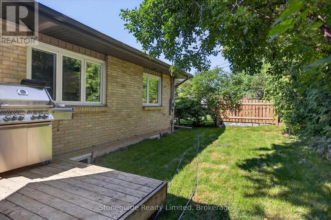
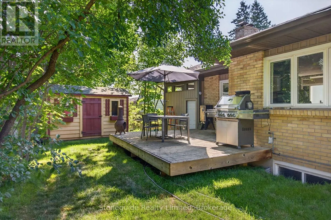
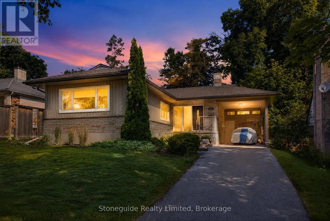
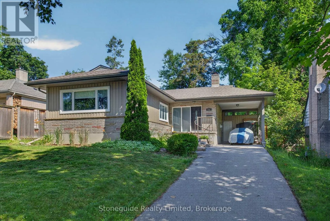
Cross Streets: Monaghan and Weller. ** Directions: Monaghan to Walkerfield. Welcome to 702 Walkerfield Avenue, an immaculate all-brick bungalow in Peterborough's desirable Old West End. Approximately 1400 sq. ft plus a fully finished basement. This move-in ready home offers quality finishes throughout. The bright, open-concept main level features maple hardwood floors, granite countertops, a spacious living area with a gas fireplace, and a kitchen designed for everyday living and entertaining. The home offers 2+1 bedrooms and 3 updated bathrooms, including a beautiful primary suite with a walk-through closet and luxurious ensuite featuring a double vanity and walk-in shower. The fully finished lower level includes a large family room with built-in surround sound for the ultimate home theatre experience, a third bedroom, full bathroom, and plenty of space for a home office, gym, or additional storage. From the attractive armour stone entrance to the exceptional finishes throughout, this home showcases true pride of ownership and is ready for you to move in and enjoy. (id:27476)

Property Highlights

MLS® Number
X13555874
Type
Single Family
Community Name
Town Ward 3
Ownership Type
Freehold
Land Size
61.9 x 98 FT
Parking Space Total
5

Building

Building Type
House
Storeys
1.00
Square Footage
1100 - 1500 sqft
Bathrooms Total
3
Bedrooms Above Ground
2
Bedrooms Total
3
Amenities
Hospital
Exterior Finish
Brick
Fireplace Present
Yes
Basement Type
N/A, N/A (Finished), Full
Basement Features
Separate entrance
Building Heating Type
Forced air
Heating Fuel
Natural gas
Building Cooling Type
Central air conditioning

Utilities

Water
Municipal water
Utility Sewer
Sanitary sewer

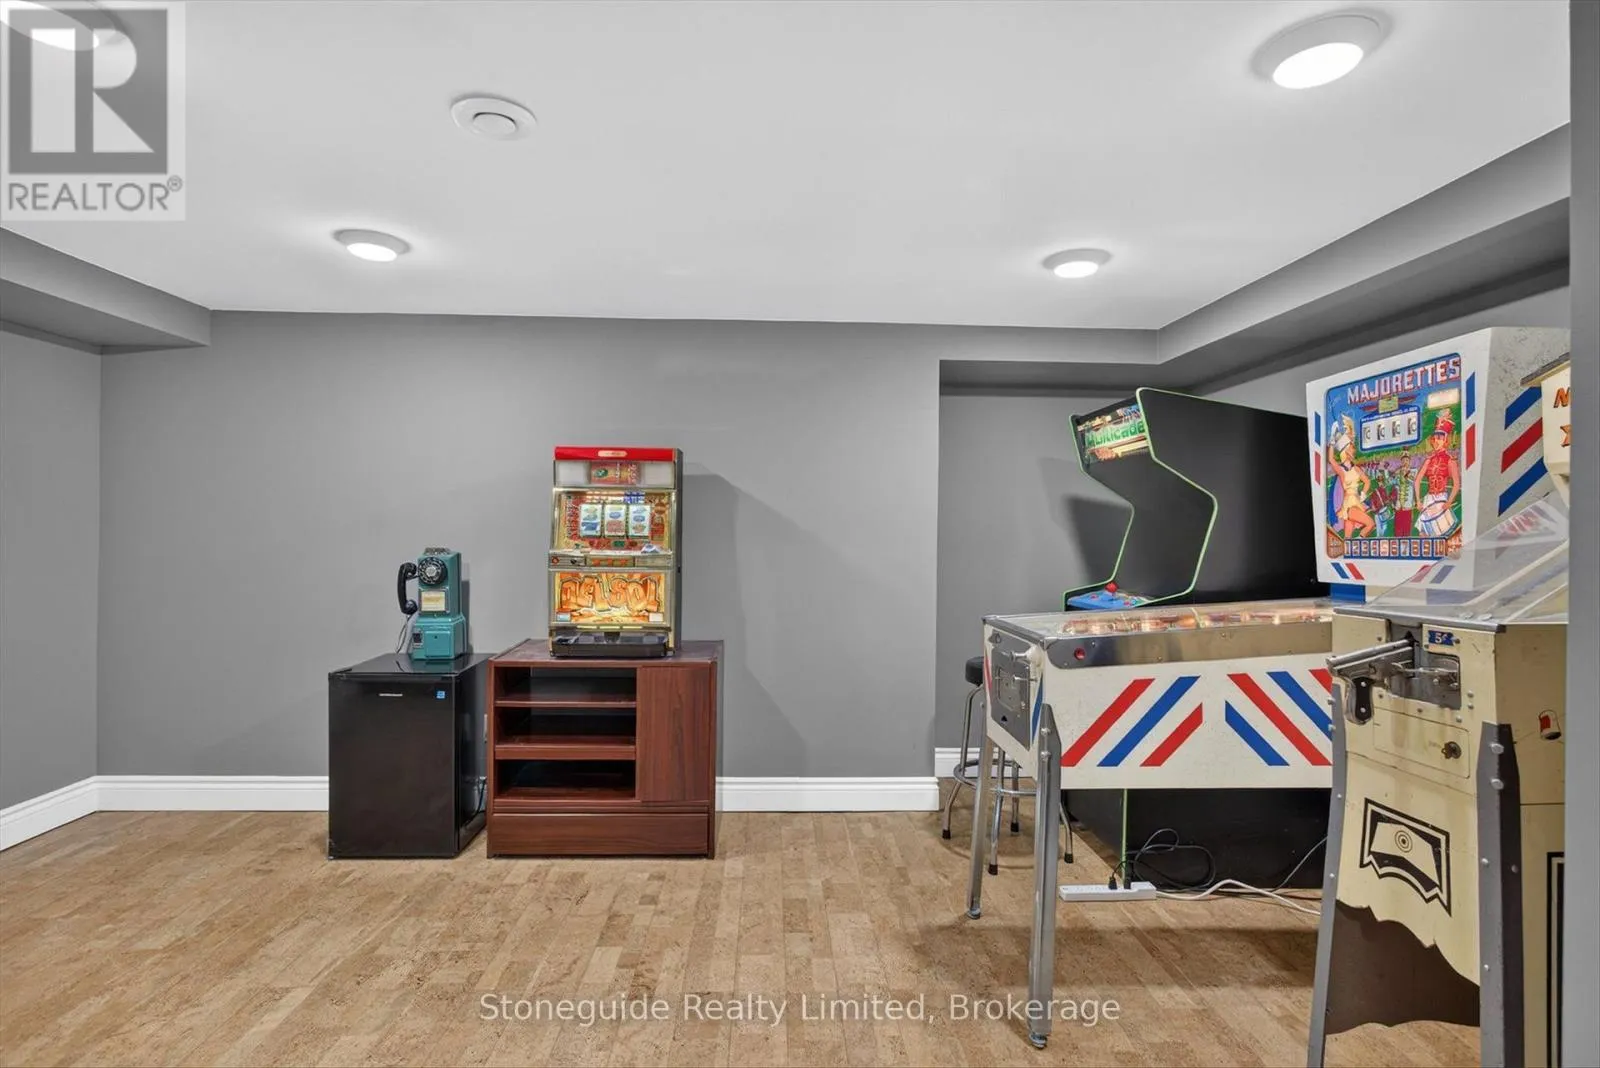
Room Layout

Recreational, Games room
Basement
3.82 m x 5.04 m
Bathroom
Basement
2.79 m x 1.77 m
Bedroom
Basement
3.1 m x 3.67 m
Family room
Basement
4.5 m x 4.24 m
Recreational, Games room
Basement
4.53 m x 6.26 m
Living room
Main level
3.96 m x 3.8 m
Kitchen
Main level
3.95 m x 2.83 m
Dining room
Main level
3.23 m x 5.61 m
Primary Bedroom
Main level
4.64 m x 6.15 m
Bathroom
Main level
3.54 m x 4.24 m
Bedroom
Main level
2.83 m x 3.28 m
Bathroom
Main level
2.83 m x 2.44 m

Location

Learn more about this property
Listing provided by:
Stoneguide Realty Limited
MLS® number:
X13555874
Agent:
Tom Bennett
*Indicates required field
Name is required
Email is required
Please enter a valid phone number (e.g., 416-111-1111).

Community Spotlight: Homes For sale in Your Neighborhood