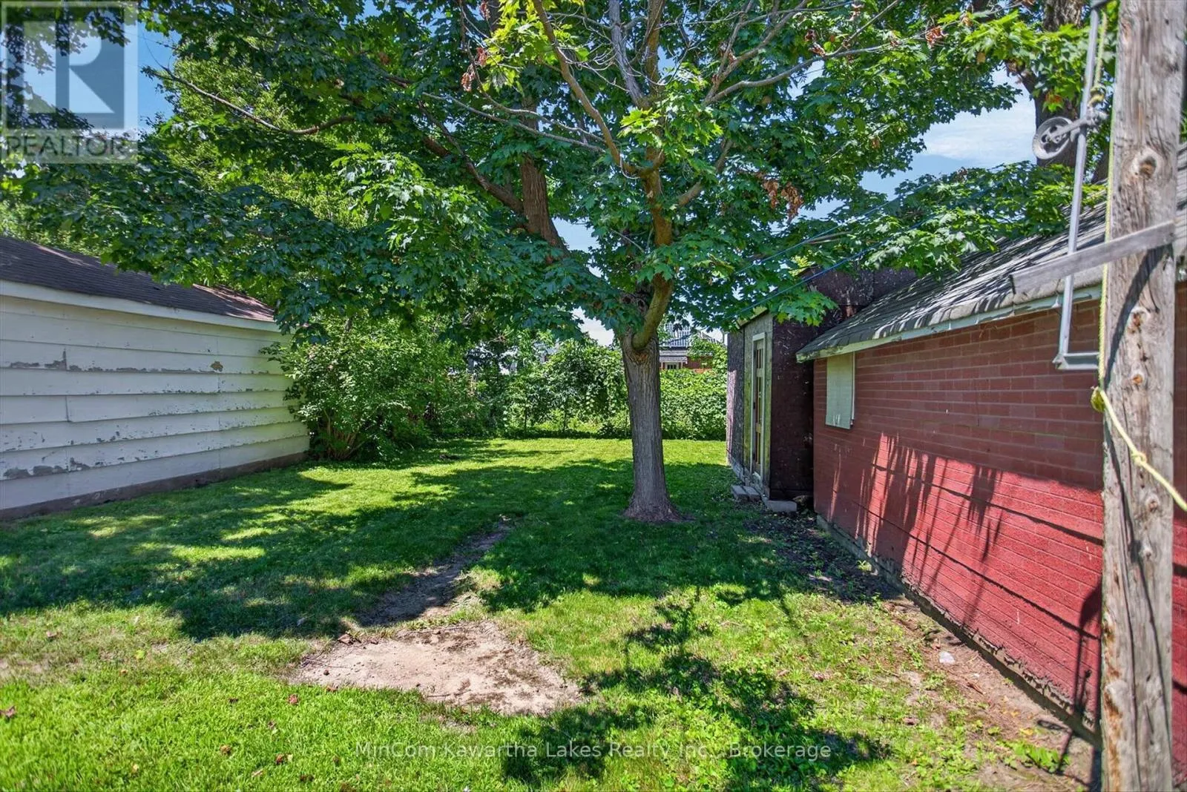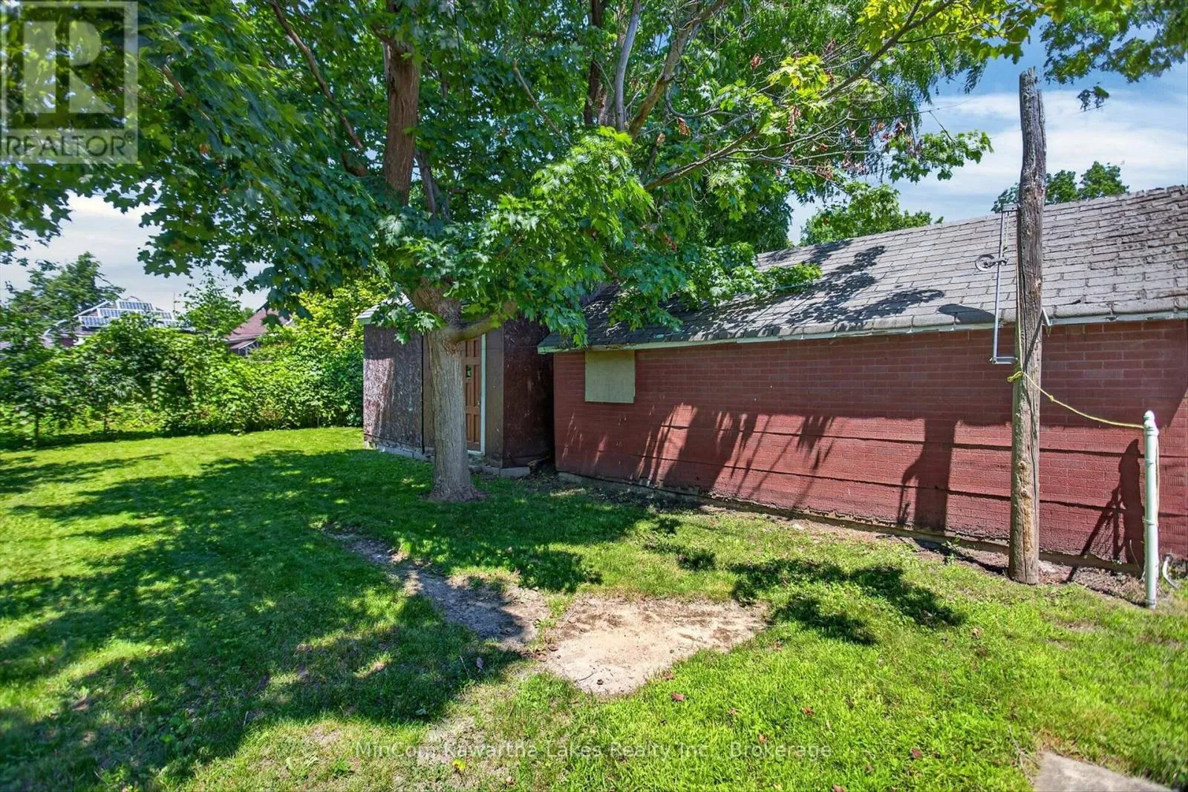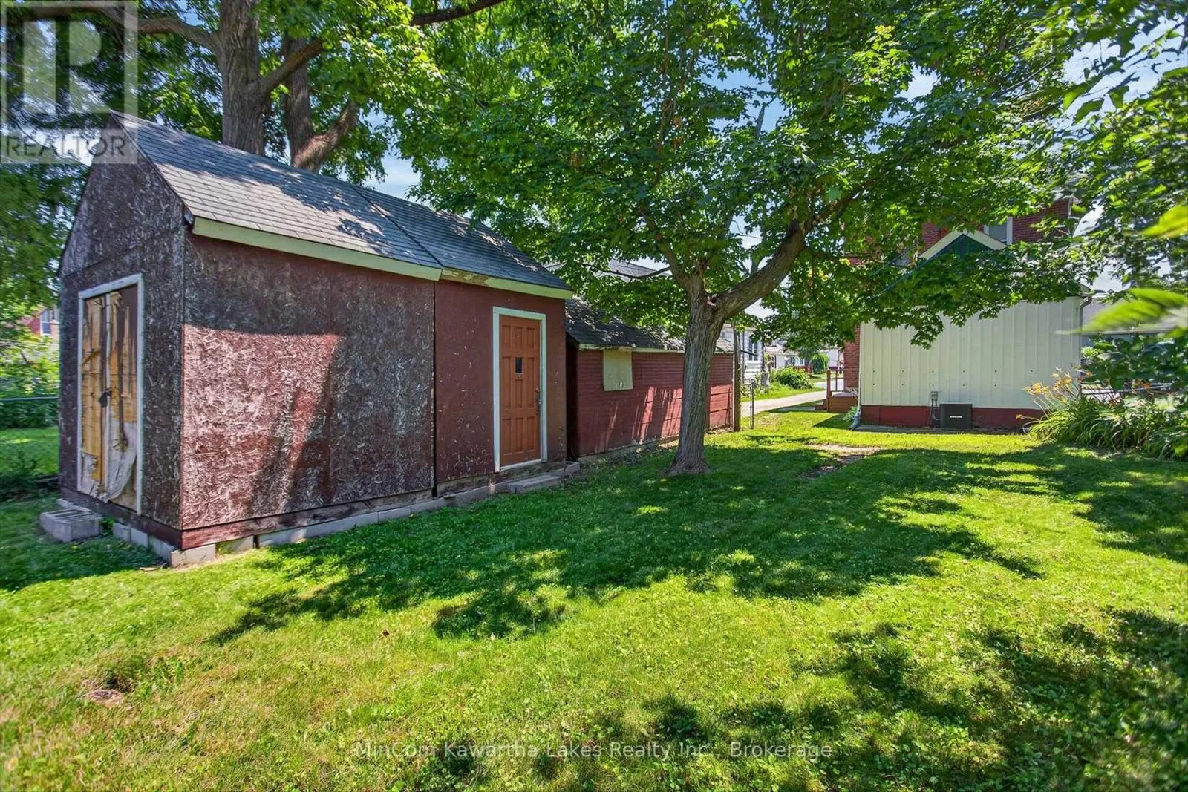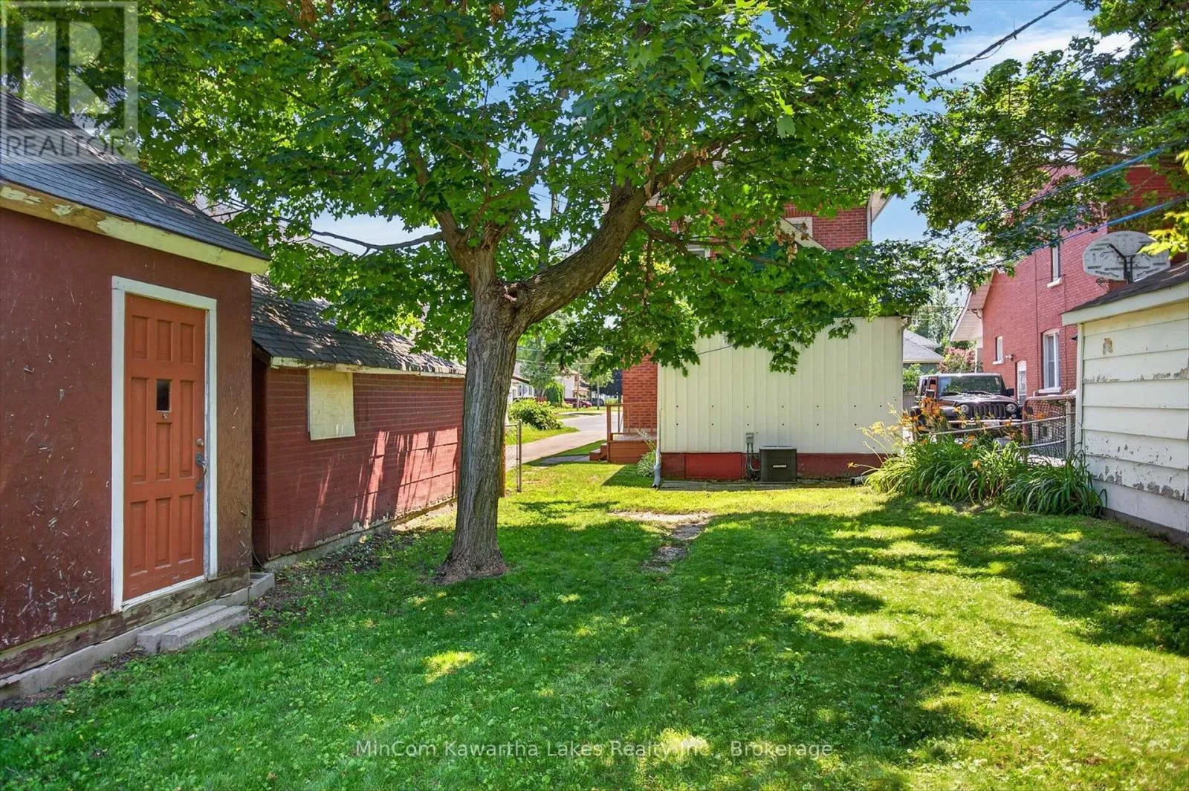
296 Braidwood Avenue, Peterborough, Ontario K9J 1V3

Listed for:
$459,000
4 beds
2 baths
Listed 11 days ago
House for rent: 296 Braidwood Avenue, Peterborough, Ontario K9J 1V3

View all 48 photos

About

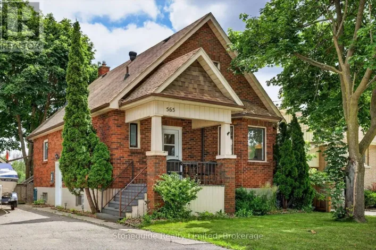
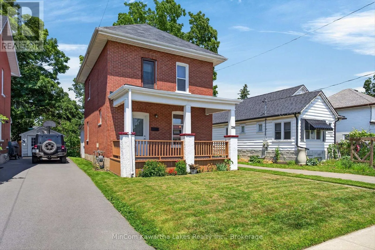
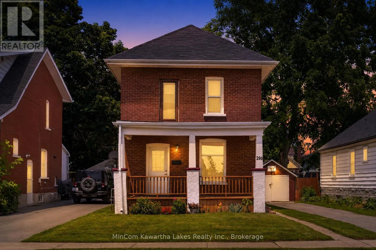
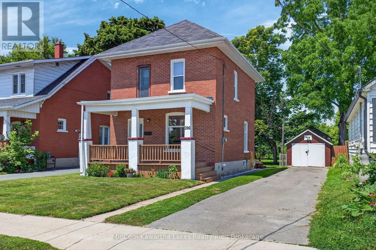
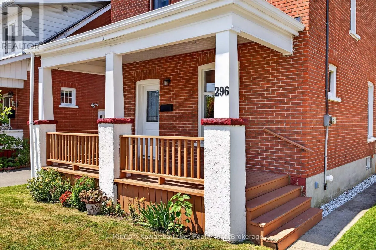
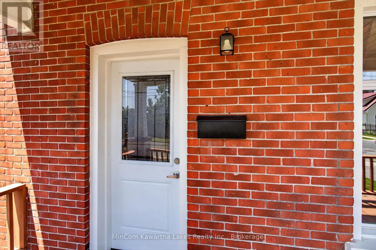
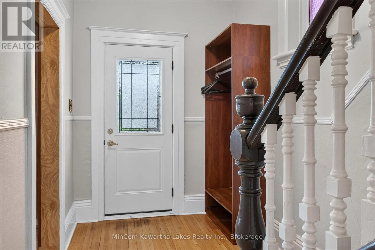
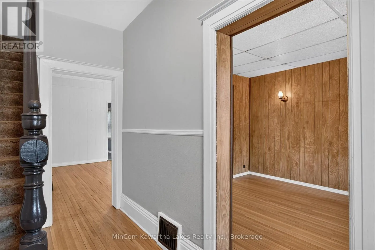
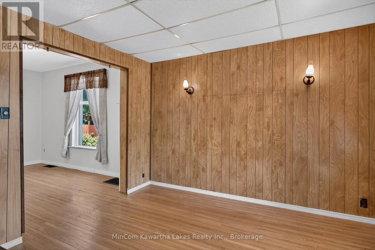
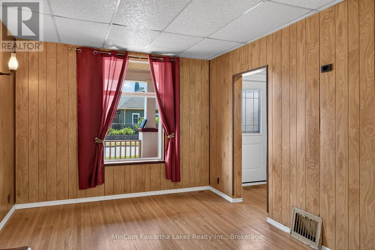
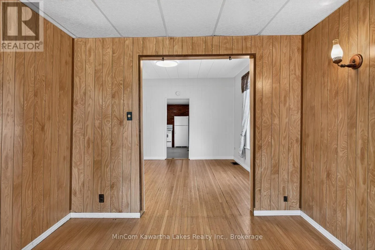
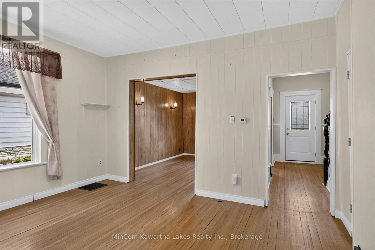
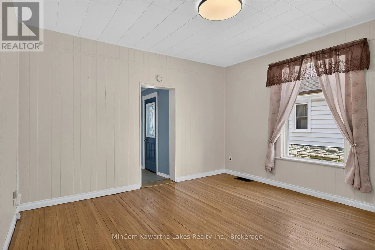
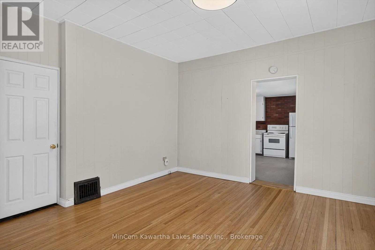
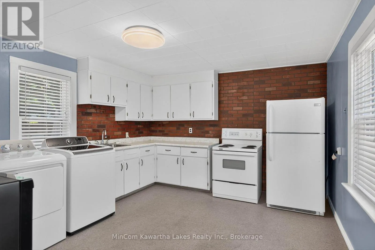
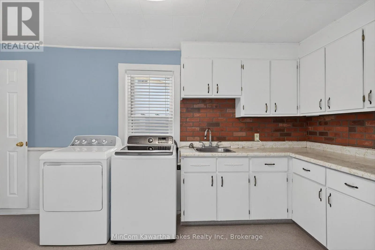
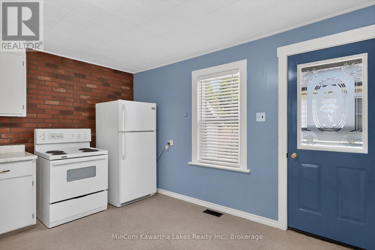
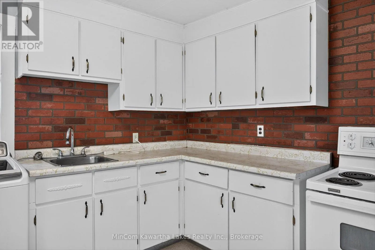
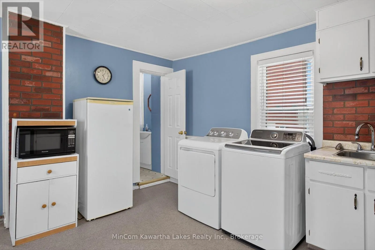
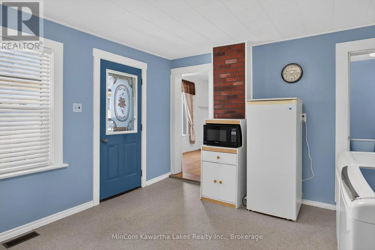
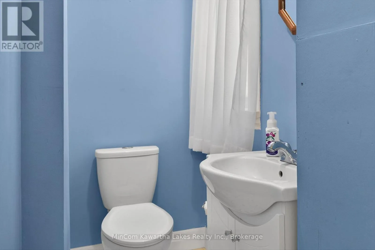
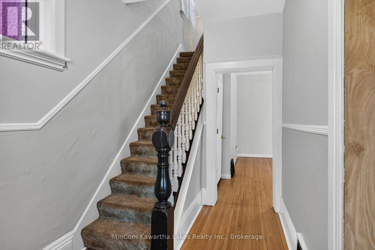
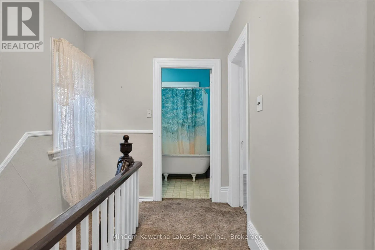
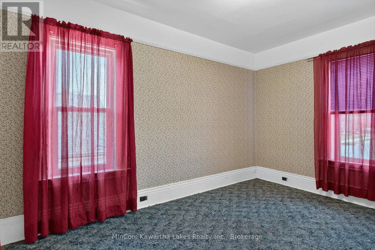
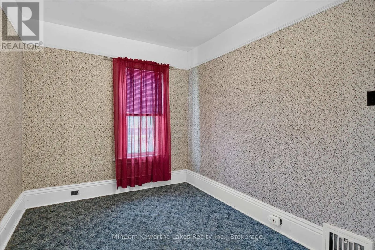
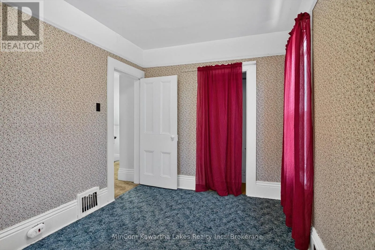
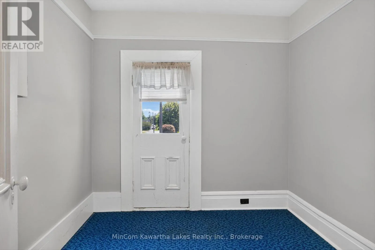
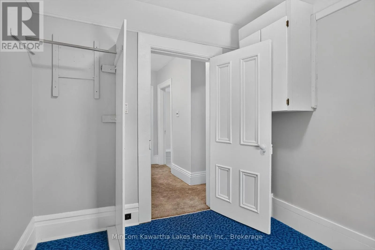
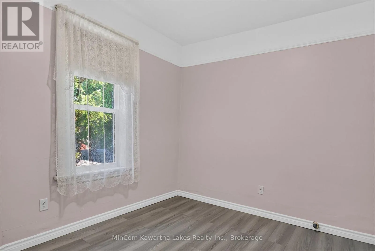
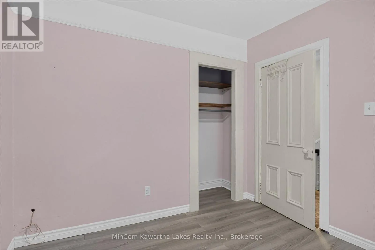
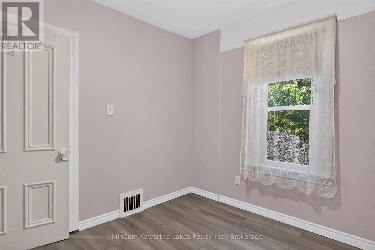
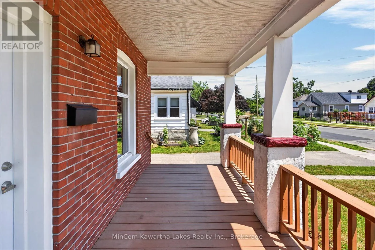
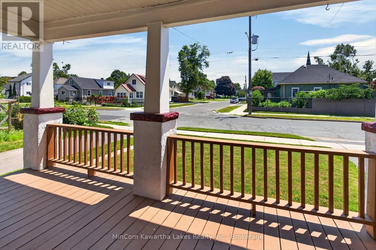
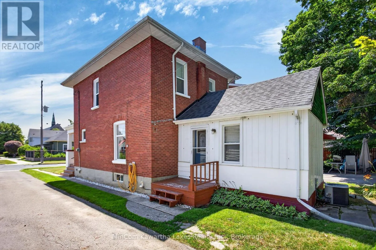
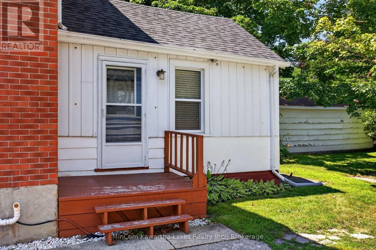
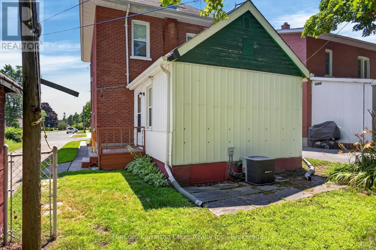
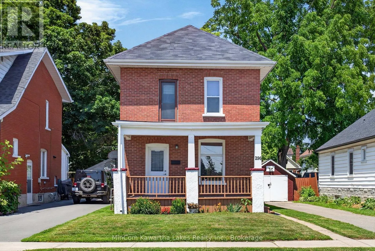
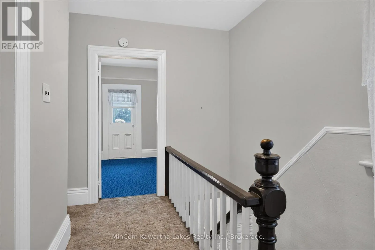
Cross Streets: Park St & Lansdowne St. ** Directions: Lansdowne St to Park St. South, left on Braidwood Ave. Full of timeless character and thoughtful updates, 296 Braidwood Avenue offers the perfect blend of historic charm and modern convenience. This classic brick two-storey home features 4 bedrooms, 2 bathrooms, and a functional layout that's ideal for families, first-time buyers, or anyone looking for extra space. The home showcases original hardwood floors on the main level, adding warmth and character, while the kitchen addition and convenient main-floor powder room provide everyday functionality. Numerous recent improvements offer added peace of mind, including a new 100-amp breaker panel (2025), updated rear roof (2025), front porch roof (2024), updated plumbing, central air (2019), newer windows throughout, and a newer front entry door. Located in a well-established neighbourhood close to schools, parks, shopping, public transit, and all the amenities Peterborough has to offer, this charming home is ready for its next chapter. With its classic curb appeal, spacious layout, and extensive mechanical updates, 296 Braidwood Avenue is a wonderful opportunity to own a piece of Peterborough history. (id:27476)

Property Highlights

MLS® Number
X13563118
Type
Single Family
Community Name
Otonabee Ward 1
Ownership Type
Freehold
Land Size
38.6 x 120 FT
Parking Space Total
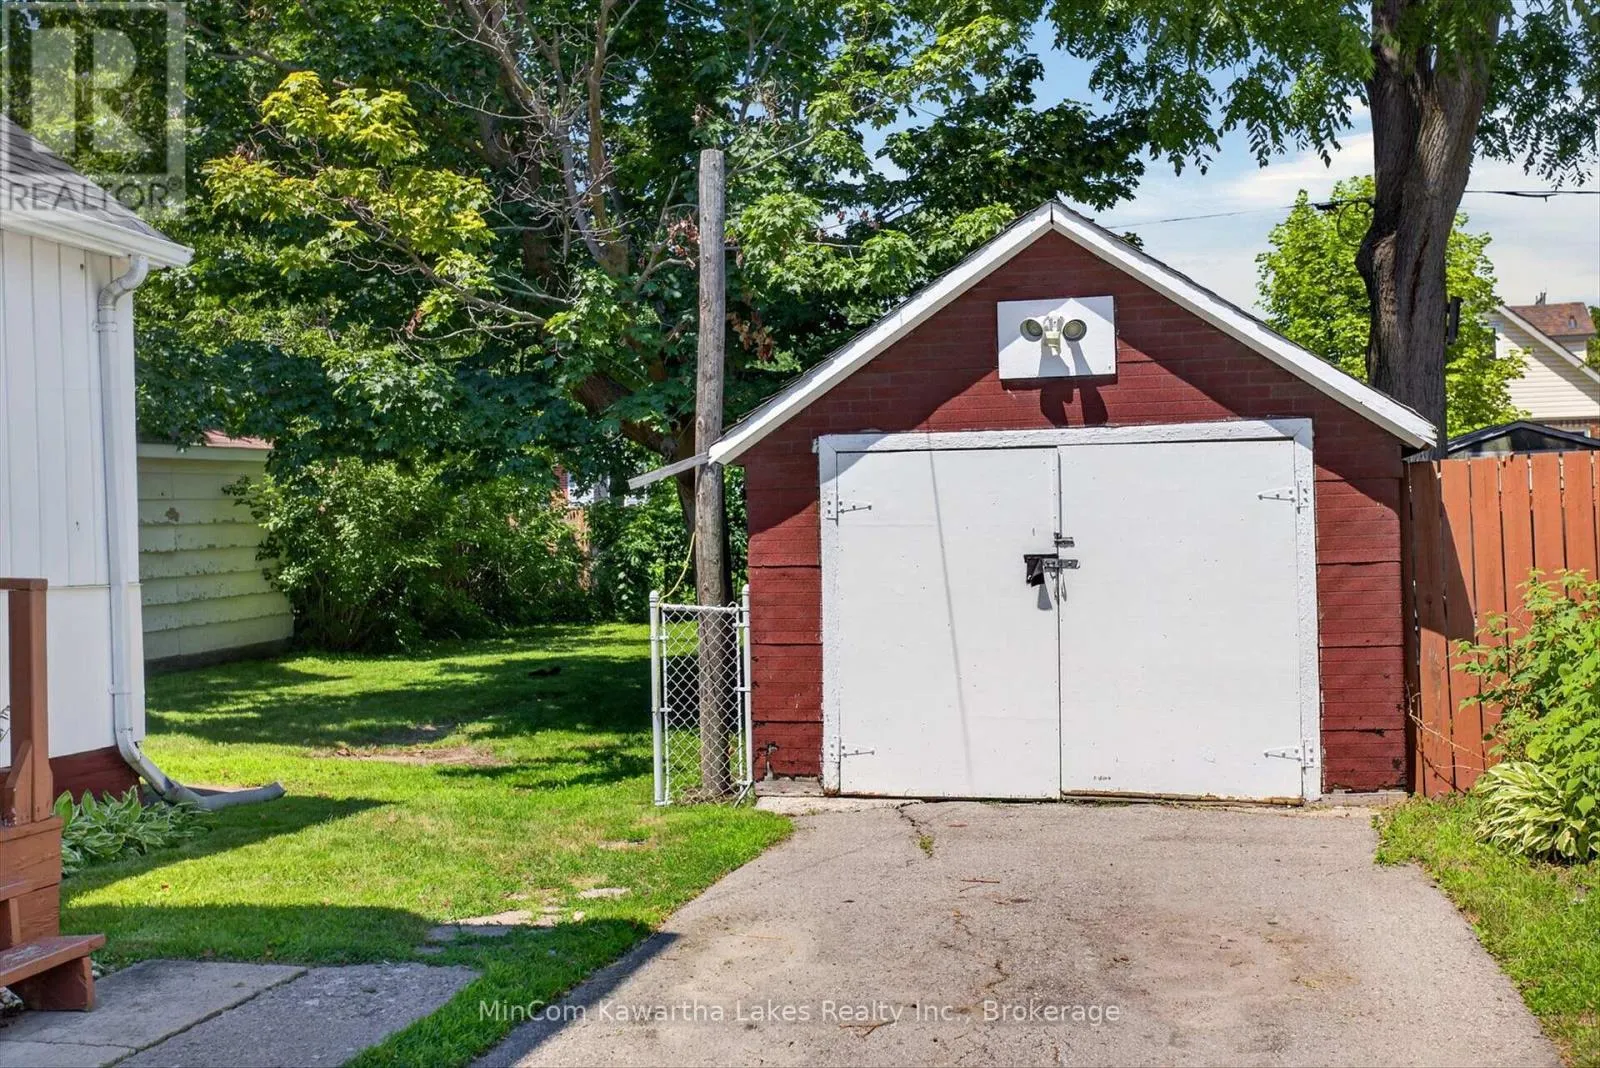
4

Building

Building Type
House
Storeys
2.00
Square Footage
700 - 1100 sqft
Bathrooms Total
2
Bedrooms Above Ground
4
Bedrooms Total
4
Exterior Finish
Brick
Fireplace Present
No
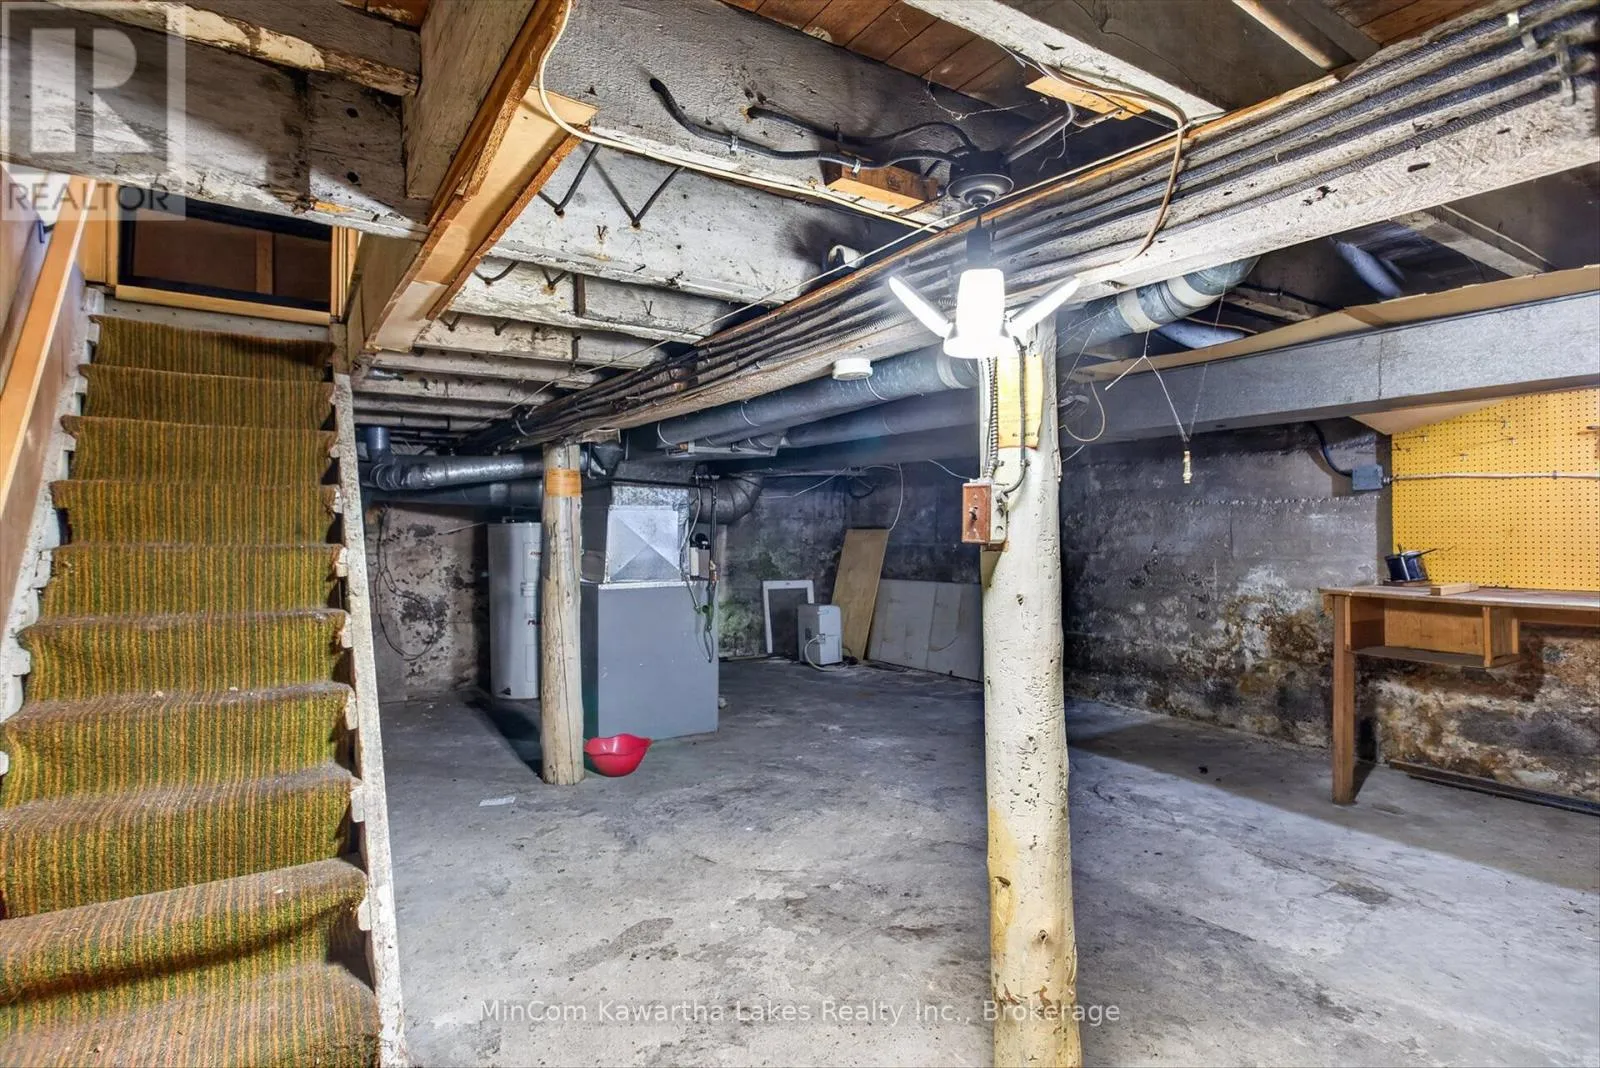
Basement Type
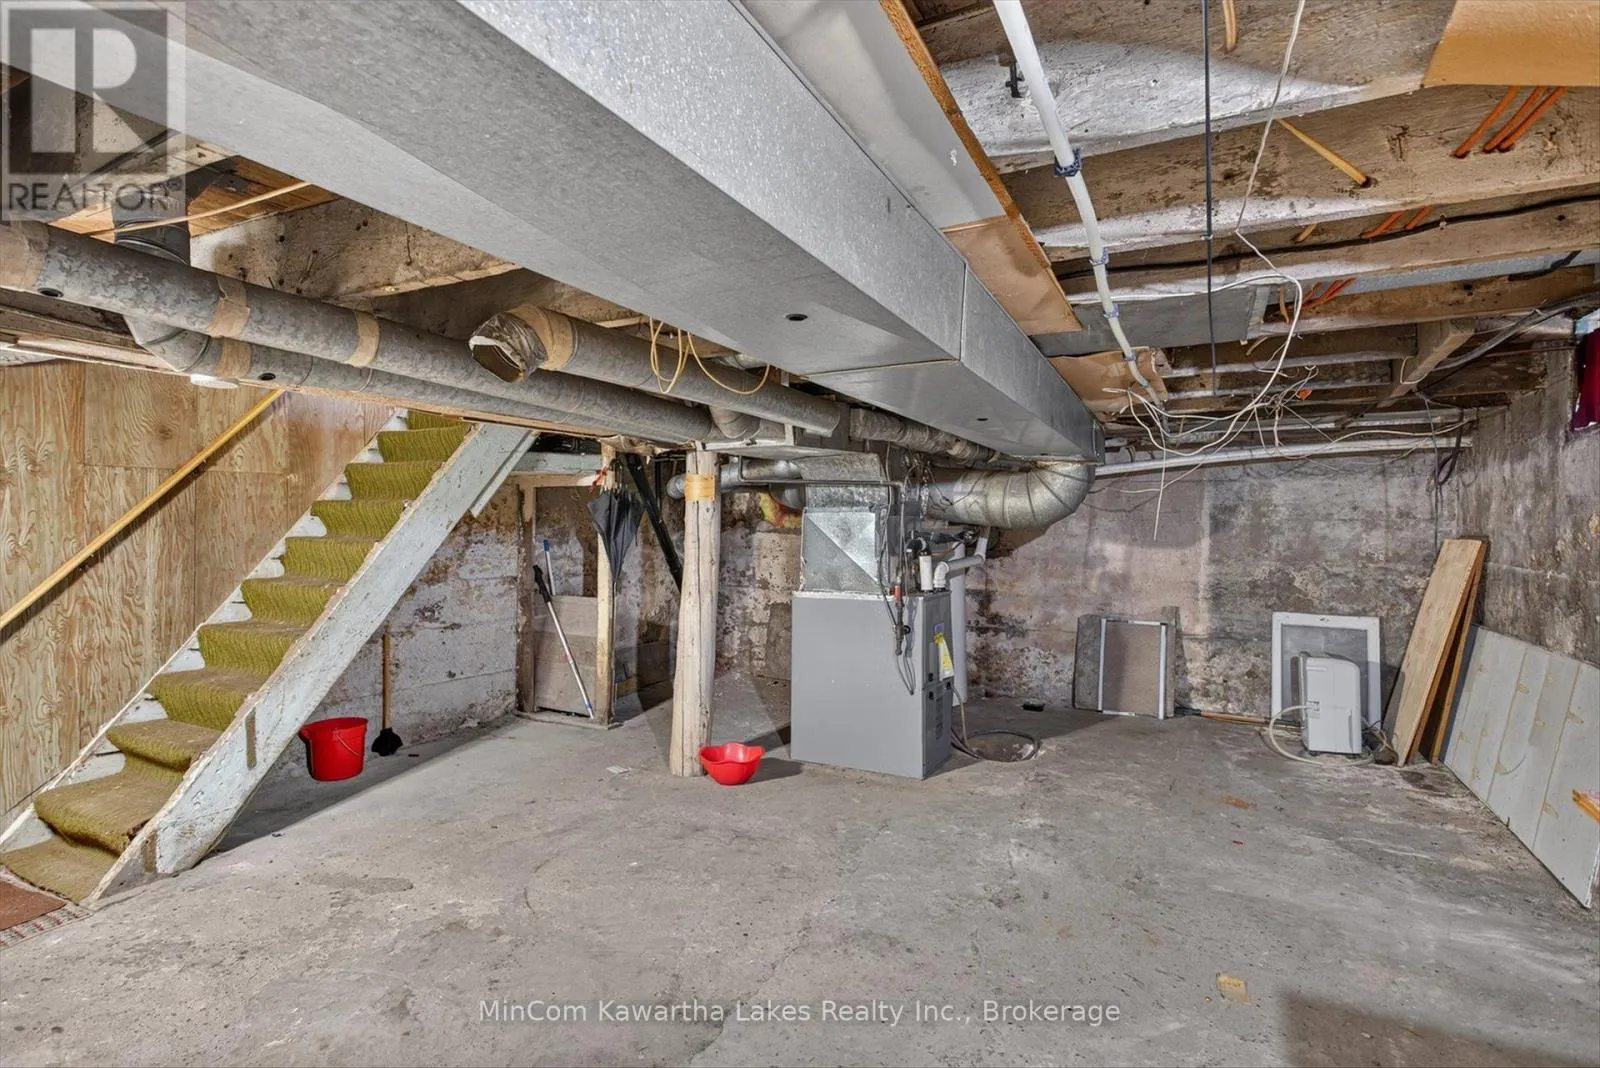
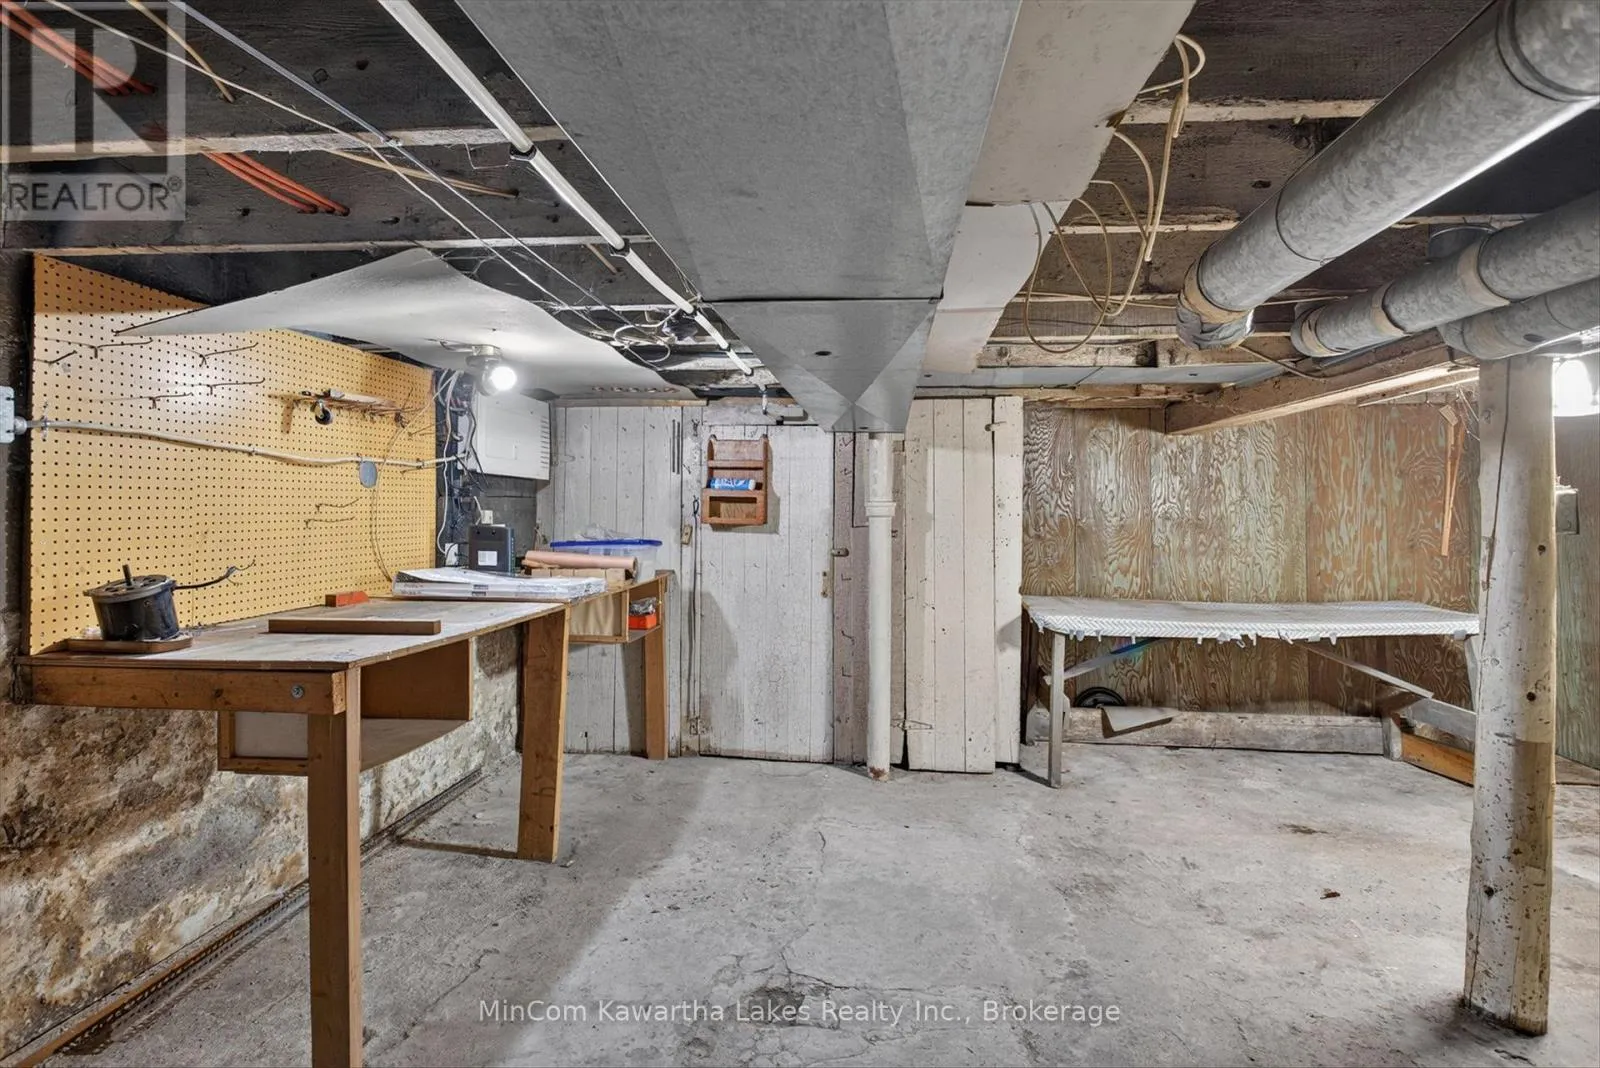
N/A (Unfinished)
Basement Features
Building Heating Type
Forced air
Heating Fuel
Natural gas
Building Cooling Type
Central air conditioning

Utilities

Water
Municipal water
Utility Sewer
Sanitary sewer

Room Layout

Primary Bedroom
Second level
2.57 m x 3.96 m
Bedroom
Second level
2.97 m x 3.03 m
Office
Second level
2.57 m x 2.99 m
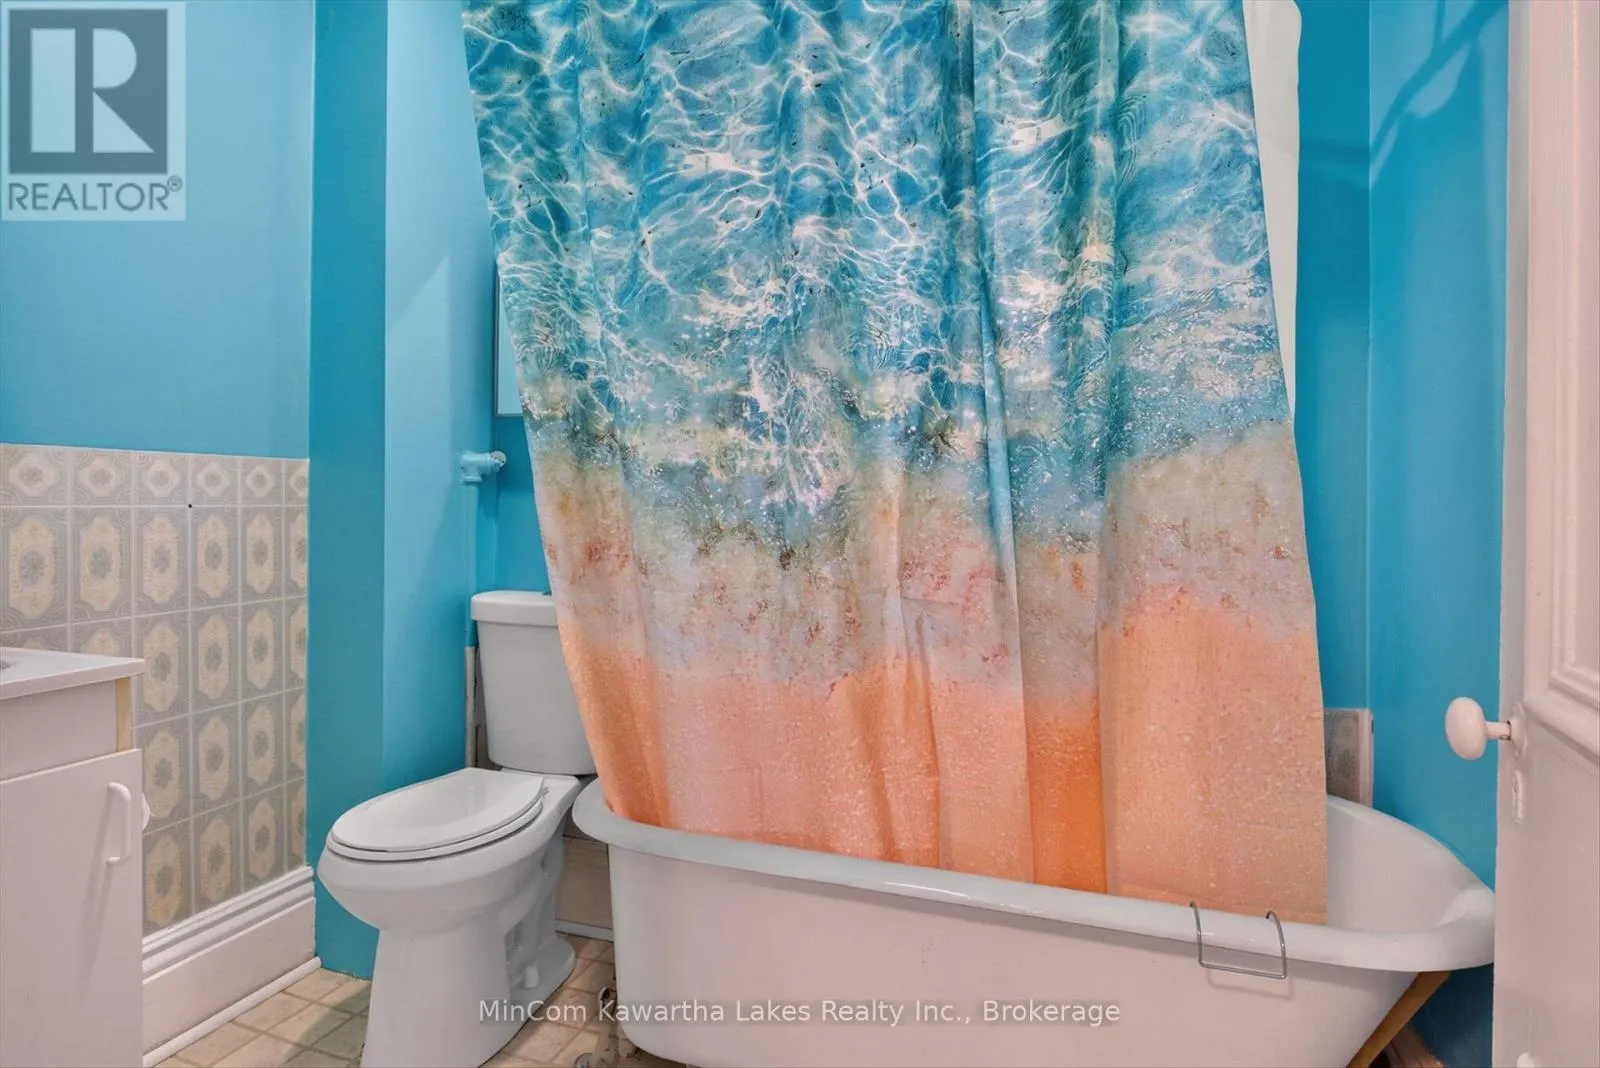
Bathroom
Second level
2.17 m x 1.58 m
Kitchen
Main level
3.74 m x 4.66 m
Living room
Main level
4.29 m x 3.93 m
Office
Main level
3.11 m x 3.64 m
Foyer
Main level
1.96 m x 3.68 m
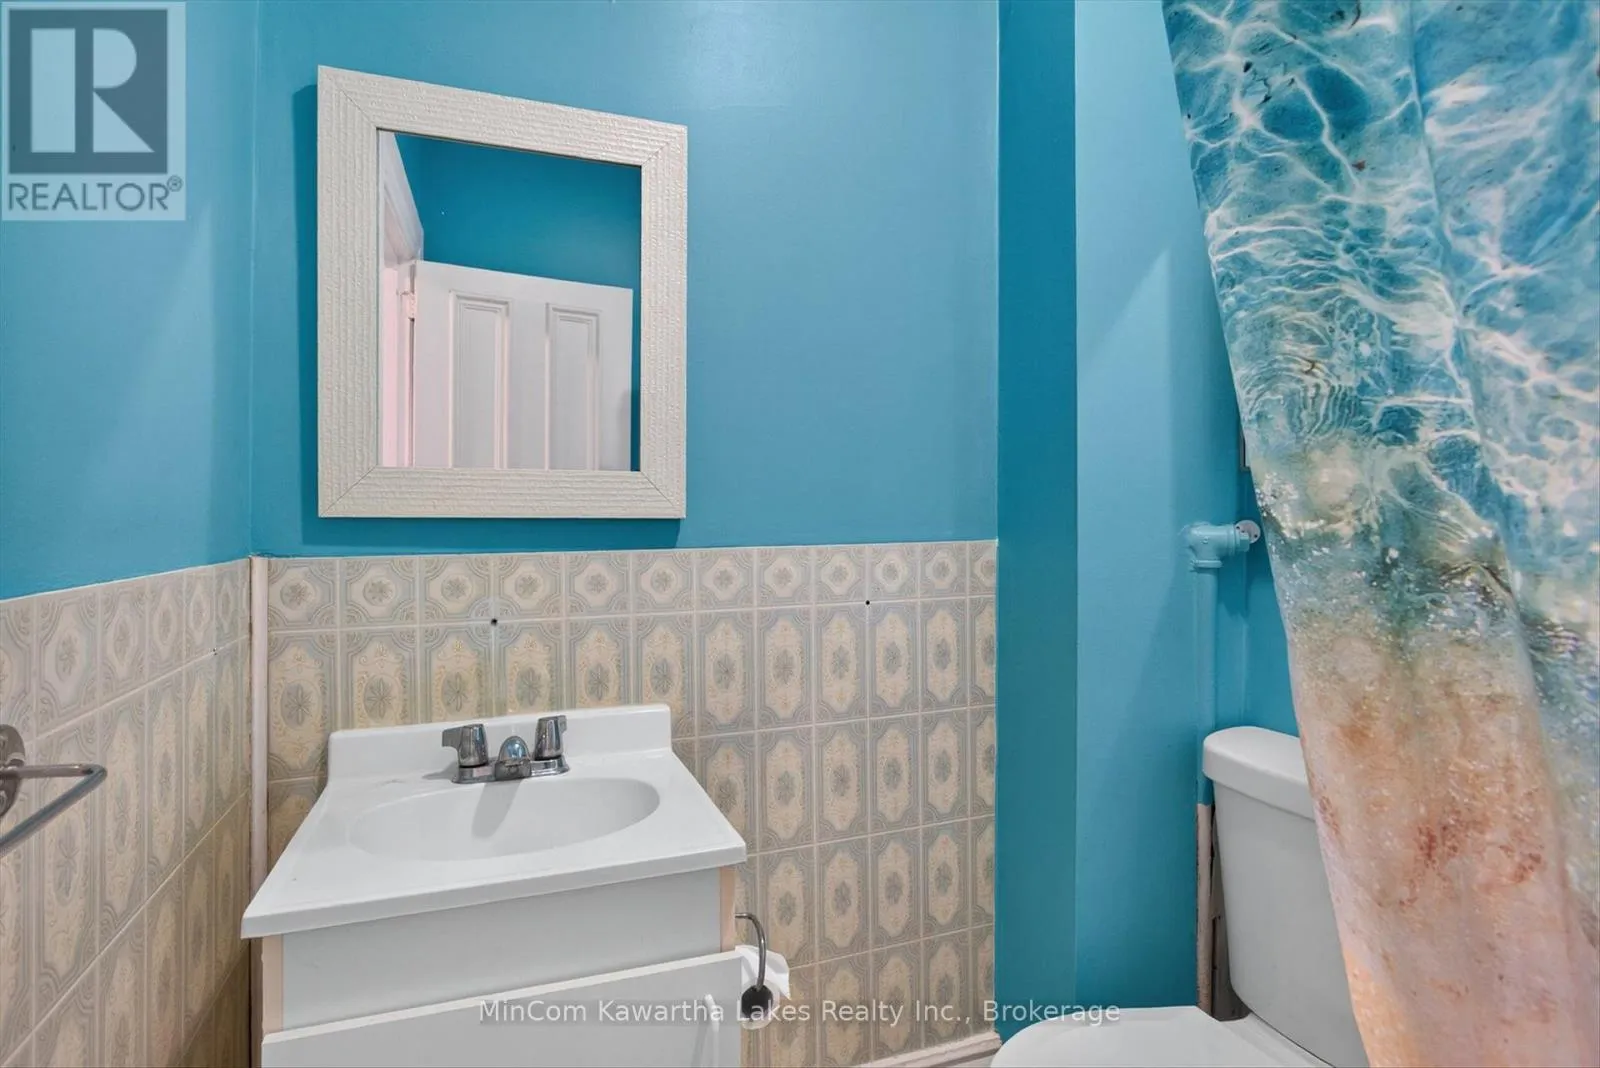
Bathroom
Main level
0.9 m x 1.92 m

Location

Learn more about this property
Listing provided by:
MinCom Kawartha Lakes Realty Inc.
MLS® number:
X13563118
Agent:
Roger Currier
*Indicates required field
Name is required
Email is required
Please enter a valid phone number (e.g., 416-111-1111).

Community Spotlight: Homes For sale in Your Neighborhood