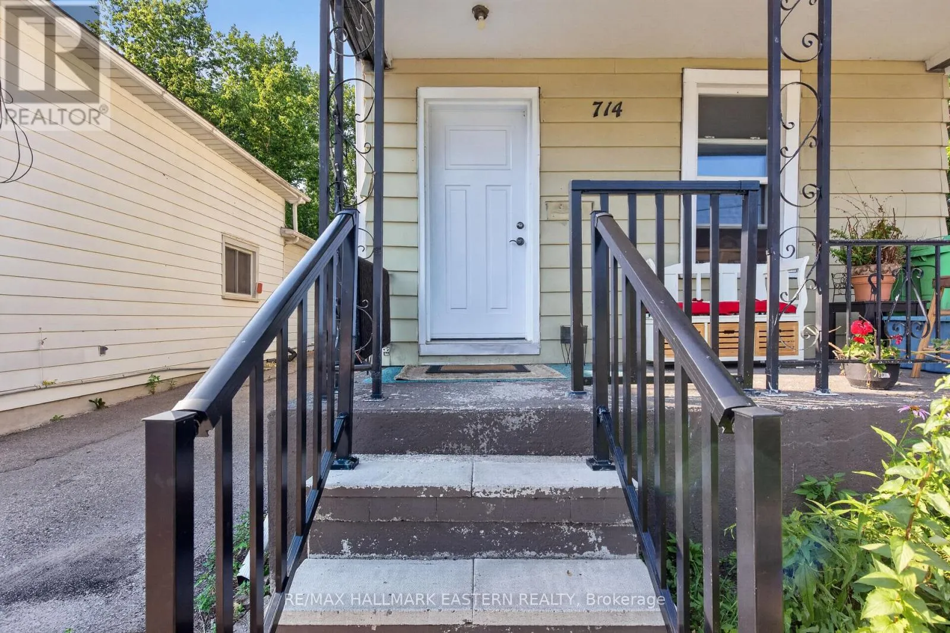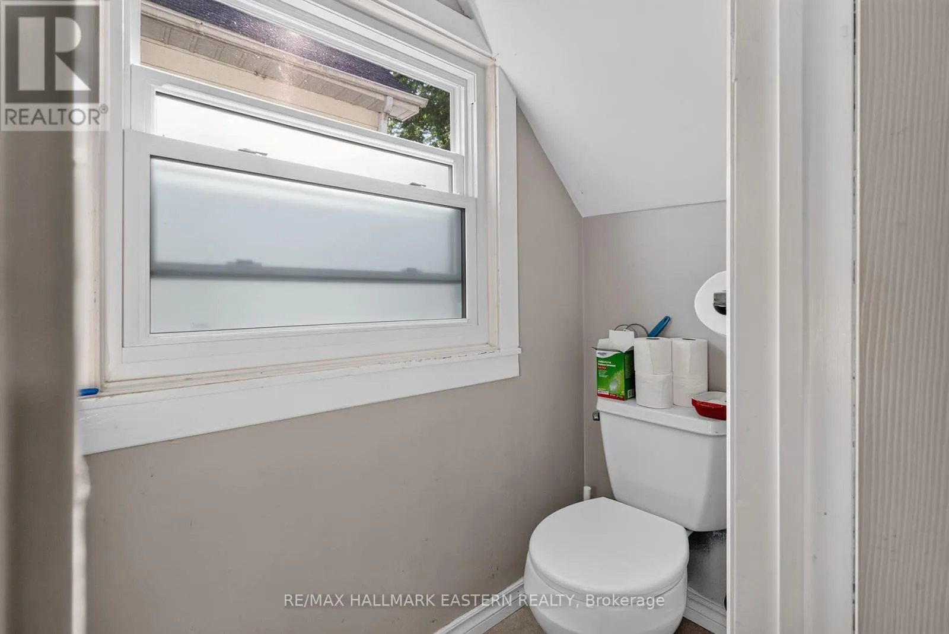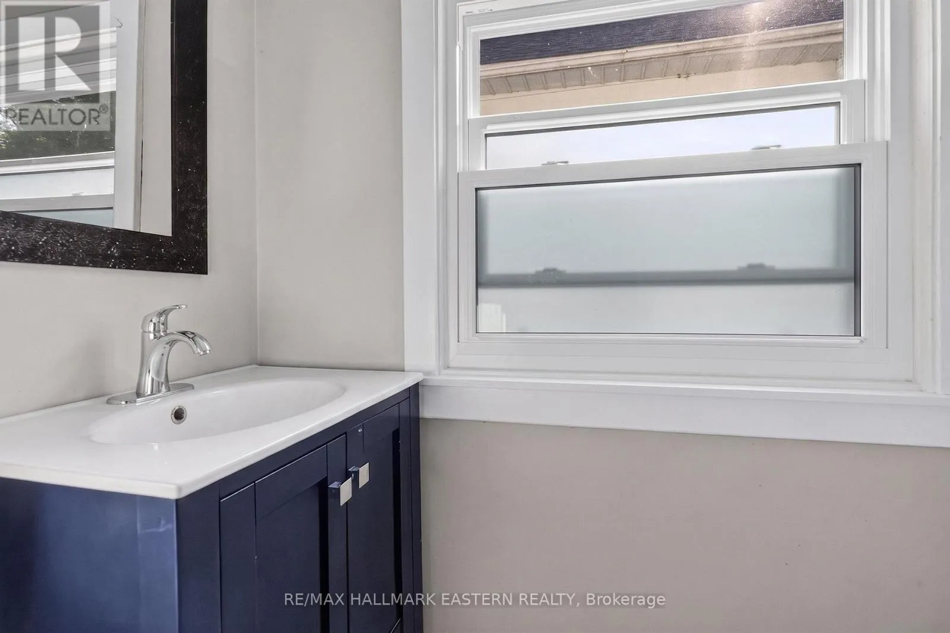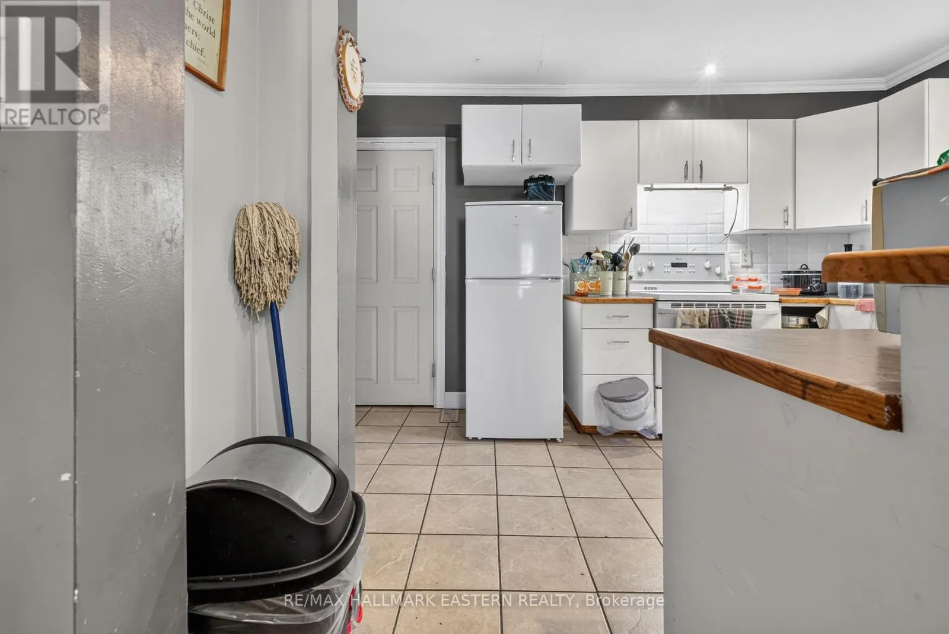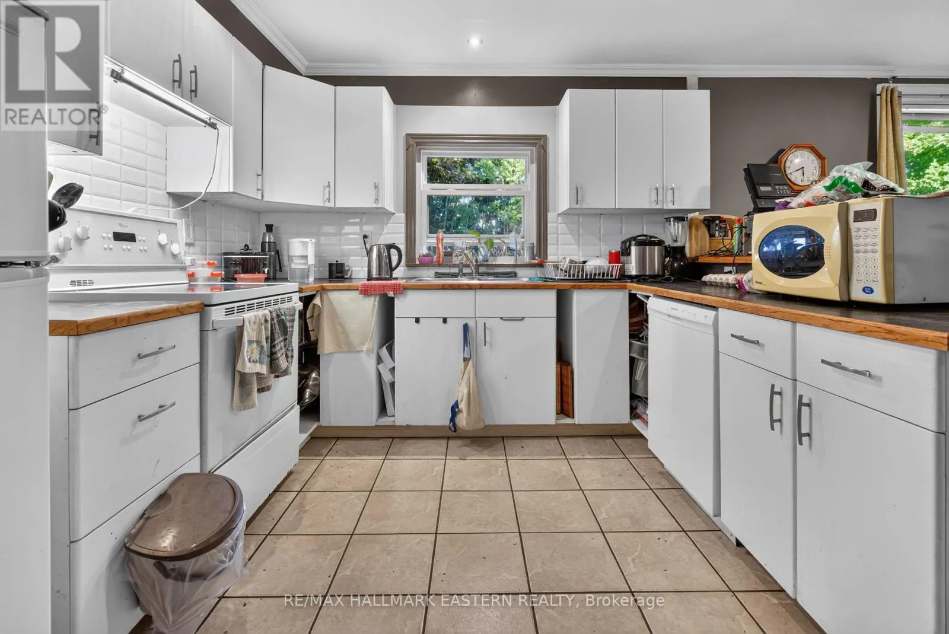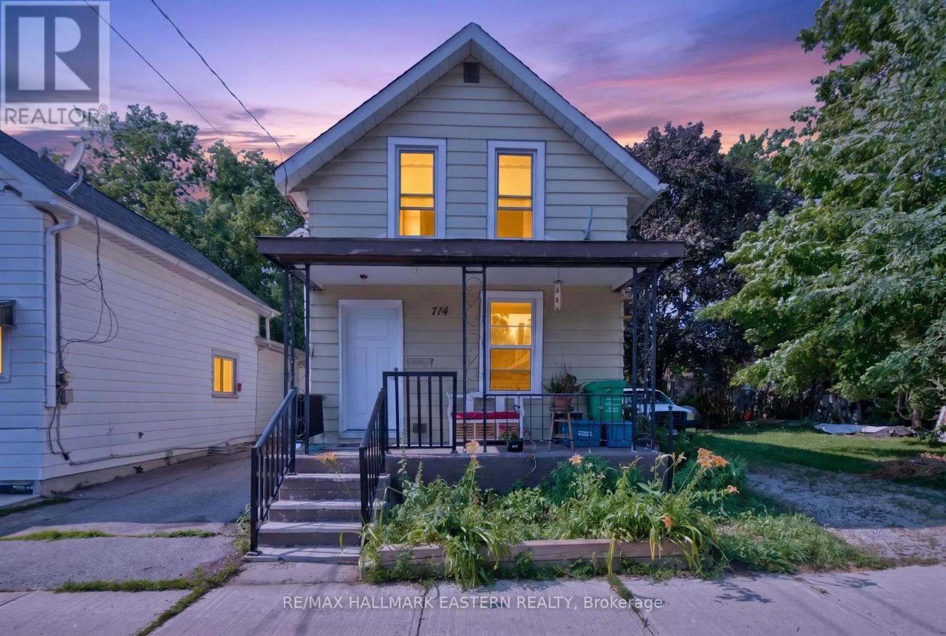
714 Chamberlain Street, Peterborough, Ontario K9J 4M3

Listed for:
$499,888
3 beds
2 baths
Listed 10 days ago
House for rent: 714 Chamberlain Street, Peterborough, Ontario K9J 4M3

View all 48 photos

About

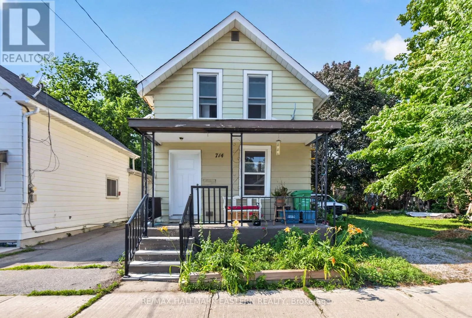
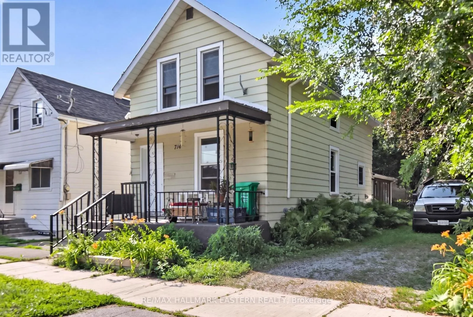
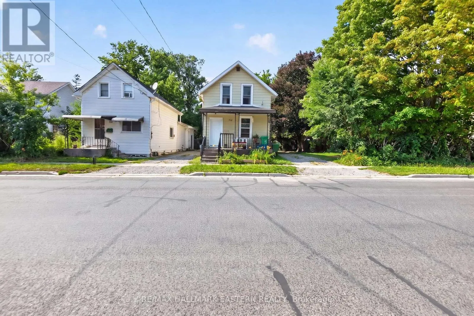
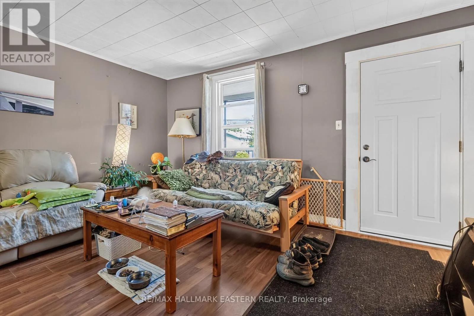
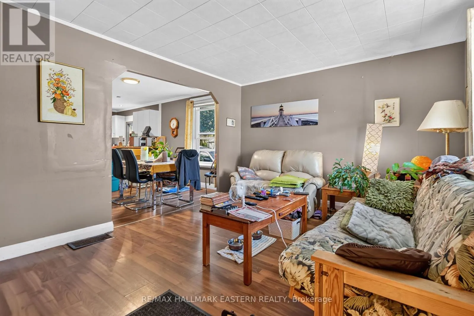
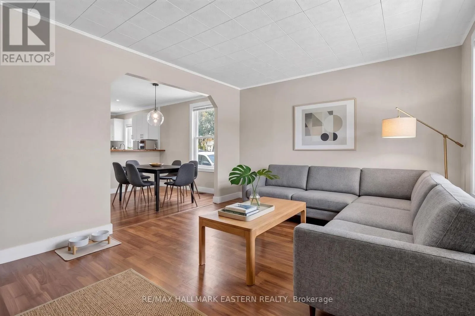
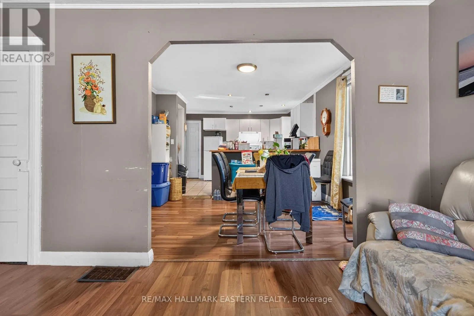
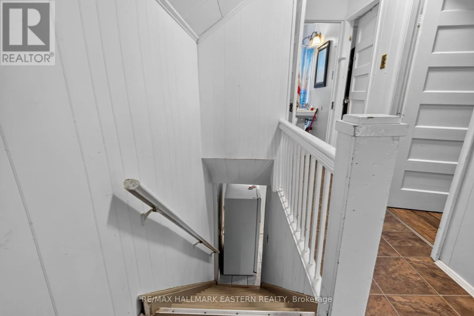
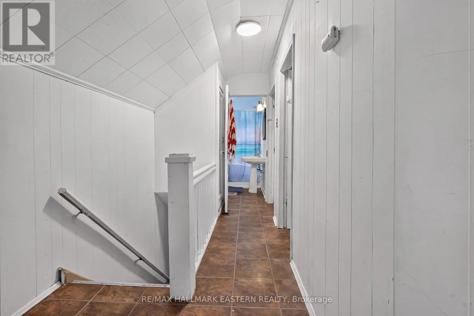
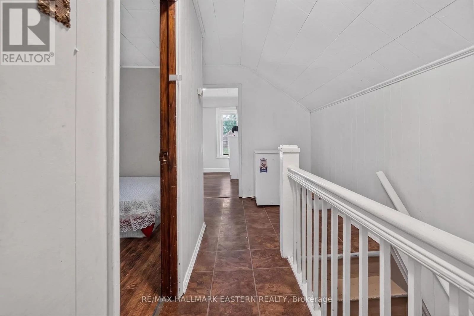
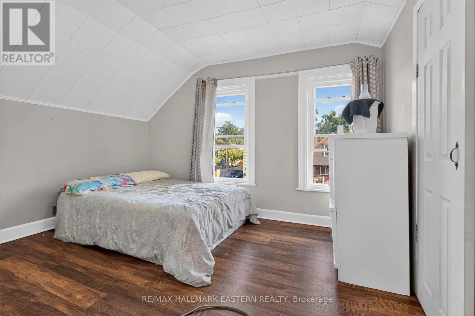
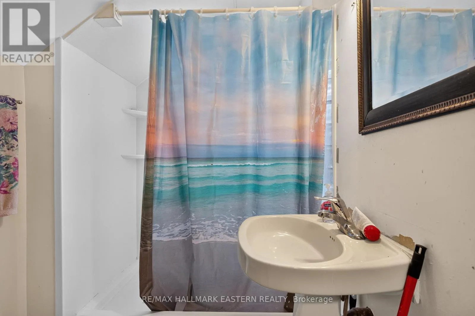
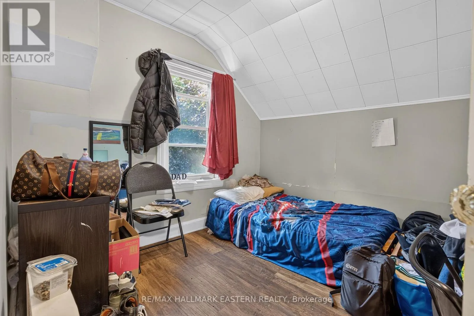
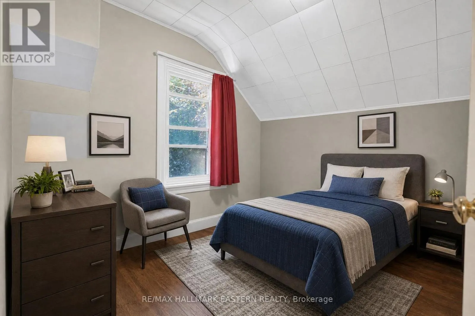
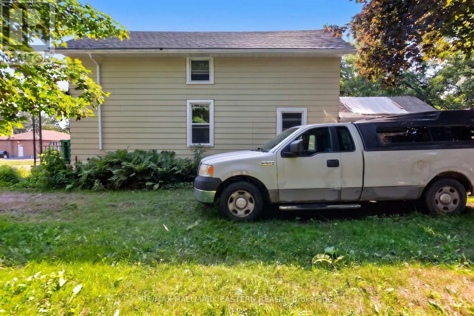
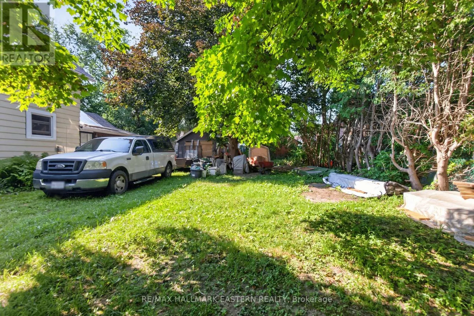
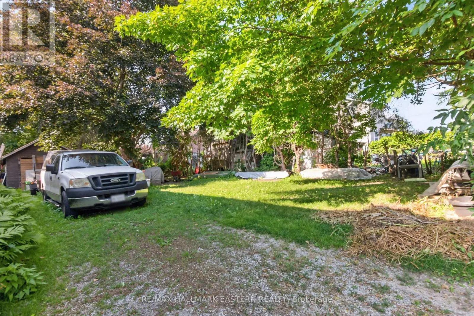
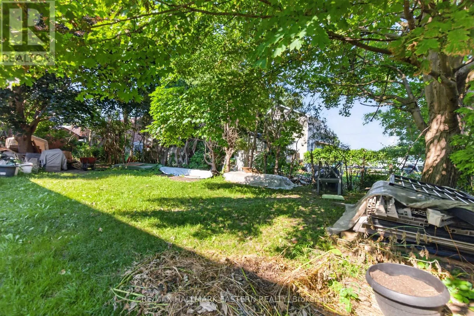
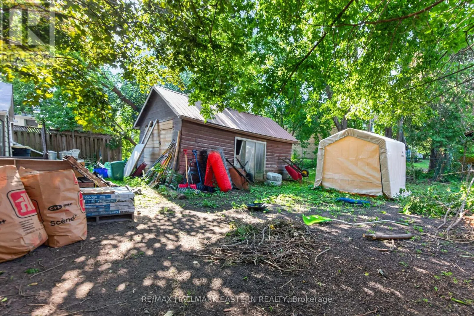
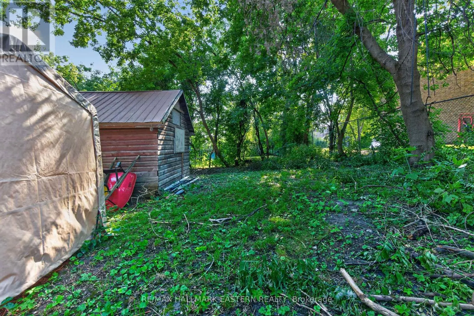
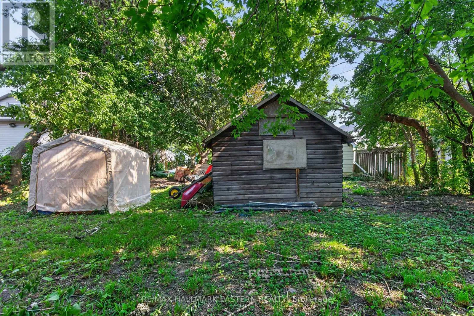
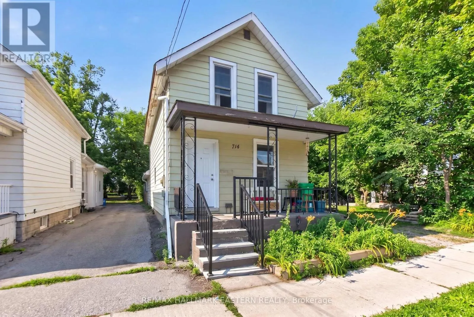
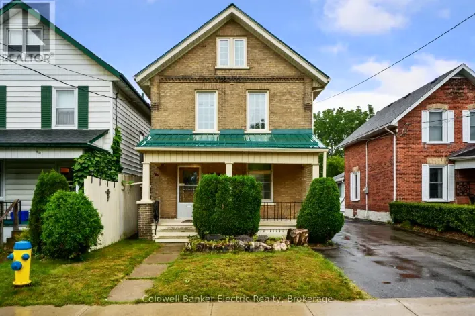
High St/Chamberlain St A rare opportunity offering not just a home, but exciting possibilities for the future. This three-bedroom, two-bathroom, two-storey home is situated on one lot and is being sold together with the adjoining lot, known municipally as 712. The property includes two municipal roll numbers under one PIN. The additional lot opens the door to a variety of potential uses. Explore the possibility of building a secondary dwelling, constructing a larger garage or workshop, or reimagining the entire property by replacing the existing home with a larger residence spanning both lots. Buyers may also simply enjoy the added privacy, yard space, and flexibility that come with owning the neighbouring parcel .Whether you are looking for a family home, additional space, an investment opportunity, or a property with future development potential, this unique offering provides plenty of room to bring your vision to life. All future uses, building options, and development possibilities are subject to municipal approvals, zoning, servicing. (id:27476)

Property Highlights

MLS® Number
X13566620
Type
Single Family
Community Name
Ashburnham Ward 4
Ownership Type
Freehold
Land Size
54.5 x 100.3 FT
Parking Space Total
2

Building

Building Type
House
Storeys
2.00
Square Footage
1100 - 1500 sqft
Bathrooms Total
2
Bedrooms Above Ground
3
Bedrooms Total
3
Amenities
Hospital, Place of Worship, Public Transit, Schools
Exterior Finish
Aluminum siding
Fireplace Present
No
Basement Type
N/A (Unfinished)
Basement Features
Building Heating Type
Forced air
Heating Fuel
Natural gas
Building Cooling Type
None

Utilities

Water
Municipal water
Utility Sewer
Sanitary sewer

Room Layout

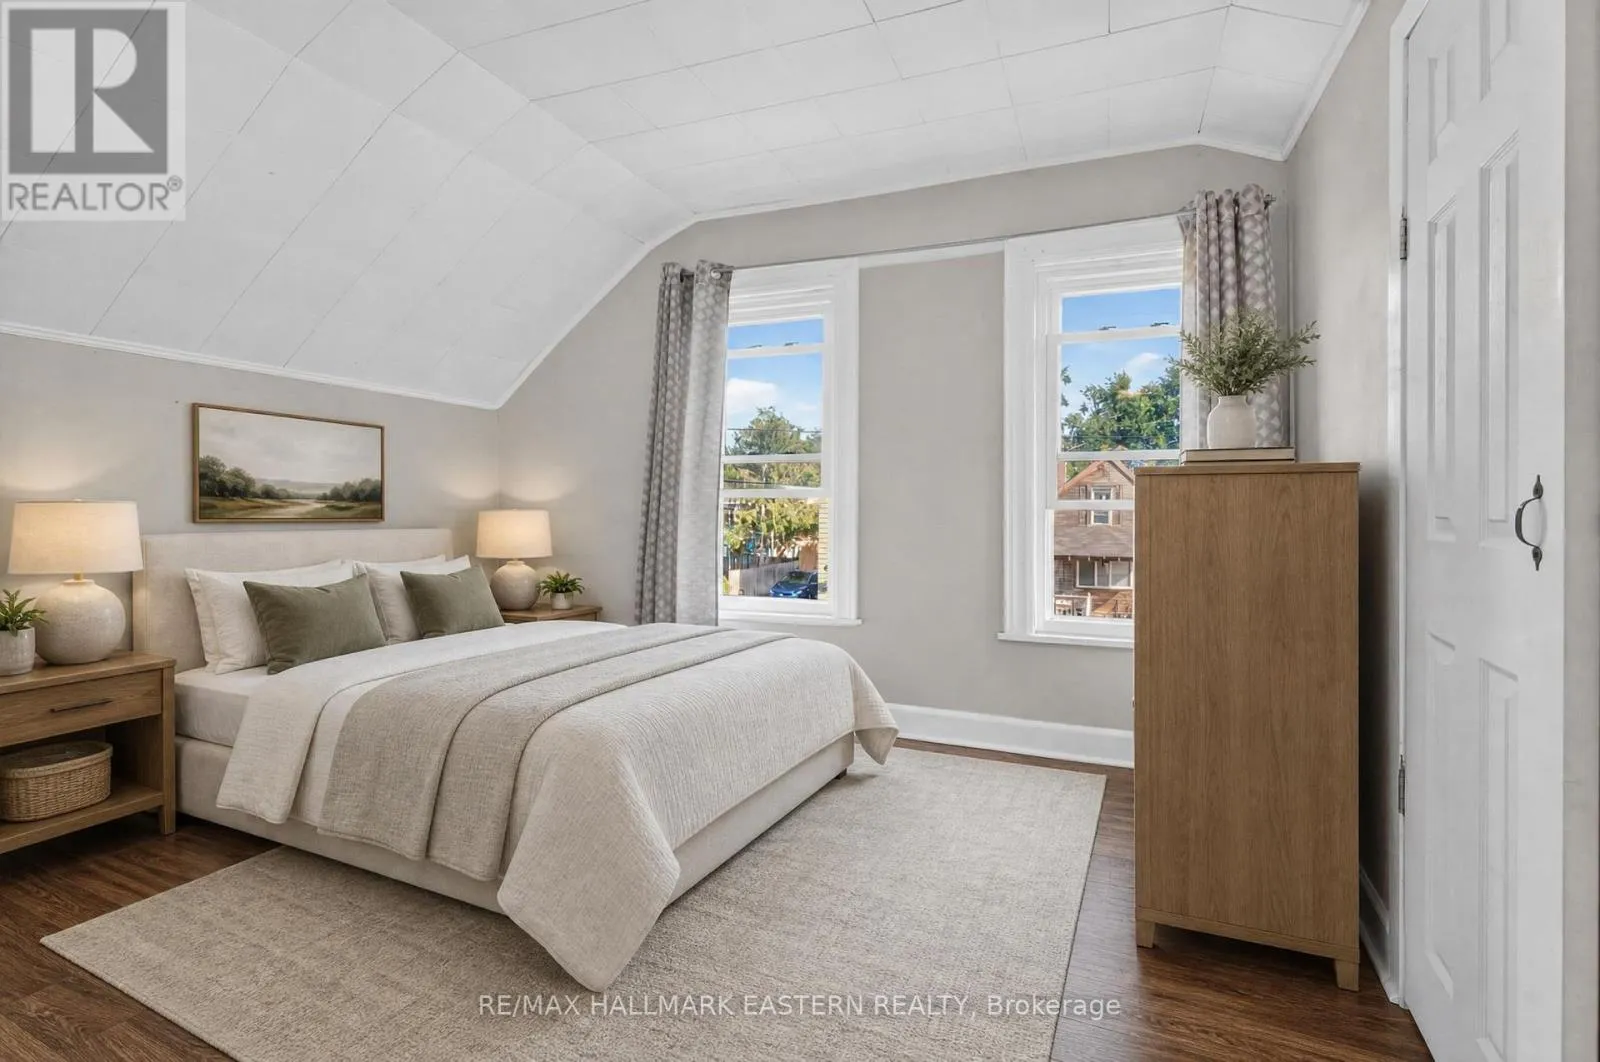
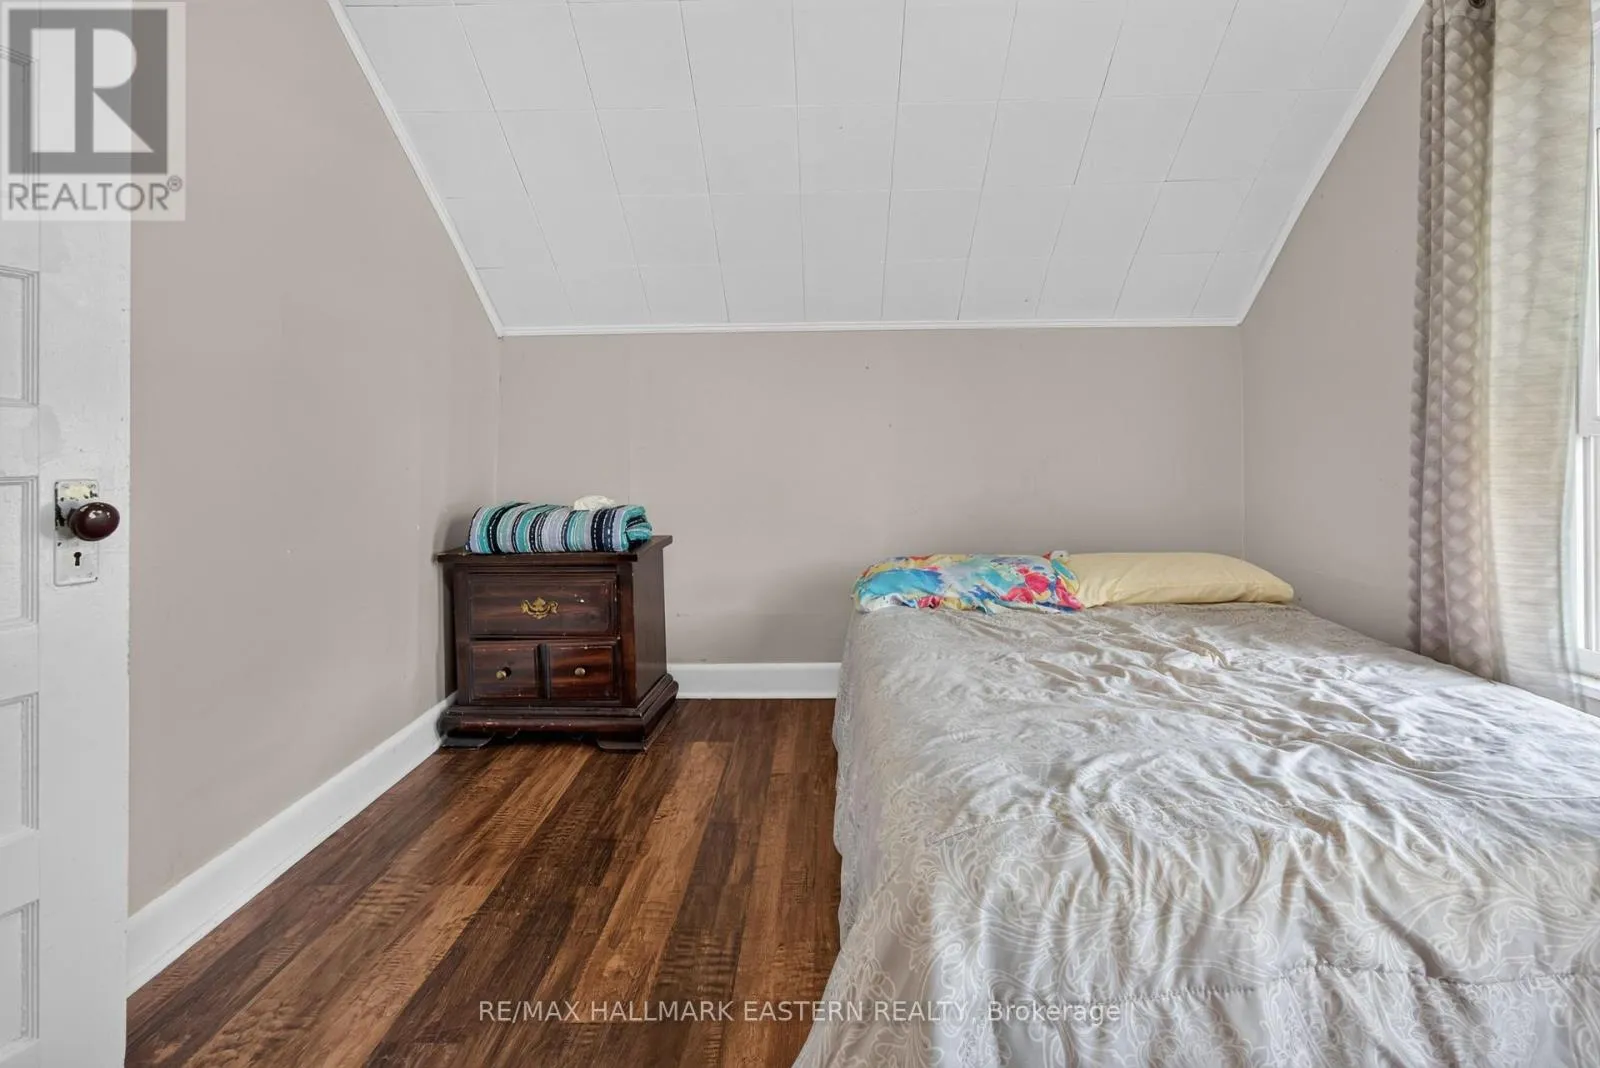
Primary Bedroom
Second level
3.05 m x 3.66 m
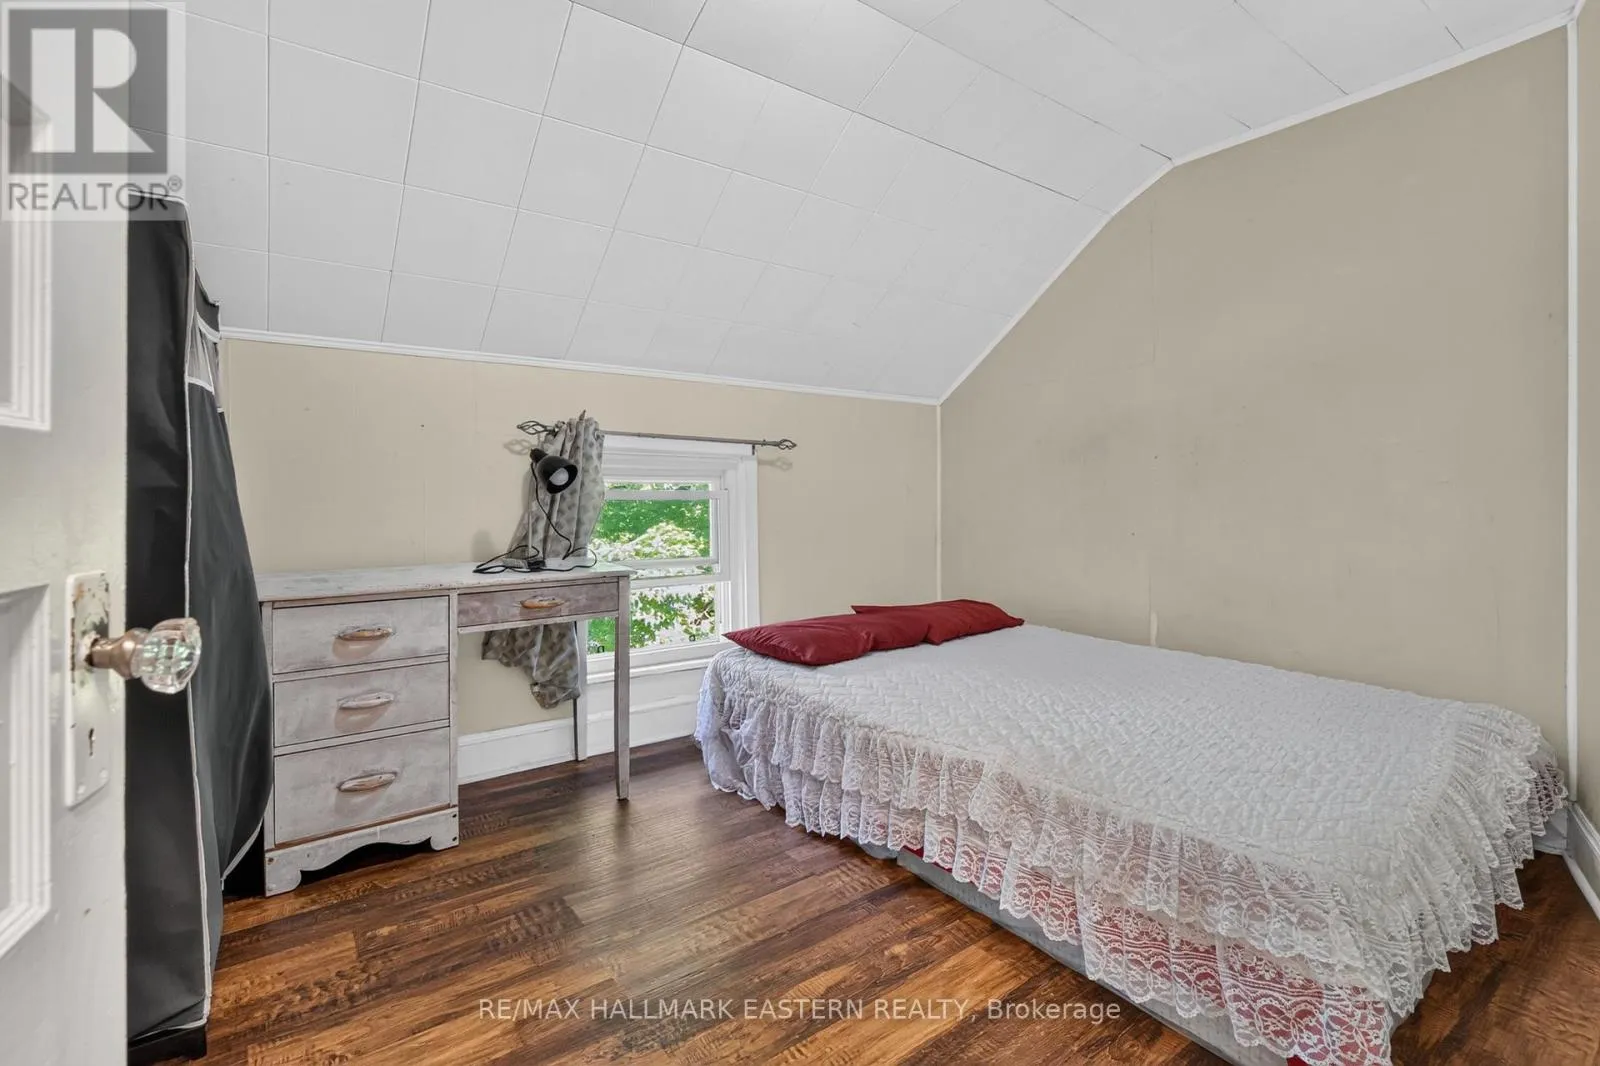
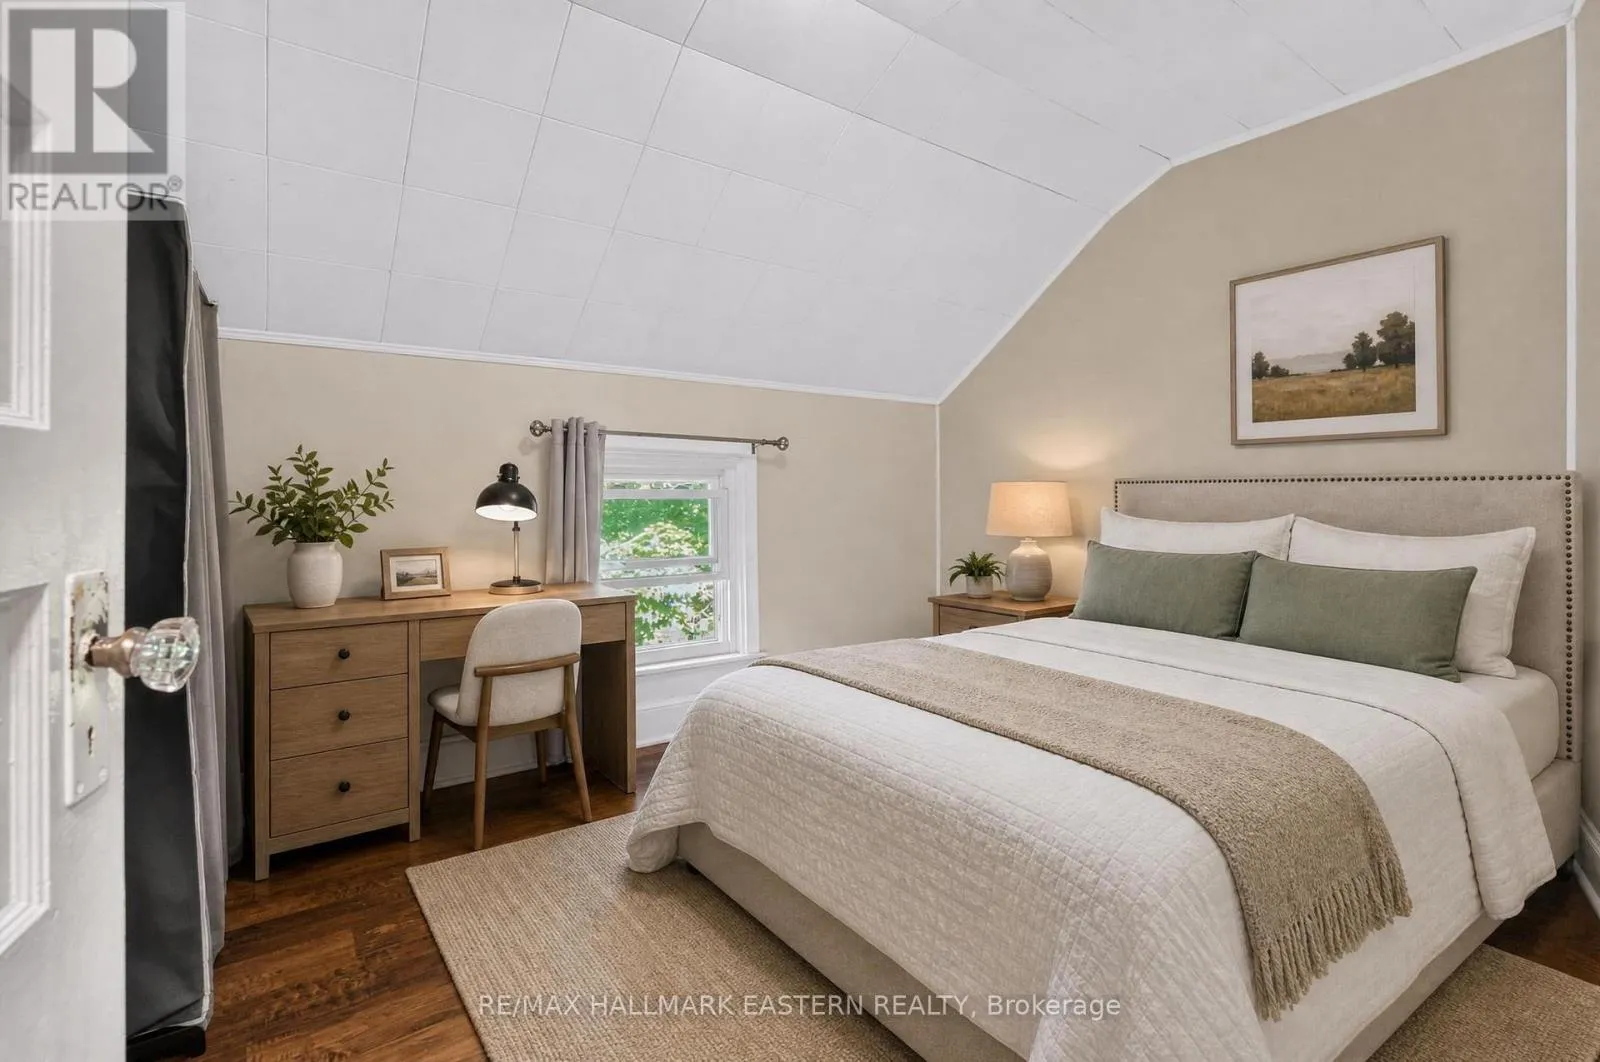
Bedroom 2
Second level
3.05 m x 2.74 m
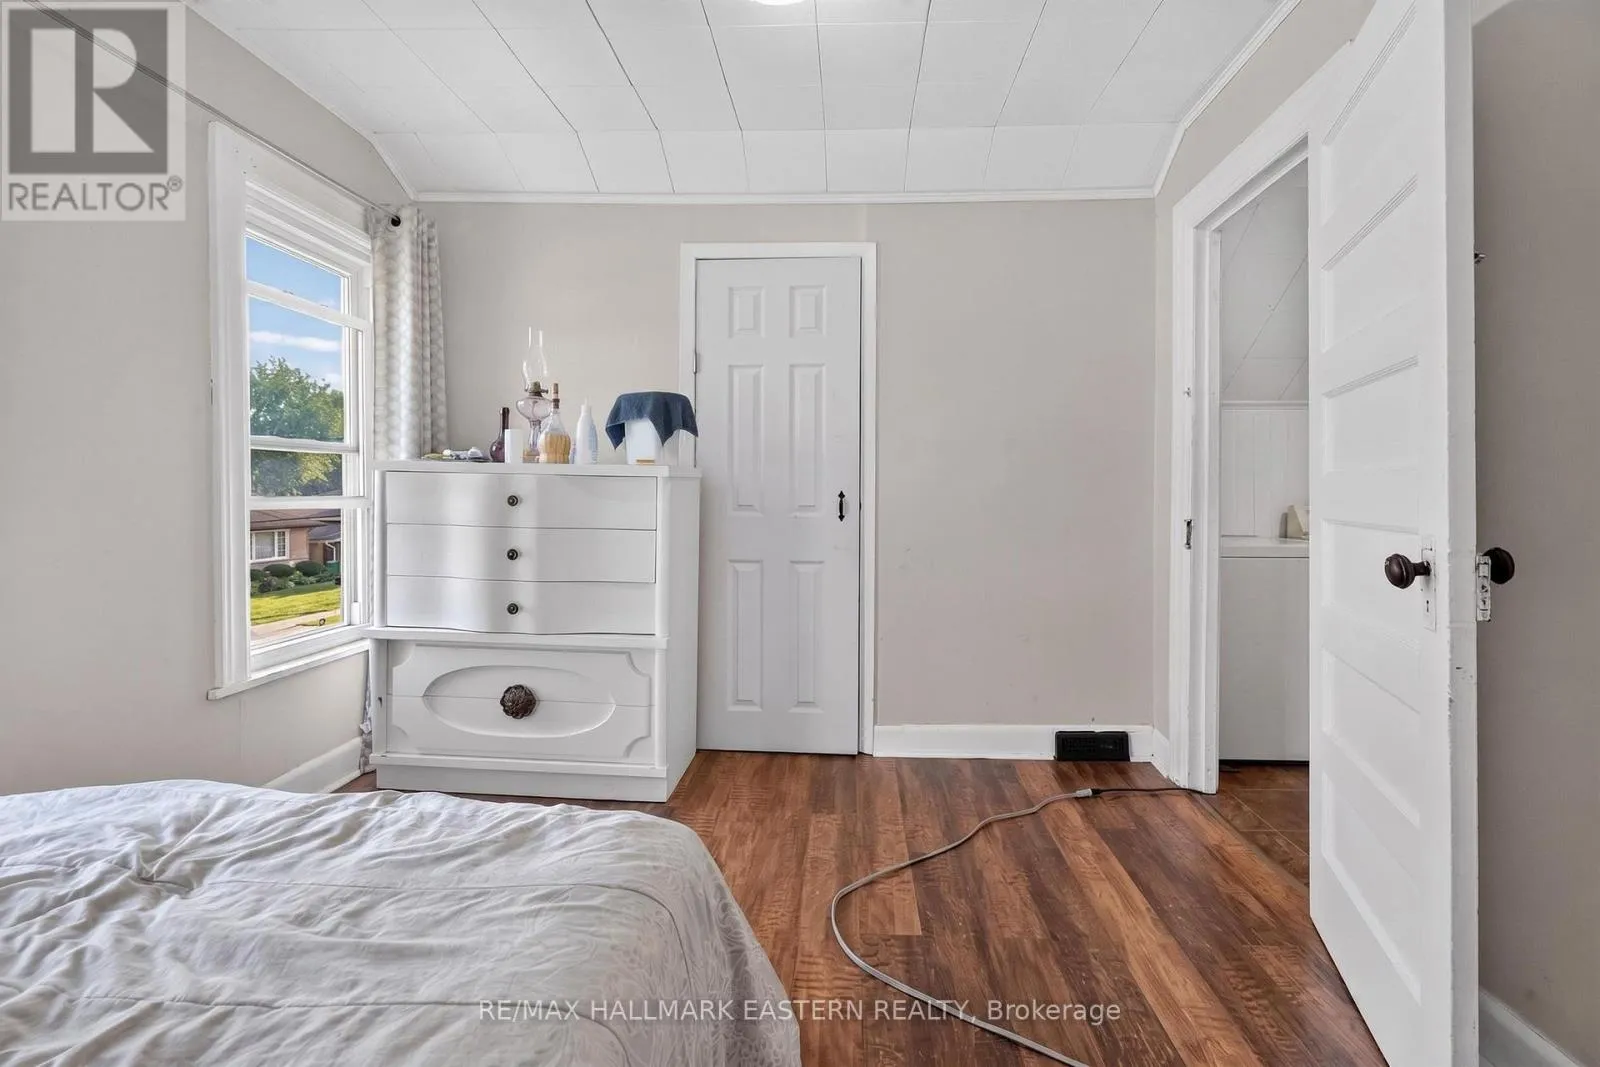
Bedroom 3
Second level
2.74 m x 3.66 m
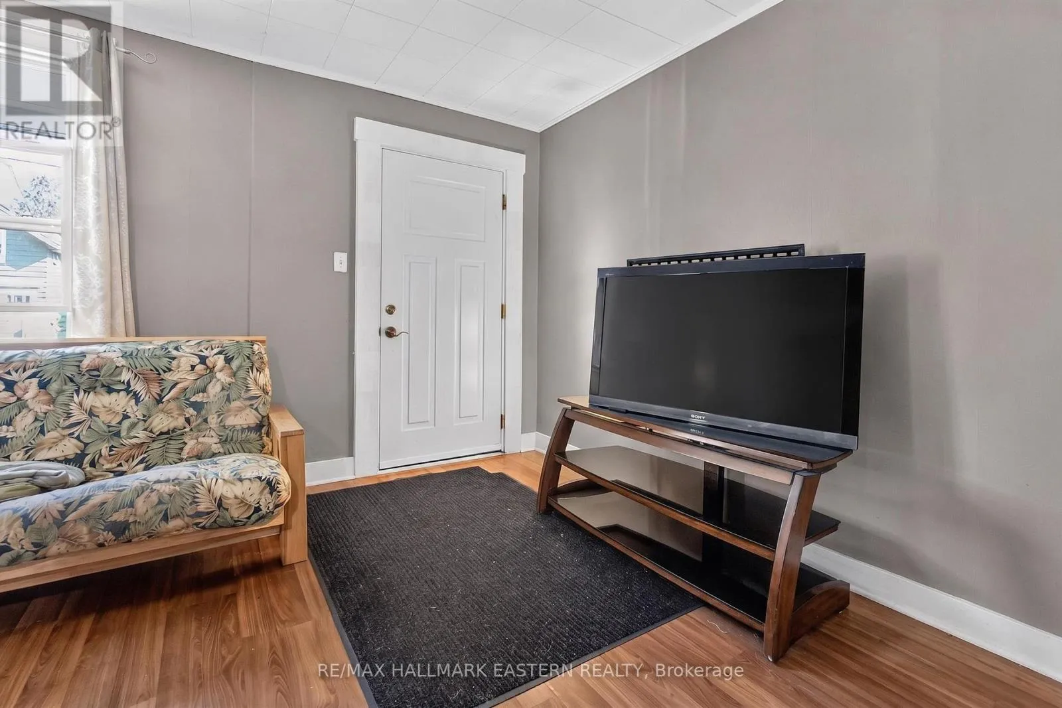
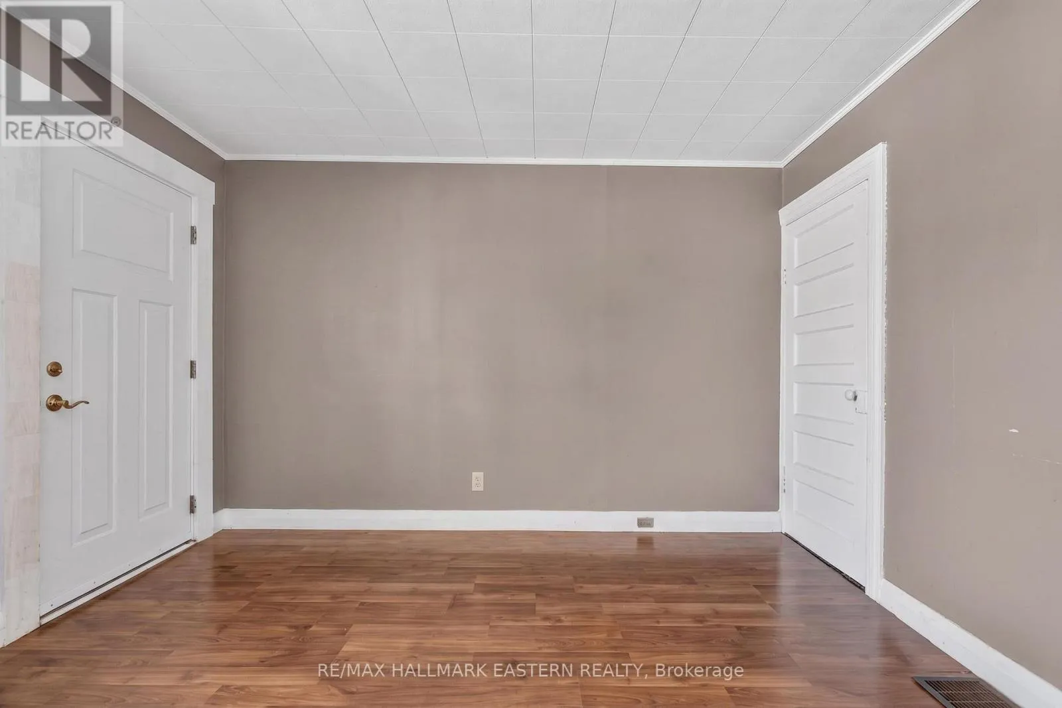
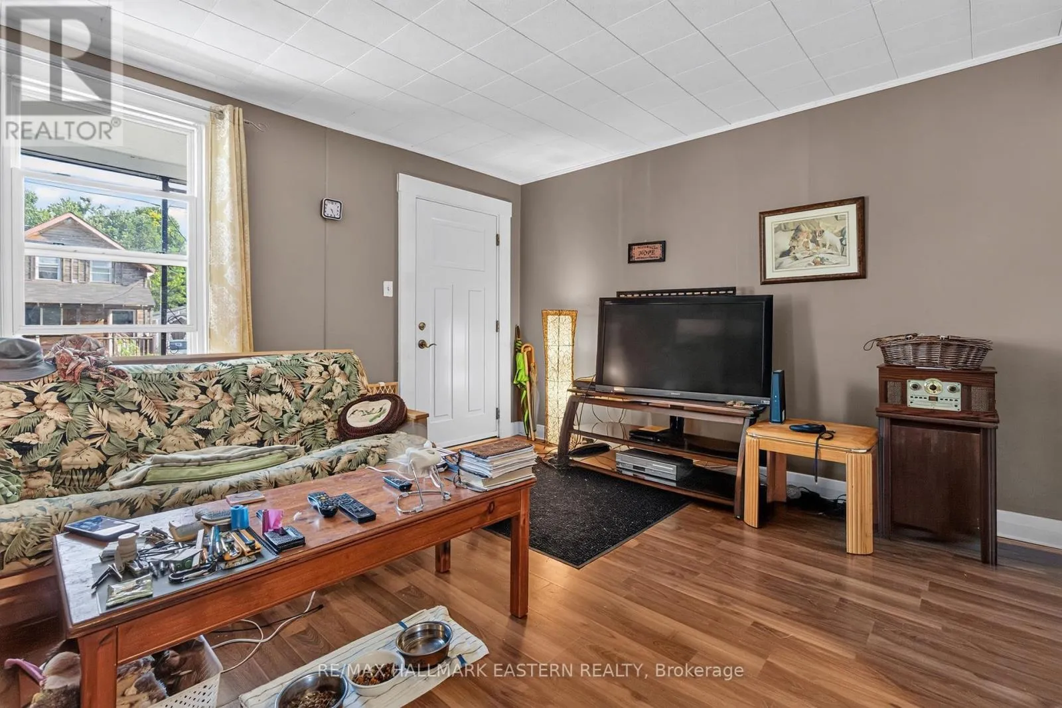
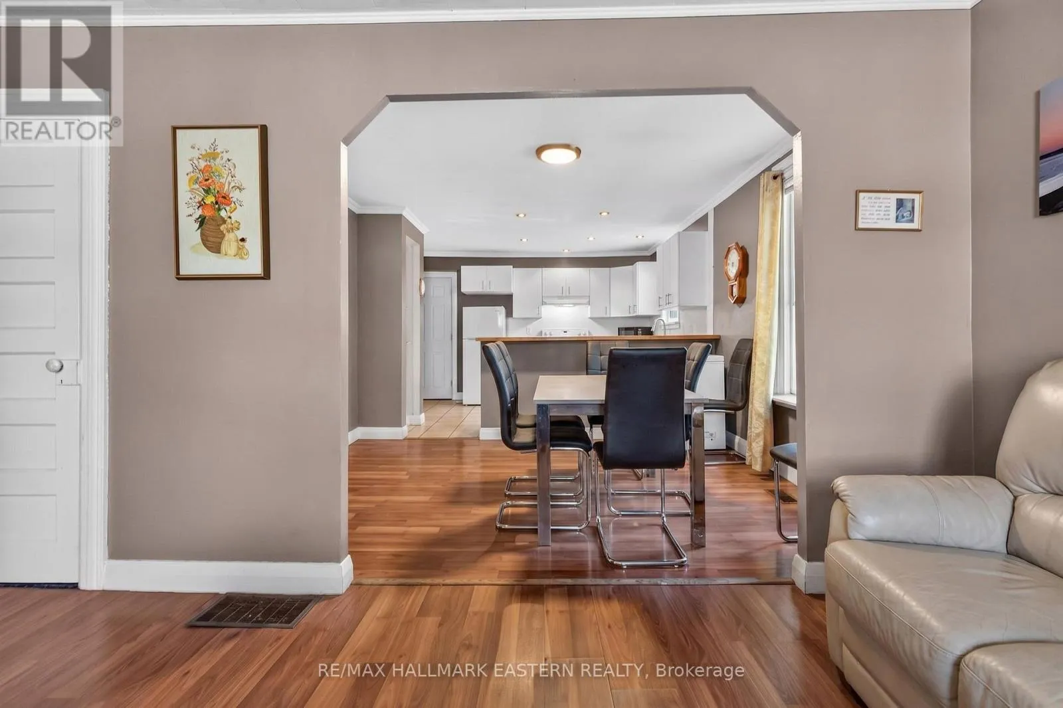
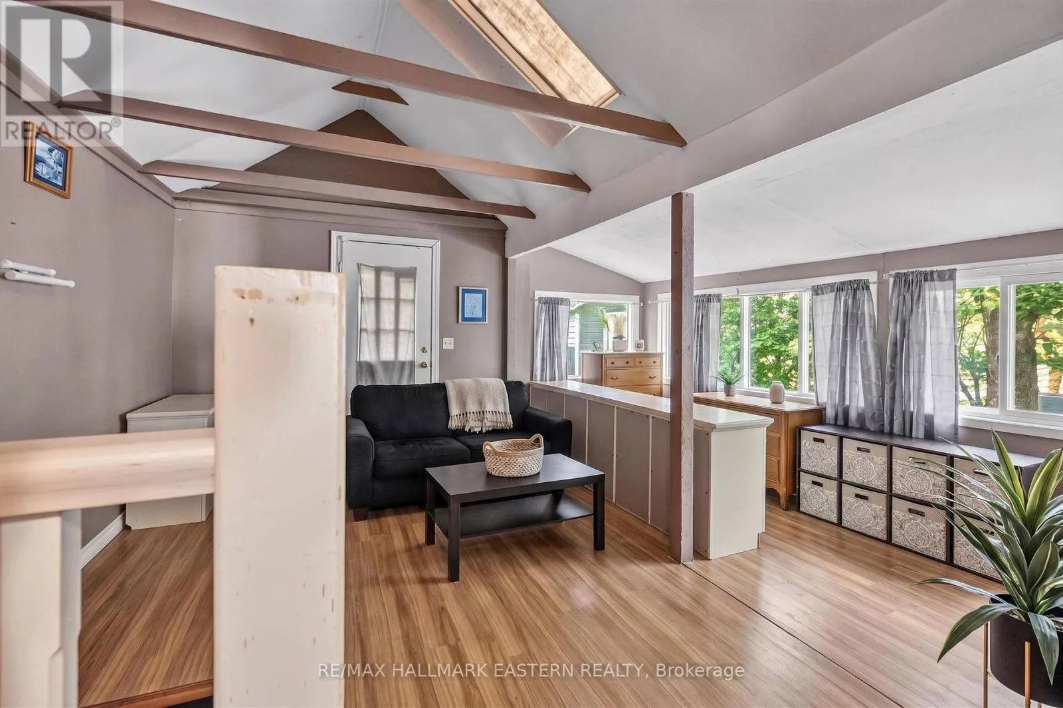
Living room
Main level
4.57 m x 3.66 m
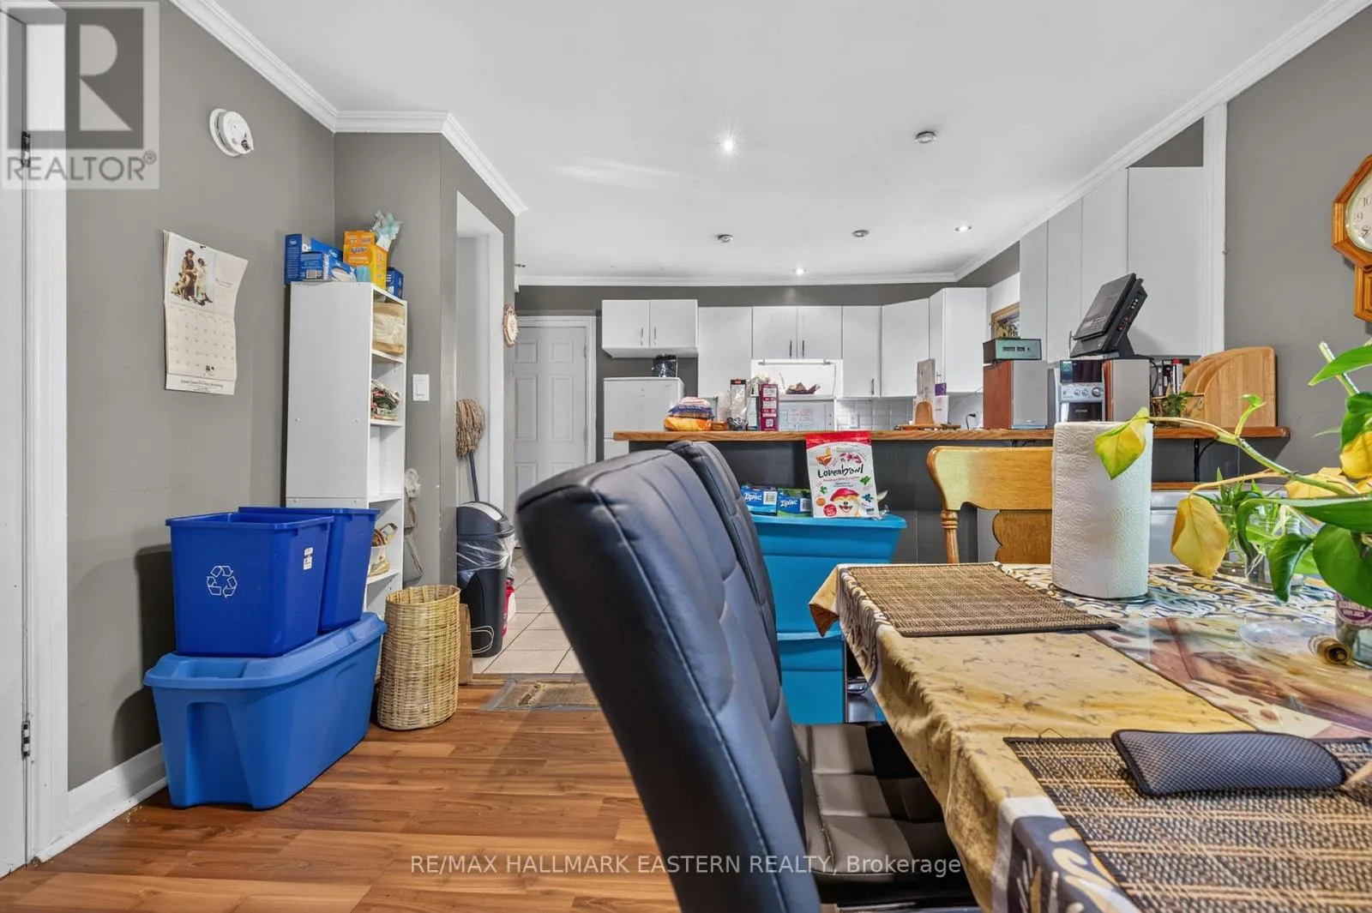
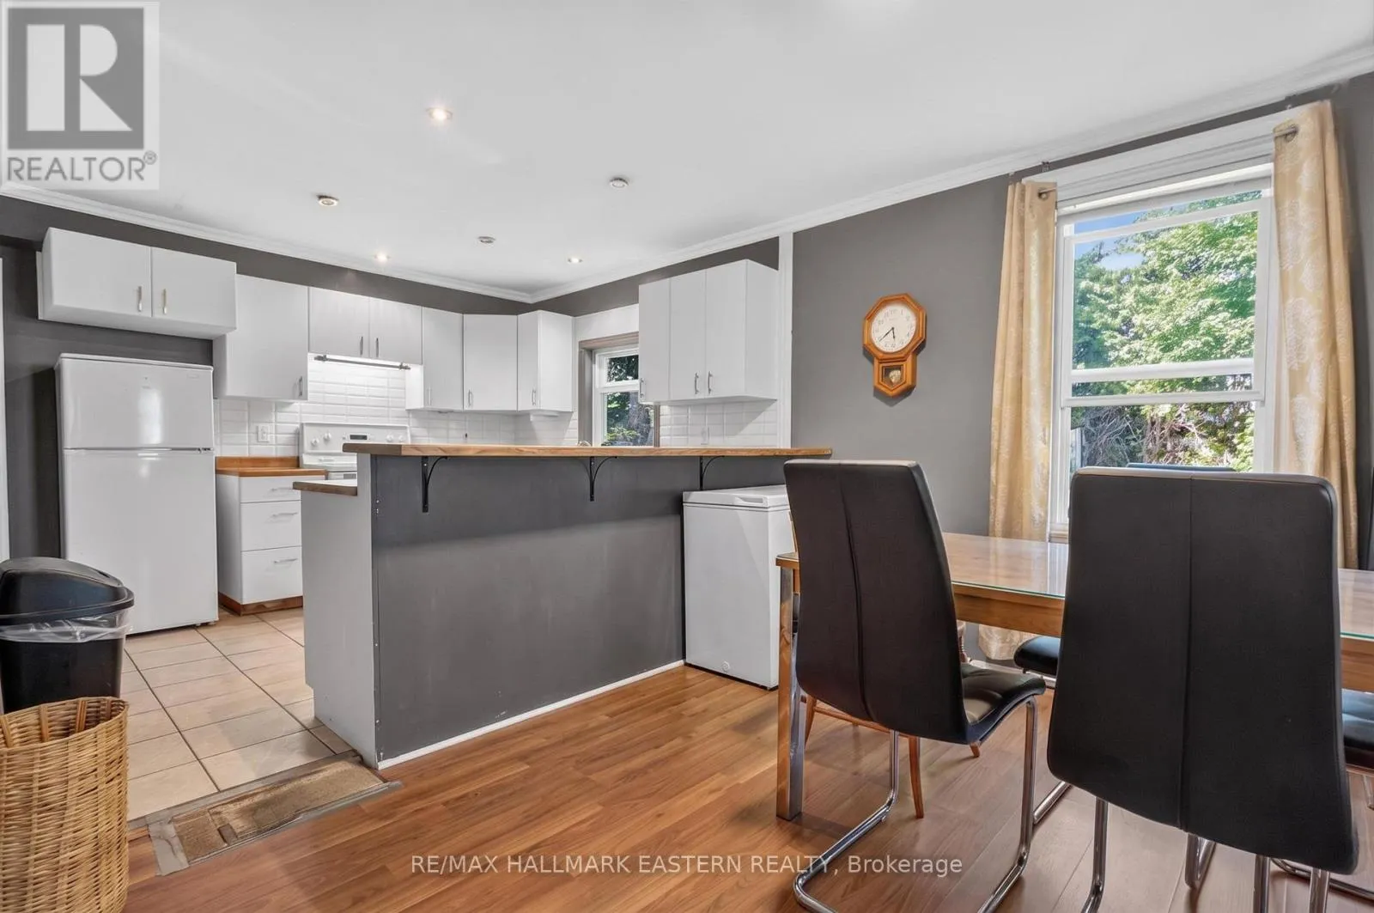
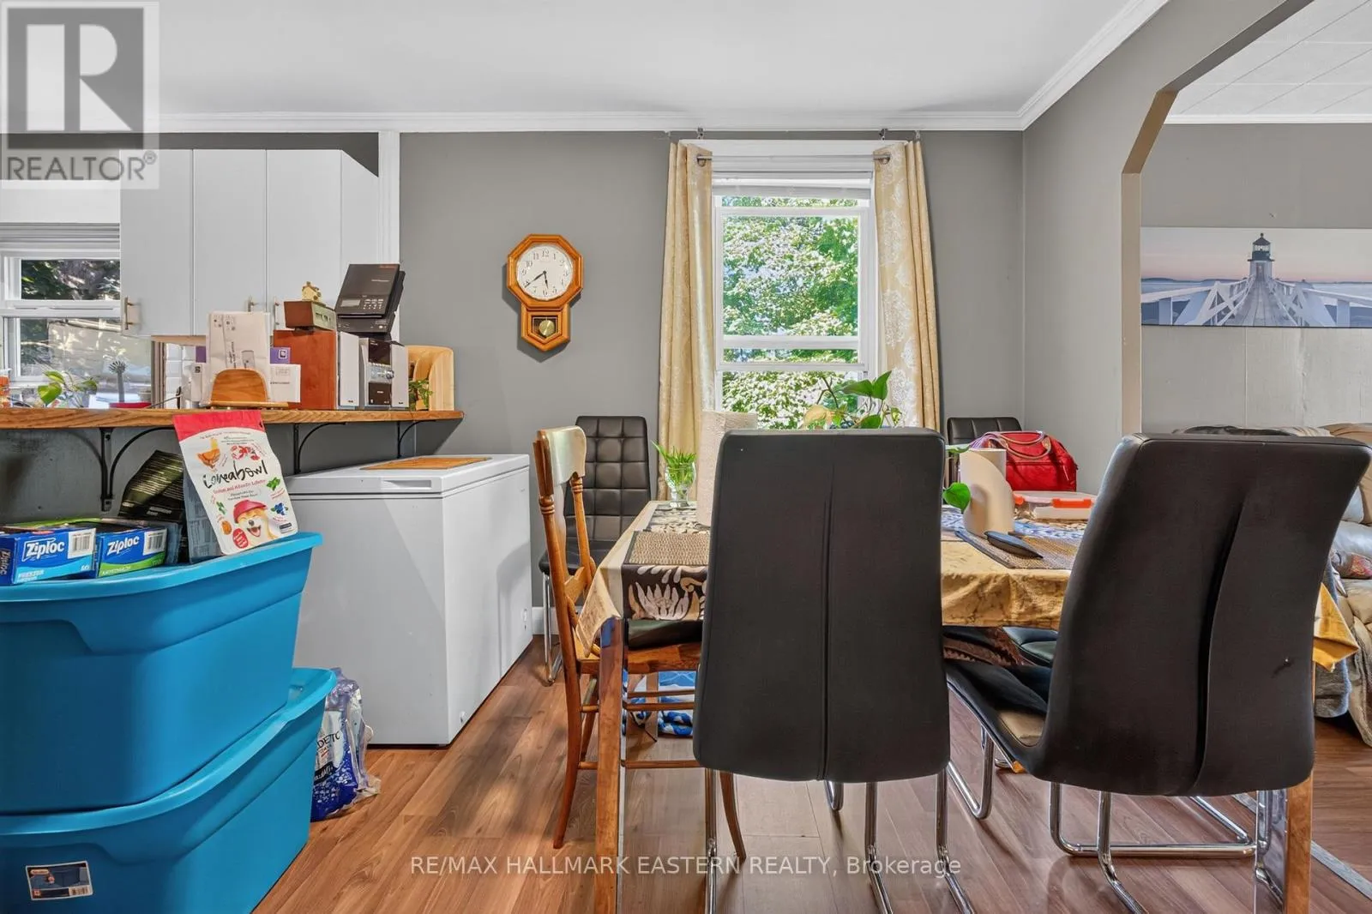
Dining room
Main level
4.57 m x 3.05 m
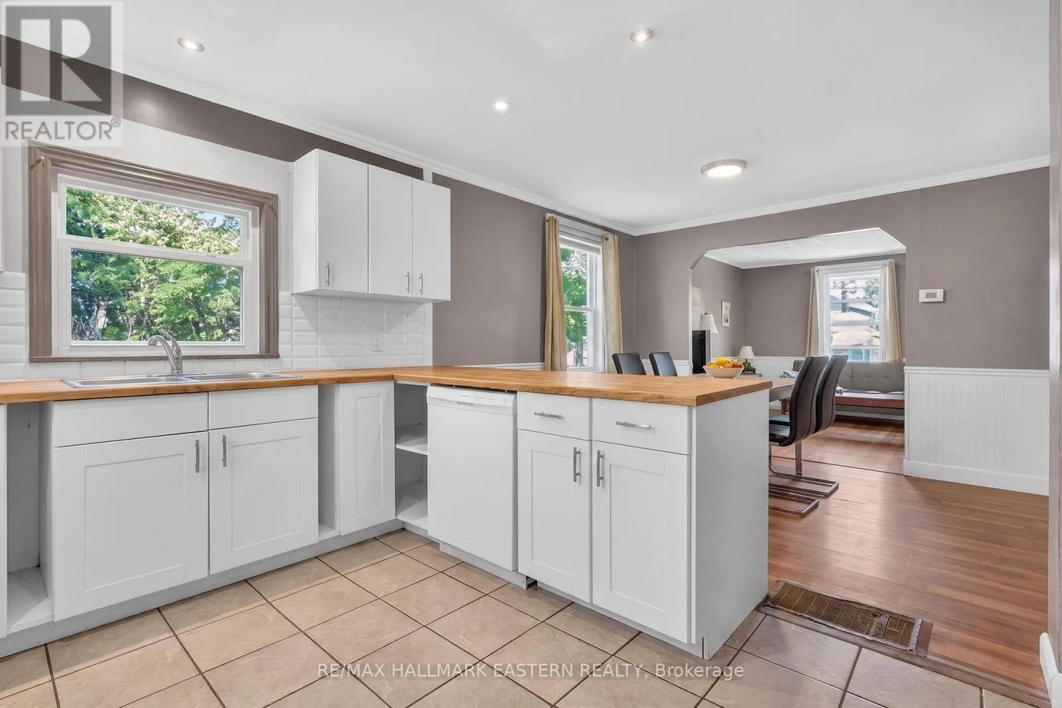
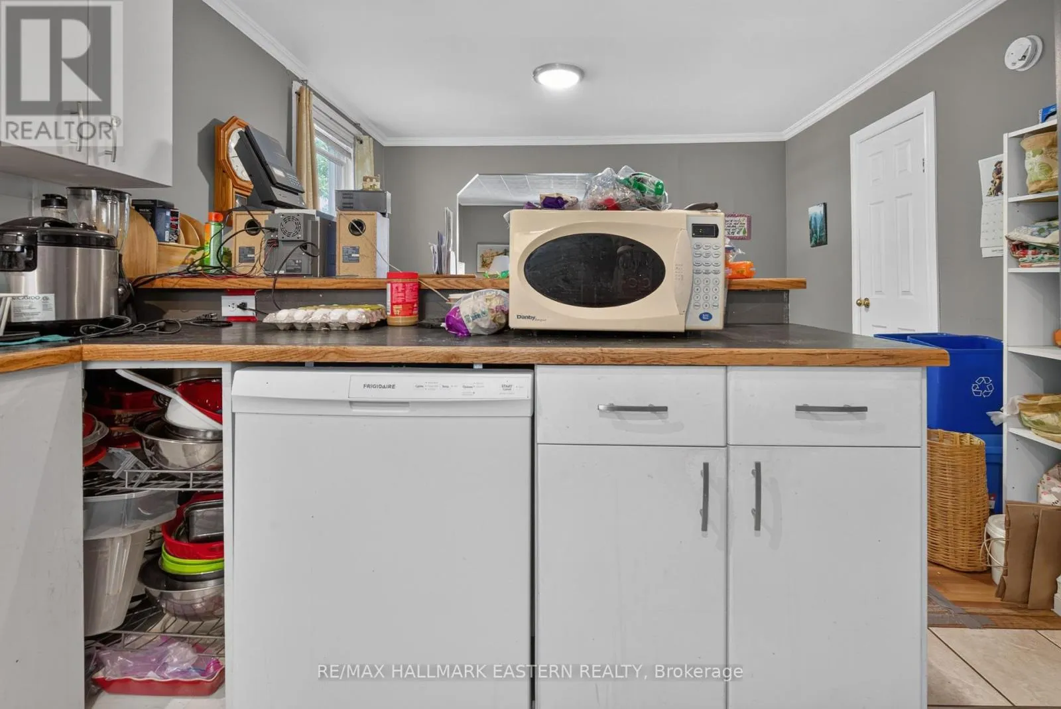
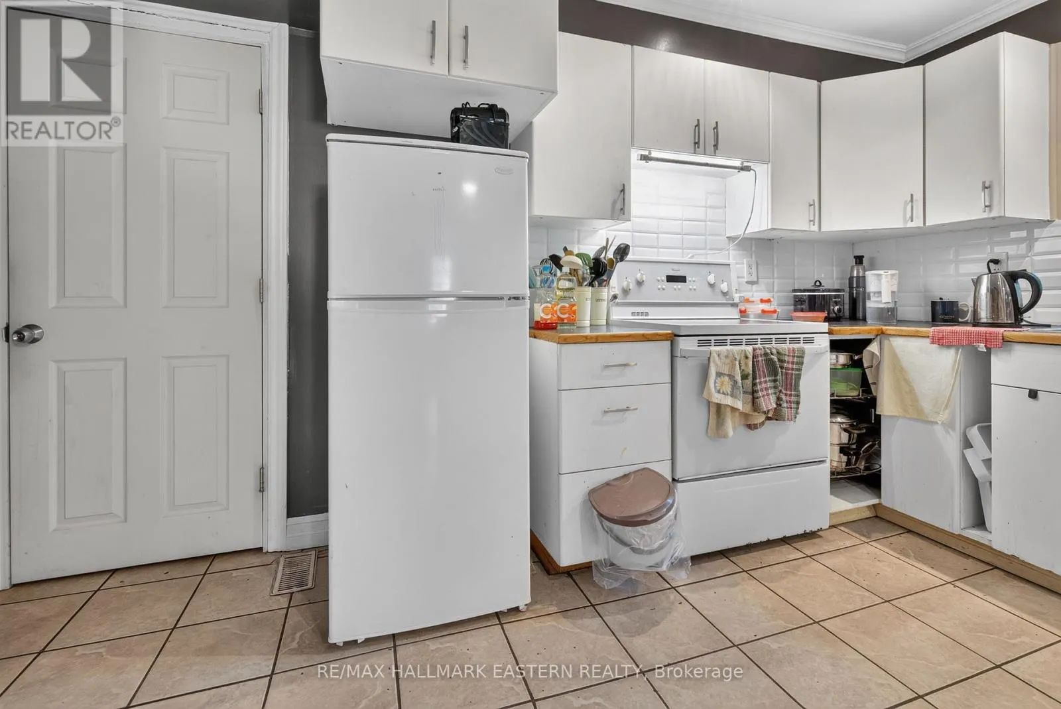
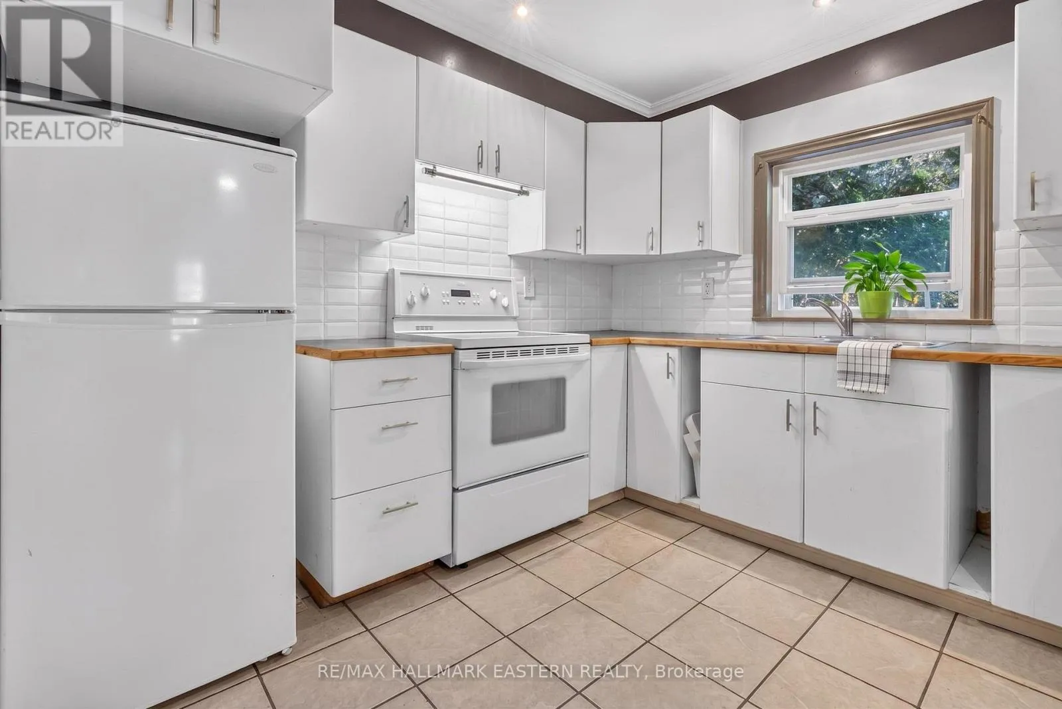
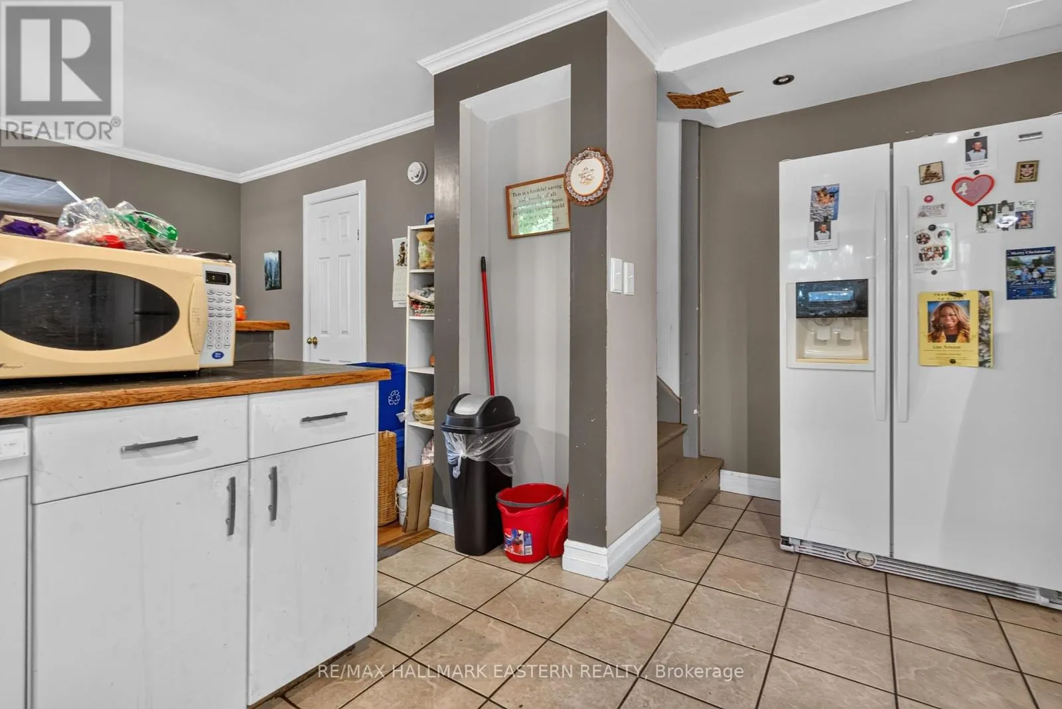
Kitchen
Main level
4.57 m x 3.05 m
Other
Main level
4.57 m x 5.03 m

Location

Learn more about this property
Listing provided by:
RE/MAX HALLMARK EASTERN REALTY
MLS® number:
X13566620
Agent:
January Ferguson
*Indicates required field
Name is required
Email is required
Please enter a valid phone number (e.g., 416-111-1111).