716 Sawmill Road, Peterborough, Ontario K9L 0G3

Listed for:
$729,900
3 beds
4 baths
Listed 5 days ago
House for rent: 716 Sawmill Road, Peterborough, Ontario K9L 0G3

View all 27 photos

About

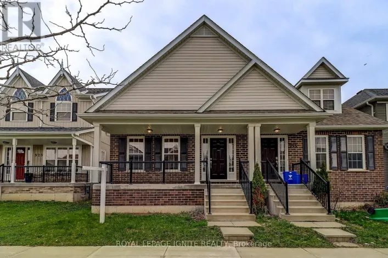
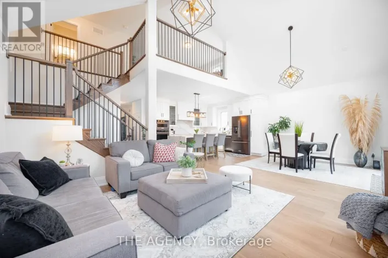
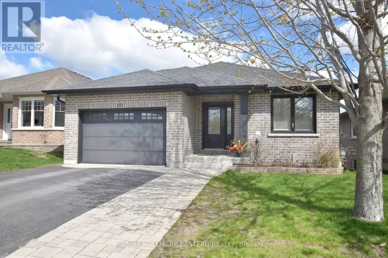
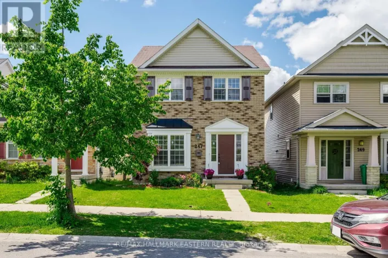
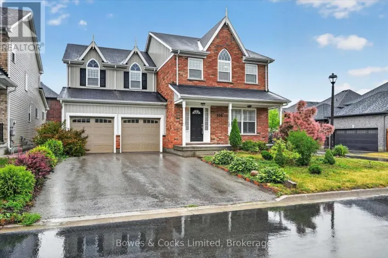
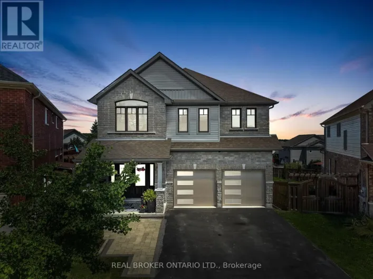
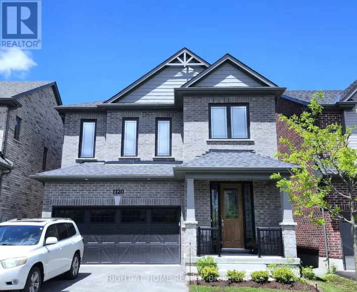
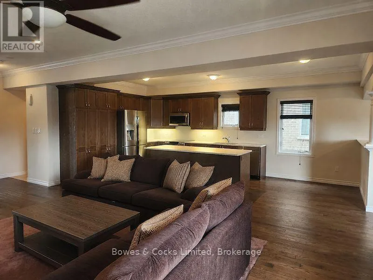
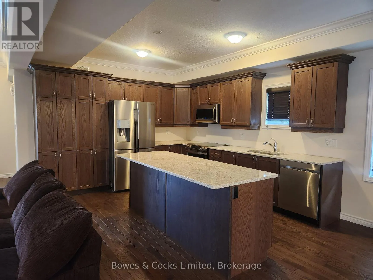
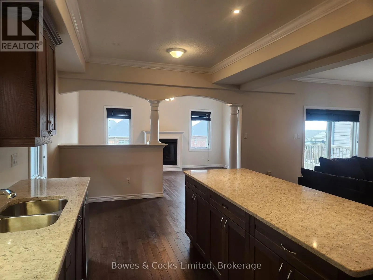
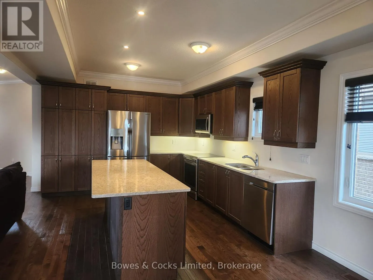
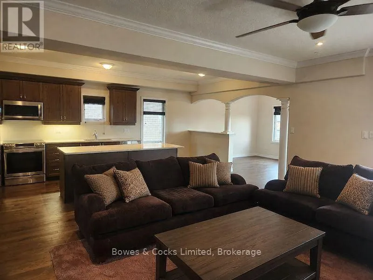
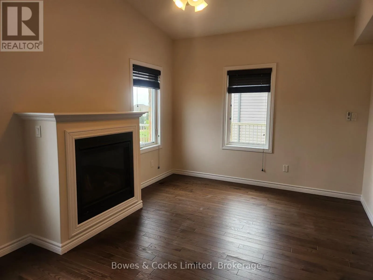
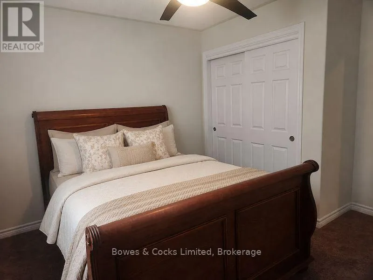
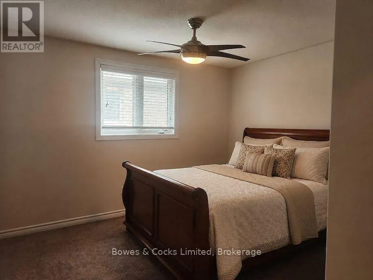
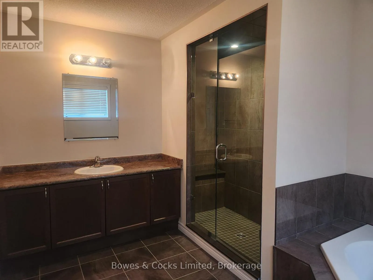
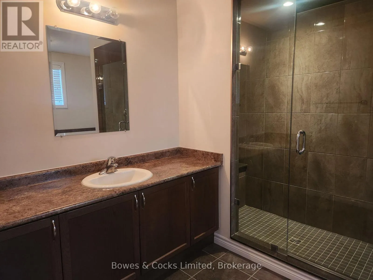
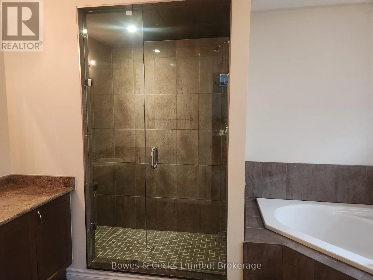
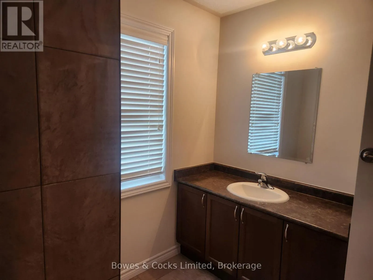
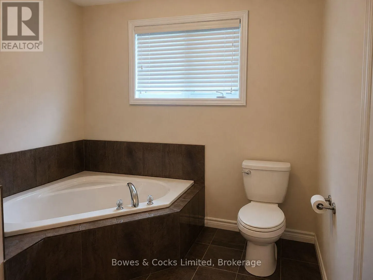
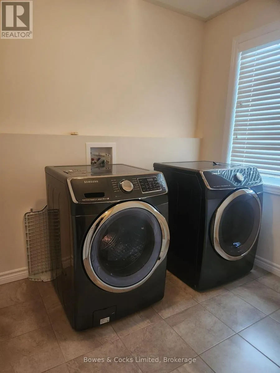
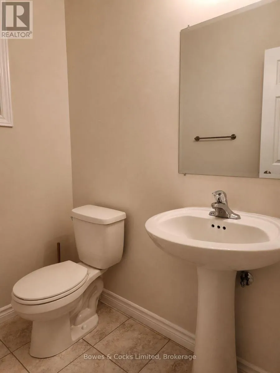
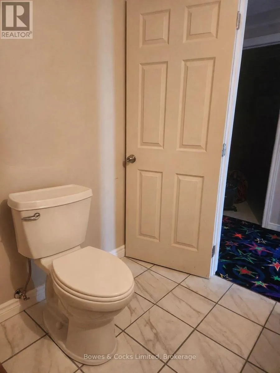
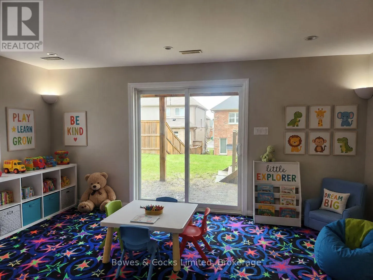
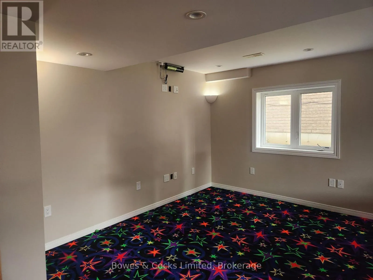
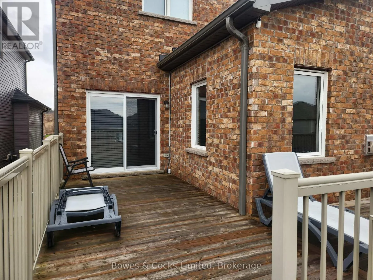
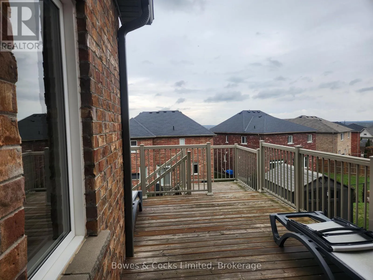
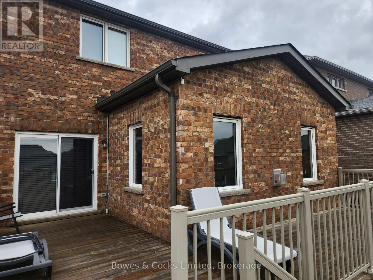
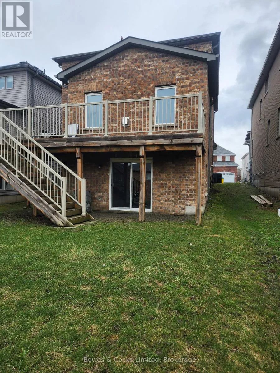
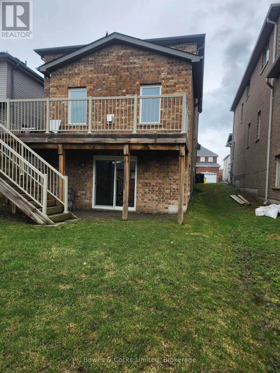
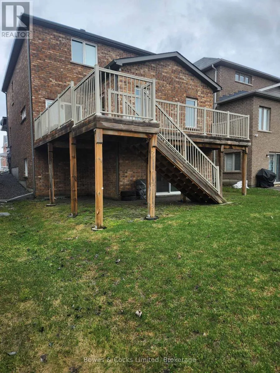
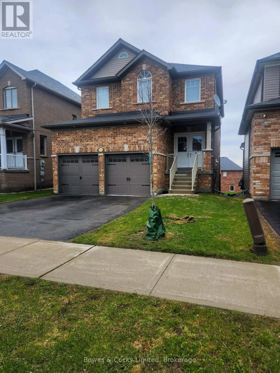
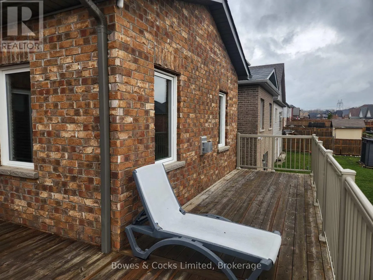
Carnegie Ave/Heritage Trail This home was built in 2016 by Cleary homes, and is move in ready. The main floor features a beautiful open concept layout that seamlessly connects the kitchen, dining and living rooms. The gourmet kitchen boasts stainless steel appliances, a spacious island. The cozy living room overlooks the backyard. The back door leads to a deck and backyard, perfect for hosting summer BBQs. Upstairs you will find 3 bedrooms, a family bathroom , laundry room. The gorgeous primary bedroom has a walk-in closet, an ensuite washroom with a generous shower. The fully finished basement includes a large rec room, 2pc bathroom, with rough in for tub or shower. The deep basement windows allow for plenty of light to flow in. Ideally located near Trent University and close to walking trails, parks, shopping and the Zoo. Don't miss your chance to schedule a private tour today! (id:27476)

Property Highlights

MLS® Number
X13583948
Type
Single Family
Community Name
Northcrest Ward 5
Ownership Type
Freehold
Land Size
35 x 112 FT
Parking Space Total
4

Building

Building Type
House
Storeys
2.00
Square Footage
2000 - 2500 sqft
Bathrooms Total
4
Bedrooms Above Ground
3
Bedrooms Total
3
Amenities
Fireplace(s)
Exterior Finish
Brick
Fireplace Present
Yes
Basement Type
Full (Finished)
Basement Features
Walk out
Building Heating Type
Forced air
Heating Fuel
Natural gas
Building Cooling Type
Central air conditioning

Utilities

Water
Municipal water
Utility Sewer
Sanitary sewer

Room Layout

Primary Bedroom
Second level
4.8 m x 3.63 m
Bedroom 2
Second level
3.68 m x 2.89 m
Bedroom 3
Second level
3.65 m x 2.89 m
Laundry room
Second level
2.56 m x 2.56 m
Bathroom
Second level
3.65 m x 3.02 m
Bathroom
Second level
2.46 m x 2.28 m
Recreational, Games room
Basement
7.54 m x 4.9 m
Bathroom
Basement
2.28 m x 2.13 m
Living room
Main level
6.4 m x 4.11 m
Kitchen
Main level
6.4 m x 3.91 m
Dining room
Main level
5 m x 3.3 m
Bathroom
Main level
1.72 m x 1.65 m

Location

Learn more about this property
Listing provided by:
Bowes & Cocks Limited
MLS® number:
X13583948
Agent:
Vince Gallant
*Indicates required field
Name is required
Email is required
Please enter a valid phone number (e.g., 416-111-1111).