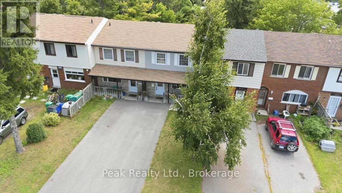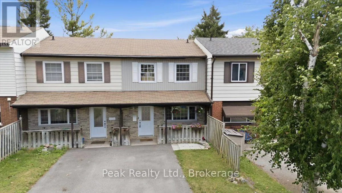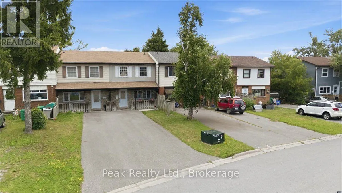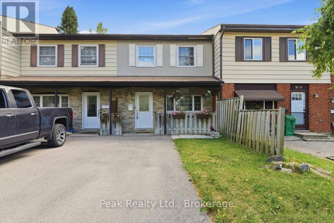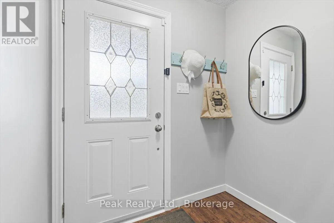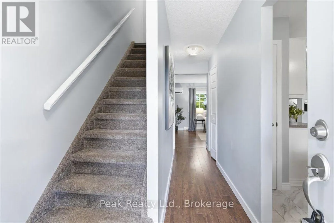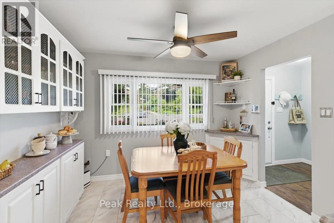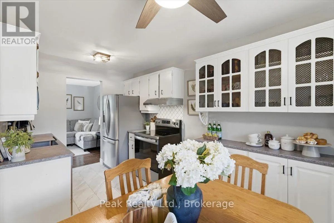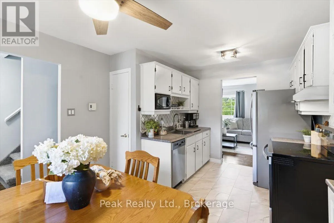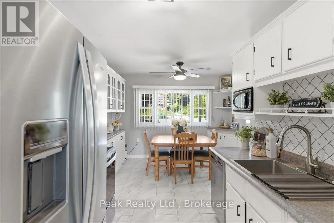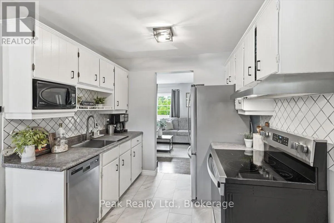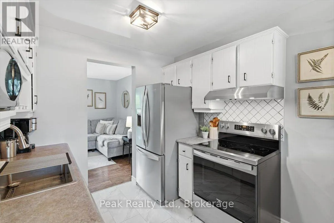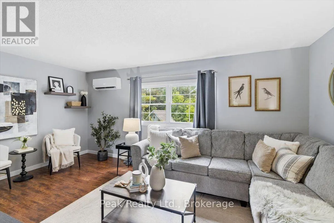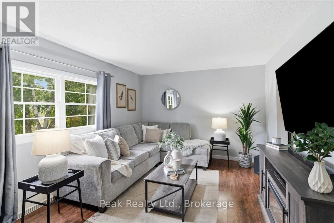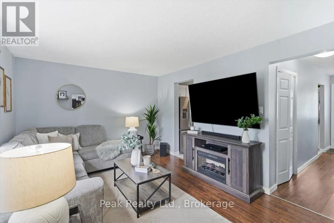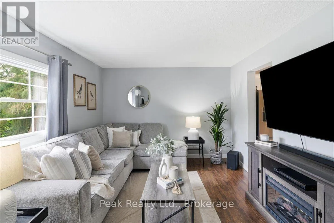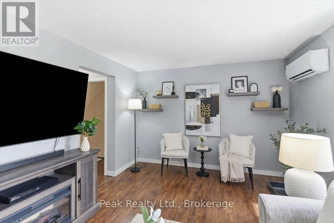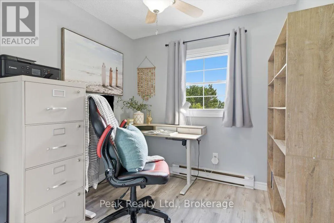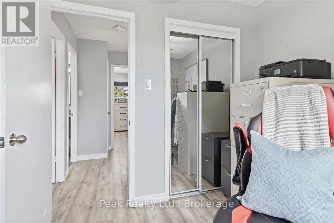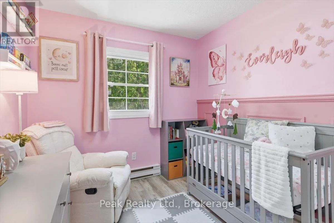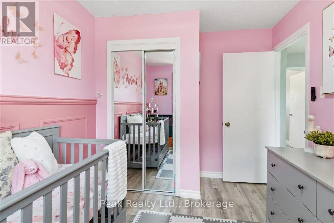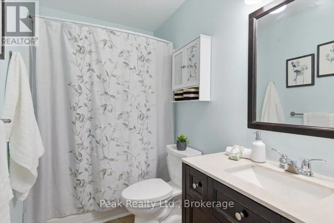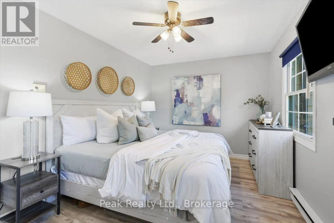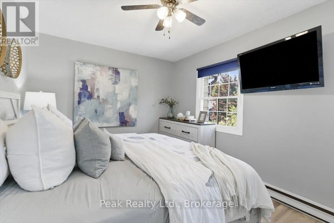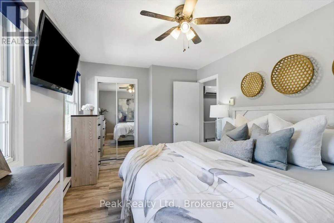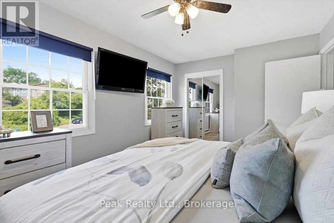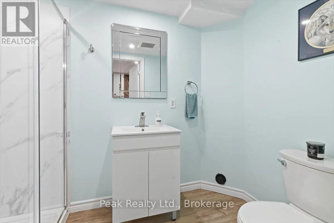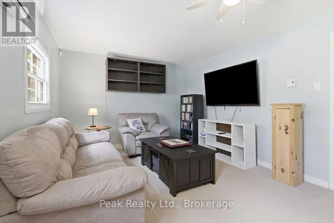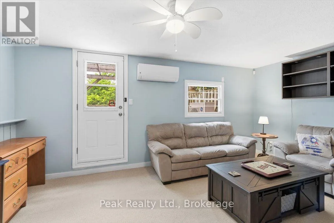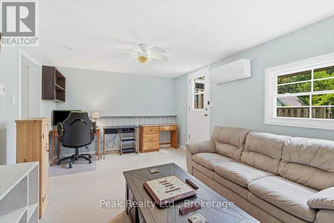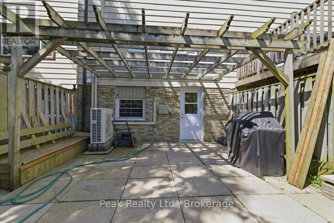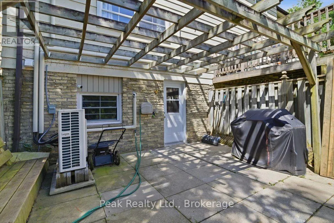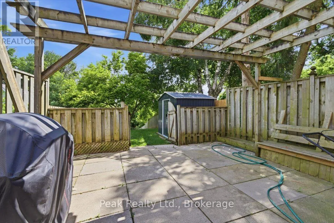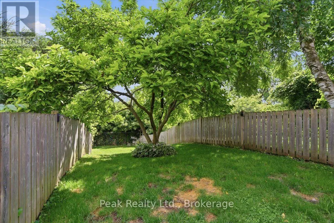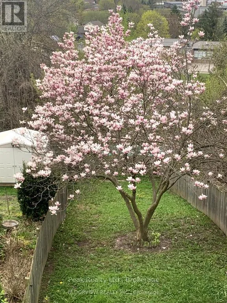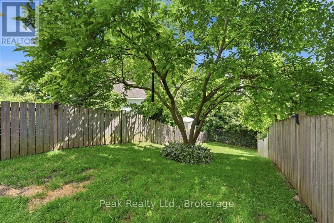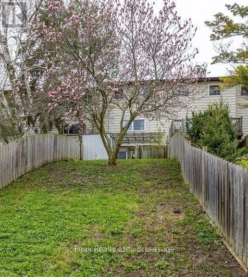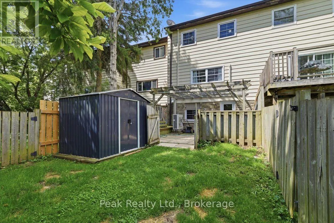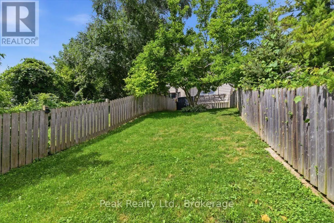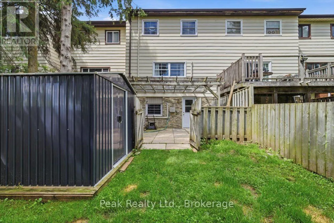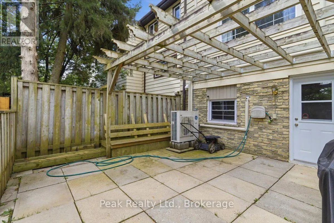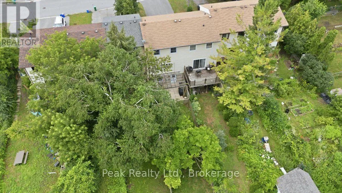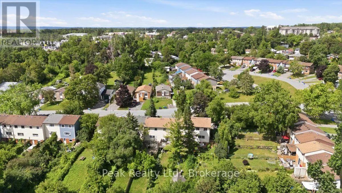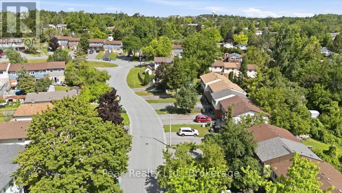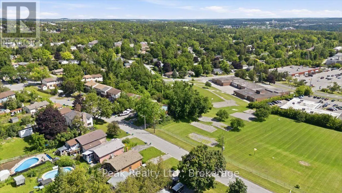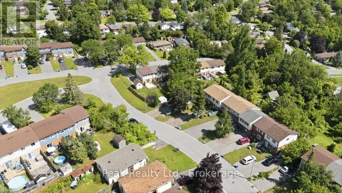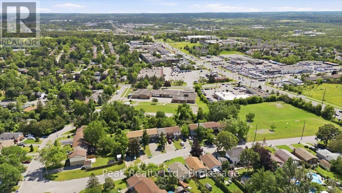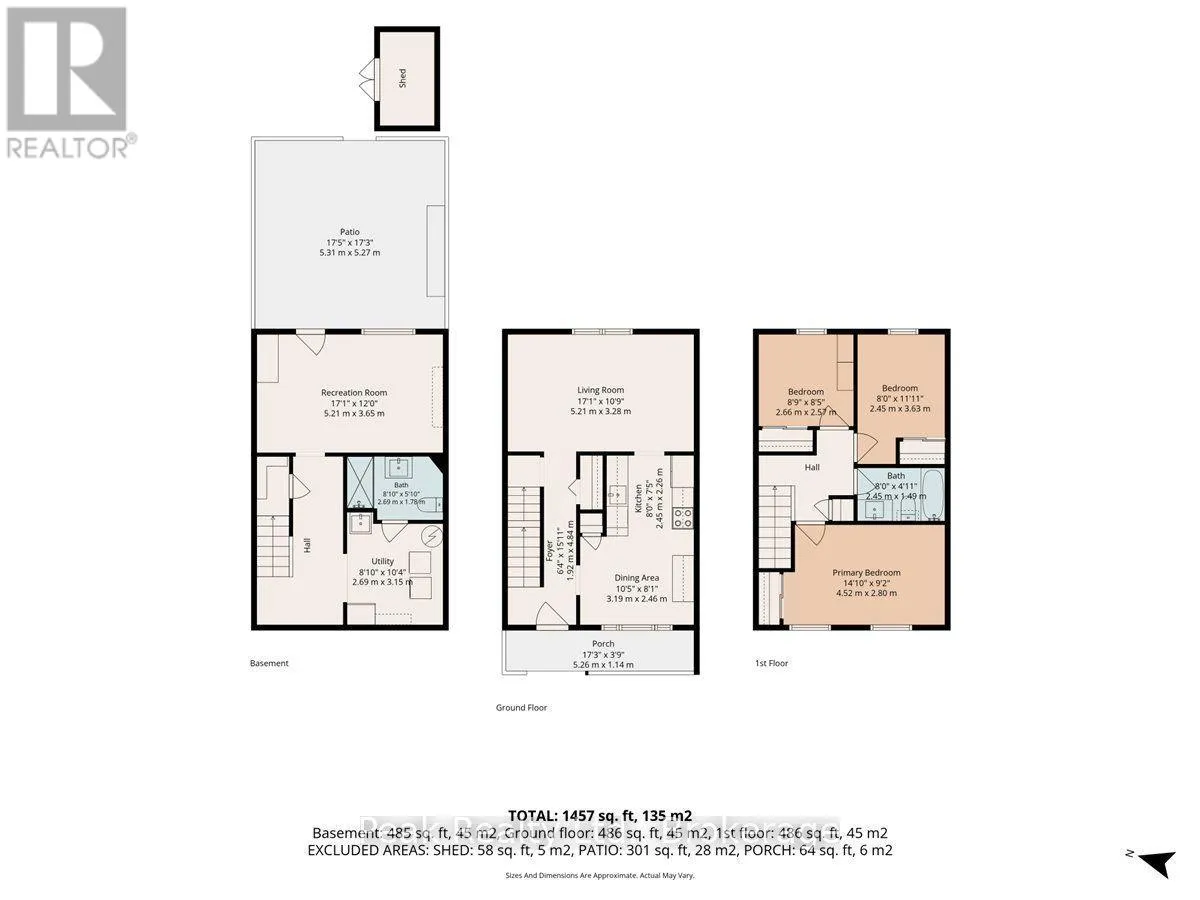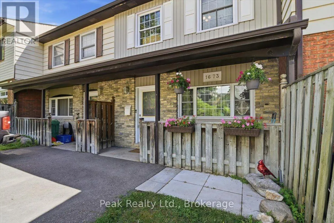
Landsdowne / Kawartha Heights Welcome to 1673 Applewood Crescent - the perfect place to call home! Beautifully updated and move-in ready, this charming 3-bedroom, 2-bathroom home offers incredible value in one of Peterborough's most convenient family-friendly neighbourhoods. Whether you're a first-time buyer, growing family, or savvy investor, this home is sure to impress from the moment you arrive. Step inside to bright, sun-filled living spaces featuring new waterproof luxury vinyl flooring throughout the main living areas and new carpet on the stairs, creating a fresh, modern feel that's both stylish and built for everyday life. The updated kitchen is ready for family dinners and entertaining, complete with stainless steel appliances-including a refrigerator with built-in water and ice dispenser, dishwasher and stove - all purchased within the past year.The fully finished lower level offers even more living space and features a walkout to the backyard, creating the perfect space for a family room, home office, playroom, or entertaining guests. Outside is where this property truly shines. The fully fenced 19' x 158' backyard is an incredible space for kids and pets to run, summer BBQs with friends, or relaxing under the beautiful pergola-covered patio. A new storage shed provides plenty of room for all your outdoor tools and equipment. Enjoy year-round comfort with an efficient heat pump providing both heating and central air conditioning, helping keep your home comfortable in every season. Located just minutes from Highway 115 and within walking distance to schools, parks, shopping, restaurants, public transit, and everyday amenities, you'll love the convenience this location offers. Homes that offer this much value, this many updates, and this fantastic location don't come along often. If you've been waiting for the perfect place to call home, this is your opportunity. (id:27476)