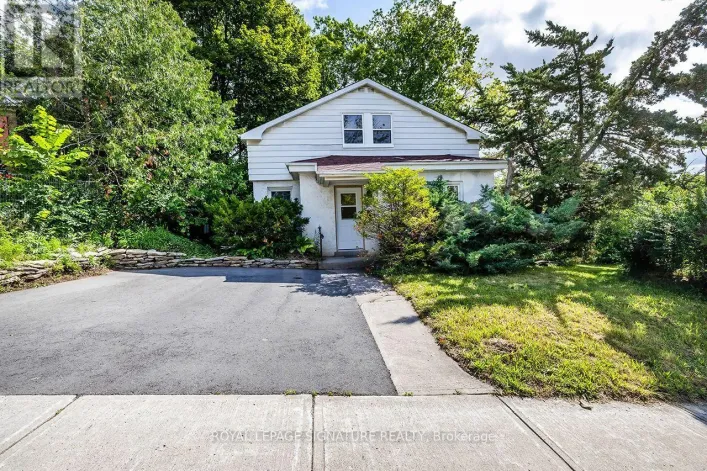
812 Schneider Place, Peterborough, Ontario K9H 5S5

Listed for:
$800
6 beds
3 baths
Listed 24 days ago
House for rent: 812 Schneider Place, Peterborough, Ontario K9H 5S5

View all 29 photos

About

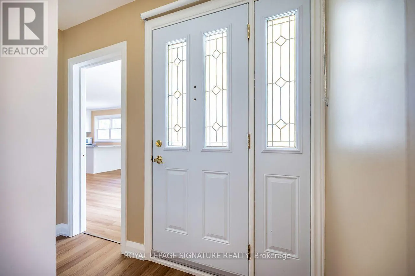
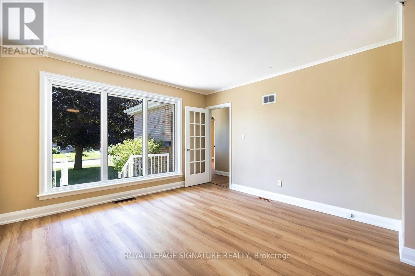
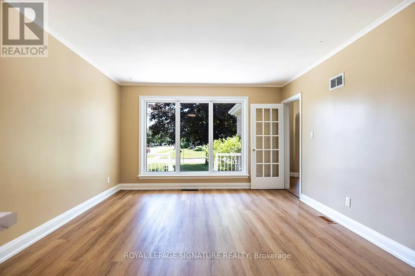
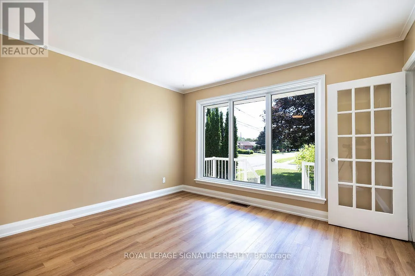
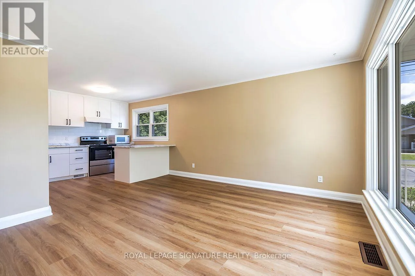
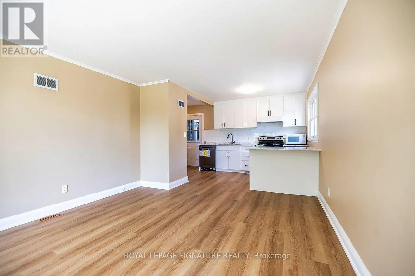
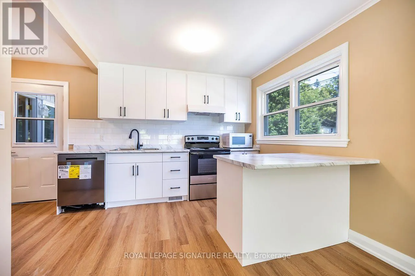
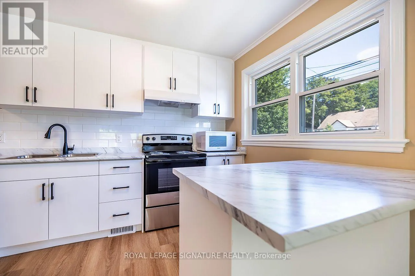
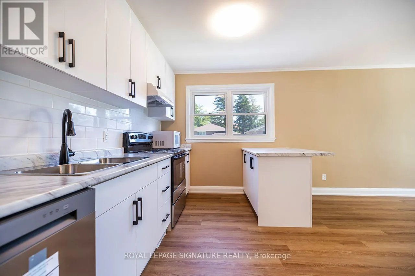
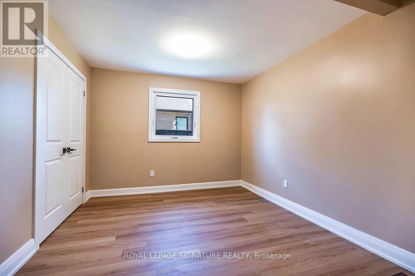
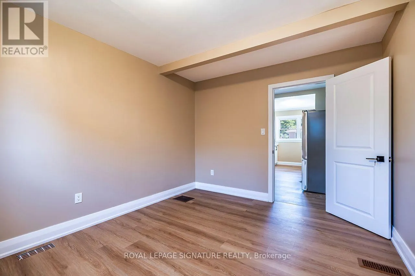
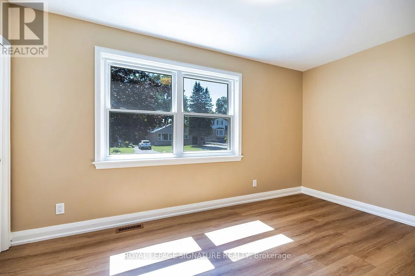
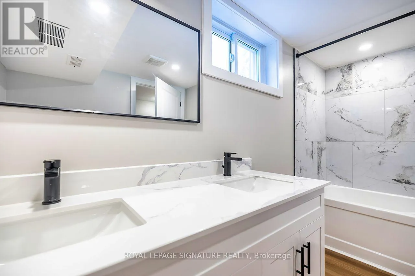
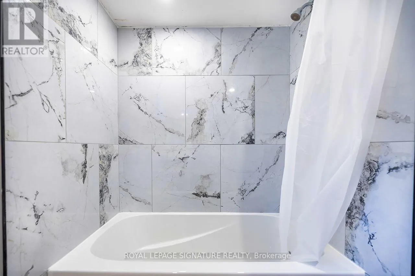
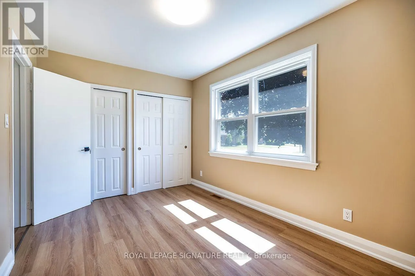
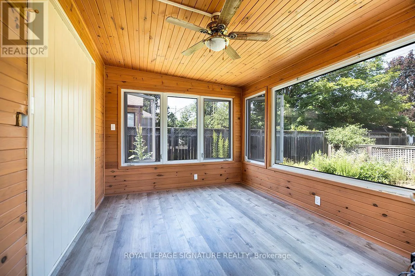
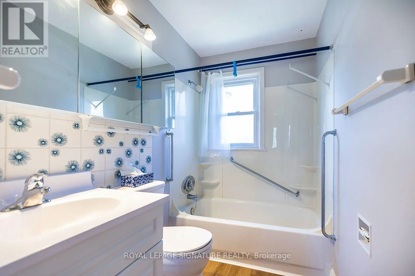
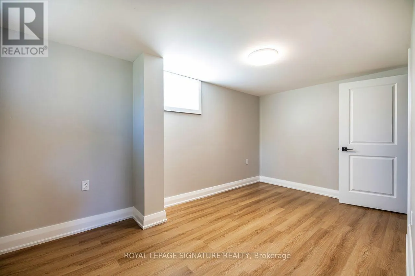
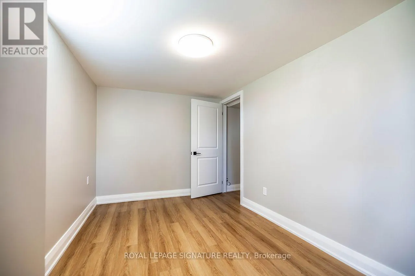
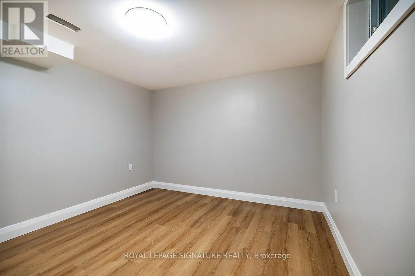
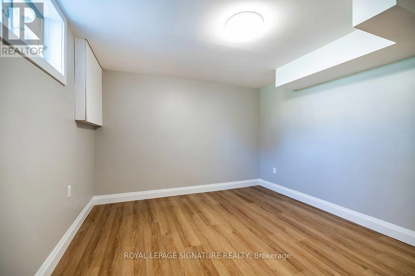
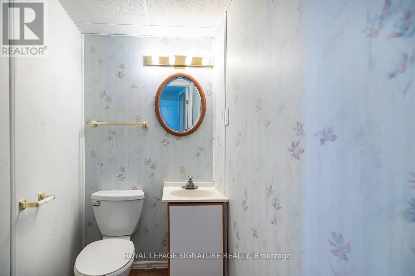
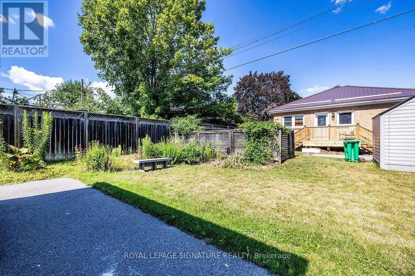
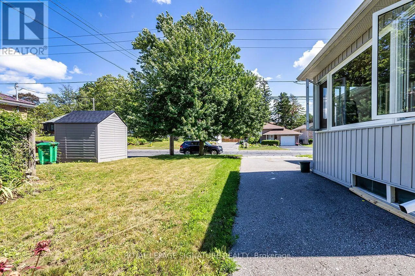
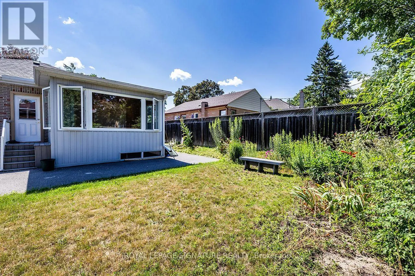
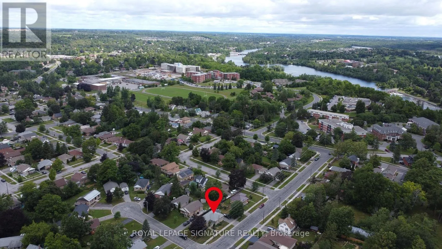
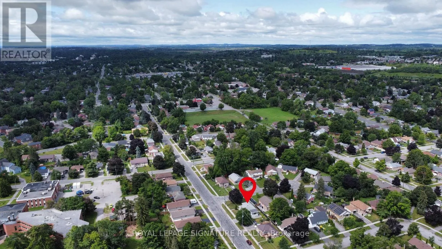
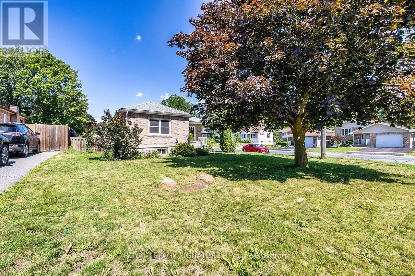
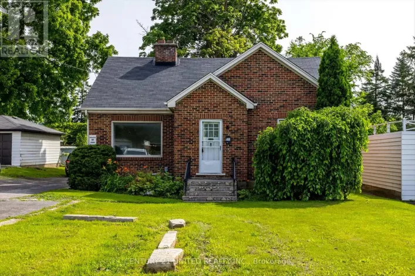
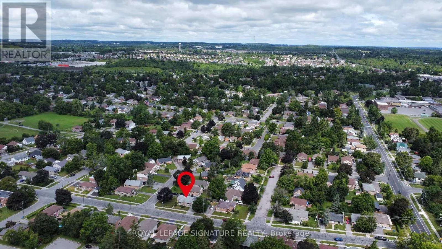
Hilliard & Dumble Completely renovated from top to bottom, this exceptional student rental offers modern, worry-free living in a prime location close to schools, public transit, shopping, restaurants, and everyday amenities. With **6 private bedrooms** available at **$800/month per room**, this spacious shared home is designed to provide comfort, convenience, and outstanding value. Rent is **all-inclusive**, covering all utilities, high-speed internet, lawn care, snow removal, and monthly professional cleaning, so you can enjoy a hassle-free lifestyle with no hidden costs. The home features bright, updated living spaces, including a large sunroom that's perfect for studying, relaxing, or gathering with roommates, as well as a nice yard to enjoy throughout the year. Groups looking to rent together can take advantage of a **special discounted rate for leasing the entire home**. Plus, tenants who renew their lease annually are eligible to receive a renewal incentive of one-half month's rent off. A rare opportunity to enjoy high-quality, professionally managed student housing in a sought-after location. (id:27476)

Property Highlights

MLS® Number
X13601382
Type
Single Family
Community Name
Northcrest Ward 5
Ownership Type
Freehold
Parking Space Total
4

Building

Building Type
House
Storeys
1.00
Square Footage
700 - 1100 sqft
Bathrooms Total
3
Bedrooms Above Ground
3
Bedrooms Total
6
Amenities
Hospital, Park, Public Transit
Exterior Finish
Brick
Fireplace Present
No
Basement Type
N/A, Full, N/A (Finished)
Basement Features
Apartment in basement
Building Heating Type
Forced air
Heating Fuel
Natural gas
Building Cooling Type
Central air conditioning

Utilities

Water
Municipal water
Utility Sewer
Sanitary sewer

Room Layout

Bedroom 4
Basement
3.65 m x 3.21 m
Bedroom 5
Basement
4.51 m x 2.56 m
Bedroom
Basement
3.7 m x 3.21 m
Living room
Main level
3.74 m x 4.3 m
Kitchen
Main level
2.56 m x 4.88 m
Sunroom
Main level
2.9 m x 4.04 m
Bedroom
Main level
2.7 m x 4.02 m
Bedroom 2
Main level
2.76 m x 3.66 m
Bedroom 3
Main level
3.62 m x 2.98 m

Location

Learn more about this property
Listing provided by:
ROYAL LEPAGE SIGNATURE REALTY
MLS® number:
X13601382
Agent:
Alex Adamo
*Indicates required field
Name is required
Email is required
Please enter a valid phone number (e.g., 416-111-1111).

Community Spotlight: Homes For rent in Your Neighborhood