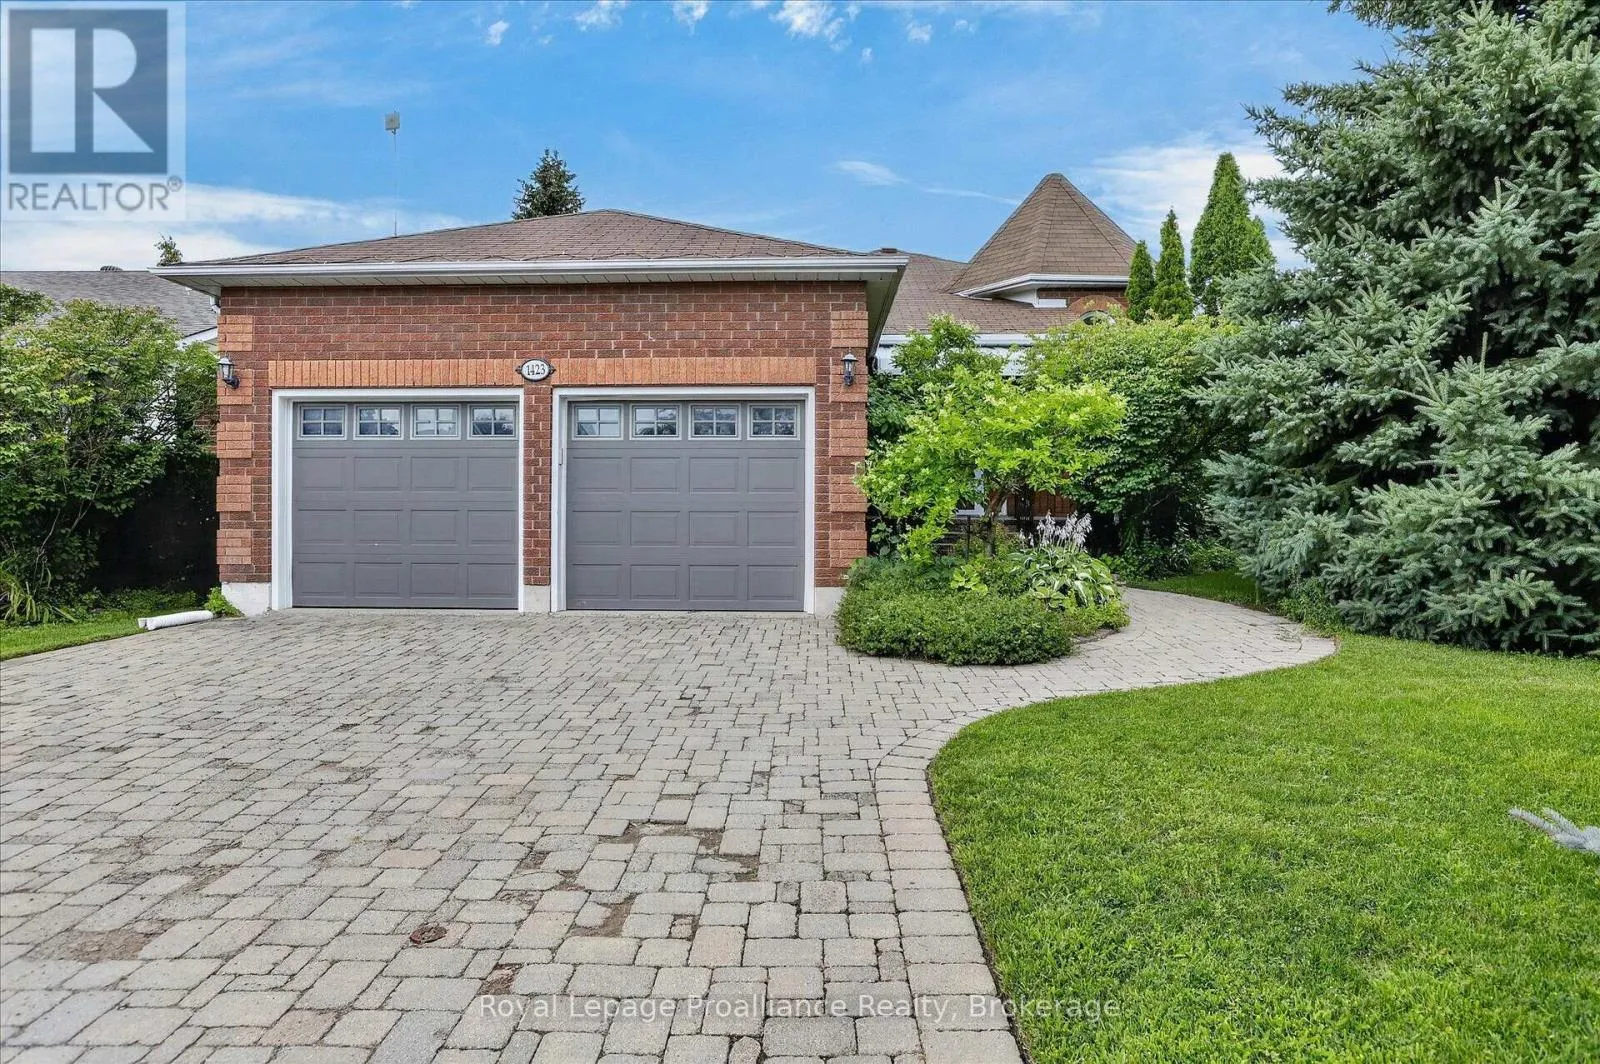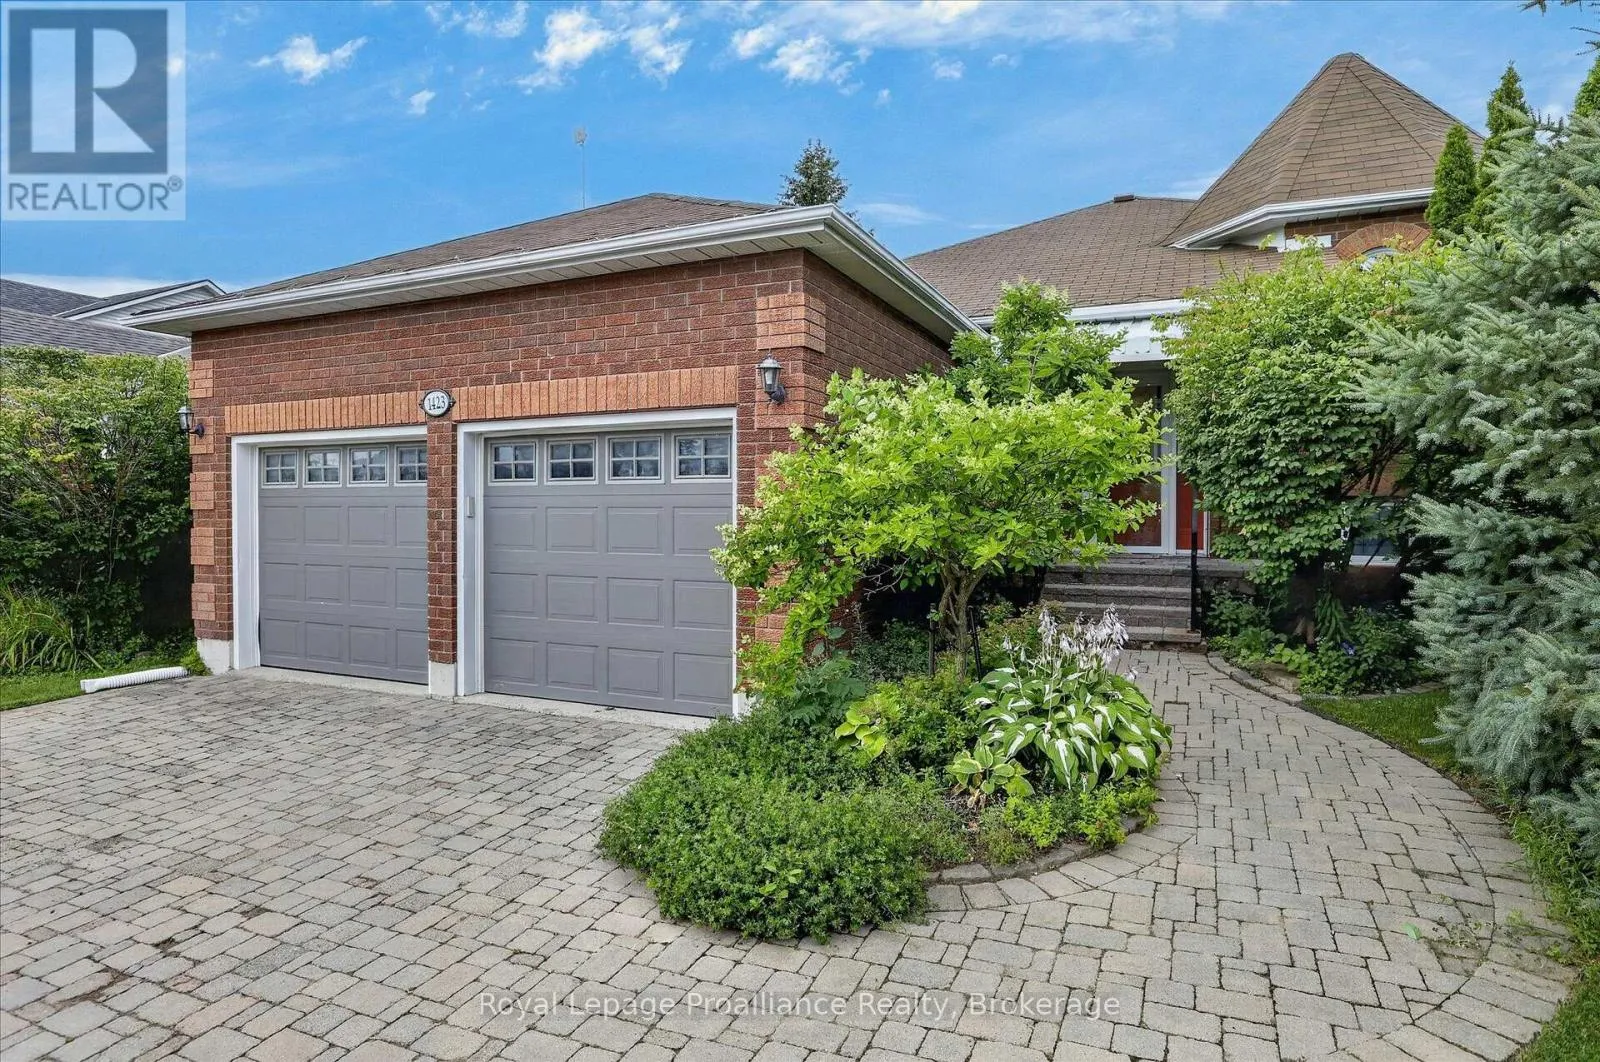
1423 Glenforest Crescent, Peterborough, Ontario K9K 2J1

Listed for:
$699,500
4 beds
3 baths
Listed 19 days ago
House for rent: 1423 Glenforest Crescent, Peterborough, Ontario K9K 2J1

View all 50 photos

About

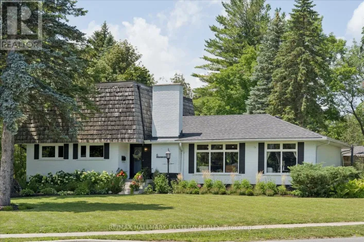
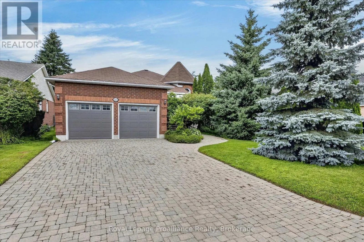
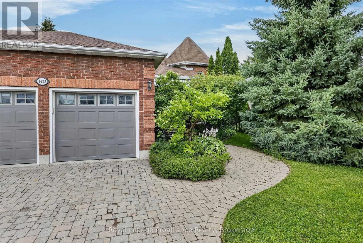
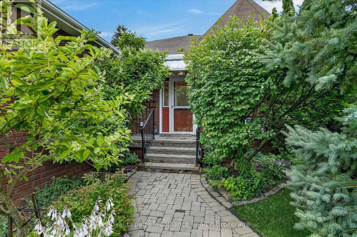
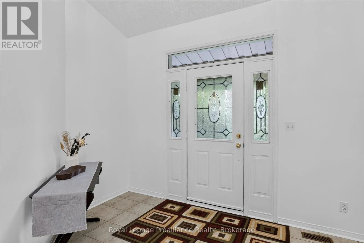
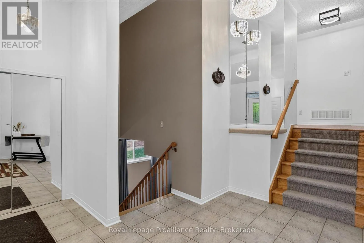
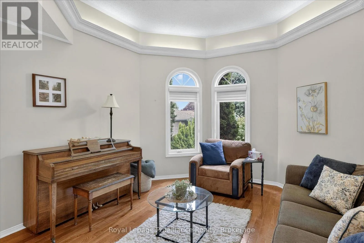
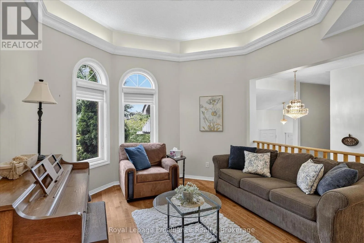
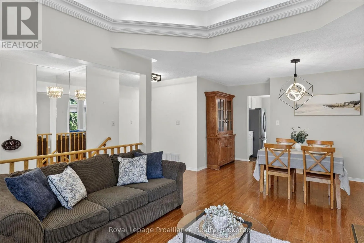
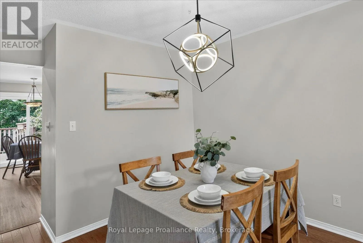
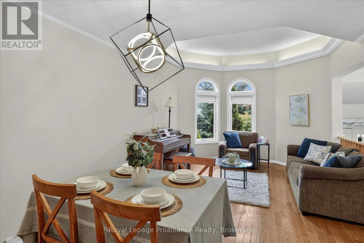
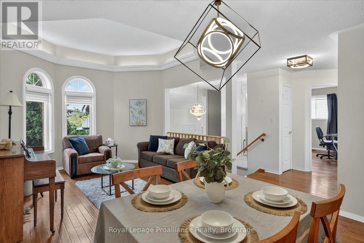
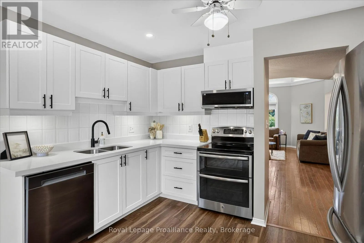
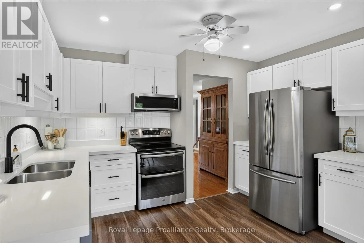
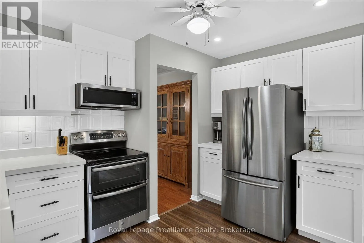
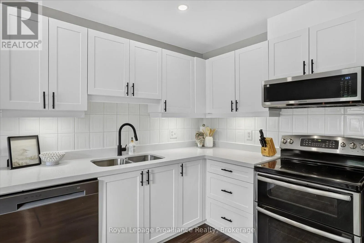
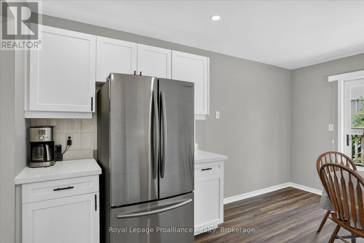
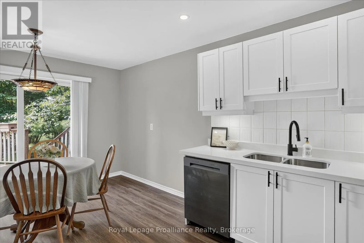
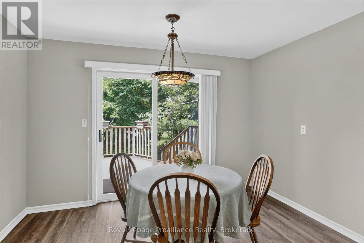
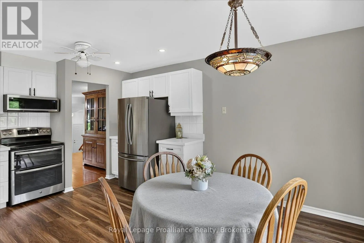
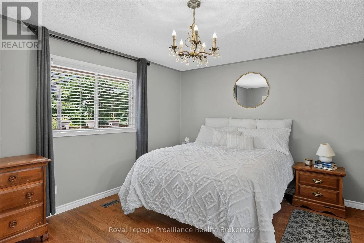
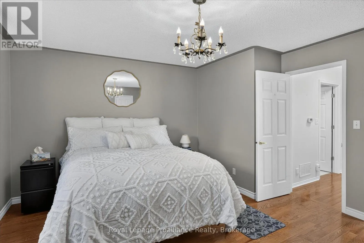
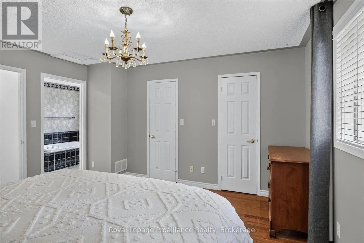
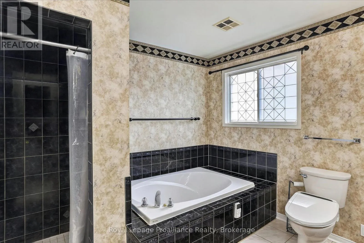
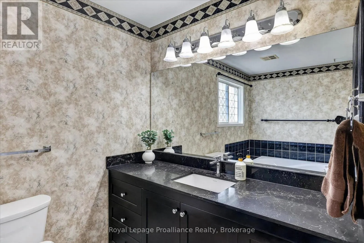
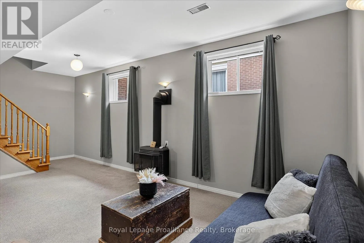
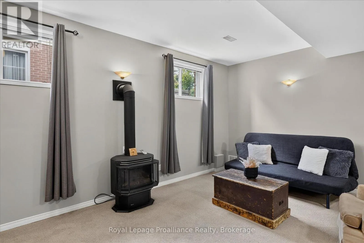
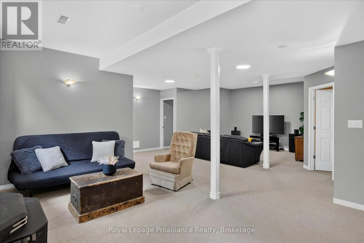
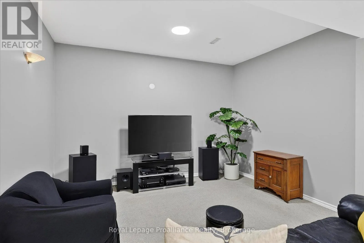
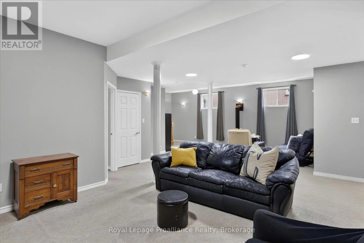
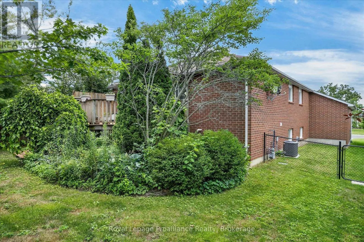
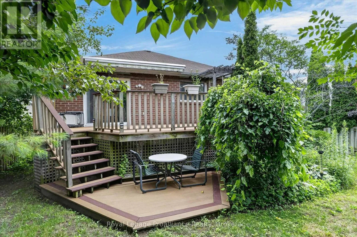
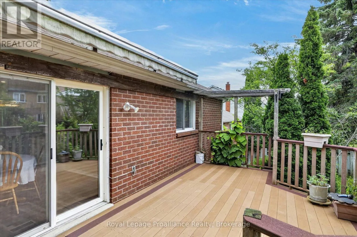
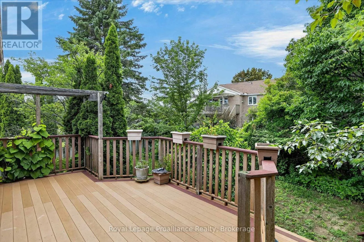
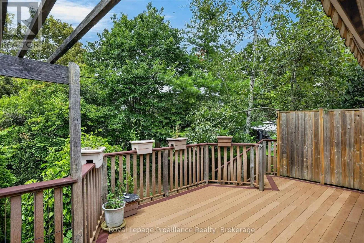
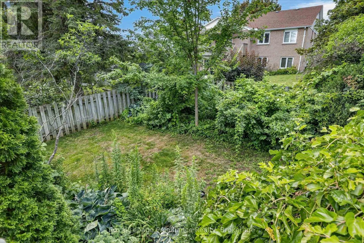
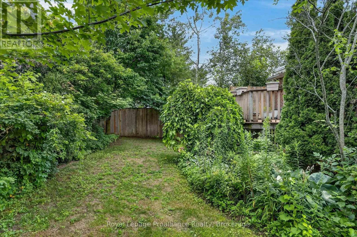
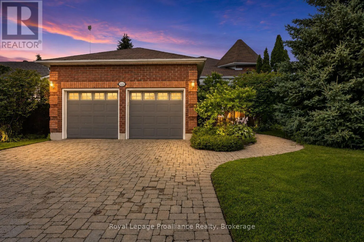
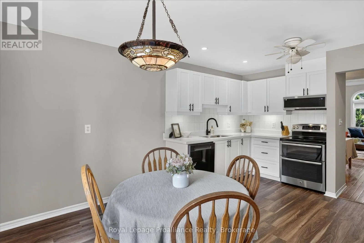
Glenforest Blvd Gorgeous 2+2 bedroom raised bungalow on Glenforest Crescent, a quiet and attractive community of homes in Peterborough's sought-after west end. Great schools, minutes to the PRHC hospital, and close to golf course, parks and trails. As you enter the home, you are immediately impressed with the large foyer, crown moulding, the trayed ceilings and elegant hardwood floors. The primary bedroom features a large 4 piece ensuite with separate shower and soaker tub, and his/her closets. The kitchen has quartz countertops and a walkout to the two-tier Trex decking, where the power awning compliments the fairy tale backyard. In-ground sprinkler system and roof/gutter heaters added for convenience across seasons. With 9 foot ceilings, a gas fireplace and large windows, the lower level is just about perfect! Such a superb home, in one of the best locations in the City of Peterborough. Just move right in! (id:27476)

Property Highlights

MLS® Number
X13618130
Type
Single Family
Community Name
Monaghan Ward 2
Ownership Type
Freehold
Land Size
49.9 x 120.3 FT
Parking Space Total
6

Building

Building Type
House
Storeys
1.00
Square Footage
1100 - 1500 sqft
Bathrooms Total
3
Bedrooms Above Ground
2
Bedrooms Total
4
Amenities
Fireplace(s) Golf Nearby, Hospital, Park, Public Transit, Schools
Exterior Finish
Brick
Fireplace Present
Yes
Basement Type
Full (Finished)
Basement Features
Building Heating Type
Forced air
Heating Fuel
Natural gas
Building Cooling Type
Central air conditioning

Utilities

Water
Municipal water
Utility Sewer
Sanitary sewer

Room Layout

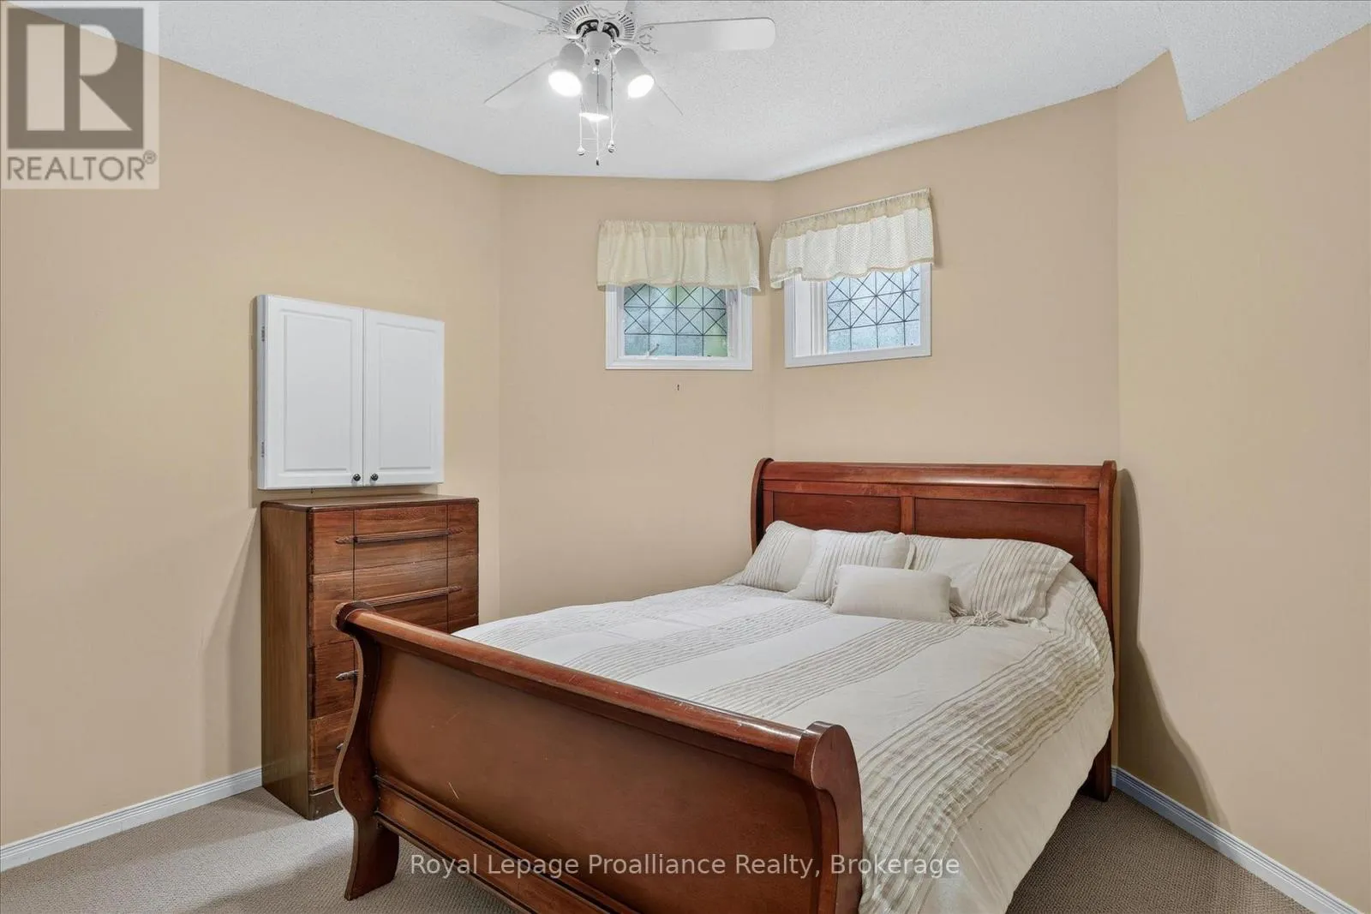
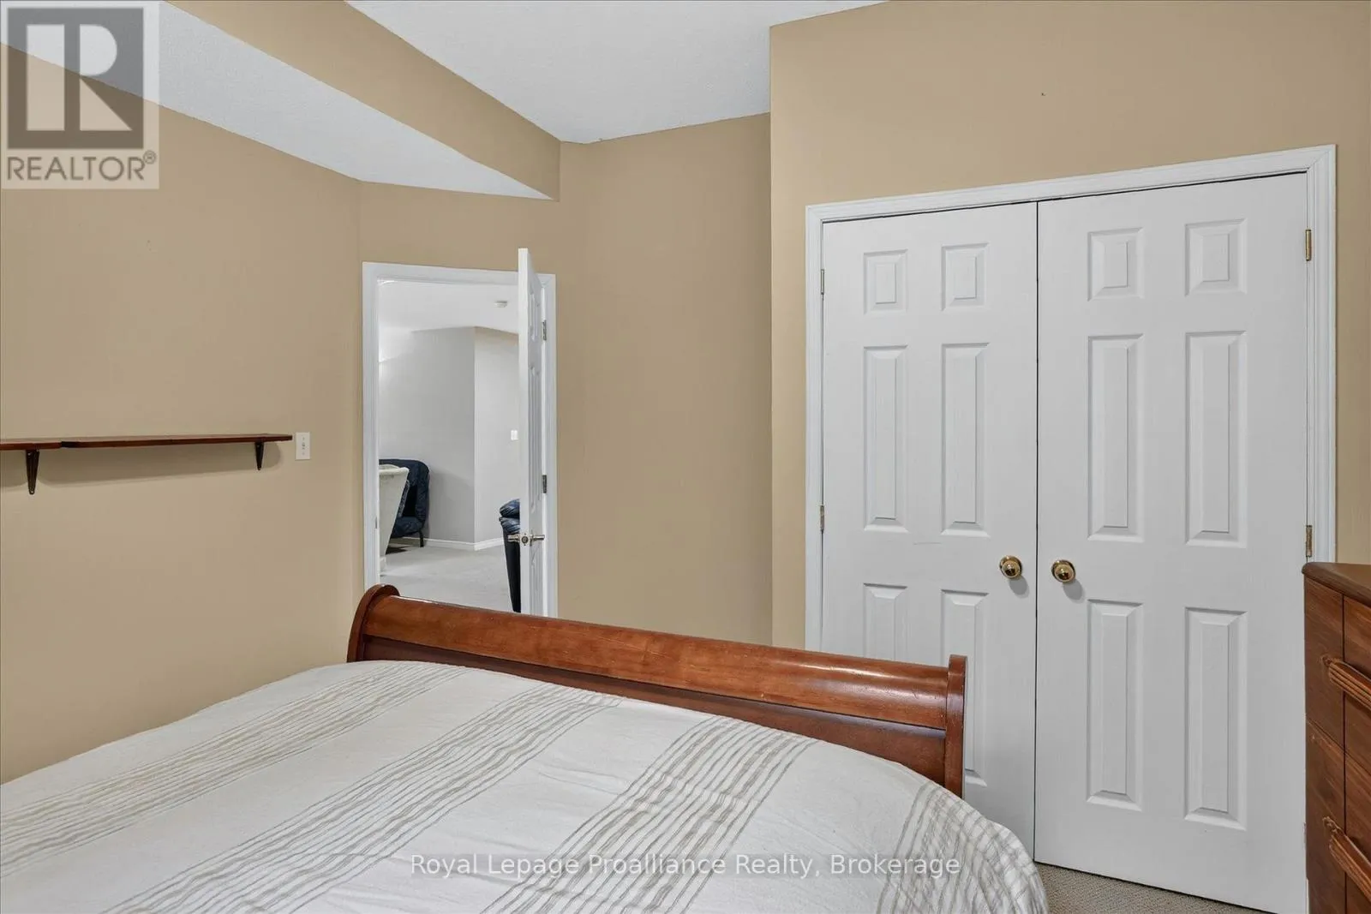
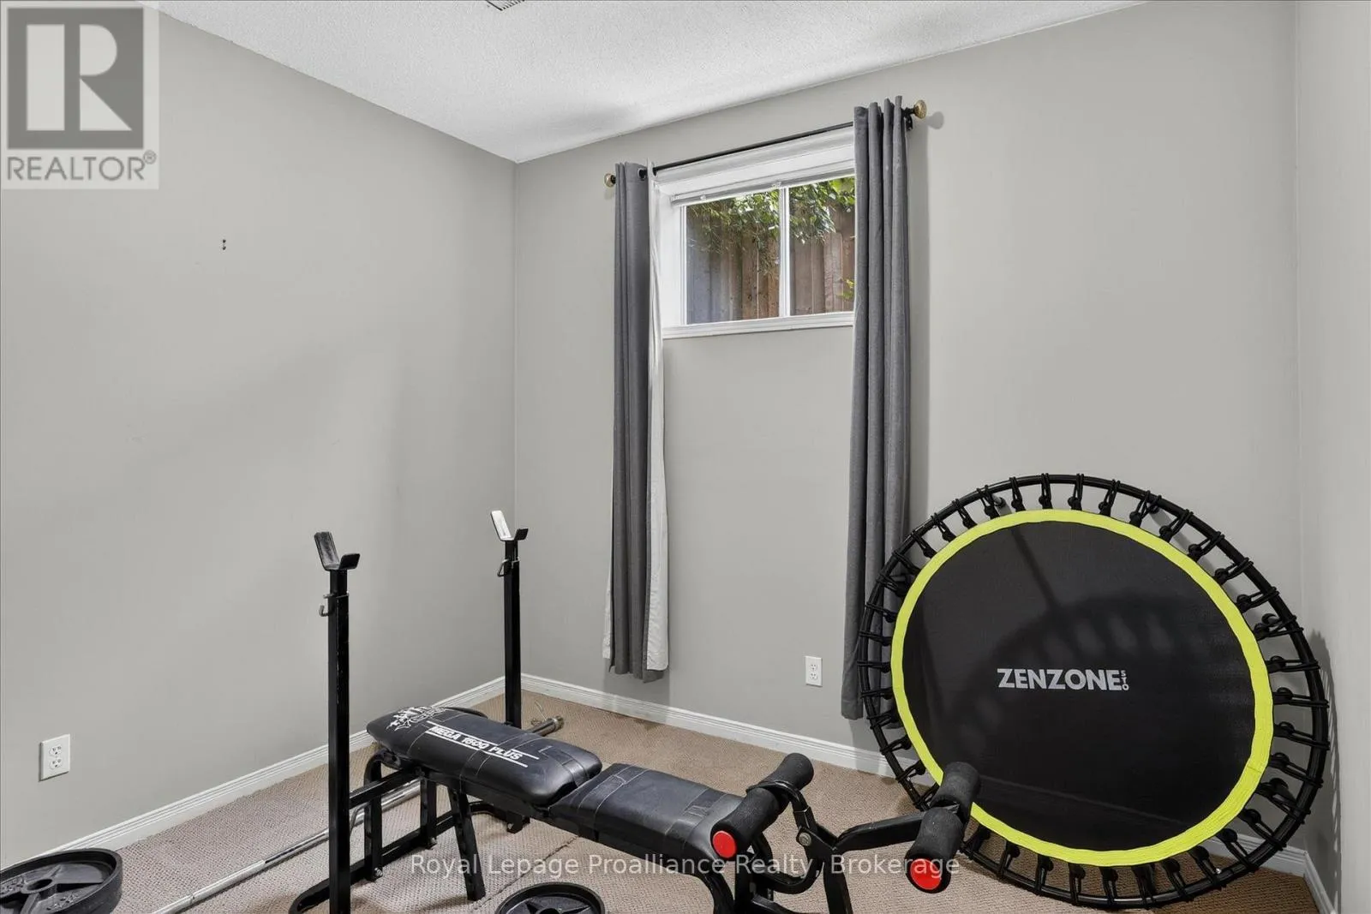
Bedroom
Basement
3.54 m x 3.87 m
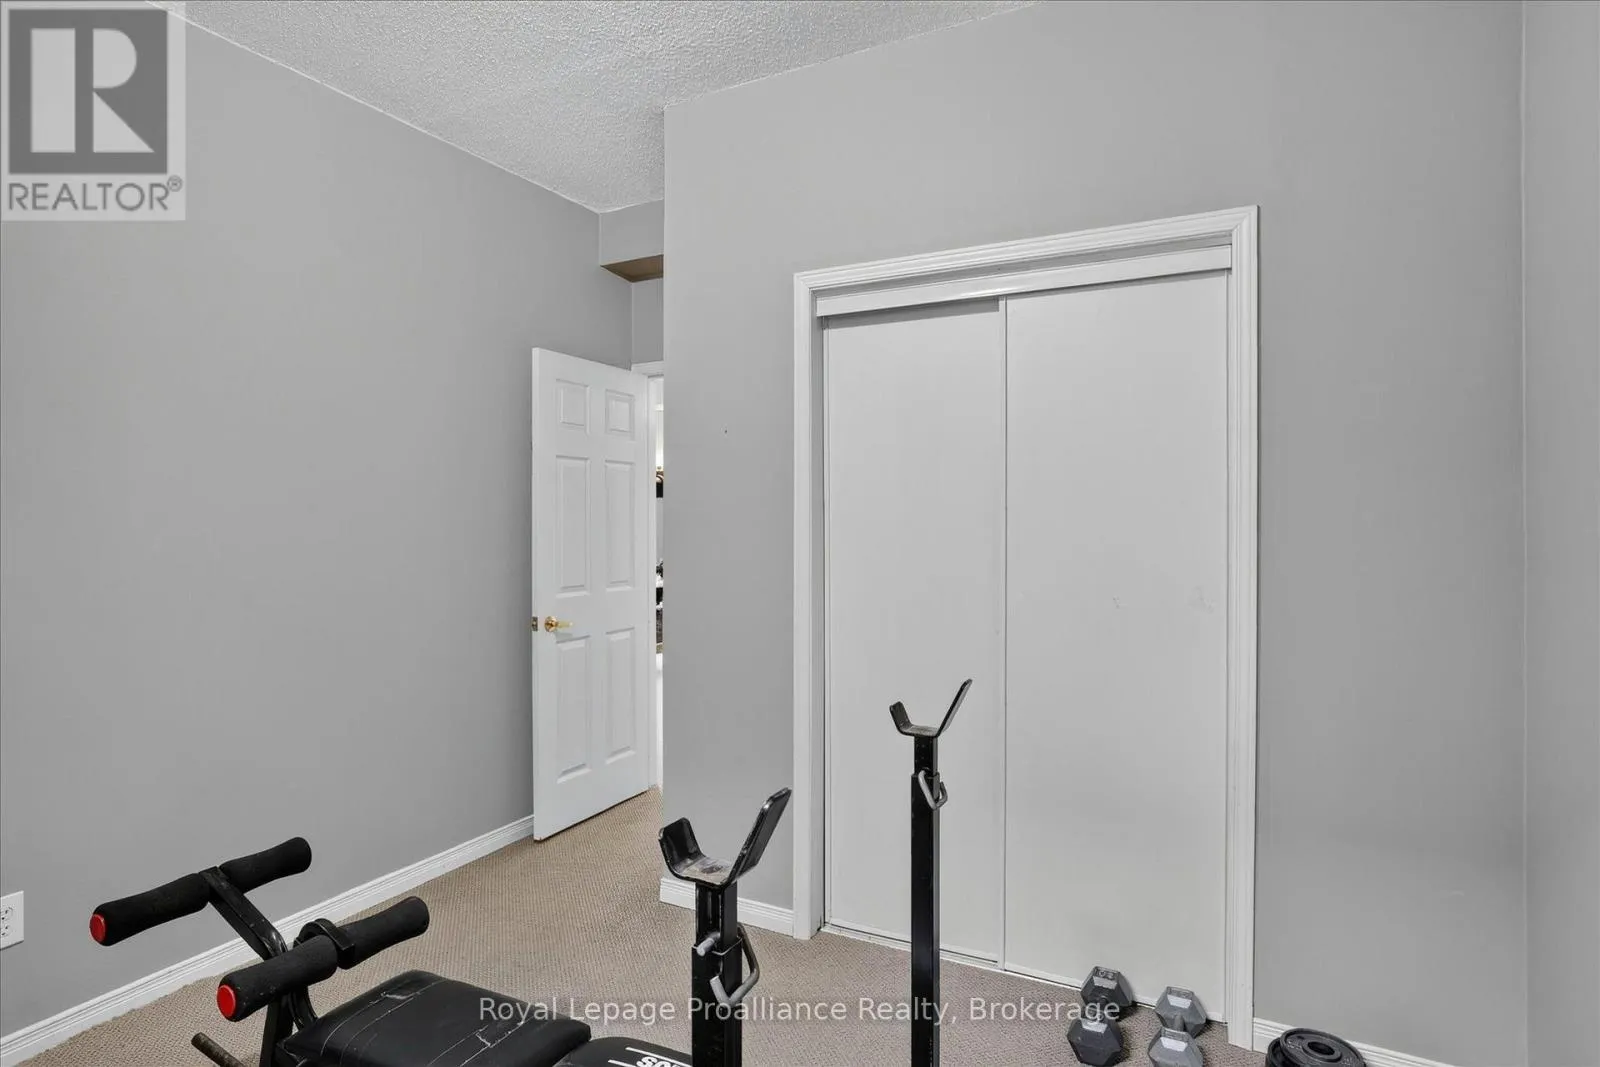
Bedroom
Basement
3.72 m x 3.23 m
Other
Basement
5.36 m x 4.44 m
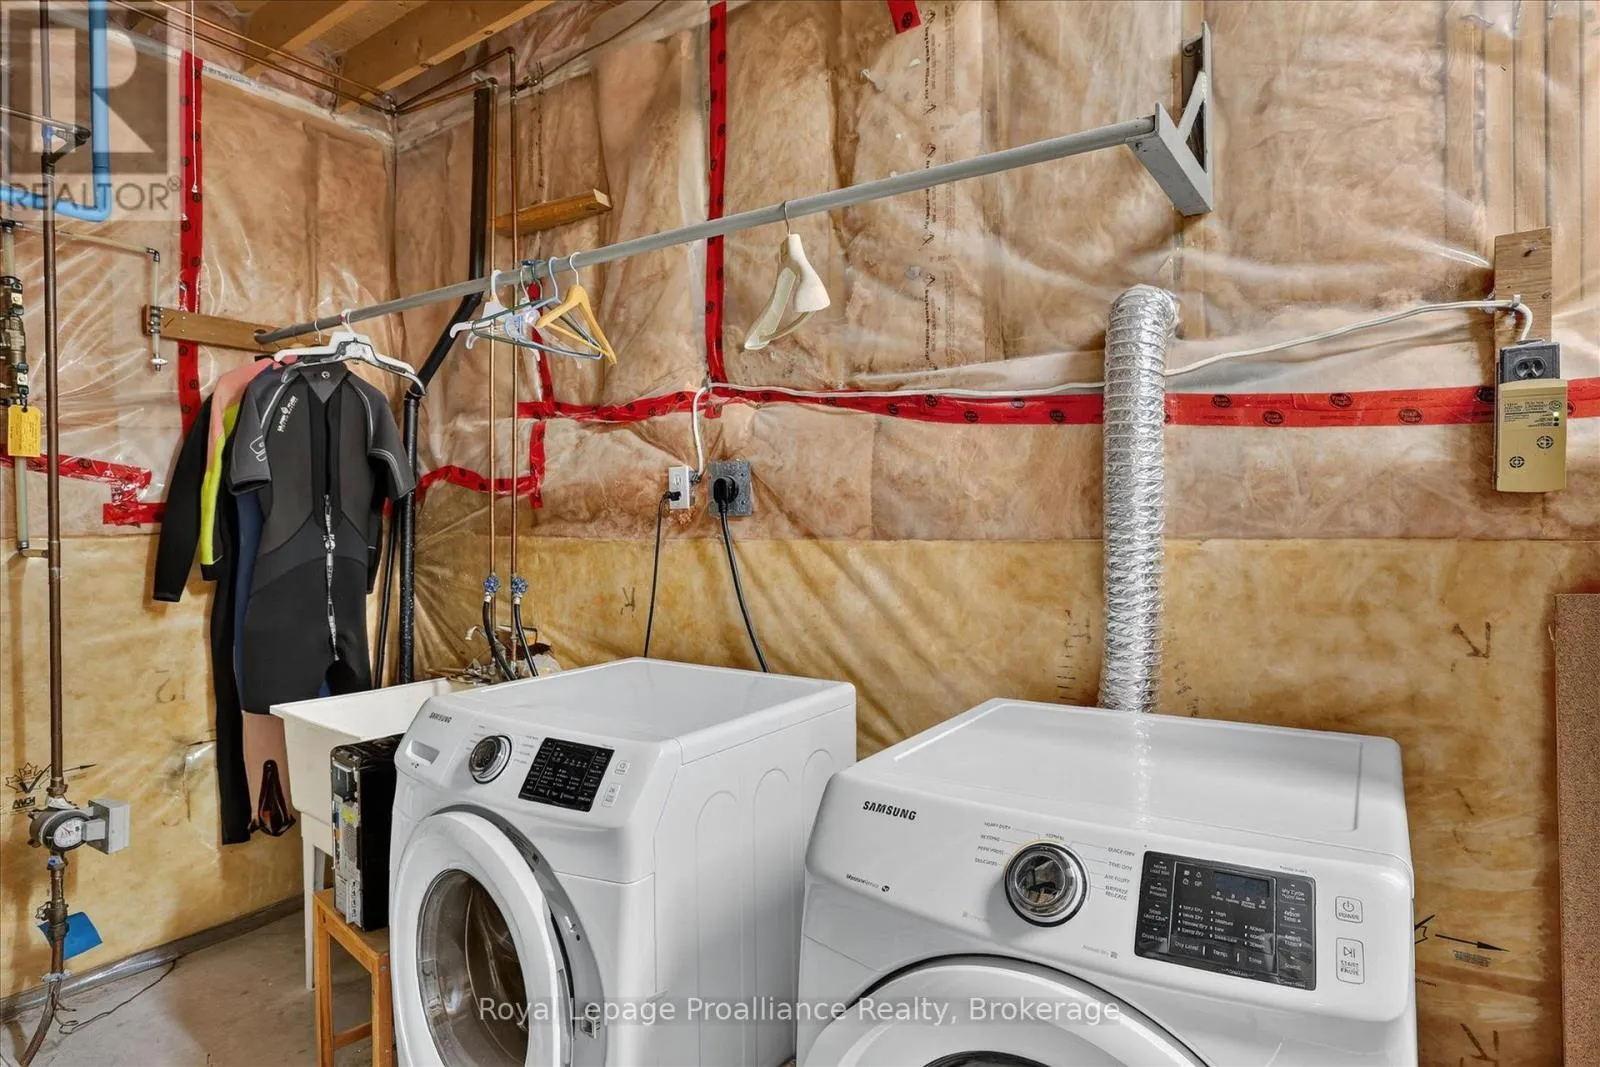
Utility room
Basement
5.68 m x 2.48 m
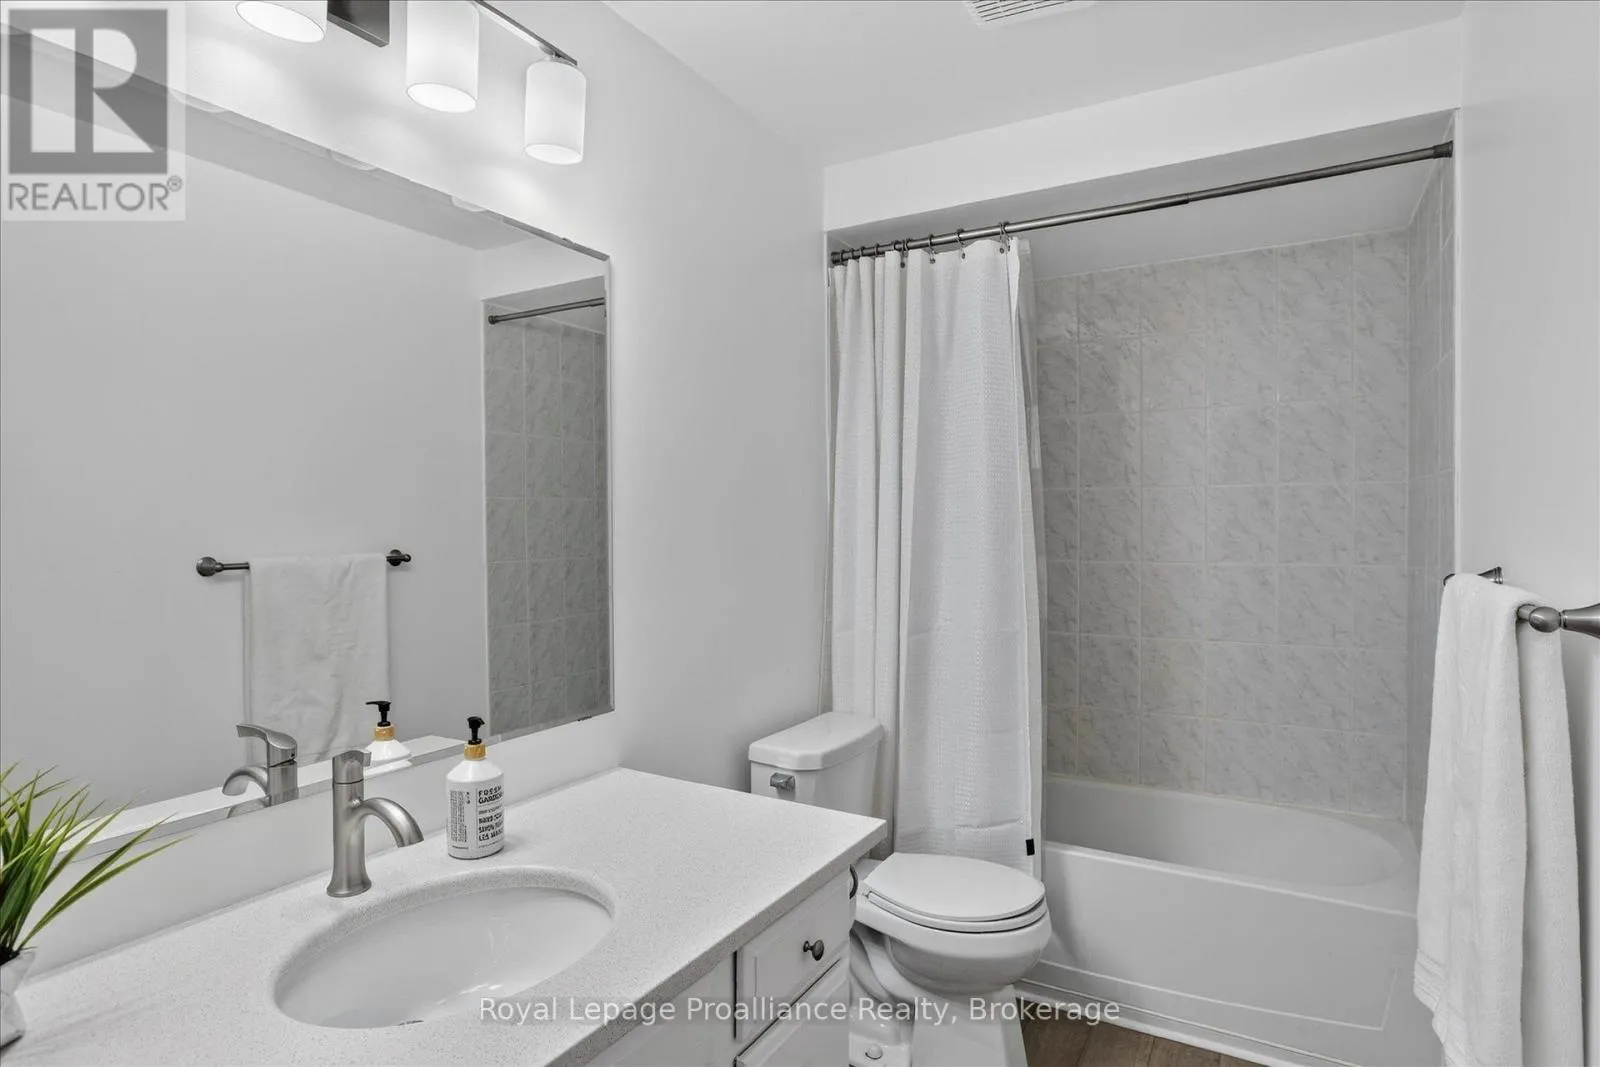
Bathroom
Basement
3.04 m x 1.49 m
Recreational, Games room
Basement
9.11 m x 8.9 m
Foyer
Main level
4.8 m x 3.44 m
Living room
Main level
3.63 m x 3.41 m
Kitchen
Main level
3.66 m x 2.78 m
Dining room
Main level
3.63 m x 3.66 m
Eating area
Main level
3.66 m x 2.24 m
Primary Bedroom
Main level
4.29 m x 4.12 m
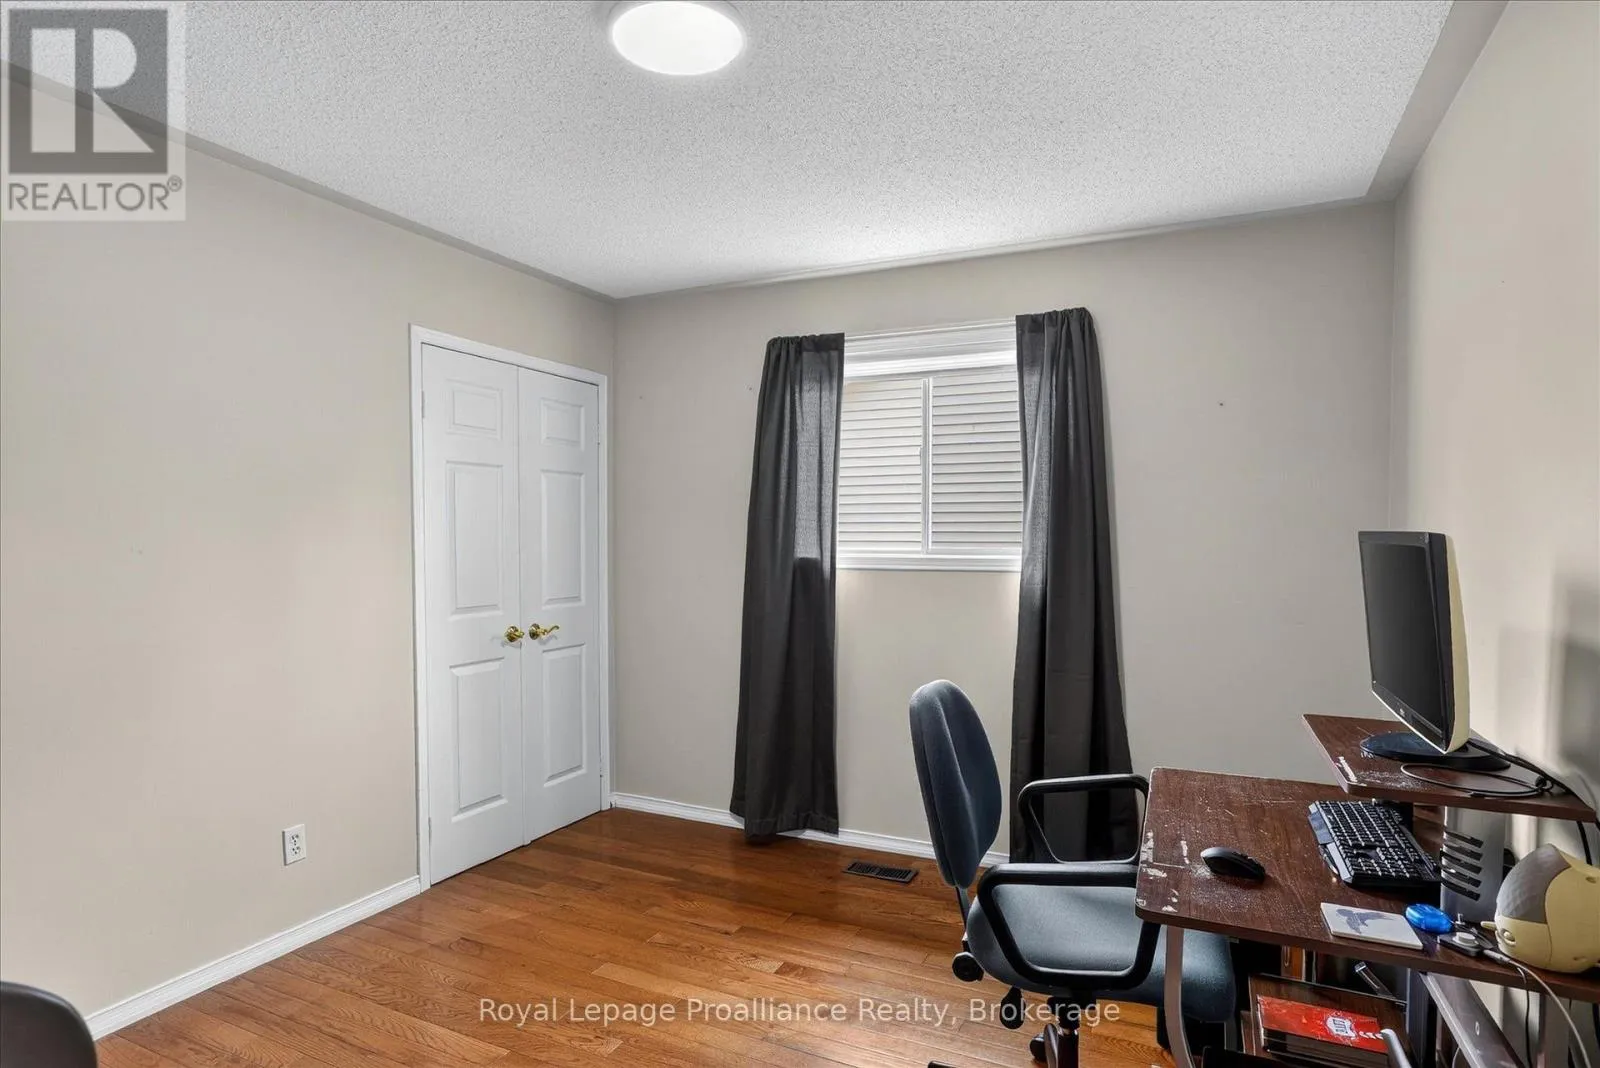
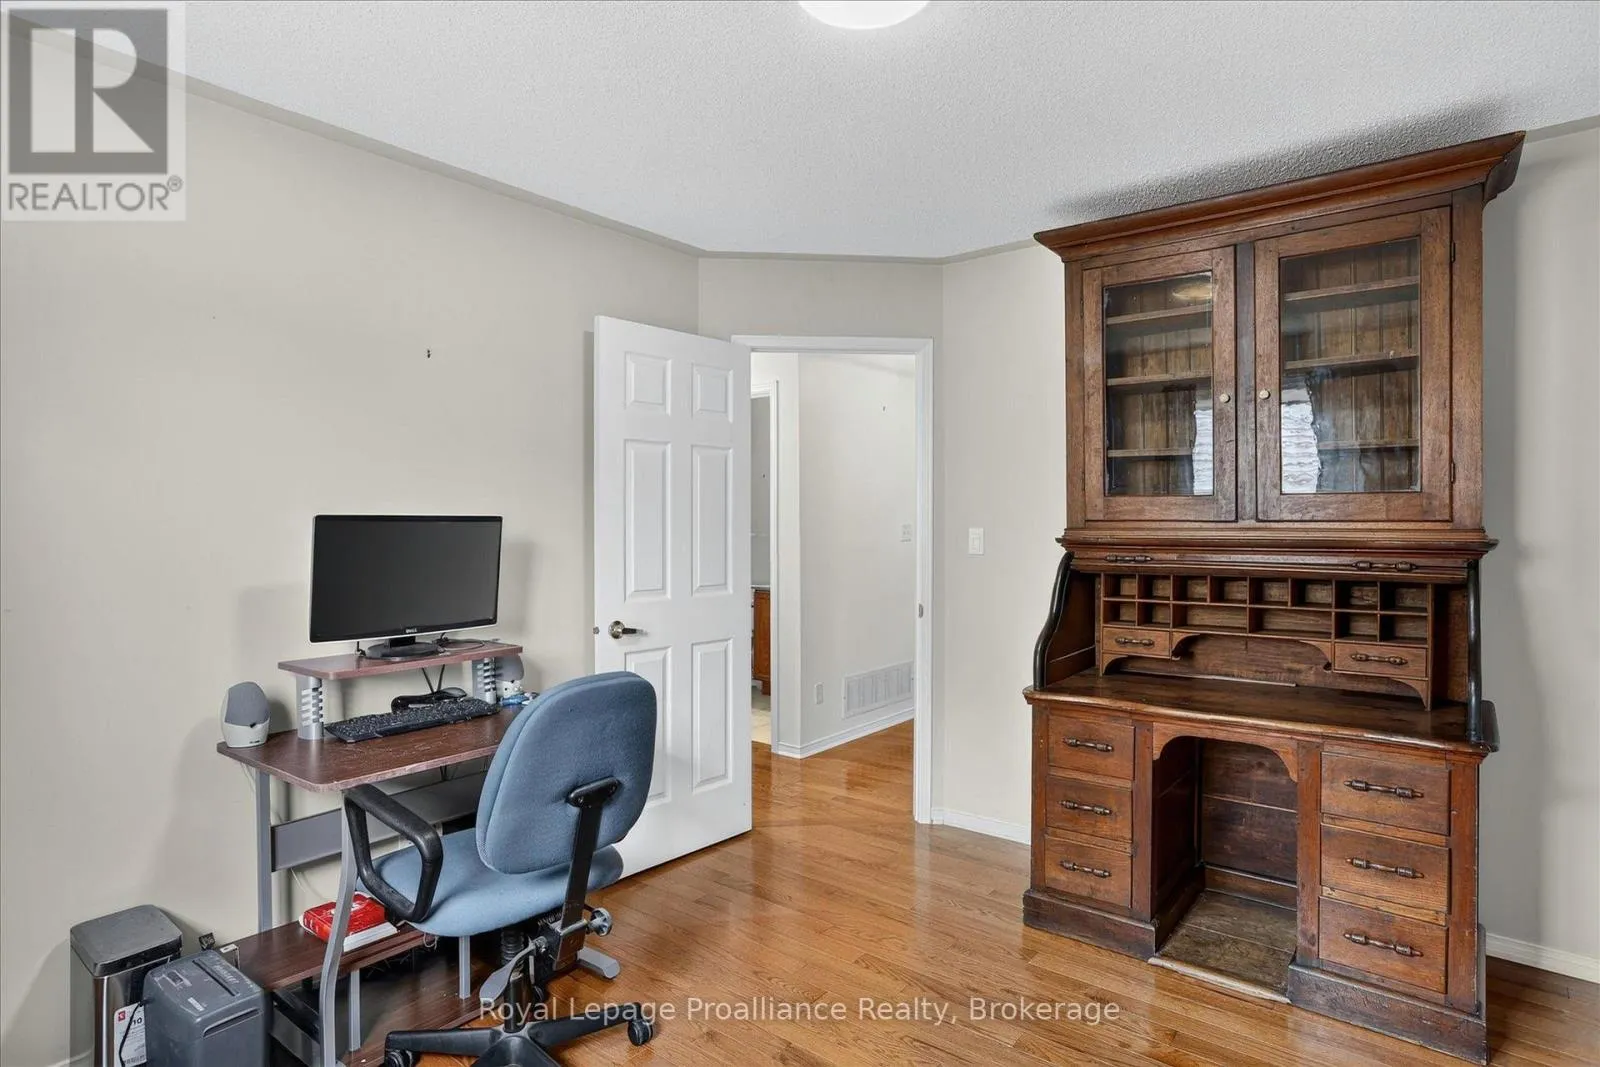
Bedroom
Main level
3.7 m x 3.18 m
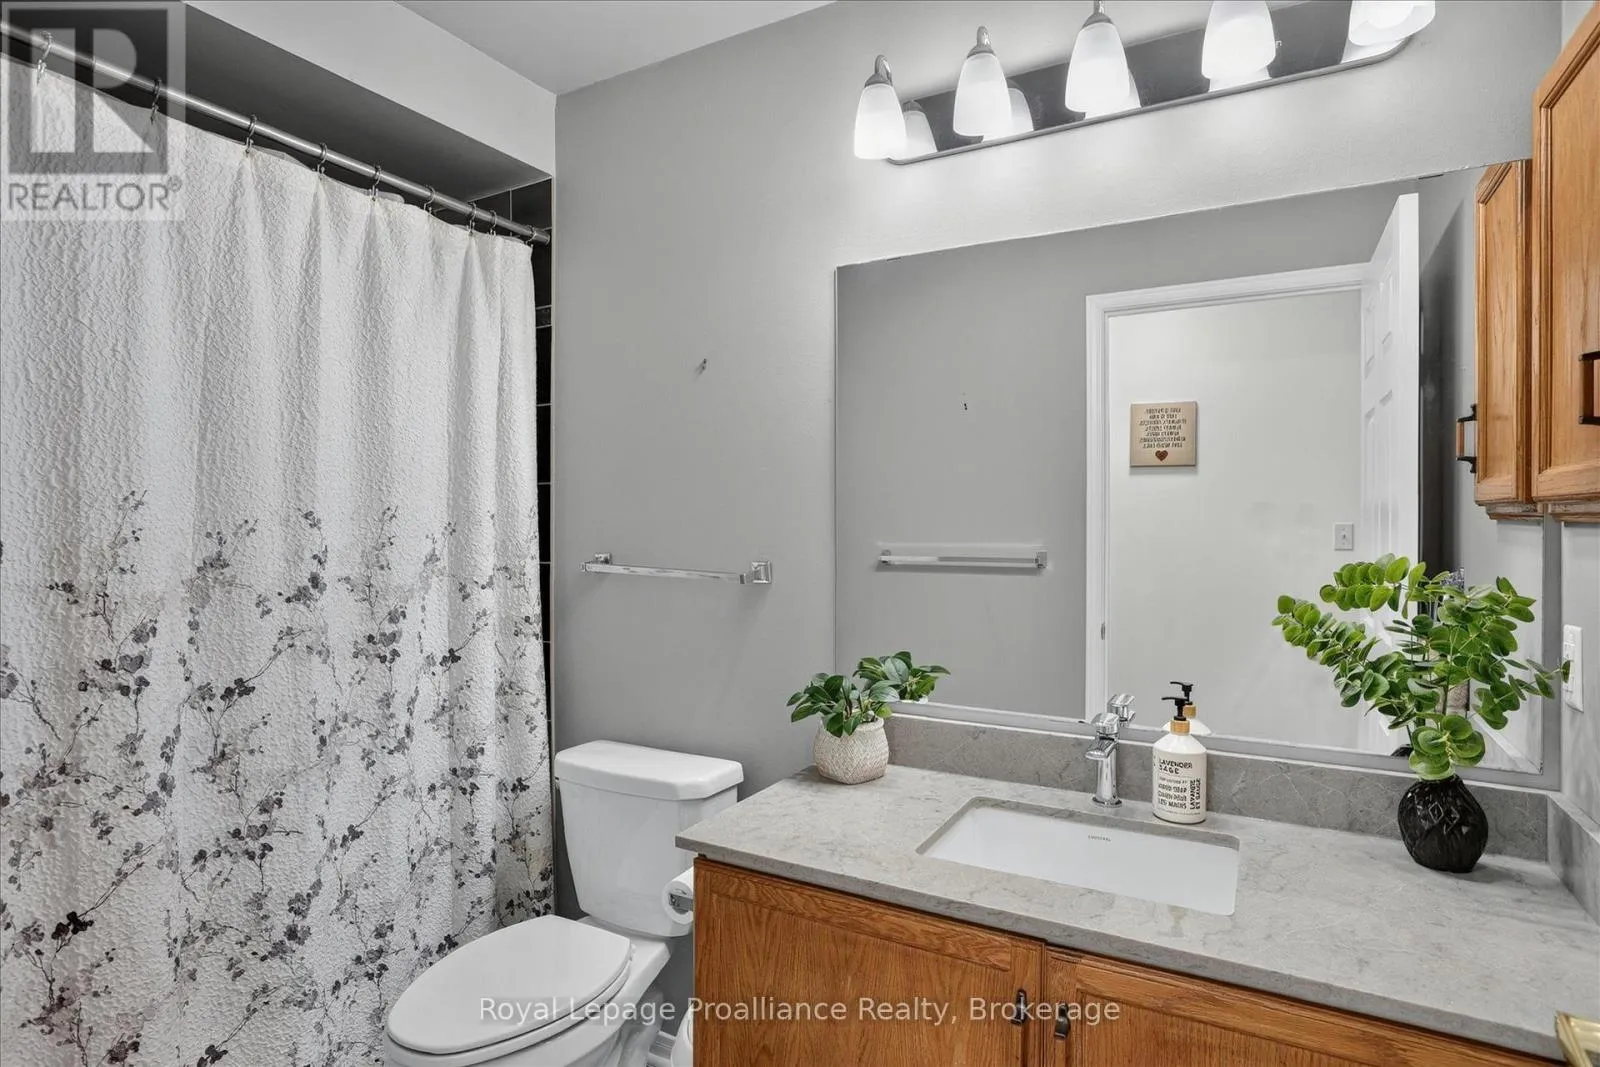
Bathroom
Main level
1.52 m x 2.81 m
Bathroom
Main level
2.99 m x 3.15 m

Location

Learn more about this property
Listing provided by:
Royal Lepage Proalliance Realty
MLS® number:
X13618130
Agent:
Mark Sokolski
*Indicates required field
Name is required
Email is required
Please enter a valid phone number (e.g., 416-111-1111).

Community Spotlight: Homes For sale in Your Neighborhood