2504 Idyllwood Crescent, Peterborough, Ontario K9L 1Y9

Listed for:
$675,000
4 beds
3 baths
Listed 10 days ago
House for rent: 2504 Idyllwood Crescent, Peterborough, Ontario K9L 1Y9

View all 49 photos

About

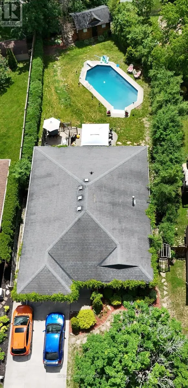
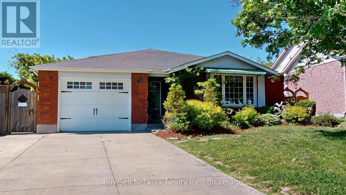
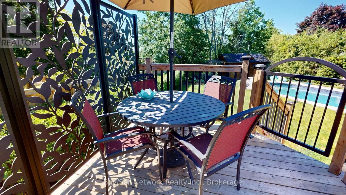
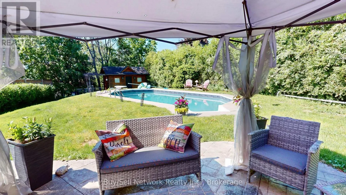
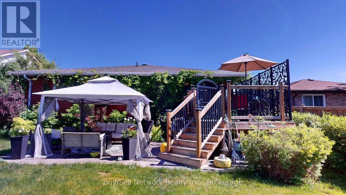
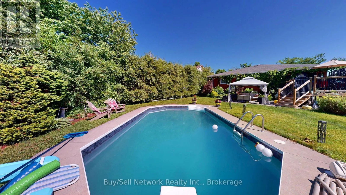
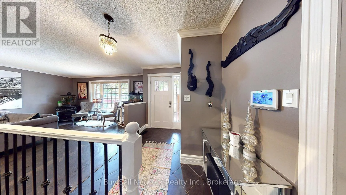
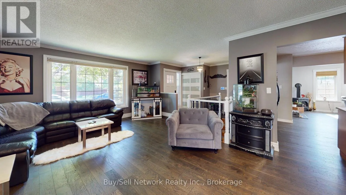
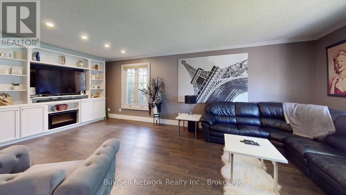
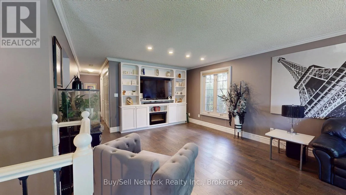
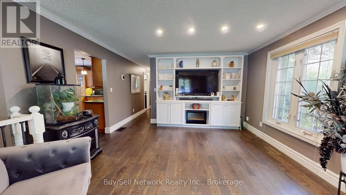
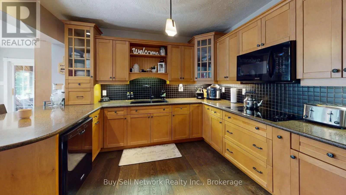
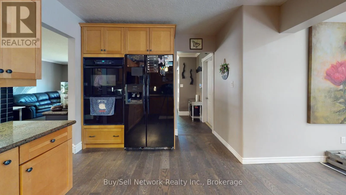
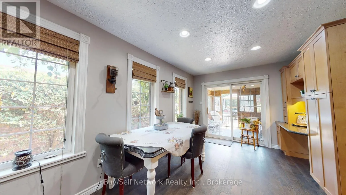
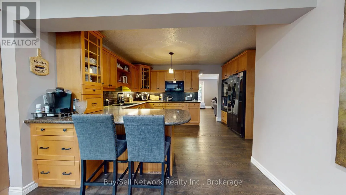
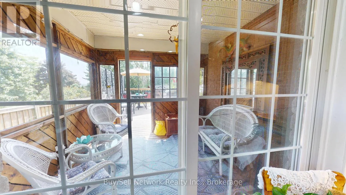
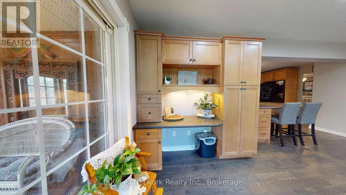
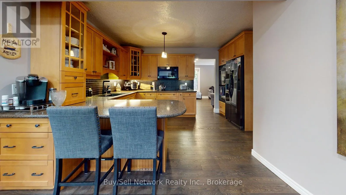
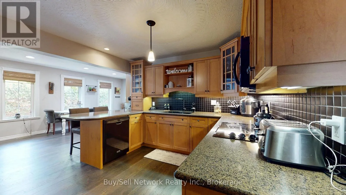
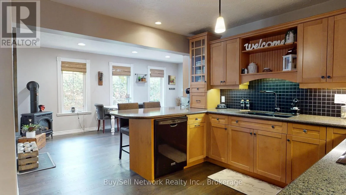
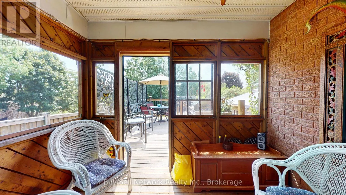
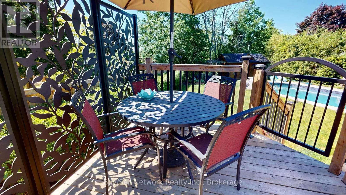
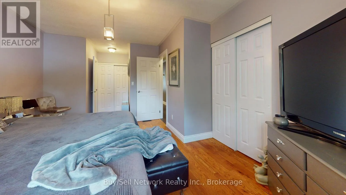
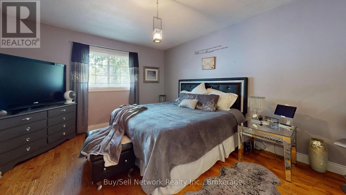
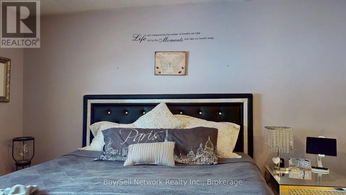
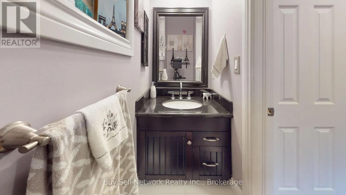
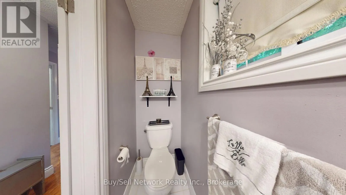
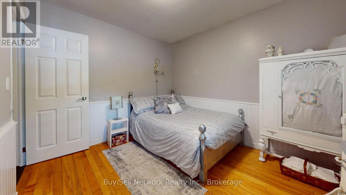
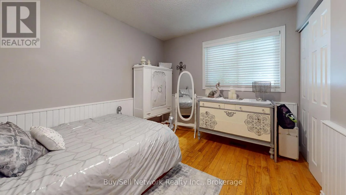
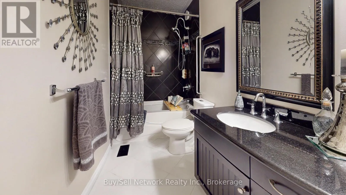
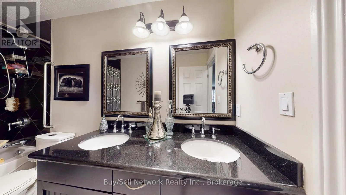
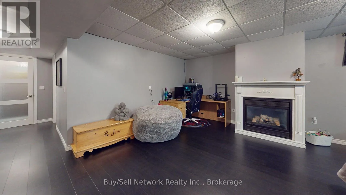
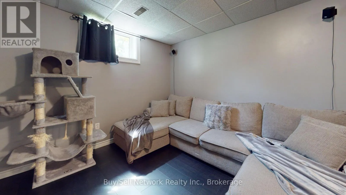
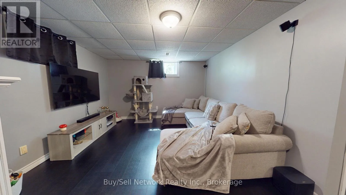
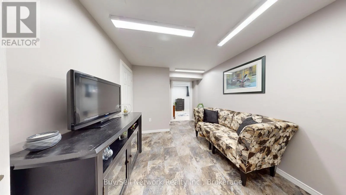
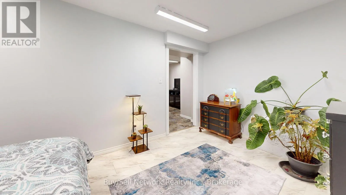
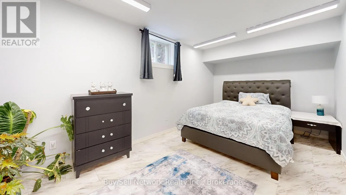
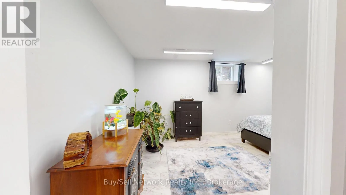
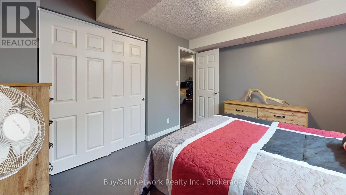
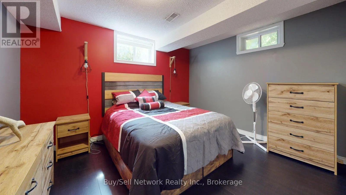
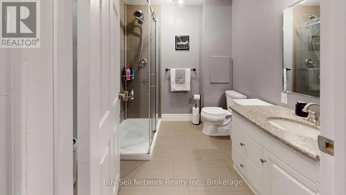
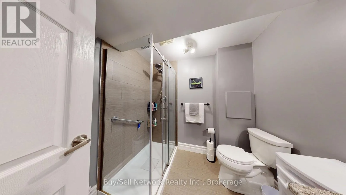
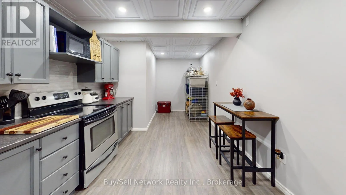
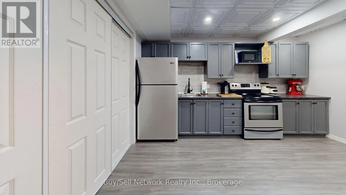
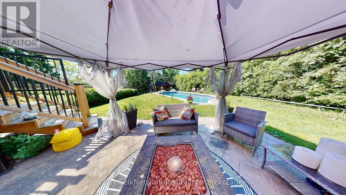
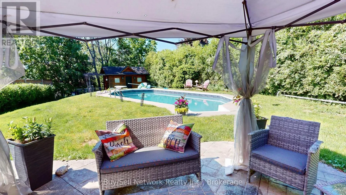
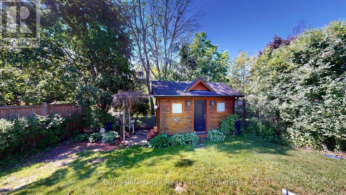
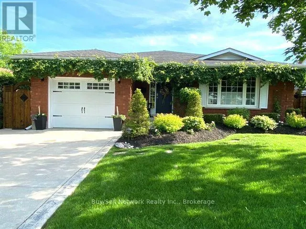
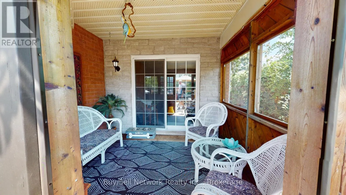
Cross Streets: Ashburnham & Marsdale. ** Directions: From Ashburnham take Marsdale to Idyllwood. Welcome to this turn key bungalow located in a sought after neighbourhood sitting on a large 185 foot deep lot with completely private yard, inground pool, entertainment area and upper deck for relaxing. This 2 plus 2 bedroom bungalow shows pride of ownership with tasteful finishing and plenty of room for the extended family with the completely finished lower level. The large living room leads to the open concept kitchen, breakfast area and walkout to the sunroom and rear yard. A good sized primary bedroom, second bedroom and fully updated spa like bathroom compliment the main floor. The lower level offering the same footprint as the main gives plenty of space for everyone including two large bedrooms, living room, secondary kitchen and large updated bathroom with glassed in walk in shower. The home is located just steps from the public beach and Little lake. Close to the highway for easy access and has great schools and parks near by. Check out the virtual tour and don't miss this beautiful bungalow. (id:27476)

Property Highlights

MLS® Number
X13644794
Type
Single Family
Community Name
Ashburnham Ward 4
Ownership Type
Freehold
Land Size
47.3 x 184 FT
Parking Space Total
5

Building

Building Type
House
Storeys
1.00
Square Footage
1100 - 1500 sqft
Bathrooms Total
3
Bedrooms Above Ground
2
Bedrooms Total
4
Amenities
Fireplace(s) Beach, Schools
Exterior Finish
Brick
Fireplace Present
Yes
Basement Type
Full (Finished)
Basement Features
Building Heating Type
Forced air
Heating Fuel
Natural gas
Building Cooling Type
Central air conditioning

Utilities

Water
Municipal water
Utility Sewer
Sanitary sewer

Room Layout

Kitchen
Lower level
6.04 m x 2.76 m
Sitting room
Lower level
2.89 m x 2.74 m
Furnace
Lower level
3.17 m x 2.4 m
Bedroom 3
Lower level
3.75 m x 3.3 m
Bedroom 4
Lower level
5.18 m x 2.74 m
Recreational, Games room
Lower level
6.55 m x 3.71 m
Living room
Main level
6.6 m x 3.88 m
Kitchen
Main level
4.26 m x 2.74 m
Dining room
Main level
5.48 m x 3.35 m
Sunroom
Main level
3 m x 3 m
Primary Bedroom
Main level
4.57 m x 3.09 m
Bedroom 2
Main level
3.55 m x 2.97 m
Foyer
Main level
2.23 m x 2.13 m

Location

Learn more about this property
Listing provided by:
Buy/Sell Network Realty Inc.
MLS® number:
X13644794
Agent:
Jeffery Clark
*Indicates required field
Name is required
Email is required
Please enter a valid phone number (e.g., 416-111-1111).

Community Spotlight: Homes For sale in Your Neighborhood