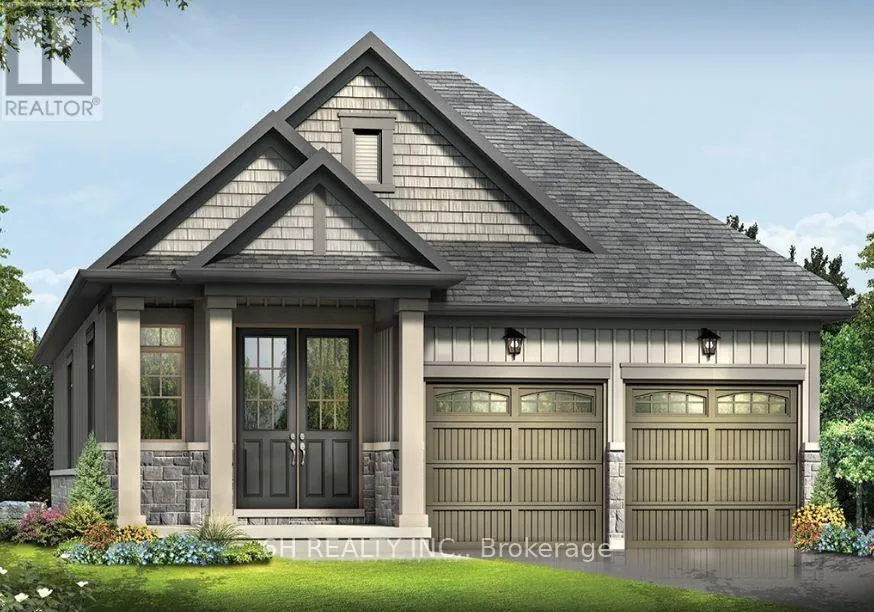
345 O'toole Crescent, Peterborough, Ontario K9K 0J4

Listed for:
$866,000
3 beds
4 baths
Listed 11 days ago
House for rent: 345 O'toole Crescent, Peterborough, Ontario K9K 0J4

View all 3 photos

About

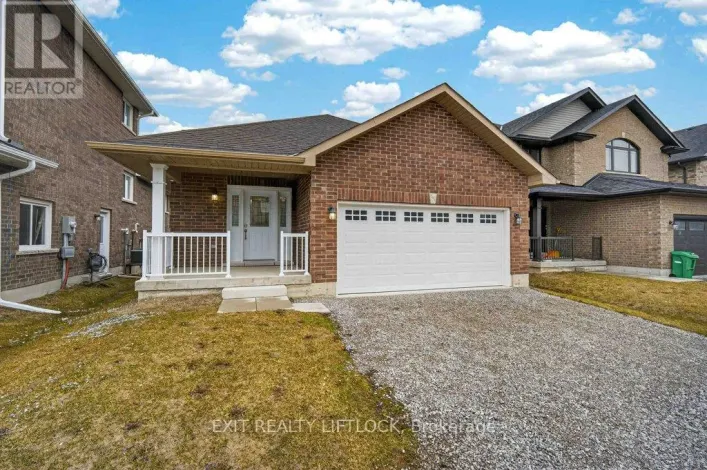
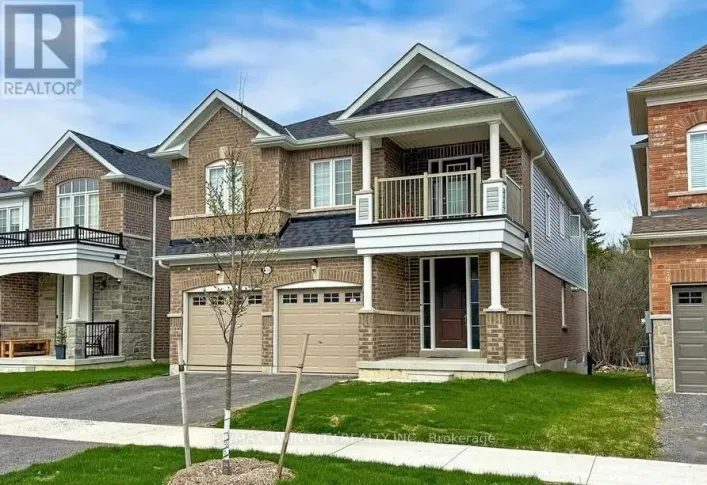
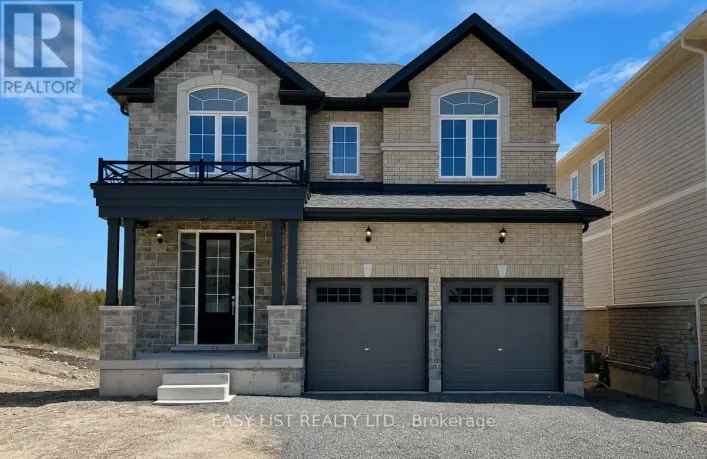
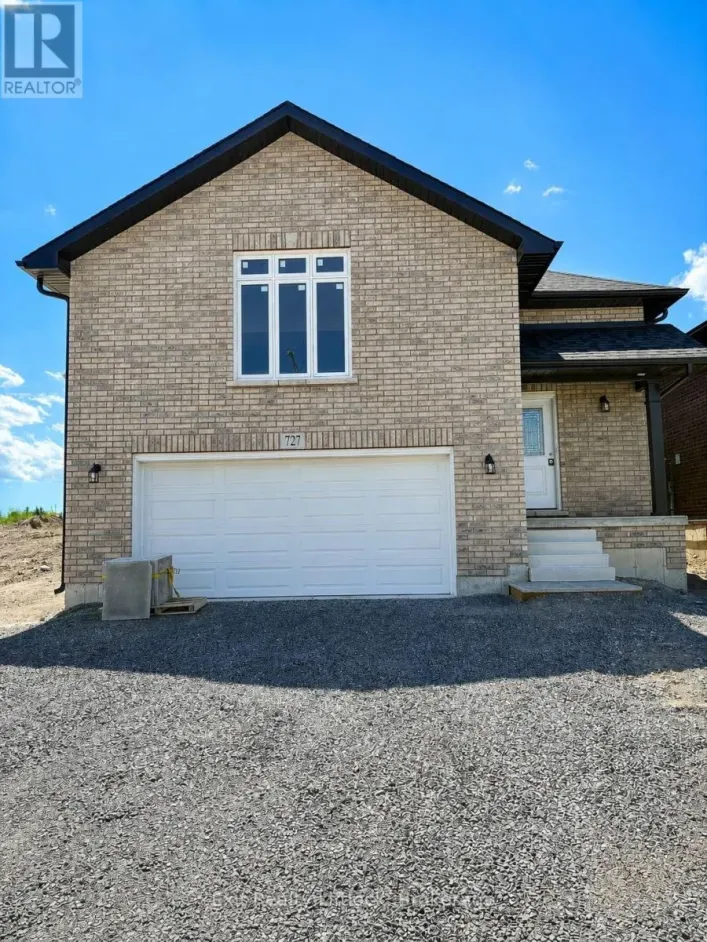
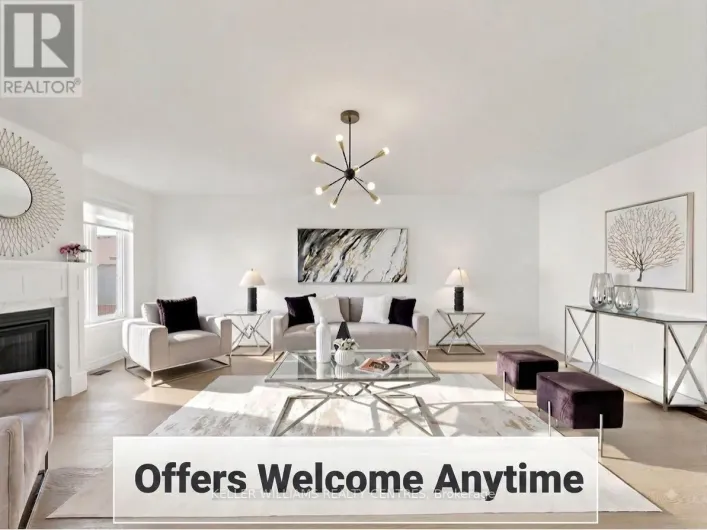
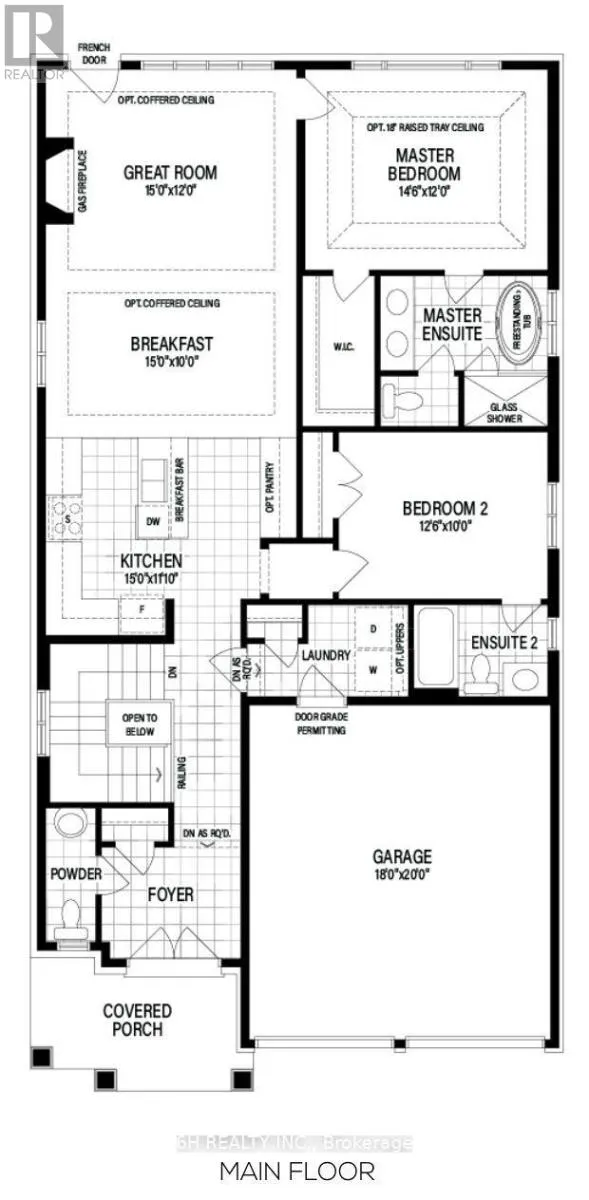
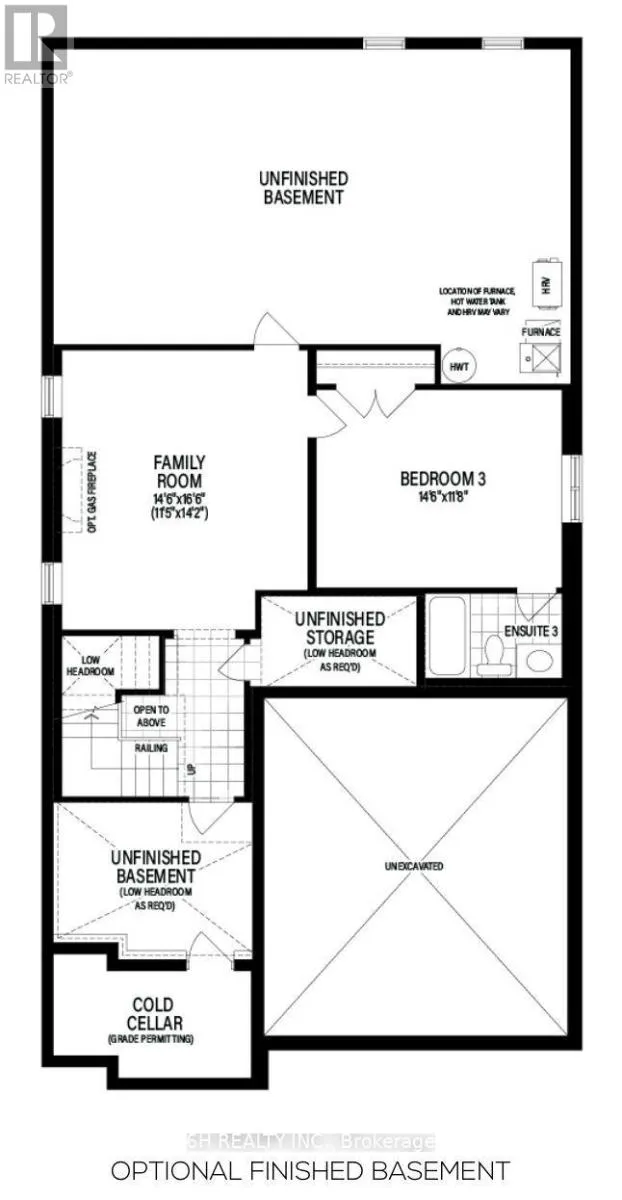
Cross Streets: Lily Lake Road & Dolman Street. ** Directions: Lily Lake Road to Dolman Street. Dolman Street to O'toole Crescent. Welcome To The Otonabee by Pristine Homes, A Stunning 2,037 Sq Ft Freehold Bungalow in the Desirable Nature's Edge Community, Complete With A Full Tarion Warranty. This Beautifully Finished 3-Bedroom, 3,5-Washroom Home Offers The Perfect Blend Of Luxury And Convenience. The Sun-Drenched Main Floor Features Premium Flooring, A Cozy Great Room With Gas Fireplace, And A Layout Designed For Modern Living.The Gourmet Chef's Kitchen Is A True Showstopper, Boasting A Breakfast Bar, Custom Upgraded Cabinets, A Stylish Backsplash, Premium Quartz Countertops, And Ceramic Tile. The Luxury Continues Downstairs With A Partially Finished Basement Featuring a 3rd Bedroom With 3-Piece Ensuite & A Sizeable Family Room Perfect for Entertaining. The Primary Bedroom Offers A Spa-Like En-Suite Oasis Featuring a Freestanding Soaker Tub, Dual Sinks & Glass Shower. Perfectly Positioned Close To Parks,Top-Rated Schools, Amenities, And Transit. An Absolute Must-See Turn-Key Home! (id:27476)

Property Highlights

MLS® Number
X13646476
Type
Single Family
Community Name
Monaghan Ward 2
Ownership Type
Freehold
Land Size
40 x 106 FT
Parking Space Total
4

Building

Building Type
House
Storeys
1.00
Square Footage
1100 - 1500 sqft
Bathrooms Total
4
Bedrooms Above Ground
2
Bedrooms Total
3
Amenities
Fireplace(s) Park
Exterior Finish
Stone, Vinyl siding
Fireplace Present
Yes
Basement Type
N/A (Partially finished)
Basement Features
Building Heating Type
Forced air
Heating Fuel
Natural gas
Building Cooling Type
Central air conditioning

Utilities

Water
Municipal water
Utility Sewer
Sanitary sewer

Room Layout

Family room
Basement
4.42 m x 5.03 m
Bedroom 3
Basement
4.42 m x 3.55 m
Great room
Main level
4.57 m x 3.66 m
Eating area
Main level
4.57 m x 3.05 m
Kitchen
Main level
4.57 m x 3.61 m
Primary Bedroom
Main level
4.42 m x 3.66 m
Bedroom 2
Main level
3.81 m x 3.05 m
Laundry room
Main level
2.74 m x 1.68 m

Location

Learn more about this property
Listing provided by:
6H REALTY INC.
MLS® number:
X13646476
Agent:
Matthew Hobbs
*Indicates required field
Name is required
Email is required
Please enter a valid phone number (e.g., 416-111-1111).

Community Spotlight: Homes For sale in Your Neighborhood